
SIGN UP or LOG IN 's Account

Log in to see your saved listings or edit your searches:

No account? Sign up now to save searches, listings, and get tailored listing notifications. It's free, opt-out anytime.

Find Your New Home

Sign Up Today!

Get fresh listings via email, save your favorite listings, match with similar properties, and unlock additional property info.

Create Your Account

Do not fill in this field:

Already have an account? Log in

and narrow your search. If you have fewer than 200 results, you can save your search.

Albany VT Mobile Real Estate

r=4813-4824
38 Sagewood Drive Pelham NH 03076

Pelham, NH38 Sagewood Drive

Price$655,000

Est. Mortgage: $/month

Pending

MLS Number 5106895

  • Condo
  • PricePerSqFt 425.6
  • Square Feet 1,539
  • Bedrooms 2
  • New Contruction Existing

Welcome home to the highly sought after Long Pond Woods 55+ community! Situated in a beautifully landscaped, tree lined neighborhood. This impeccably maintained 2 bedroom, 2 bath detached condominium offers over 1,500 square feet of pristine main level living space! From the moment you step inside, you'll be greeted by gleaming hardwood flooring that creates a warm, welcoming ambiance. The inviting living room serves as a perfect gathering space, complete with a cozy gas fireplace. Just off of the living room area, the thoughtfully designed kitchen features granite countertops, a gas stove, sleek Frigidaire appliances and under cabinet lighting. The kitchen transitions seamlessly into a well appointed dining area that flows into a sun drenched, four season sunroom. Step outside the sunroom to enjoy a private composite deck, ideal for quiet mornings or outdoor relaxation. Back inside, the main level continues to impress with a spacious primary suite complete with polished hardwood flooring, a walk in closet, and a spa like ensuite bathroom. A generous second bedroom, a full guest bathroom, a dedicated laundry space with full sized washer and dryer, and direct access to an attached 2 car garage. Downstairs discover an expansive 1,500+ square foot unfinished basement. A wall of windows allows for an abundance of natural light. Heated, vented, and rough plumbed for a future gas fireplace. This versatile lower level offers exceptional storage space and stands ready for a home theater, gym, guest space...so much opportunity to expand your living space! Direct access from the basement to a secondary patio area offers a quiet, unobstructed view of your private wooded backyard oasis. Residents of Long Pond Woods benefit from a well maintained community with amenities including landscaping, snow removal, trash removal and a clubhouse for social gatherings. Don't miss out on your opportunity to join this vibrant community at Long Pond Woods! Schedule your showing today!

Listed by Jamie Blair of LXTN Realty

$
$
%
$/month over payments
Federal 30-year interest rate: 6.95% last updated on Sep 17, 2026
* All Figures are estimates. Check with your bank or proposed mortgage company for actual interest rates.
This product uses the FRED® API but is not endorsed or certified by the Federal Reserve Bank of St. Louis.

Virtual TourSave FavoriteSchedule TourAsk A QuestionMore Details

37-39 Intervale Street Nashua NH 03064

Nashua, NH37-39 Intervale Street

Price$655,000

Est. Mortgage: $/month

Active With Contract

MLS Number 5109652

  • Multifamily
  • PricePerSqFt 314.9
  • Units 2
  • Bathroom 4
  • Acreage 0.31

Fantastic investment opportunity at 37-39 Intervale Street in Nashua! This turnkey, side-by-side duplex offers a rare combination of strong rental income, functional layouts, and a peaceful residential setting. Both units are currently occupied, with one generating $2,025 per month and the other $1,875 per month, providing immediate income from day one. One unit is scheduled to become vacant on 12/31/26, creating an excellent opportunity for owner-occupant buyers looking to live in one side while benefiting from rental income from the other. Tucked toward the end of a quiet dead-end street and surrounded primarily by single-family homes, the property offers a neighborhood feel that tenants and homeowners alike will appreciate. Future walking trails are planned just steps from the home, adding even more appeal to this already desirable location. Inside, both units have been well maintained and feature newer kitchens and bathrooms, comfortable living spaces, and highly functional layouts. Each unit is also equipped with its own low-cost Rinnai heating system, helping keep heating expenses manageable and providing efficient, independent heat for each side. The side-by-side design provides each unit with a greater sense of privacy than a traditional up-and-down multifamily, making this an attractive option for both tenants and owner-occupants. Each unit also includes its own garage space, providing valuable off-street parking and additional storage. Whether you're looking to add a turnkey, income-producing property to your portfolio or take advantage of the upcoming vacancy and occupy one side while collecting rent from the other, 37-39 Intervale Street offers flexibility, strong existing rents, and a location that's hard to beat. A great opportunity to own a well-kept duplex in a quiet Nashua neighborhood!

Listed by Joseph Pantaleo of DiPietro Group Real Estate

$
$
%
$/month over payments
Federal 30-year interest rate: 6.95% last updated on Sep 17, 2026
* All Figures are estimates. Check with your bank or proposed mortgage company for actual interest rates.
This product uses the FRED® API but is not endorsed or certified by the Federal Reserve Bank of St. Louis.

Save FavoriteSchedule TourAsk A QuestionMore Details

2075 Lafayette Road Portsmouth NH 03801

MLS Number 5109477

  • Condo
  • PricePerSqFt 464.54
  • Square Feet 1,410
  • Bedrooms 2
  • New Contruction Existing

This two bedroom, first floor, condominium offers convenient and secure one floor living and is located close to restaurants, hospital, and all that the Seacoast has to offer. The bright open floor plan provides quartz counters, wood flooring, stainless steel appliances, a gas fireplace and access to your own private patio. A primary suite has its own full bath and a large walk-in closet. There is a second bedroom, suitable for guest space or office, and another large full bath. The hall elevator gives easy access to inside parking and your own storage area. This unit comes with 2 parking spaces. Call for a private showing of this beautiful home.

Listed by Donna Desrosiers of H&K REALTY

$
$
%
$/month over payments
Federal 30-year interest rate: 6.95% last updated on Sep 17, 2026
* All Figures are estimates. Check with your bank or proposed mortgage company for actual interest rates.
This product uses the FRED® API but is not endorsed or certified by the Federal Reserve Bank of St. Louis.

Save FavoriteSchedule TourAsk A QuestionMore Details
17 Mica Drive Raymond NH 03077

Raymond, NH17 Mica Drive, Unit 11

Price$654,900

Est. Mortgage: $/month

Pending

MLS Number 5072570

  • Residential Single Family
  • PricePerSqFt 376.38
  • Full Bath 2
  • Address 17 Mica Drive
  • Construction New Construction

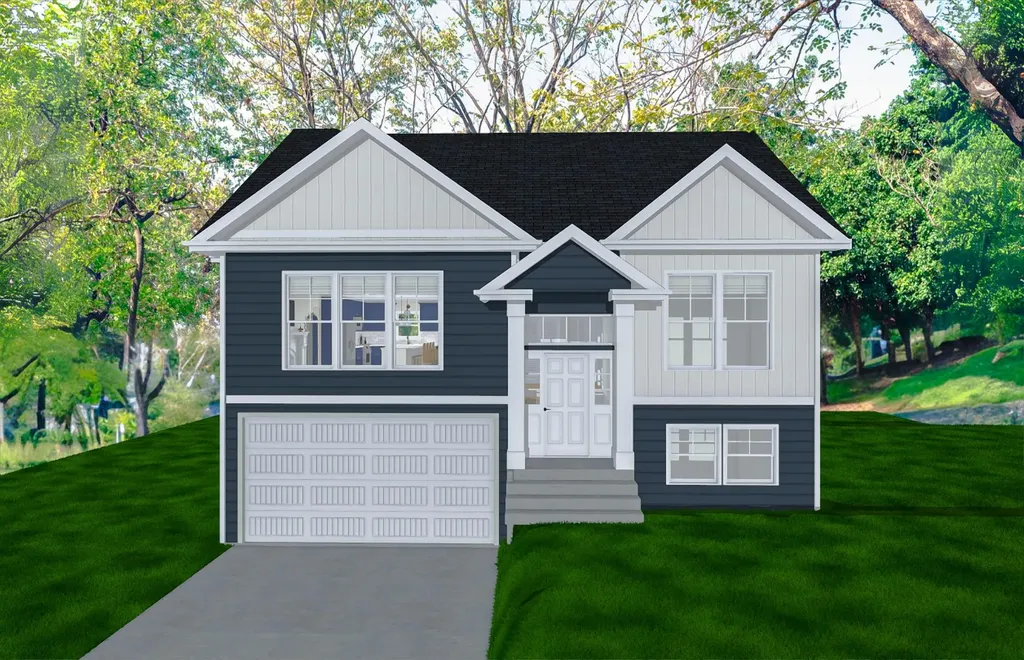
New Subdivision on Mica Drive, Raymond, NH - Mica Meadows: Four beautiful plans to choose from, you can find your perfect home in this serene and convenient neighborhood. This home plan is the "The Meadow" and is to be built. We currently have "The Willow" framed. - "Meadow" Split with no finished lower level - 1111sqft, $574,900 - "Meadow" Split with finished lower level - 1660sqft, $609,000,900 - "Willow" Split Cape with no finished lower level - 1863sqft , $619,900 - "Willow" Split Cape with finished lower level - 2298sqft, $654,900 - "Birch" Colonial - 2079sqft, $654,900 All floor plans are designed to fit your lifestyle, with open layouts, modern finishes, and plenty of natural light. Located just minutes from schools, shopping, and commuter routes, these homes provide convenience while still offering the tranquility of suburban living. Photos are renderings only* Homes to be built and will vary from renderings Office Hours Tuesday's 10am-1pm - stop into the model home second house on the left.

Listed by Alie Broom of Compass New England,LLC

$
$
%
$/month over payments
Federal 30-year interest rate: 6.95% last updated on Sep 17, 2026
* All Figures are estimates. Check with your bank or proposed mortgage company for actual interest rates.
This product uses the FRED® API but is not endorsed or certified by the Federal Reserve Bank of St. Louis.

Save FavoriteSchedule TourAsk A QuestionMore Details
90 Stiles Road Salem NH 03079

MLS Number 5073222

  • Commercial
  • PricePerSqFt 217.21
  • Address 90 Stiles Road
  • Year Built 1988
  • Square Feet 3,015

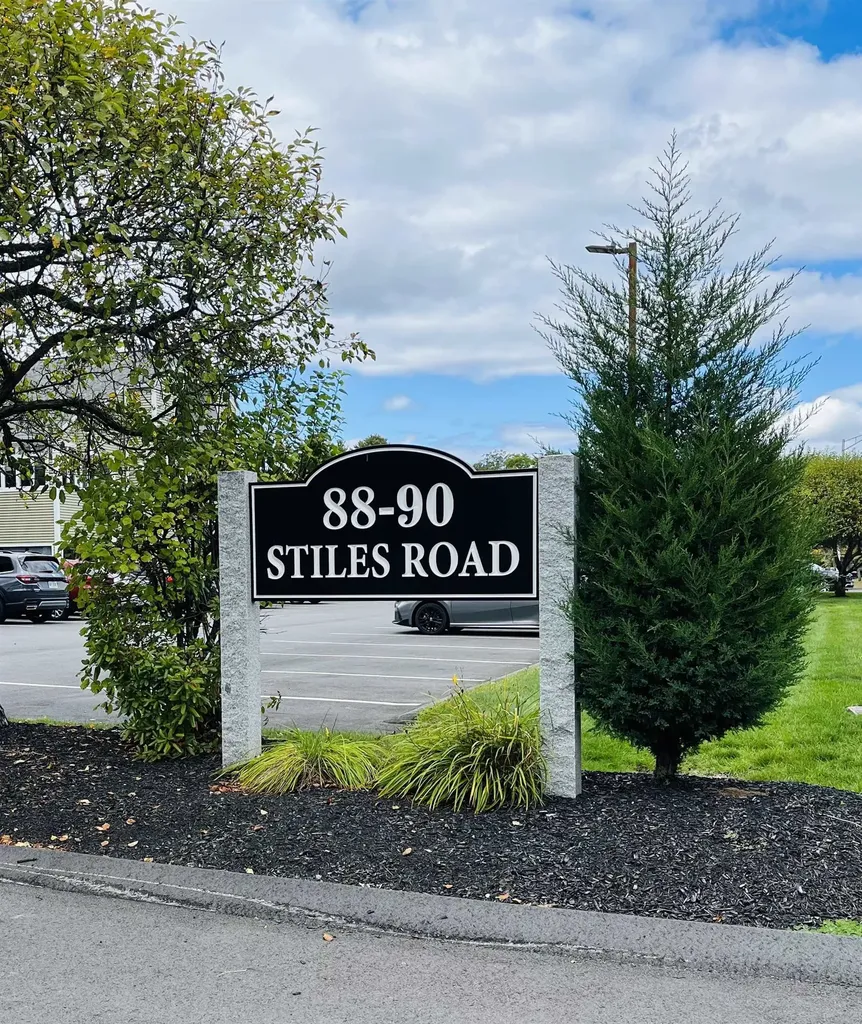
SALEM, NH- This well-appointed two story office suite offers on site parking and plenty of occupant options. 2nd Floor features: impressive reception area, 6 bright individual offices plus 2 team work large office or meeting/activity spaces, kitchen facilities & 2 restrooms. Third floor features 2 large & flexible owner and/or manager's private offices with dramatic windows and skylight, plus 3rd restroom with shower. Stiles Road is conveniently located just off Interstate Rte 93, Exit 2, and home to a variety of professional businesses which include medical, tech, engineering & office management. Most available options at Stiles Road are to lease, here's an opportunity to own. This space has been recently refreshed and newly painted throughout. Immediate occupancy! Monthly Condo Fee: $849.74. Buyers and their agents are responsible for all due diligence prior to entering into a purchase agreement.

Listed by Tina (Maria) Habeeb of Royal Country Homes Inc.

$
$
%
$/month over payments
Federal 30-year interest rate: 6.95% last updated on Sep 17, 2026
* All Figures are estimates. Check with your bank or proposed mortgage company for actual interest rates.
This product uses the FRED® API but is not endorsed or certified by the Federal Reserve Bank of St. Louis.

Save FavoriteSchedule TourAsk A QuestionMore Details

35 Mad River Road Campton NH 03223

Campton, NH35 Mad River Road

Price$654,900

Est. Mortgage: $/month

MLS Number 5108465

  • Residential Single Family
  • PricePerSqFt 307.18
  • Full Bath 2
  • Address 35 Mad River Road
  • Construction Existing

Timeless 1890 Charm Meets Modern Luxury! Step into the perfect blend of late-19th-century elegance and contemporary comfort in this stunning 3-bedroom, 3-bathroom home boasting 2,132 finished square feet of top-to-bottom new space. From the moment you approach, the classic architectural facade welcomes you inside to a bright, airy open-concept main floor. Every square foot has been thoughtfully re-imagined: complete with designer finishes, brand-new flooring, recessed lighting, and windows that flood the home with natural light. Gourmet Chef's Kitchen: Equipped with custom cabinetry, sleek granite countertops, stainless steel appliances, a spacious center island, and high-end fixtures. A generous primary bedroom featuring a walk-in closet and a spa-inspired en-suite bathroom with custom tile work and premium finishes. Two additional bedrooms and two fully updated full baths ensure ample space for family, guests, or a dedicated home office. First floor bedroom and laundry. Enjoy total peace of mind with fully upgraded electrical, modernized plumbing, energy-efficient HVAC, and a new roof and siding. In fact everything is New! Full basement for future expansion. Combining vintage personality with low-maintenance, high rated insulation and modern living conveniences, this historic home is move-in ready and built to impress. Perfect location in the White Mountains, minutes away from shopping, Owl's Nest Golf Resort, Waterville Valley, Loon, National Forest, rivers, lakes and Plymouth close by.

Listed by Terri Qualters of Roper Real Estate

$
$
%
$/month over payments
Federal 30-year interest rate: 6.95% last updated on Sep 17, 2026
* All Figures are estimates. Check with your bank or proposed mortgage company for actual interest rates.
This product uses the FRED® API but is not endorsed or certified by the Federal Reserve Bank of St. Louis.

Virtual TourSave FavoriteSchedule TourAsk A QuestionMore Details
22 Barnabas Court Colchester VT 05446

MLS Number 5086495

  • Residential Single Family
  • PricePerSqFt 454.33
  • Full Bath 1
  • Address 22 Barnabas Court
  • Construction Pre-Construction

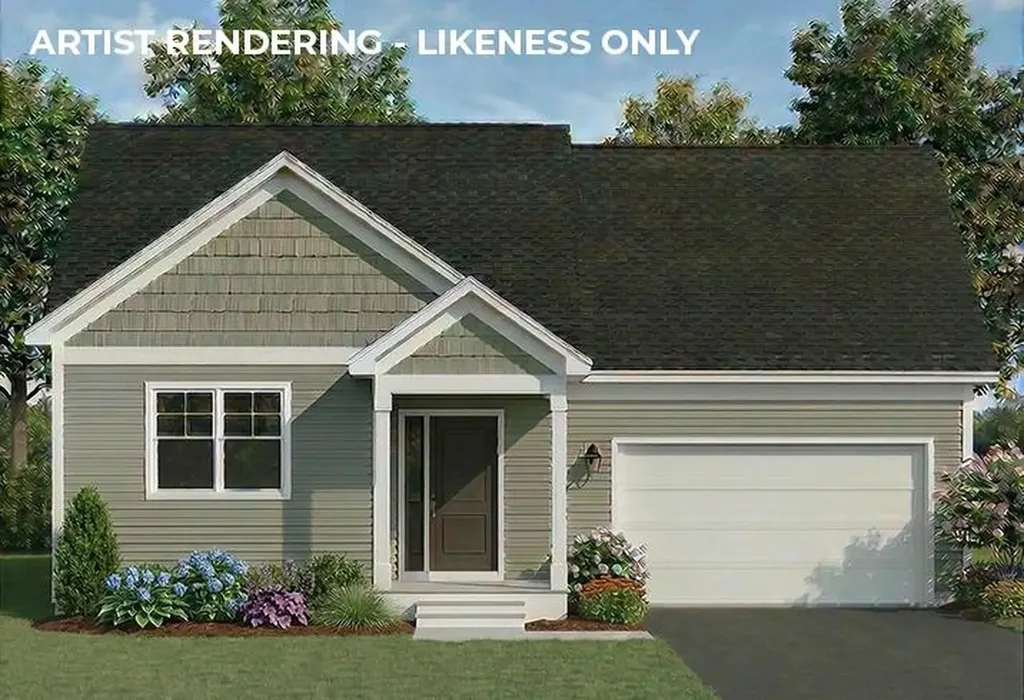
Brand new construction in Colchester's Barnabas Court, a charming neighborhood by Sterling Homes in the heart of Malletts Bay. This thoughtfully planned community will feature 15 single-family homes and 8 duplex units, offering well-appointed homes in a highly desirable location with quick access to beaches, the marina, and an easy commute to Burlington and beyond. Designed for a range of buyers, from first-time homeowners to those seeking low-maintenance living, each home is built with efficiency and comfort in mind. All homes are future solar ready and independently rated for energy efficiency. Sterling Homes provides a two-year warranty: year one is bumper-to-bumper, and year two covers major mechanical systems. Manufacturer warranties apply. The Champlain Plan offers single-level living with over 1,400 sq ft, including 2 bedrooms and 2 baths. The open-concept layout features 9-foot ceilings, great natural light, and a functional design. The kitchen includes quartz countertops, stainless appliances, a gas range, and center island. A spacious living area, main-level laundry, and mudroom off the attached two-car garage complete the home. A rear deck extends the living space outdoors. The full basement includes egress and garden view windows, offering excellent natural light and strong potential for future finishing, including the option for a third bedroom. Guided 180-day build process with updates via online portal. Additional plans available. Photos are likeness only. Home to be built.

Listed by Kara Koptiuch and Bryce Gilmer of Vermont Real Estate Company

$
$
%
$/month over payments
Federal 30-year interest rate: 6.95% last updated on Sep 17, 2026
* All Figures are estimates. Check with your bank or proposed mortgage company for actual interest rates.
This product uses the FRED® API but is not endorsed or certified by the Federal Reserve Bank of St. Louis.

Save FavoriteSchedule TourAsk A QuestionMore Details
0 Vt Route 131 Weathersfield VT 05030

Weathersfield, VT0 Vt Route 131

Price$650,000

Est. Mortgage: $/month

MLS Number 5079419

  • Land
  • PricePerSqFt 6163.47
  • Address 0 Vt Route 131
  • Acreage 105.46
  • Area VT-Windsor

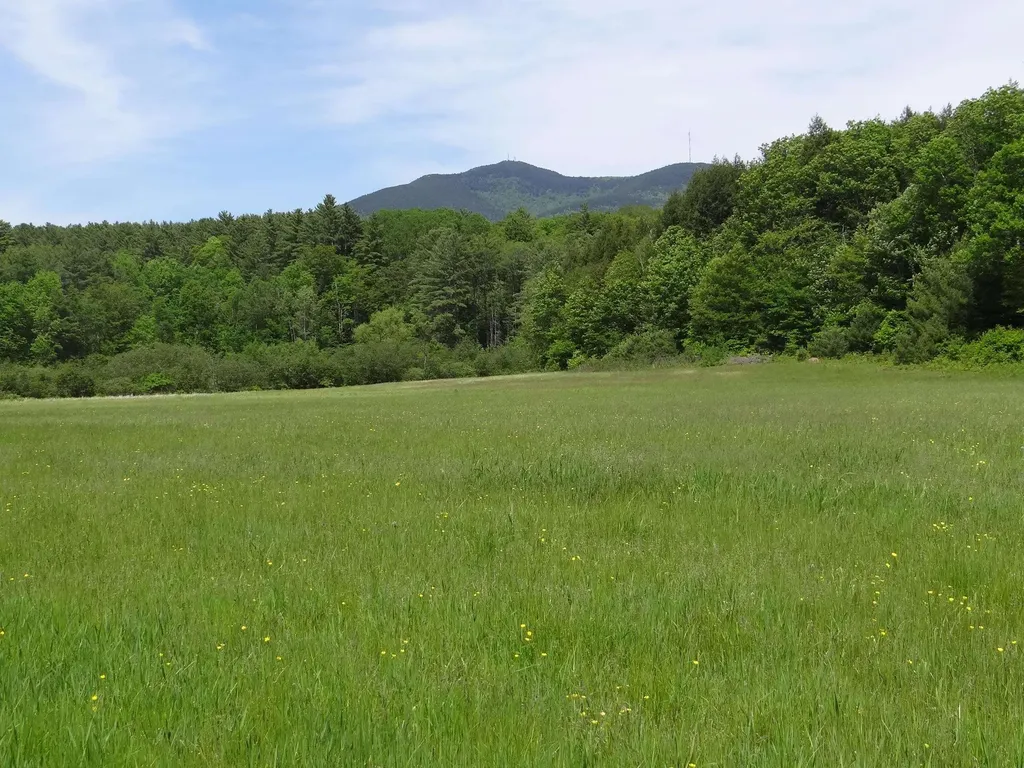
Views of the surrounding hills including Mount Ascutney, Little Ascutney and Hawks Mountain. A large parcel with great variety. 35 acres of level cropland. Other fields, forest and transitional areas. Streams running through the land. 20 minutes to skiing at Okemos. On the VAST trail system and only a short distance to I91 Exit 8. Ascutney Outdoors is nearby. Make your own farm or a family estate.

Listed by Matthew Spittle of Vermont Horse Country Real Estate

$
$
%
$/month over payments
Federal 30-year interest rate: 6.95% last updated on Sep 17, 2026
* All Figures are estimates. Check with your bank or proposed mortgage company for actual interest rates.
This product uses the FRED® API but is not endorsed or certified by the Federal Reserve Bank of St. Louis.

Virtual TourSave FavoriteSchedule TourAsk A QuestionMore Details
00 Summit View Drive Stowe VT 05672

Stowe, VT00 Summit View Drive

Price$650,000

Est. Mortgage: $/month

Active With Contract

MLS Number 5079487

  • Land
  • PricePerSqFt 197568.39
  • Address 00 Summit View Drive
  • Acreage 3.29
  • Area VT-Lamoille

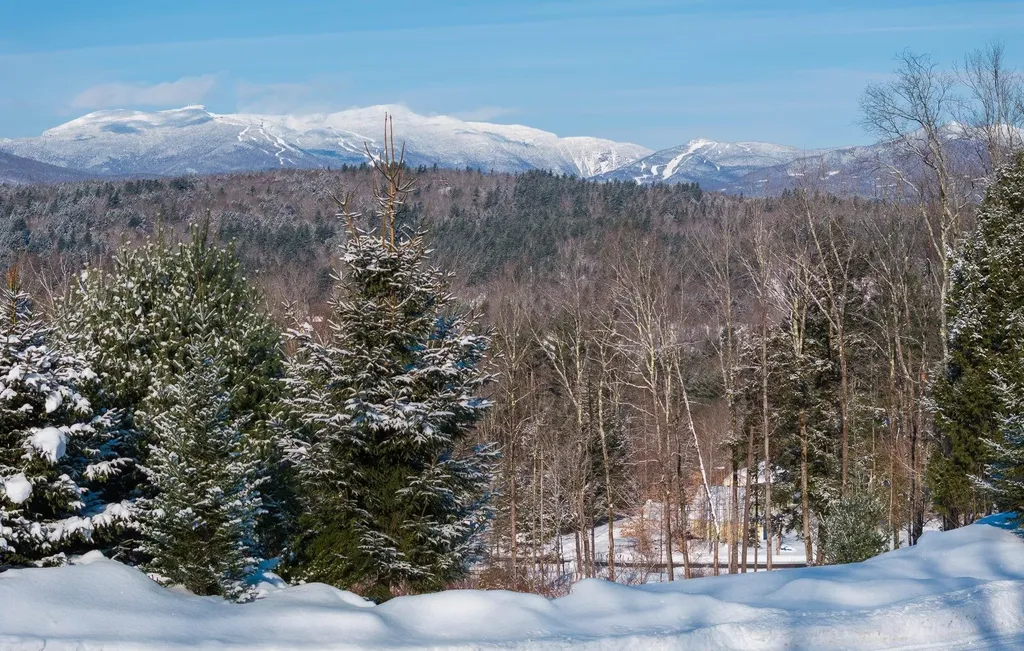
Discover the perfect setting for your dream home on this exceptional 3.29-acre parcel in Stowe, Vermont. Located on a quiet dead-end private road, this lot is the last one in a wonderful upscale small development. The property offers the most expansive and breathtaking mountain views in a peaceful and private setting, all while being just a 15 min walk from Main Street in Stowe Village, a stone's throw from premier mountain bike trails, and a short 15-minute drive to Stowe Mountain Resort. With permits already in place for a four-bedroom single-family home and approved connections to municipal water and sewer, this lot is ready for construction, saving you valuable time and effort. Whether you envision a primary residence or a seasonal retreat, this property provides the ideal foundation in one of Vermont's most sought-after communities. Don't miss this rare opportunity to build in an unbeatable location with stunning views and easy access to Stowe's world-class outdoor recreation, dining, and amenities. Contact us today to learn more.

Listed by Steven Foster of KW Vermont-Stowe

$
$
%
$/month over payments
Federal 30-year interest rate: 6.95% last updated on Sep 17, 2026
* All Figures are estimates. Check with your bank or proposed mortgage company for actual interest rates.
This product uses the FRED® API but is not endorsed or certified by the Federal Reserve Bank of St. Louis.

Save FavoriteSchedule TourAsk A QuestionMore Details
21 Nickerson Road Brandon VT 05733

Brandon, VT21 Nickerson Road

Price$650,000

Est. Mortgage: $/month

MLS Number 5099797

  • Land
  • PricePerSqFt 19117.65
  • Address 21 Nickerson Road
  • Acreage 34
  • Area VT-Rutland

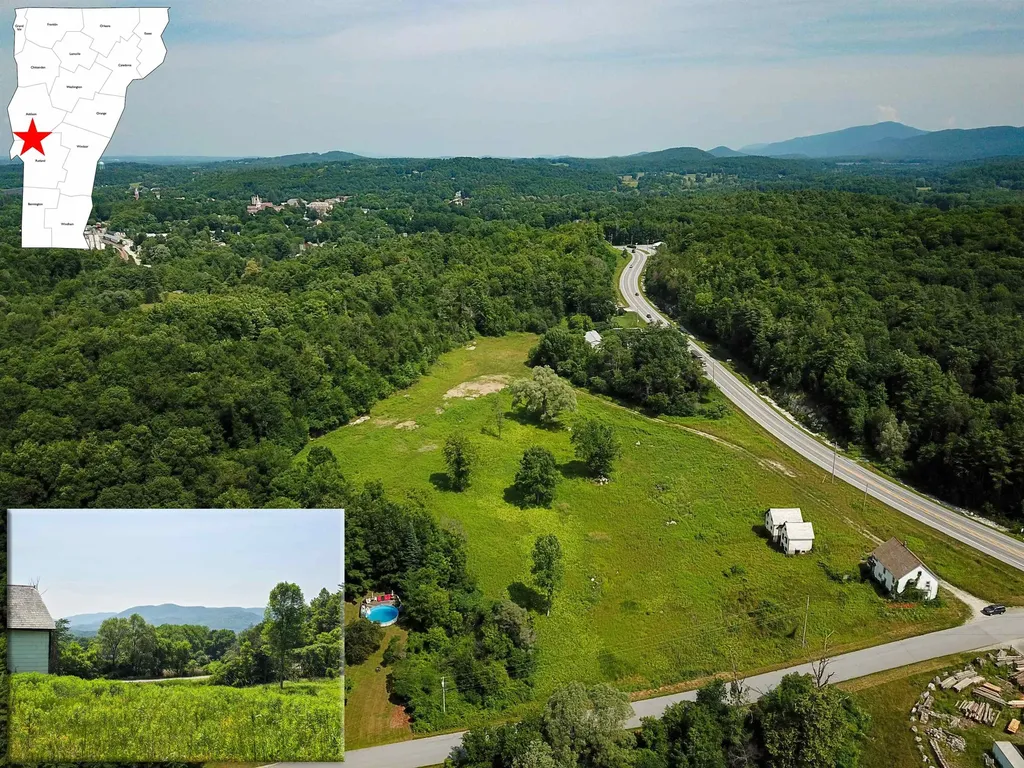
Discover a remarkable 34+/- acre parcel of land in Brandon, VT, offering an exceptional opportunity for a sprawling individual homesite or a lucrative subdivision. Strategically positioned between the Middlebury and Rutland employment corridors, this property boasts breathtaking mountain views to the west and southeast, alongside a versatile mixture of open fields and wooded terrain. While it is perfect for a singular executive estate, local zoning allows for 1/5th acre lots, providing massive subdivision potential. Smaller developers can comfortably plan a 9-lot subdivision to avoid Act 250 jurisdiction altogether, though the property is in process to be classified as Tier-1B with relaxed permitting requirements for larger buildouts. Best of all, municipal water and sewer are available right at the frontage, with allocation letters confirming ample capacity. Power and high-speed internet are also easily accessible. Access is efficiently routed via Carver St or Nickerson Rd, bypassing the need for a state highway permit. The quintessential town of Brandon - fondly known as "the Art and Soul of Vermont" - features a beautifully revitalized downtown with art galleries, boutique shopping, a small market, a community health center, and an impressive culinary scene spanning from casual bites to fine dining. Town officials are enthusiastic and highly supportive of mixed-use or housing development. The seller is encouraging all offers and opportunities, eager to help make this site a thriving, valuable addition to the community.

Listed by Curtis Trousdale and Michael Wrobel of Preferred Properties

$
$
%
$/month over payments
Federal 30-year interest rate: 6.95% last updated on Sep 17, 2026
* All Figures are estimates. Check with your bank or proposed mortgage company for actual interest rates.
This product uses the FRED® API but is not endorsed or certified by the Federal Reserve Bank of St. Louis.

Save FavoriteSchedule TourAsk A QuestionMore Details

364 Calef Highway Epping NH 03042

Epping, NH364 Calef Highway

Price$650,000

Est. Mortgage: $/month

MLS Number 5101630

  • Land
  • PricePerSqFt 280172.41
  • Address 364 Calef Highway
  • Acreage 2.32
  • Area NH-Rockingham

2.32 acre commercial lot Fully Permitted for 12,000 sq. ft. building This lot was recently permitted for a 12,000 sq. ft. Industrial Building. NH DOT Driveway Permit, Approved Septic Design, construction approval and all local permits, in hand. Architectural drawings available for 12,000 sq. ft. manufacturing & office building. Ledge has been removed and site has been brought to subgrade and detention pond roughed in. Driveway entrance base material installed (not paved). High traffic and great visibility shovel ready project. All plans, drawings and permits available for review. Call or text Agent for more information.

Listed by Michael Fecteau of KW Coastal and Lakes & Mountains Realty

$
$
%
$/month over payments
Federal 30-year interest rate: 6.95% last updated on Sep 17, 2026
* All Figures are estimates. Check with your bank or proposed mortgage company for actual interest rates.
This product uses the FRED® API but is not endorsed or certified by the Federal Reserve Bank of St. Louis.

Save FavoriteSchedule TourAsk A QuestionMore Details
939 U.s. Route 5 Sutton VT 05867

Sutton, VT939 U.s. Route 5

Price$650,000

Est. Mortgage: $/month

MLS Number 5086248

  • Land
  • PricePerSqFt 6849.32
  • Address 939 U.s. Route 5
  • Acreage 94.9
  • Area VT-Caledonia

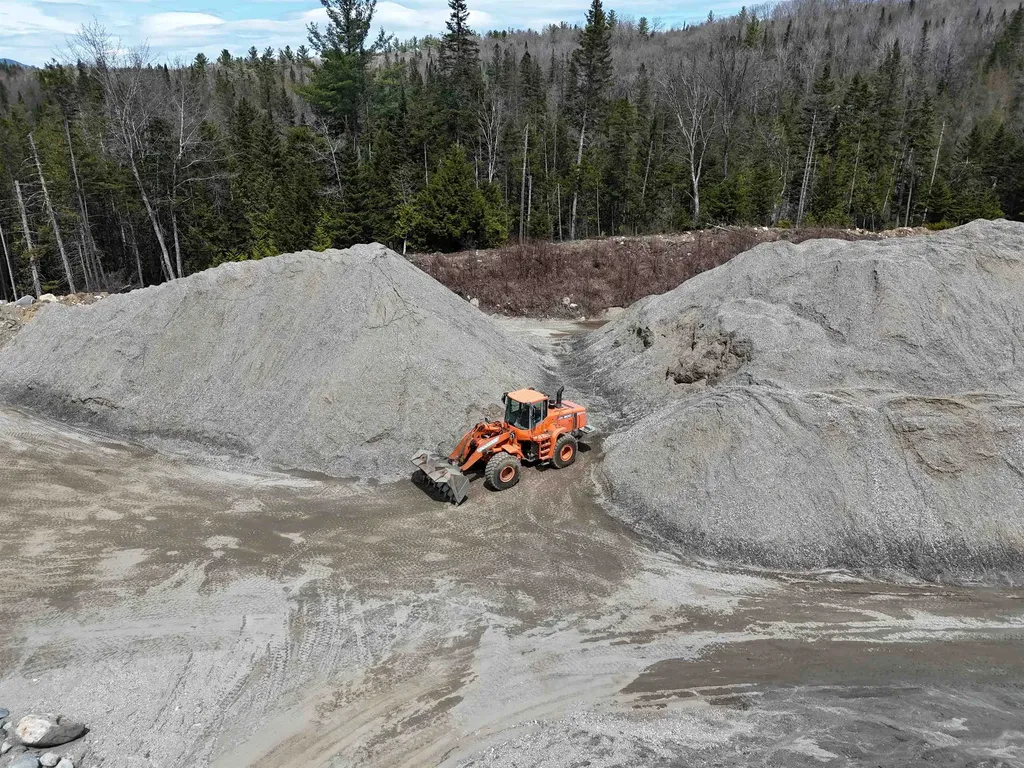
Sutton Sand & Gravel is an Act 250 permitted gravel pit offering a unique opportunity to acquire a proven resource along with a highly versatile 94.9-acre parcel in the Northeast Kingdom. While the gravel pit serves as the primary asset-well-suited for contractors, municipalities, or investors seeking a local source of aggregate-the property offers meaningful additional upside. The land is predominantly forested and, according to the owners, may support approximately 3,000-4,000 maple taps, presenting a compelling opportunity for those looking to establish or expand a sugaring operation. This creates the potential for a complementary income stream alongside ongoing gravel extraction. The terrain features sloping wooded acreage leading to the access road and into the pit, with frontage along the Sutton River, adding both natural appeal and recreational value. Portions of the property also offer the potential for future building sites, and some areas enjoy views toward Burke Mountain. This is a well-rounded offering that combines commercial utility with long-term land value-ideal for buyers looking to diversify income streams or invest in a property with both immediate and future potential.

Listed by Nicholas Maclure of Century 21 Farm & Forest

$
$
%
$/month over payments
Federal 30-year interest rate: 6.95% last updated on Sep 17, 2026
* All Figures are estimates. Check with your bank or proposed mortgage company for actual interest rates.
This product uses the FRED® API but is not endorsed or certified by the Federal Reserve Bank of St. Louis.

Save FavoriteSchedule TourAsk A QuestionMore Details

Broker Reciprocity 

Copyright 2026 PrimeMLS, Inc. All rights reserved. This information is deemed reliable, but not guaranteed. The data relating to real estate displayed on this display comes in part from the IDX Program of PrimeMLS. The information being provided is for consumers’ personal, non-commercial use and may not be used for any purpose other than to identify prospective properties consumers may be interested in purchasing. Data last updated September 26, 2026 3:37 AM UTC
