
SIGN UP or LOG IN 's Account

Log in to see your saved listings or edit your searches:

No account? Sign up now to save searches, listings, and get tailored listing notifications. It's free, opt-out anytime.

Find Your New Home

Sign Up Today!

Get fresh listings via email, save your favorite listings, match with similar properties, and unlock additional property info.

Create Your Account

Do not fill in this field:

Already have an account? Log in

and narrow your search. If you have fewer than 200 results, you can save your search.

Albany VT Mobile Real Estate

r=4873-4884
14 Benjamin Drive Goffstown NH 03045

Goffstown, NH14 Benjamin Drive

Price$650,000

Est. Mortgage: $/month

Active With Contract

MLS Number 5109023

  • Residential Single Family
  • PricePerSqFt 322.26
  • Full Bath 1
  • Address 14 Benjamin Drive
  • Construction Existing

The Best kept secret ....is this quiet tucked away neighborhood with a close knit feeling between neighbors. Goffstown idyllic immaculate home.... and a great location for commuters to Goffstown/Manchester/Bedford amenities. WAIT till you see the heart of the home kitchen and adjoining vaulted family room....PLUS a 30ft x 14 foot screened porch, plus a 17 x 14 maintenance free deck.....overlooking the private back yard and pool area. The gardens are designed to attract the Monarch butterflies, and there is a raised vegetable/herb garden too. Summer is almost over but this is a year-round FUN home/property to share and enjoy in every season. Truly a TURN KEY property in pristine condition with so many features/amenities: bamboo floors on the 1st level and distressed flooring upstairs, granite surfaced kitchen, double ovens and center island eat-in kitchen, wood burning fireplace, a fantastic home office or guest room, 1st floor laundry, irrigation system, automatic generator and more! Get ready for the Giant Pumpkin Weigh Off & Regatta, plus the super fun Halloween events in the center of town. Quick close possible. OPEN HOUSE Sunday 2-3pm. Offer Deadline 6pm Monday

Listed by Marianna Vis of Four Seasons Sotheby's Int'l Realty

$
$
%
$/month over payments
Federal 30-year interest rate: 6.95% last updated on Sep 17, 2026
* All Figures are estimates. Check with your bank or proposed mortgage company for actual interest rates.
This product uses the FRED® API but is not endorsed or certified by the Federal Reserve Bank of St. Louis.

Virtual TourSave FavoriteSchedule TourAsk A QuestionMore Details

25 Avon Shores Road Moultonborough NH 03254

MLS Number 5110013

  • Residential Single Family
  • PricePerSqFt 279.93
  • Full Bath 1
  • Address 25 Avon Shores Road
  • Construction Existing

Lovingly owned & meticulously maintained by the same owner for more than 40 years, this 3 bedroom, 2 bathroom home sits on a generous, level 1-acre lot set back from the road, with deeded beach rights to Lake Kanasatka. Offering an impressive amount of flexible living space, the home is filled with character, thoughtful updates, & room to make it your own. Enter into a spacious great room with direct access from the attached garage, cathedral ceilings, & built-in bookshelves. Just a few steps up, the recently renovated kitchen features Silestone quartz countertops, soft-close cabinetry, and abundant storage. The kitchen opens to another expansive room with vaulted ceilings, oversized picture windows, a mini split for heating & cooling, and natural light. Currently used as a dining room, this versatile space could just as easily serve as an additional living or gathering room. A sunken den adds even more character with wide-plank hardwood floors, a brick hearth, wood-burning stove, and built-ins on either side. Two bedrooms and a full bath complete the main level. Upstairs, a versatile loft bedroom features new skylights with blinds and rain-sensing automation. The space could also work as a playroom, office, or additional flex space. The finished lower level offers even more usable space, along with a half bath, utilities, unfinished storage, and the washer and dryer. The attached two-car garage features automatic openers, is plumbed for heat, and offers additional space above that is already insulated & ready for future use. Major improvements include a new roof, new oil tank, and hardwired generator, adding peace of mind for years to come. Located just minutes from downtown Center Harbor, approximately 10 minutes from downtown Meredith, and convenient to boat launches providing access to both Lake Kanasatka & Lake Winnipesaukee. A wonderfully cared-for Lakes Region home offering space, character, lake access, and an convenient location.

Listed by Brie Stephens of Compass New England,LLC

$
$
%
$/month over payments
Federal 30-year interest rate: 6.95% last updated on Sep 17, 2026
* All Figures are estimates. Check with your bank or proposed mortgage company for actual interest rates.
This product uses the FRED® API but is not endorsed or certified by the Federal Reserve Bank of St. Louis.

Virtual TourSave FavoriteSchedule TourAsk A QuestionMore Details

220 Broad Street Claremont NH 03743

Claremont, NH220 Broad Street

Price$650,000

Est. Mortgage: $/month

MLS Number 5109972

  • Multifamily
  • PricePerSqFt 109.41
  • Address 220 Broad Street
  • Units 5
  • Bathroom 5

Recently renovated and strong cash flowing five-unit building now available for sale on Claremont's most prestigious street. Set on a quarter acre lot nestled among law firms, stately homes, and overlooking Monadnock Park, the location of this property is second to none. The building is comprised of five large apartments including a huge first-floor two bedroom, one bath that features much of the original architectural features of the home. The four additional apartments are a mix of two-bedroom and three-bedroom units which have all received updates and are fully occupied. Several other major improvements have been completed including updated electrical panels and wiring, a roof replacement, replacement of much of the old drain lines with PVC, various fire code and egress upgrades, and substantial unit renovations. All units pay for their own electricity while the landlord is responsible for heating and hot water via two separate furnaces. The property supports a very strong cash flow and grosses over $115,000 annually based on the in-place rents and is estimated to have a true 10%+ cap rate. For a stabilized, turnkey investment providing potentially double digit returns, look no further than this opportunity to own 220 Broad Street. Broker Interest.

Listed by Matthew Lefebvre of Downtown Realty

$
$
%
$/month over payments
Federal 30-year interest rate: 6.95% last updated on Sep 17, 2026
* All Figures are estimates. Check with your bank or proposed mortgage company for actual interest rates.
This product uses the FRED® API but is not endorsed or certified by the Federal Reserve Bank of St. Louis.

Save FavoriteSchedule TourAsk A QuestionMore Details

248 Club Sugarbush Extension Warren VT 05674
Pending

MLS Number 5097624

  • Condo
  • PricePerSqFt 428.19
  • Square Feet 1,518
  • Bedrooms 2
  • New Contruction Existing

Experience this multi-level 2-bedroom townhouse in Vermont's Mad River Valley. Offering over 1,500 square feet, the home mixes rustic Vermont character with modern comfort. The main floor features an open living area with cathedral ceilings, a gas fireplace, and large windows providing natural light. The kitchen and dining area are designed for easy entertaining with well-planned updates and plenty of counter space. Enjoy the private, covered back deck for relaxing outdoors. Upstairs, find two large primary suites, each with a private full bathroom. This unit features a direct, stair-free entry from the covered carport into the spacious tiled mudroom. You'll really appreciate the oversized storage locker in the carport to stash your outdoor gear, ideal for a Vermont retreat. Located off Sugarbush Access Road, this home is minutes from Lincoln Peak, Mt. Ellen, and Mad River Glen. A seasonal shuttle provides convenient ski access to Sugarbush Resort. In warmer months, enjoy golf nearby, or the premier biking and hiking trails. Take a quick dip or a cool, refreshing paddle on Blueberry Lake.

Listed by Karl Klein of Coldwell Banker Hickok & Boardman / Waitsfield

$
$
%
$/month over payments
Federal 30-year interest rate: 6.95% last updated on Sep 17, 2026
* All Figures are estimates. Check with your bank or proposed mortgage company for actual interest rates.
This product uses the FRED® API but is not endorsed or certified by the Federal Reserve Bank of St. Louis.

Save FavoriteSchedule TourAsk A QuestionMore Details
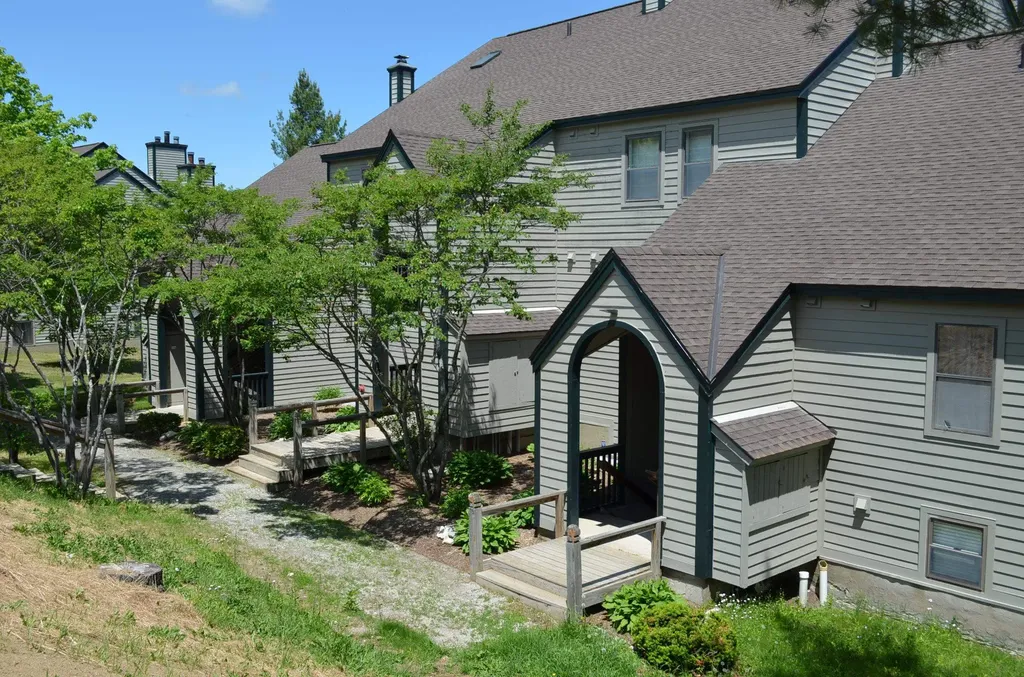
35 White Loop Ludlow VT 05149

Ludlow, VT35 White Loop, Unit B101

Price$650,000

Est. Mortgage: $/month

MLS Number 5078689

  • Condo
  • PricePerSqFt 622.61
  • Square Feet 1,044
  • Bedrooms 2
  • New Contruction Existing

Winterplace on Okemo Mountain. This is a must see condominium at an unbeatable location on Okemo. Located at the top of the A & B quad which brings you directly to the Sunburst Six summit chairlift. Natural light fills the bright living space with an open floor plan for the living room, kitchen, and dining area. There is plenty of space for family and friends to gather. A few key features include easy and convenient trail access, many amenities including indoor pool and hot tubs, tennis court, access to BBQ grills and picnic area, dog friendly complex for your furry friends. Conveniently located across from the pool house, picnic area, and tennis courts. Proven rental history with the current owner. Visit the Okemo real estate community today. Taxes are based on current town assessment.

Listed by Katherine Burns of William Raveis Real Estate Vermont Properties

$
$
%
$/month over payments
Federal 30-year interest rate: 6.95% last updated on Sep 17, 2026
* All Figures are estimates. Check with your bank or proposed mortgage company for actual interest rates.
This product uses the FRED® API but is not endorsed or certified by the Federal Reserve Bank of St. Louis.

Save FavoriteSchedule TourAsk A QuestionMore Details
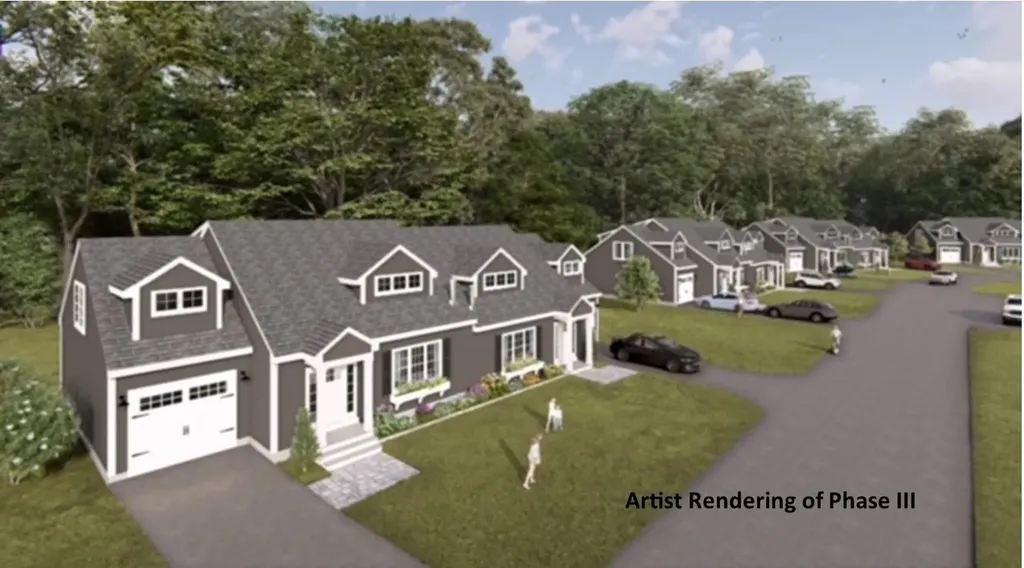
82 Granite Ridge Meredith NH 03253

Meredith, NH82 Granite Ridge

Price$650,000

Est. Mortgage: $/month

Active With Contract

MLS Number 5084886

  • Condo
  • PricePerSqFt 282.61
  • Square Feet 2,300
  • Bedrooms 4
  • New Contruction New Construction

Welcome to Granite Ridge at Brook Hill in Meredith, NH, the third and final phase of these luxury duplex-style townhomes. Construction is complete on this Townhouse and ready for new homeowners! Each home offers 4 bedrooms (2 official with closets) and 3 bathrooms. The bright, open-concept first floor features hardwood floors throughout, a gas fireplace, and a sunroom with access to the back deck. The first-floor primary suite includes a walk-in closet and a bathroom with dual vanities and tiled shower. Additional conveniences on this level include first-floor laundry and direct entry from the attached one-car garage. The kitchen offers beautiful quartz countertops, an expanded kitchen, stainless steel appliances, a pantry, and custom cabinetry, with a seamless flow into the living and dining areas. The 2nd floor makes for a wonderful guest suite feel with a large bedroom, full bath and 2 guest rooms for everyone to enjoy the many uses and options this affords. The loft-style hallway provides added sitting or workspace area and contains an oversized storage closet. A full basement with rough-in plumbing for a future bathroom provides potential for additional living space or storage. Set back from the main road, Brook Hill offers privacy while remaining minutes from downtown Meredith and Weirs Beach. The community includes scenic walking trails, abundant green space, and low condo fees. Don't miss your chance to experience easy, luxurious Lakes Region living at Granite Ridge!

Listed by Gail Digangi of Meredith Landing Real Estate LLC

$
$
%
$/month over payments
Federal 30-year interest rate: 6.95% last updated on Sep 17, 2026
* All Figures are estimates. Check with your bank or proposed mortgage company for actual interest rates.
This product uses the FRED® API but is not endorsed or certified by the Federal Reserve Bank of St. Louis.

Virtual TourSave FavoriteSchedule TourAsk A QuestionMore Details

5 Pelton Way Hampton Falls NH 03844
Active With Contract

MLS Number 5096813

  • Condo
  • PricePerSqFt 267.27
  • Square Feet 2,432
  • Bedrooms 2
  • New Contruction Existing

Rarely available end unit townhouse overlooking conservation land with tons of natural light! 2-Bedrooms + loft, 3 Bathrooms and a 2-car garage! Welcome Home to the beautiful Village at Pelton Farm in Hampton Falls - a convenient yet secluded community tucked back from the hustle and bustle of Lafayette Rd (Rte 1) and minutes from beaches in Hampton & Seabrook, shopping galore in Seabrook, and Rtes 95 and 495! The first floor features an open floor plan with a large foyer and double closet leading into the large kitchen with peninsula and pantry, open concept living/dining room with gas fireplace and slider to the deck with an awning, overlooking conservation land. Half-bath with laundry room is just off the dining area! The second floor has a primary suite with 3/4 bath, light filled loft overlooking the living room, another large bedroom and a full bath. The unfinished basement offers plenty of space for storage and potential for future additional living space. For those interested in accessibility features, stair lifts provide access from the garage to the first floor, and first floor to second floor. Grab bars are in the bathrooms.

Listed by Christine Beaudry of Realty ONE Group NEST

$
$
%
$/month over payments
Federal 30-year interest rate: 6.95% last updated on Sep 17, 2026
* All Figures are estimates. Check with your bank or proposed mortgage company for actual interest rates.
This product uses the FRED® API but is not endorsed or certified by the Federal Reserve Bank of St. Louis.

Virtual TourSave FavoriteSchedule TourAsk A QuestionMore Details

15 Granite Ridge Meredith NH 03253

Meredith, NH15 Granite Ridge

Price$650,000

Est. Mortgage: $/month

Active With Contract

MLS Number 5109456

  • Condo
  • PricePerSqFt 282.61
  • Square Feet 2,300
  • Bedrooms 4
  • New Contruction New Construction

Welcome to Granite Ridge at Brook Hill in Meredith, NH the third and final phase of these luxury townhomes. Construction is nearing completion and ready for new homeowners! Each home offers 4 bedrooms (2 official with closets) and 3 bathrooms. The bright, open-concept first floor features hardwood floors throughout, a gas fireplace, and a sunroom with access to the back deck. The first-floor primary suite includes a walk-in closet and a bathroom with dual vanities and tiled shower. Additional conveniences on this level include first-floor laundry and direct entry from the attached one-car garage. The kitchen offers beautiful granite countertops, stainless steel appliances, a pantry, and custom cabinetry, with a seamless flow into the living and dining areas. The 2nd floor makes for a wonderful guest suite feel with a large bedroom, full bath and 2 guest rooms for everyone to enjoy the many uses and options this affords. The loft-style hallway provides added sitting or workspace area and contains an oversized storage closet. A full basement with rough-in plumbing for a future bathroom provides potential for additional living space or storage. Set back from the main road, Brook Hill offers privacy while remaining minutes from downtown Meredith and Weirs Beach. The community includes scenic walking trails, abundant green space, and low condo fees. Don't miss your chance to experience easy, luxurious Lakes Region living at Granite Ridge!

Listed by Melissa Cribbie of Meredith Landing Real Estate LLC

$
$
%
$/month over payments
Federal 30-year interest rate: 6.95% last updated on Sep 17, 2026
* All Figures are estimates. Check with your bank or proposed mortgage company for actual interest rates.
This product uses the FRED® API but is not endorsed or certified by the Federal Reserve Bank of St. Louis.

Save FavoriteSchedule TourAsk A QuestionMore Details

855 Severance Road Colchester VT 05446

Colchester, VT855 Severance Road

Price$650,000

Est. Mortgage: $/month

MLS Number 5108621

  • Condo
  • PricePerSqFt 331.46
  • Square Feet 2,959
  • Bedrooms 2
  • New Contruction Existing

Welcome home to comfortable, convenient one-level living with a bright, open layout designed for everyday enjoyment and easy entertaining. Dramatic cathedral ceilings enhance the living and dining areas, creating a spacious and inviting atmosphere, while hardwood flooring flows throughout the main living spaces. A slider from the dining area opens directly to the private deck, extending your living space outdoors, while the sunroom just off the living room offers a wonderful spot to relax and enjoy natural light year-round. The thoughtfully designed main-floor primary suite provides a peaceful retreat with elegant tray ceilings, a spacious walk-in closet, and a four-piece bath featuring a relaxing Jacuzzi tub. A guest bedroom and additional full bath are also conveniently located on the main level. Just off the kitchen, a dedicated laundry room sits adjacent to the garage entry, making everyday routines that much easier. Warm carpeting adds comfort to the bedrooms and finished lower level, while durable tile flooring complements the entryways and bathrooms. As an end unit, this home enjoys added privacy and a desirable setting alongside a spacious yard framed by mature hedges, offering a wonderful combination of comfortable living, flexible space, and a peaceful outdoor setting.

Listed by The Malley Group of KW Vermont

$
$
%
$/month over payments
Federal 30-year interest rate: 6.95% last updated on Sep 17, 2026
* All Figures are estimates. Check with your bank or proposed mortgage company for actual interest rates.
This product uses the FRED® API but is not endorsed or certified by the Federal Reserve Bank of St. Louis.

Save FavoriteSchedule TourAsk A QuestionMore Details
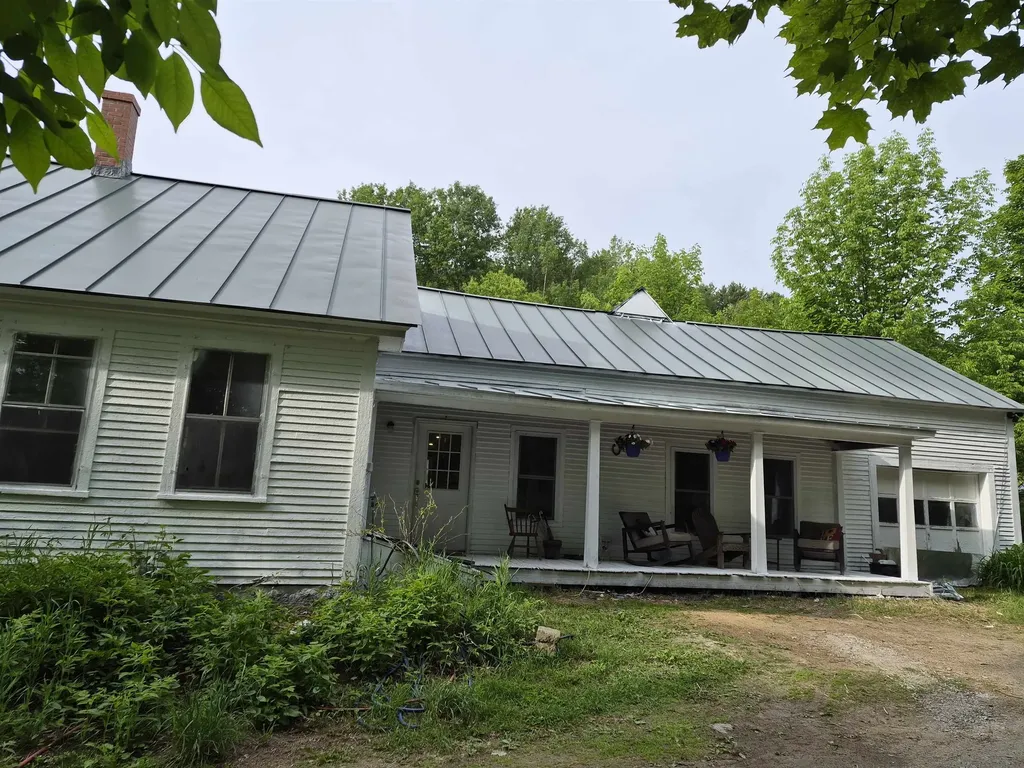
2402 Chelsea Road Corinth VT 05039

Corinth, VT2402 Chelsea Road

Price$650,000

Est. Mortgage: $/month

MLS Number 5021981

  • Residential Single Family
  • PricePerSqFt 429.89
  • Full Bath 2
  • Address 2402 Chelsea Road
  • Construction Existing

Here is your opportunity to own a piece of Vermont and live the Vermont Lifestyle you've always wanted. This property offers acreage on both sides of Chelsea Road. About 32+/- acres on one side and the remaining 133+/- acres and single family residence on the opposite side. The exterior has recently been painted and some inside work has been completed. Keep it as is for that country living or bring your plans and ideas to make this home meet your needs. This property has so much to offer, open pasture land, wooded acreage, and a brook across the road to cool off in on those hot summer days. With this much acreage its a perfect chance to establish your own hiking or equestrian trail system, become the gardener you always wanted to be or just be at peace with nature and all it has to offer. Relax on the porch enjoying the wildlife, the beautiful distant mountain views or unwinding with a good book. What a great way to experience Vermont's beauty. Embrace the peace and tranquility this single family residence has to offer. Being sold "as is" "where is". All measurements are approximate.

Listed by Sue Altland of Living New England Real Estate

$
$
%
$/month over payments
Federal 30-year interest rate: 6.95% last updated on Sep 17, 2026
* All Figures are estimates. Check with your bank or proposed mortgage company for actual interest rates.
This product uses the FRED® API but is not endorsed or certified by the Federal Reserve Bank of St. Louis.

Save FavoriteSchedule TourAsk A QuestionMore Details

33 Colonial Drive Montpelier VT 05602

Montpelier, VT33 Colonial Drive

Price$650,000

Est. Mortgage: $/month

MLS Number 5105455

  • Residential Single Family
  • PricePerSqFt 258.35
  • Full Bath 3
  • Address 33 Colonial Drive
  • Construction Existing

A rare opportunity in Montpelier, this spacious 6-bedroom, 3-full-bath home offers an abundance of space in a welcoming neighborhood setting just minutes from all that downtown has to offer. Six-bedroom homes are hard to come by, making this property an especially unique find for those seeking flexibility, room to spread out, or space for guests, home offices, hobbies, and more. Inside, beautiful hardwood floors run throughout much of the home, adding warmth and character. The inviting living room features a pellet stove, perfect for cozy Vermont days. Two separate staircases lead upstairs, creating two distinct two-bedroom areas with a versatile layout with plenty of possibilities. While the home is ready for its next chapter and would benefit from some cosmetic updating, that's part of the opportunity! Bring your own style and vision to make the space truly your own while building on the home's existing character and generous footprint. An oversized two-car garage provides excellent space for vehicles, storage, or a workshop. An additional .25+/- acre lot next door is also available for purchase, offering even more possibilities. Enjoy the feel of an established neighborhood while being conveniently close to Montpelier's restaurants, shops, schools, parks, and vibrant downtown. With six bedrooms, three full baths, hardwood floors, abundant space, and so much potential, this is a property that's difficult to replicate.

Listed by Brittany Roy of KW Vermont

$
$
%
$/month over payments
Federal 30-year interest rate: 6.95% last updated on Sep 17, 2026
* All Figures are estimates. Check with your bank or proposed mortgage company for actual interest rates.
This product uses the FRED® API but is not endorsed or certified by the Federal Reserve Bank of St. Louis.

Virtual TourSave FavoriteSchedule TourAsk A QuestionMore Details

22 Abberton Road Canterbury NH 03224

Canterbury, NH22 Abberton Road

Price$650,000

Est. Mortgage: $/month

Active With Contract

MLS Number 5106652

  • Residential Single Family
  • PricePerSqFt 250.97
  • Full Bath 2
  • Address 22 Abberton Road
  • Construction Existing

Tucked into the quiet heart of Canterbury, a 43-acre farm is finally ready to share its history with someone new. It began, generations ago, as a working family farm, and time has been gentle with it ever since. Wander the property today and you'll find the same rolling fields and wooded acreage that have always been there, the land leading to the edge of Canterbury's historic Shaker Village. At the center of it all stands the farmhouse, a true New England classic, lovingly maintained through the years. Step inside and you're met with four spacious bedrooms and original hardwood floors that have carried a hundred years of footsteps. Out front, a farmer's porch waits for slow mornings and long evenings, looking out over a yard that has watched generations come and go. Scattered across the grounds, a handful of outbuildings stand ready, once home to tools and equipment, now blank pages waiting for whatever comes next. The land itself stretches out along Abberton Road, offering generous frontage. Maybe it becomes a private retreat, a place to enjoy the surroundings. Maybe it stays exactly as it is, a piece of open space preserved for the future. Or maybe it becomes the start of something entirely new. Whatever the vision, this property offers the canvas. This isn't just a sale, it's an opportunity to write the next chapter of a legacy nearly one hundred years in the making.

Listed by Shannon Mounsey of REAL Broker NH,LLC

$
$
%
$/month over payments
Federal 30-year interest rate: 6.95% last updated on Sep 17, 2026
* All Figures are estimates. Check with your bank or proposed mortgage company for actual interest rates.
This product uses the FRED® API but is not endorsed or certified by the Federal Reserve Bank of St. Louis.

Save FavoriteSchedule TourAsk A QuestionMore Details

Broker Reciprocity 

Copyright 2026 PrimeMLS, Inc. All rights reserved. This information is deemed reliable, but not guaranteed. The data relating to real estate displayed on this display comes in part from the IDX Program of PrimeMLS. The information being provided is for consumers’ personal, non-commercial use and may not be used for any purpose other than to identify prospective properties consumers may be interested in purchasing. Data last updated September 26, 2026 8:24 AM UTC
