SIGN UP or LOG IN 's Account

Log in to see your saved listings or edit your searches:

No account? Sign up now to save searches, listings, and get tailored listing notifications. It's free, opt-out anytime.

Find Your New Home

Sign Up Today!

Get fresh listings via email, save your favorite listings, match with similar properties, and unlock additional property info.

Create Your Account

Do not fill in this field:

Already have an account? Log in

and narrow your search. If you have fewer than 200 results, you can save your search.

Albany VT Mobile Real Estate

r=5257-5268
38 Dunbarton Center Road Bow NH 03304

Bow, NH38 Dunbarton Center Road

Price$629,000

Est. Mortgage: $/month

MLS Number 5111111

  • Residential Single Family
  • PricePerSqFt 278.44
  • Full Bath 1
  • Construction Existing
  • Bedrooms 3

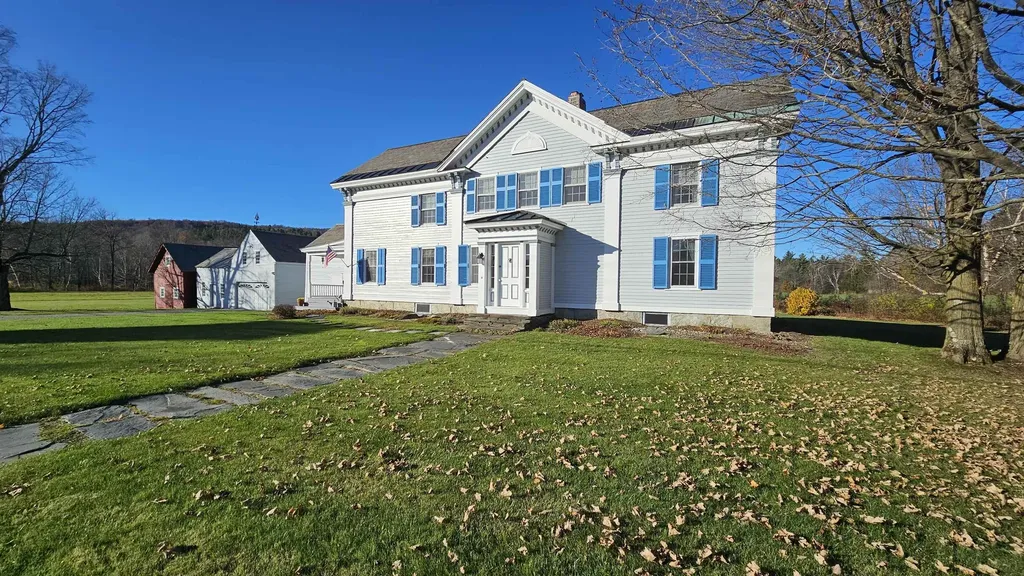
Welcome to this 3-bed, 2-bath Historic Bow Colonial, offering 2,259 square feet of living space, an impressive 3-4 car attached garage, and attached 30' X 52' three-story barn! Whether you're dreaming of homesteading, need space for livestock, or need storage, this unique property offers room to spread out inside and out. The grounds are set up with versatility in mind, featuring a gated pasture, fenced side & backyard, garden area & barn suitable for livestock, equipment, hobbies, or storage. Significant improvements to the barn include nine concrete footings & posts, work to the gable wall, replacement of sheathing boards & a new Lynx metal roof w/ warranty. The home beautifully combines historic character w/ thoughtful updates. Step inside to the updated kitchen featuring newer cabinetry & countertops, a gas range, stainless steel appliances & a brand-new microwave. The living room offers a fireplace w/ a pellet stove insert. Wide pine flooring in both the dining and living room. An updated ¾ bath is located on the first floor. A spacious family room with multiple sliders opens to the replaced composite deck and fenced backyard, creating an easy connection between indoor & outdoor living. Upstairs you'll find three generously sized bedrooms, wide pine flooring throughout, an updated full bathroom, and a new washer/dryer area. The spacious upstairs hallway provides additional flexibility for a sitting area, home office, or reading nook. Additional improvements include a new composite front porch with vinyl railings, gutters, and house/garage shingle roof replaced in 2022. Six Mitsubishi mini-splits provide cooling along with supplemental heating. A truly distinctive Bow property offering the character of a historic Colonial, extensive storage and garage space, a substantial barn, fenced grounds, and possibilities that are increasingly hard to find! Showings available; OH Sat 9/26 from 11-1pm; 9/27 Sun from 12-2pm

Listed by Bianca Contreras of Hometown Property Group
$
$
%
$/month over payments
Federal 30-year interest rate: 6.95% last updated on Sep 17, 2026
* All Figures are estimates. Check with your bank or proposed mortgage company for actual interest rates.
This product uses the FRED® API but is not endorsed or certified by the Federal Reserve Bank of St. Louis.

Save FavoriteSchedule TourAsk A QuestionMore Details

581 Keene Road Winchester NH 03470

MLS Number 5094418

  • Commercial
  • PricePerSqFt 112.99
  • Address 581 Keene Road
  • Year Built 1980
  • Square Feet 5,567

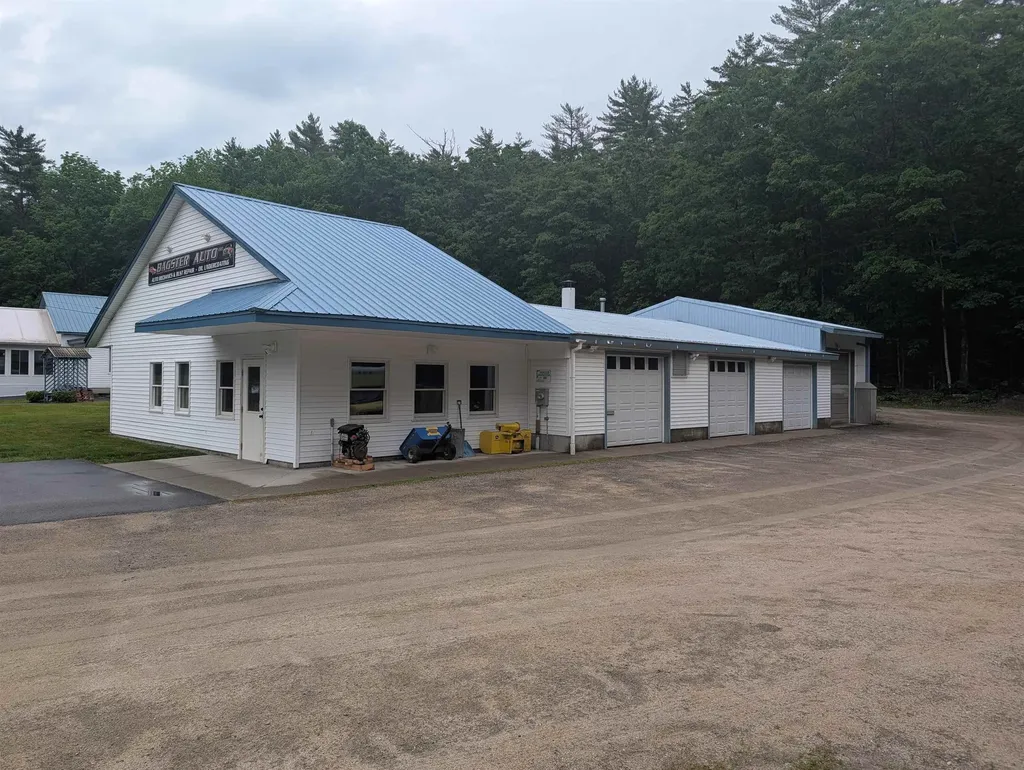
Exceptional opportunity to acquire a highly visible mixed-use commercial property on Route 10 in Winchester, NH. This income-producing property consists of two buildings and multiple revenue streams, making it ideal for both investors and owner-users. The property includes a recently renovated +/- 1,500 SF residential apartment that is currently leased, a +/- 1,500 SF commercial space that is also leased, and a 3,345 SF auto garage featuring three service bays, a paint booth, office space, and ample on-site parking. The garage is currently leased month-to-month to a family member at a significantly below-market rate. The previous garage tenant paid $2,700 per month, and leasing the space at market rates would bring the property's projected Net Operating Income to approximately $42,795 annually. The garage is nearly turnkey and well suited for an automotive repair business, motorcycle shop, restoration facility, detailing operation, or other automotive-related use. Simply bring your tools and get to work. Adding further value, the property has municipal approval to display up to ten vehicles for sale on-site, creating an additional opportunity for automotive sales or related business operations. The property also benefits from a leased food truck location generating additional income. Situated along heavily traveled Route 10, the property enjoys excellent visibility, convenient access to both Keene and Massachusetts, and strong exposure to daily traffic. Utilities include single phase power, private well and septic system. Whether you are an investor seeking stable cash flow with upside potential or a business owner looking for a ready-to-go automotive facility, 581 Keene Road offers a rare combination of income, flexibility, and location.

Listed by George Hansel of H. G. Johnson Real Estate

$
$
%
$/month over payments
Federal 30-year interest rate: 6.95% last updated on Sep 17, 2026
* All Figures are estimates. Check with your bank or proposed mortgage company for actual interest rates.
This product uses the FRED® API but is not endorsed or certified by the Federal Reserve Bank of St. Louis.

Virtual TourSave FavoriteSchedule TourAsk A QuestionMore Details

20 Pasture Road Auburn NH 03032

Auburn, NH20 Pasture Road

Price$628,900

Est. Mortgage: $/month

MLS Number 5107891

  • Residential Single Family
  • PricePerSqFt 561.52
  • Full Bath 1
  • Address 20 Pasture Road
  • Construction Existing

Beautiful 7-year-young Ranch home located in the highly desirable town of Auburn, NH! This stunning property offers 2 bedrooms and 2 bathrooms with gorgeous hickory flooring throughout. The sun-filled open-concept layout features a spacious family room, a fully applianced kitchen with a center island, and a dining area with sliders leading to an oversized deck with maintenance-free Trex decking, perfect for entertaining and outdoor enjoyment. The primary suite includes a private bath, while a second bedroom and full bath complete the main level. The lower level provides abundant storage space along with an extra-large heated garage, ideal for vehicles, equipment, and recreational toys. Additional features include central air conditioning, a new whole-house generator, and a 3-bedroom septic system offering future expansion possibilities. There is also a complete motorhome hookup setup for added convenience. Situated on a beautiful 2.09-acre lot with two picturesque fields, this home is located in a lovely subdivision offering both neighborhood charm and a peaceful country setting. Enjoy a great commuter location with easy access to major routes, and take advantage of Auburn's highly regarded school system, including sought-after Pinkerton Academy. This move-in-ready home combines comfort, convenience, and quality in one exceptional package! Don't miss this wonderful opportunity to own a beautiful home in one of Southern New Hampshire's most desirable communities.

Listed by Jacqueline Ducharme of Coldwell Banker Realty Bedford NH

$
$
%
$/month over payments
Federal 30-year interest rate: 6.95% last updated on Sep 17, 2026
* All Figures are estimates. Check with your bank or proposed mortgage company for actual interest rates.
This product uses the FRED® API but is not endorsed or certified by the Federal Reserve Bank of St. Louis.

Virtual TourSave FavoriteSchedule TourAsk A QuestionMore Details

1 Longview Drive Atkinson NH 03811
Pending

MLS Number 5101228

  • Condo
  • PricePerSqFt 448.39
  • Square Feet 1,395
  • Bedrooms 2
  • New Contruction New Construction

Welcome to Atkinson Heights premier 55+ Community. Our 4th building is complete, and only a few units remain! These move-in-ready homes are available for a quick closing, so you can enjoy your new home without delay. The 'EXETER' - a 1,395 sq. ft. residence that boasts 2-BR, 2-BA, and an open-concept kitchen, living, and dining area ideal for both relaxation and entertainment. Highlights of the kitchen include a 7-ft. island with beautiful quartz countertops, soft-close cabinetry, under-cabinet lighting, pendant lighting, pantry closet, and S/S Whirlpool appliances. The primary suite is your private retreat, offering serene views, ample closet space, and an indulgent bathroom with fully tiled walk-in shower with built-in bench, a double vanity with quartz countertops, and plenty of storage. Engineered wood floors, recessed lighting, crown molding, gas fireplace, and a tray ceiling over the dining area add beauty and function. Step outside to your deck and take in the year-round beauty of the 15th fairway at the renowned Atkinson Resort and Country Club, where breathtaking sunsets create the perfect backdrop to your evenings. Each unit has an assigned space in the heated garage with additional storage, and an outdoor assigned parking spot. The Community Center offers the perfect setting to connect with friends and neighbors and features a large great room, fitness room, outdoor patio and grill. Enjoy scenic walking paths, a dog park, and community garden - all close to shopping, medical facilities and major highways. All occupants must be 55+.

Listed by Heidi Mahoney of Lewis Builders

$
$
%
$/month over payments
Federal 30-year interest rate: 6.95% last updated on Sep 17, 2026
* All Figures are estimates. Check with your bank or proposed mortgage company for actual interest rates.
This product uses the FRED® API but is not endorsed or certified by the Federal Reserve Bank of St. Louis.

Save FavoriteSchedule TourAsk A QuestionMore Details

0 Eastside Drive Raymond NH 03077

Raymond, NH0 Eastside Drive

Price$625,000

Est. Mortgage: $/month

MLS Number 5079358

  • Land
  • PricePerSqFt 12500
  • Address 0 Eastside Drive
  • Acreage 50
  • Area NH-Rockingham

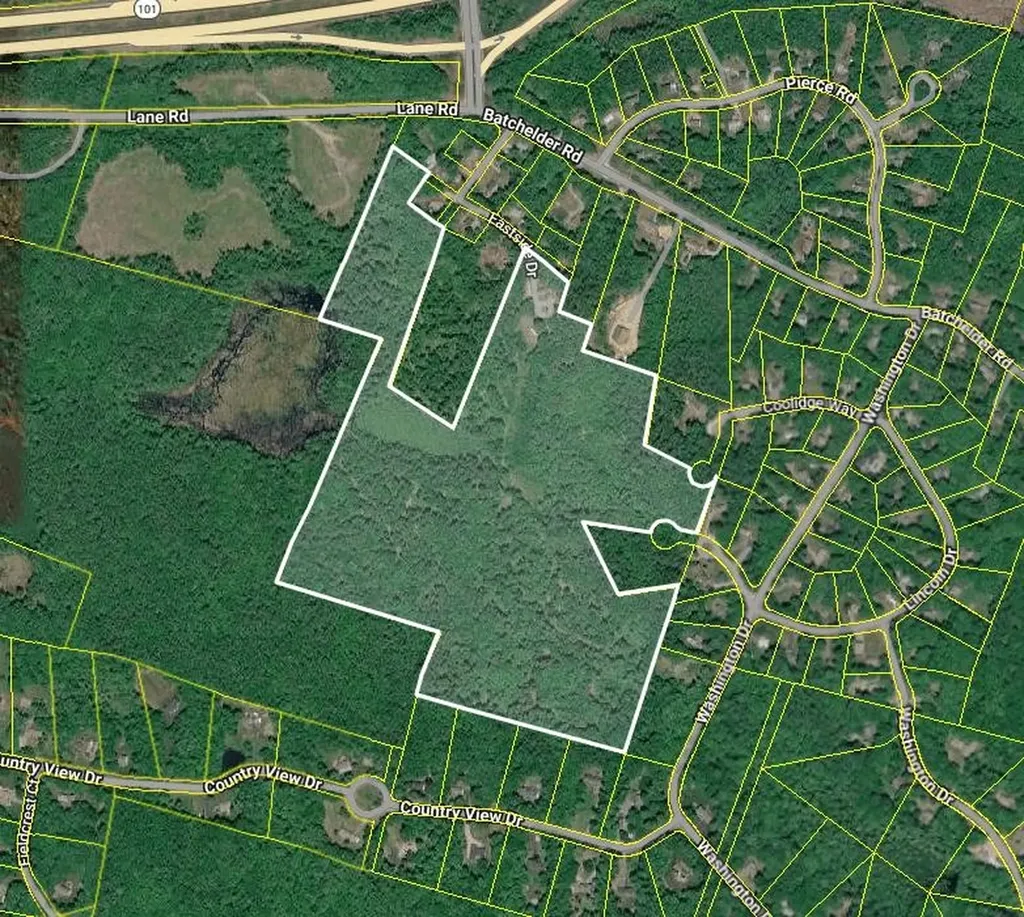
Tucked away in a peaceful natural setting, this expansive 50-acre parcel presents a rare opportunity to create something truly special whether that's a private retreat, a multi-generational compound, or a carefully planned residential development. Despite its serene, secluded feel, the property offers exceptional accessibility, located just minutes from Route 101 with easy travel to local shops, restaurants, New Hampshire's beaches, and quick access north toward skiing via I-93. The land itself provides a beautiful natural canvas-rolling acreage, wooded privacy, and the space to thoughtfully blend modern design with the surrounding landscape. With increasing demand for quality residential development, this property represents a strong long-term investment with substantial upside potential. Whether you envision building a custom estate surrounded by nature or collaborating with architects and developers to create a community that respects and enhances the land, the possibilities here are truly expansive. Opportunities of this size, location, and flexibility are increasingly rare. Schedule a showing today to explore the full potential of this remarkable 50-acre offering. Appointments required prior to walking the property.

Listed by Tom Gorski of Duston Leddy Real Estate

$
$
%
$/month over payments
Federal 30-year interest rate: 6.95% last updated on Sep 17, 2026
* All Figures are estimates. Check with your bank or proposed mortgage company for actual interest rates.
This product uses the FRED® API but is not endorsed or certified by the Federal Reserve Bank of St. Louis.

Virtual TourSave FavoriteSchedule TourAsk A QuestionMore Details

11/13/A/0 High Point Drive Alton NH 03810

Alton, NH11/13/A/0 High Point Drive

Price$625,000

Est. Mortgage: $/month

MLS Number 5090139

  • Land
  • PricePerSqFt 19002.74
  • Acreage 32.89
  • Area NH-Belknap
  • Utilities None

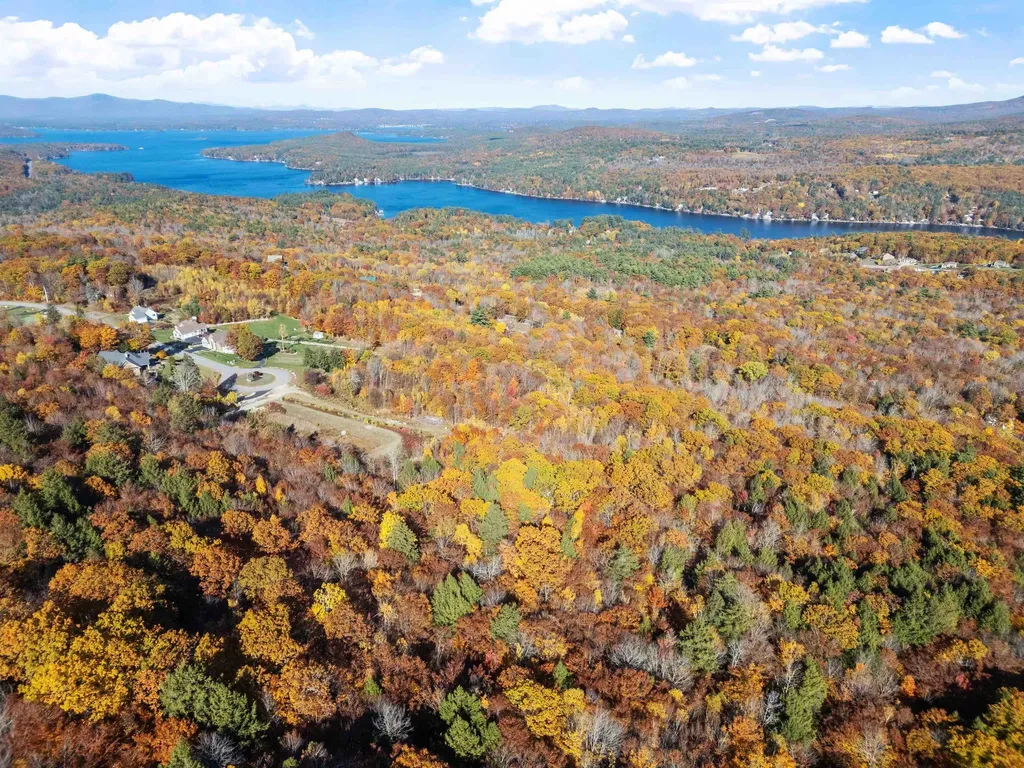
Located in the heart of Alton Bay with 167' of frontage on High Point Drive and an additional 220' on frontage on Alton Mountain Road is this large 32.89 acre parcel of beautiful land with lot of possibilities. Thinking of building your dream home with stunning views, trails nestled in the trees, a lovely pond and the possibilities of Lake Winnipesaukee views then this is the spot. A stone's throw from all the activity in Downtown Alton Bay and 15 minutes to Wolfeboro, Gunstock and Bank of NH Pavilion (Meadowbrook) - this is truly a great location to call home. Come take a look for yourself and explore this great parcel. Please contact agent to access property.

Listed by Amanda Connelly of Coldwell Banker Realty Gilford NH

$
$
%
$/month over payments
Federal 30-year interest rate: 6.95% last updated on Sep 17, 2026
* All Figures are estimates. Check with your bank or proposed mortgage company for actual interest rates.
This product uses the FRED® API but is not endorsed or certified by the Federal Reserve Bank of St. Louis.

Save FavoriteSchedule TourAsk A QuestionMore Details

233 Hensmith Road Salisbury NH 03268

Salisbury, NH233 Hensmith Road

Price$625,000

Est. Mortgage: $/month

MLS Number 5024959

  • Land
  • PricePerSqFt 14880.95
  • Address 233 Hensmith Road
  • Acreage 42
  • Area NH-Merrimack


Discover this exceptional 42-acre, 6-lot subdivision nestled in the charming town of Salisbury, New Hampshire. This serene rural setting offers the perfect blend of tranquility and convenience. Located just 20 minutes from nearby shopping, dining, and entertainment, you'll enjoy the peace of country living with easy access to modern amenities. Whether you're looking to build your dream home or invest in a promising development opportunity, this expansive property offers endless possibilities in a picturesque location. Don't miss your chance to own a piece of New England's natural beauty!

Listed by Michele Daniels of BHHS Verani Belmont

$
$
%
$/month over payments
Federal 30-year interest rate: 6.95% last updated on Sep 17, 2026
* All Figures are estimates. Check with your bank or proposed mortgage company for actual interest rates.
This product uses the FRED® API but is not endorsed or certified by the Federal Reserve Bank of St. Louis.

Save FavoriteSchedule TourAsk A QuestionMore Details

195 Summit View Drive Stowe VT 05672

Stowe, VT195 Summit View Drive

Price$625,000

Est. Mortgage: $/month

MLS Number 5093593

  • Land
  • PricePerSqFt 369822.49
  • Acreage 1.69
  • Area VT-Lamoille
  • Zoning RR2

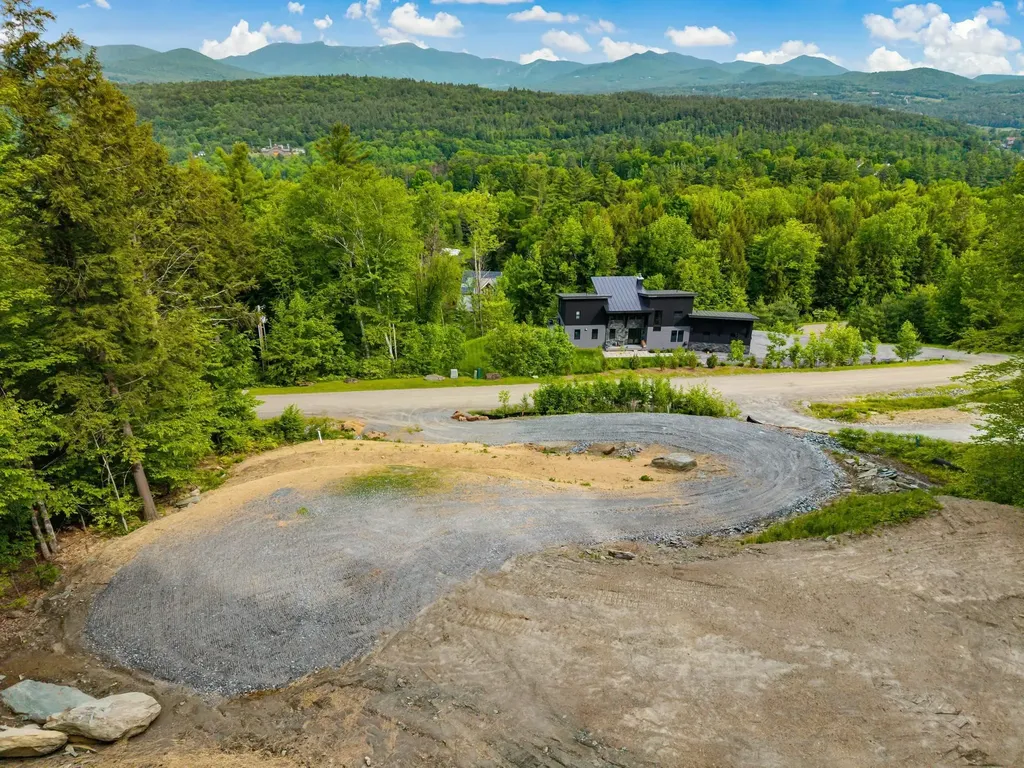
195 Summit View Drive is a rare, foundation ready private parcel with stunning views of Mt. Mansfield and the convenience of town water and sewer. Set on 1.69 acres in the Lower Village area, this homesite combines dramatic mountain views, proximity to town, and meaningful site preparation already in place, a significant advantage in Stowe, where steep terrain often adds substantial time, cost, and uncertainty to the building process. Substantial engineering and infrastructure work is already complete, including a rough-pack driveway, drainage improvements, selective tree clearing, and grass seeding. Since much of the difficult engineering and site work is already addressed, a future owner can move toward construction much more quickly than with a raw land parcel. The foundation ready site captures sweeping, unobstructed views toward the Green Mountains and Mount Mansfield ridgelines, with a perspective that changes beautifully throughout the seasons. The combination of elevation and clearing creates a striking building site with exceptional long-range visibility. Located just minutes from Stowe Village, restaurants, shops, trails, and year-round recreation, the parcel also benefits from public water and sewer connections; helping reduce both construction complexity and long-term risk. House plans are available from the seller for interested buyers, offering an additional head start for those ready to build. Take advantage of this thoughtfully improved homesite offering outstanding views, reduced development hurdles, and the ability to begin building on an accelerated timeline in one of Vermont's most sought-after communities.

Listed by The Malley Group of KW Vermont

$
$
%
$/month over payments
Federal 30-year interest rate: 6.95% last updated on Sep 17, 2026
* All Figures are estimates. Check with your bank or proposed mortgage company for actual interest rates.
This product uses the FRED® API but is not endorsed or certified by the Federal Reserve Bank of St. Louis.

Save FavoriteSchedule TourAsk A QuestionMore Details

3763 Vt Route 109 Cambridge VT 05492

Cambridge, VT3763 Vt Route 109

Price$625,000

Est. Mortgage: $/month

MLS Number 5069056

  • Residential Single Family
  • PricePerSqFt 203.45
  • Full Bath 2
  • Address 3763 Vt Route 109
  • Construction Existing

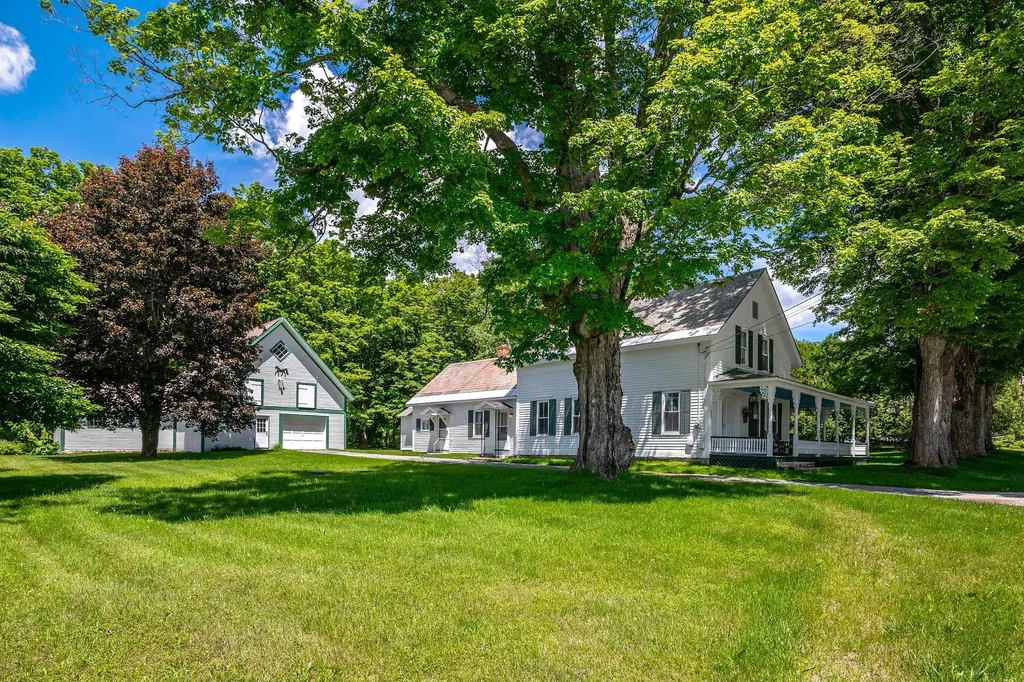
Step back in time with this impeccably maintained 1831 farmhouse, rich in charm, character, and original architectural details. Once a historic stagecoach stop complete with inn, carriage house, and general store, this extraordinary property blends preserved craftsmanship with thoughtful updates throughout. The main home offers six bedrooms-five on the second floor plus a first-floor bedroom-along with a first-floor den, making it ideal for a large family, multigenerational living, or a Bed & Breakfast opportunity. Located just 9 miles from Smuggler's Notch, the property is perfectly positioned for a country inn or getaway retreat. Inside, you'll find gorgeous random-width wide plank wood floors, with many planks measuring up to 18 inches wide, complemented by stunning original woodwork including ornate door and window trim, wainscoting, chair rails, and tall baseboards. The living room features dramatic 10-inch floor moldings and distinctive curved walls. Rooms are generously sized and filled with natural light, and two staircases add to the home's historic appeal and functionality. There is exceptional expansion potential, with three additional areas ready to be finished: the barn, space over the garage, and a portion of the house-offering endless possibilities for additional living space, rental income, or a home business. Parking is plentiful with a two-car garage plus a separate parking area accommodating at least three more vehicles. Additional features include two boilers (oil and wood), space to add a third bathroom, and a character-filled basement with cozy stone walls-perfect for an “Old English pub” or entertaining space. Outdoor living shines with a 16x10 covered porch, 23x14 deck, and two peaceful acres ideal for gardening, lawn games, or small-scale farming, all surrounded by beautiful country and mountain views. A rare opportunity to own a truly special historic property with versatility, income potential, and timeless New England charm.

Listed by Lisa Friedman of Great American Dream Realty

$
$
%
$/month over payments
Federal 30-year interest rate: 6.95% last updated on Sep 17, 2026
* All Figures are estimates. Check with your bank or proposed mortgage company for actual interest rates.
This product uses the FRED® API but is not endorsed or certified by the Federal Reserve Bank of St. Louis.

Save FavoriteSchedule TourAsk A QuestionMore Details

457 Brooklyn Road Mount Tabor VT 05739

Mount Tabor, VT457 Brooklyn Road

Price$625,000

Est. Mortgage: $/month

Active With Contract

MLS Number 5095824

  • Residential Single Family
  • PricePerSqFt 219.76
  • Full Bath 1
  • Address 457 Brooklyn Road
  • Construction Existing

Tucked into the heart of Vermont's mountain landscape, this lovingly restored 1850 farmhouse offers the rare combination of historic charm, modern comfort, and an exceptional natural setting. Surrounded by sweeping valley views and located beside the Big Branch Wilderness and Otter Creek, 457 Brooklyn Road captures the peaceful beauty that makes Vermont so special. This spacious 4-bedroom, 2-bath home features over 2,800 square feet of inviting living space filled with character and thoughtful updates. Original details blend seamlessly with improvements, including refinished wood floors, custom built-in dressers, updated electrical, new septic system, central air conditioning, new furnace and ductwork, propane generator, fresh paint, and a cozy woodstove that adds warmth and charm throughout the seasons. Outside, the separate garage/barn offers excellent storage with additional space above, while extra unfinished areas provide endless possibilities for expansion, creative workspace, or additional living space. Ideally situated just 22 minutes from Manchester, 17 minutes to Dorset, 25 minutes to Bromley Mountain, and 30 minutes from Rutland, this property offers easy access to skiing, hiking, dining, and year-round recreation while still feeling wonderfully private and serene. Whether you are looking for a full-time residence, a Vermont retreat, or a home to create lasting generations of memories, this turnkey property is a truly special opportunity.

Listed by David Shehadi of Josiah Allen Real Estate,Inc.

$
$
%
$/month over payments
Federal 30-year interest rate: 6.95% last updated on Sep 17, 2026
* All Figures are estimates. Check with your bank or proposed mortgage company for actual interest rates.
This product uses the FRED® API but is not endorsed or certified by the Federal Reserve Bank of St. Louis.

Virtual TourSave FavoriteSchedule TourAsk A QuestionMore Details

363 Academy Road Pembroke NH 03275

Pembroke, NH363 Academy Road

Price$625,000

Est. Mortgage: $/month

Pending

MLS Number 5105635

  • Residential Single Family
  • PricePerSqFt 263.27
  • Address 363 Academy Road
  • Construction Existing
  • Bedrooms 4

This home has it all! Wonderful 4 bedroom log cabin with full in-law, 5 car garage and a separate building perfect for office/studio. Huge tiled eat-in kitchen with custom cabinets. Open concept living room with wood stove, cathedral ceiling, skylight and open beams. All hardwood floors through out. First floor bedroom with half bath. Second floor offers 2 more bedrooms and a 3/4 bath that over looks the first floor. Full in-law with separate entrance (kitchen, living room, bedroom, bath, washer/dryer, porch). Large unfinished basement with storage rooms, laundry room and 3/4 bath. Garage space is enormous! Total 5 car garage. (3 car detached plus 2 car attached). Also there is a separate multi-purpose building with kitchen, bath, washer and dryer perfect for home office or studio or rental. More features include gazebo, shed, deck, breezeway, plenty of parking and great location. Move right in!

Listed by Dean DeMagistris of BHHS Verani Bedford

$
$
%
$/month over payments
Federal 30-year interest rate: 6.95% last updated on Sep 17, 2026
* All Figures are estimates. Check with your bank or proposed mortgage company for actual interest rates.
This product uses the FRED® API but is not endorsed or certified by the Federal Reserve Bank of St. Louis.

Virtual TourSave FavoriteSchedule TourAsk A QuestionMore Details

25 Clay Street Merrimack NH 03054

Merrimack, NH25 Clay Street

Price$625,000

Est. Mortgage: $/month

Pending

MLS Number 5106473

  • Residential Single Family
  • PricePerSqFt 325.52
  • Full Bath 1
  • Address 25 Clay Street
  • Construction Existing

Home with an in-law suite! Set on a beautifully landscaped corner lot, this spacious five bedroom, two bath home with a two car garage offers flexible living options and wonderful indoor and outdoor space. The private one-bedroom in-law suite features a new kitchen, tile flooring, and an open-concept kitchen, dining, and living area with vaulted ceilings and skylights. Direct access to the covered back porch and backyard makes this space especially inviting. The main home showcases a beautifully renovated kitchen with granite countertops, gorgeous white cabinetry, stainless steel appliances, and new flooring. The adjacent living room features a wood burning fireplace. Upstairs, you'll find three spacious bedrooms and a full bath. The finished lower level offers an additional bedroom, a comfortable family room, laundry area, and abundant storage. Additional highlights include a new mini split system providing efficient heating and air conditioning, an expansive back deck, a storage shed, and a large, fully fenced backyard that's ideal for entertaining, gardening, pets, and outdoor enjoyment. A versatile and welcoming home with plenty of room for everyone!

Listed by Christy Silver of Coldwell Banker Realty Bedford NH

$
$
%
$/month over payments
Federal 30-year interest rate: 6.95% last updated on Sep 17, 2026
* All Figures are estimates. Check with your bank or proposed mortgage company for actual interest rates.
This product uses the FRED® API but is not endorsed or certified by the Federal Reserve Bank of St. Louis.

Virtual TourSave FavoriteSchedule TourAsk A QuestionMore Details

Broker Reciprocity 

Copyright 2026 PrimeMLS, Inc. All rights reserved. This information is deemed reliable, but not guaranteed. The data relating to real estate displayed on this display comes in part from the IDX Program of PrimeMLS. The information being provided is for consumers’ personal, non-commercial use and may not be used for any purpose other than to identify prospective properties consumers may be interested in purchasing. Data last updated September 27, 2026 4:38 PM UTC