SIGN UP or LOG IN 's Account

Log in to see your saved listings or edit your searches:

No account? Sign up now to save searches, listings, and get tailored listing notifications. It's free, opt-out anytime.

Find Your New Home

Sign Up Today!

Get fresh listings via email, save your favorite listings, match with similar properties, and unlock additional property info.

Create Your Account

Do not fill in this field:

Already have an account? Log in

and narrow your search. If you have fewer than 200 results, you can save your search.

Albany VT Mobile Real Estate

r=5281-5292
576 Agassiz Street Bethlehem NH 03574

Bethlehem, NH576 Agassiz Street

Price$625,000

Est. Mortgage: $/month

MLS Number 5057561

  • Residential Single Family
  • PricePerSqFt 233.38
  • Full Bath 1
  • Address 576 Agassiz Street
  • Construction Existing

Secluded Hillside Retreat on 23 Wooded Acres - 4 BR Gambrel Just installed new wooden floors through out. Sheet rocked the walkout basement ..perfect for game room, small apt or air B and B it with finishing touches Discover your own private escape just minutes from town,. Directly across from hiking trails, 5 minutes to Franconia Notch State Park for world class hiking, skiing, biking and lakes ! Home Features.. 4 B.R., Vaulted 24x24 Great Room Wrap around Porch and expansive deck perfect for entertaining or soaking in nature Just a short drive to Main Street Littleton with all its specialty shops, restaurants breweries. Land can be selectively cleared to reveal stunning mountain range views! Why You Will Love It .... Enjoy the full beauty of all four New England season from your own basement Whether your seeking a full time residence, vacation home or future investment, this hillside retreat checks all the boxes; location, land, lifestyle, and endless potential Full walkout basement ready to be finished..ideal for a bar, gym, theater, playroom or guest suite Wake up to the sounds of nature, explore miles of nearby trails, or simply relax on the expansive deck. Endless possibilities,...with its layout and location would make an excellent Air B&B

Listed by Linda Gadwah of Country Lane Realty
$
$
%
$/month over payments
Federal 30-year interest rate: 6.95% last updated on Sep 17, 2026
* All Figures are estimates. Check with your bank or proposed mortgage company for actual interest rates.
This product uses the FRED® API but is not endorsed or certified by the Federal Reserve Bank of St. Louis.

Save FavoriteSchedule TourAsk A QuestionMore Details

3190 Granby Road Guildhall VT 05905

Guildhall, VT3190 Granby Road

Price$625,000

Est. Mortgage: $/month

Active With Contract

MLS Number 5084119

  • Residential Single Family
  • PricePerSqFt 314.39
  • Full Bath 2
  • Address 3190 Granby Road
  • Construction Existing

Escape to your own private Vermont wilderness at Hidden Falls Farm, an exceptional 197-acre off-grid retreat where natural beauty, sustainability, and income potential come together seamlessly. Set on a town-maintained road for year-round access, this property features a 1-bedroom, 2-bath main home with newly renovated kitchen, updated appliances and is heated with Woodstock Soapstone wood stoves & new Rinnai heaters. A 1-bedroom, 1-bath studio cabin is being used as a profitable short-term rental, providing immediate income or a flexible guest space. Designed for energy independence, the home is powered by multiple renewable sources, including solar, wind, and hydro, with generator backup, delivering reliable off-grid living. 300GB Fiber internet and an EV charger blend sustainability with today's connectivity needs. A stunning 20-foot waterfall creates a one-of-a-kind setting, while an overlook deck at the beaver pond provides a perfect vantage point to enjoy wildlife sightings. Over 3 miles of established walking trails invite exploration through the woods and lead to a scenic viewpoint of the Presidential Range. The property is enrolled in the VT Land Use Program and the Family Forest Carbon Program, offering long-term stewardship benefits and potential tax advantages. A 100-tap maple syrup operation is in place, with potential to expand to over 2,000 tap, ideal for those looking to grow an agricultural venture. Cultivated gardens, including berry bushes and fruit trees, enhance the property's self-sufficient lifestyle. Outdoor enthusiasts will appreciate the prime location, just 30 minutes to skiing at Burke Mountain and 20 minutes to world-class biking on the Kingdom Trails, with convenient access to Lancaster, NH for everyday essentials, coffee shops, & local breweries. Whether you're seeking a private retreat, an income-producing property, or a legacy parcel to enjoy for generations, Hidden Falls Farm delivers unmatched opportunity in the Northeast Kingdom

Listed by Lisa Hampton and Jake Hampton of Lisa Hampton Real Estate

$
$
%
$/month over payments
Federal 30-year interest rate: 6.95% last updated on Sep 17, 2026
* All Figures are estimates. Check with your bank or proposed mortgage company for actual interest rates.
This product uses the FRED® API but is not endorsed or certified by the Federal Reserve Bank of St. Louis.

Virtual TourSave FavoriteSchedule TourAsk A QuestionMore Details

330 Flynn Avenue Burlington VT 05401

Burlington, VT330 Flynn Avenue

Price$625,000

Est. Mortgage: $/month

MLS Number 5084170

  • Residential Single Family
  • PricePerSqFt 201.42
  • Full Bath 3
  • Address 330 Flynn Avenue
  • Construction Existing

This 6 bedroom 4 bath Colonial offers an abundance of space and living options. Unlike so many housing choices out there, this is an unique opportunity that combines the location, the square footage, the bedrooms, and the amenities you've been searching for (you'll love the in-ground pool, screened porch and covered patio). Situated in the heart of Burlington's thriving South End, just one block from City Market and Oakledge Park. Currently suited best for group home, a shared living residence, non-profit, or owner occupation foster home. Also, an excellent choice as a multi-generational residence. Or, perhaps, converting to a duplex (a permitted use) ? You'll discover walkability, convenience, schools, parks and community just outside your door. A rare chance to fetch your indoor/outdoor urban retreat in a prime Burlington location!

Listed by William Kell of Kell and Company

$
$
%
$/month over payments
Federal 30-year interest rate: 6.95% last updated on Sep 17, 2026
* All Figures are estimates. Check with your bank or proposed mortgage company for actual interest rates.
This product uses the FRED® API but is not endorsed or certified by the Federal Reserve Bank of St. Louis.

Virtual TourSave FavoriteSchedule TourAsk A QuestionMore Details

1620 Lower Newton Road St. Albans City VT 05478

MLS Number 5100707

  • Residential Single Family
  • PricePerSqFt 203.45
  • Full Bath 2
  • Construction Existing
  • Bedrooms 4

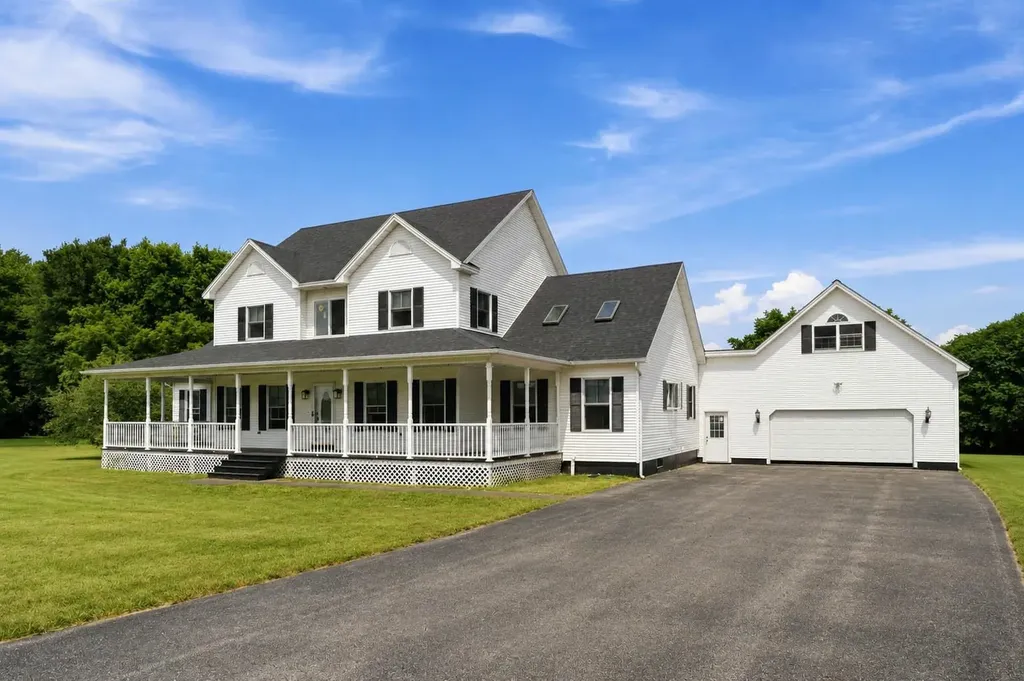
Set on 10.10 picturesque acres in a peaceful country setting, this exceptional property offers more than 3,000 square feet of living space, featuring 4 bedrooms and 4 bathrooms with the perfect balance of comfort, space, and versatility. Inside, abundant natural light, hardwood flooring, and large rooms create a welcoming atmosphere. The renovated vaulted kitchen is the heart of the home, complete with a large center island, new appliances, and abundant prep space for gatherings. Multiple living and dining areas provide flexibility. The main level also includes a formal dining room, a dedicated office or flex space, convenient first-floor laundry, a half bath, a fireplace, a pellet stove, and a versatile bonus room. The expansive first-floor primary suite serves as a private retreat with a walk-in closet and an ensuite bath featuring a soaking tub. Upstairs, two spacious guest bedrooms with cathedral ceilings share a Jack-and-Jill full bath, while an additional bedroom offers the potential for a second primary suite with its own ensuite bath and private balcony overlooking the beautifully landscaped backyard. The attached, insulated two-car garage is equipped with a second pellet stove and is topped by a spacious game room, creating even more flexible living space. Relax on the covered front porch, entertain on the rear deck or patio, or unwind from the balcony while taking in views of the expansive yard. An above-ground pool, hot tub, garden space, outbuildings, and wooded trails make this property an outdoor enthusiast's dream. The full unfinished basement provides abundant storage and endless opportunities for future expansion. Recent improvements include a newer roof, new appliances, septic pumping, heating system servicing, and numerous upgrades throughout, offering added peace of mind. Enjoy the privacy and tranquility of country living without sacrificing convenience. Located just minutes from downtown St. A, schools, shopping, dining, 89, and the lake!

Listed by Kris Boyd of Flex Realty

$
$
%
$/month over payments
Federal 30-year interest rate: 6.95% last updated on Sep 17, 2026
* All Figures are estimates. Check with your bank or proposed mortgage company for actual interest rates.
This product uses the FRED® API but is not endorsed or certified by the Federal Reserve Bank of St. Louis.

Virtual TourSave FavoriteSchedule TourAsk A QuestionMore Details

363 Academy Road Pembroke NH 03275

Pembroke, NH363 Academy Road

Price$625,000

Est. Mortgage: $/month

Pending

MLS Number 5105635

  • Residential Single Family
  • PricePerSqFt 263.27
  • Address 363 Academy Road
  • Construction Existing
  • Bedrooms 4

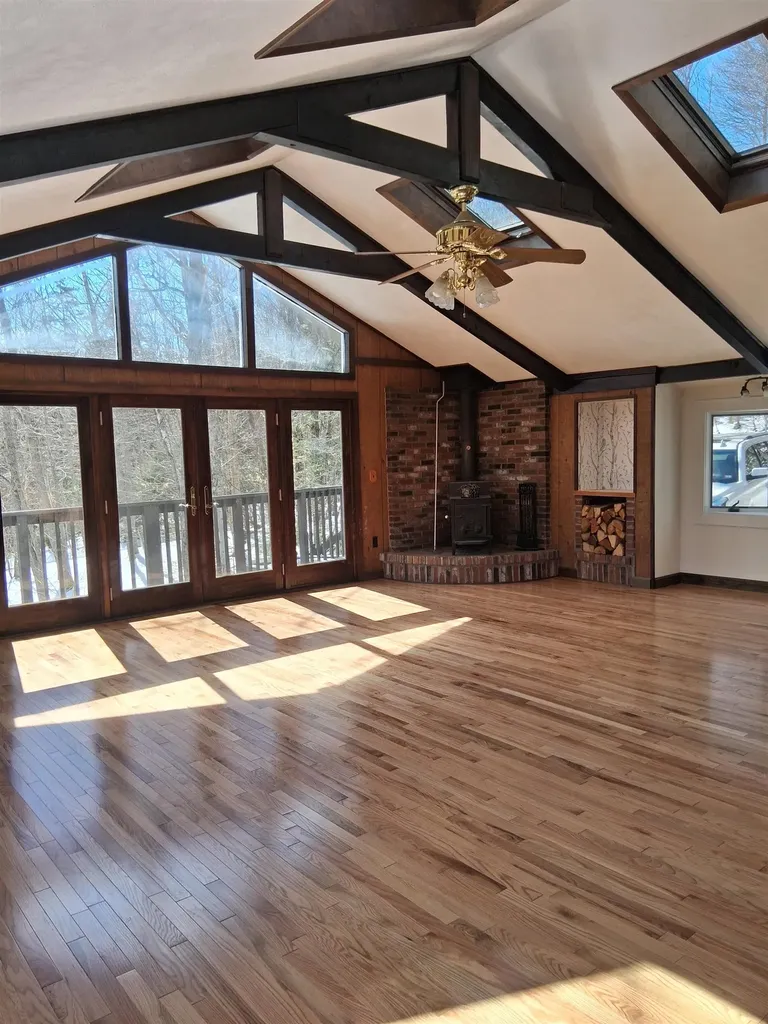
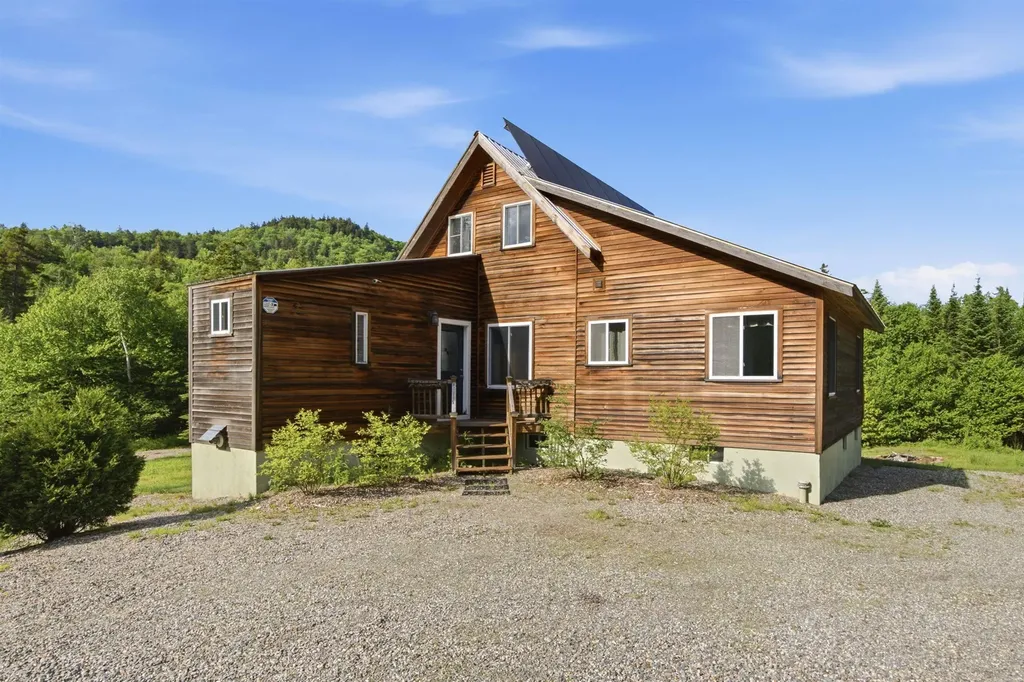
This home has it all! Wonderful 4 bedroom log cabin with full in-law, 5 car garage and a separate building perfect for office/studio. Huge tiled eat-in kitchen with custom cabinets. Open concept living room with wood stove, cathedral ceiling, skylight and open beams. All hardwood floors through out. First floor bedroom with half bath. Second floor offers 2 more bedrooms and a 3/4 bath that over looks the first floor. Full in-law with separate entrance (kitchen, living room, bedroom, bath, washer/dryer, porch). Large unfinished basement with storage rooms, laundry room and 3/4 bath. Garage space is enormous! Total 5 car garage. (3 car detached plus 2 car attached). Also there is a separate multi-purpose building with kitchen, bath, washer and dryer perfect for home office or studio or rental. More features include gazebo, shed, deck, breezeway, plenty of parking and great location. Move right in!

Listed by Dean DeMagistris of BHHS Verani Bedford

$
$
%
$/month over payments
Federal 30-year interest rate: 6.95% last updated on Sep 17, 2026
* All Figures are estimates. Check with your bank or proposed mortgage company for actual interest rates.
This product uses the FRED® API but is not endorsed or certified by the Federal Reserve Bank of St. Louis.

Virtual TourSave FavoriteSchedule TourAsk A QuestionMore Details

283 Latham Works Lane Hartford VT 05001

Hartford, VT283 Latham Works Lane

Price$625,000

Est. Mortgage: $/month

MLS Number 5107674

  • Multifamily
  • PricePerSqFt 306.82
  • Units 4
  • Bathroom 4
  • Acreage 0.43

Fully leased four-unit multifamily property situated on a generous 0.43+/- acre in-town lot, offering an excellent opportunity for investors seeking consistent rental income or an owner-occupant looking to live in one unit while generating additional income from the remaining units. This low-maintenance property has an excellent rental history and is conveniently located within walking distance of all that the heart of downtown White River Junction has to offer, including restaurants, Northern Stage, co-op grocery stores, shopping, public transportation, and more. Easy access to I-89 and I-91, the VA Medical Center, Dartmouth Hitchcock Medical Center, and Dartmouth College makes this an ideal addition to any real estate portfolio.

Listed by Heather Ashline of BHHS Verani Upper Valley

$
$
%
$/month over payments
Federal 30-year interest rate: 6.95% last updated on Sep 17, 2026
* All Figures are estimates. Check with your bank or proposed mortgage company for actual interest rates.
This product uses the FRED® API but is not endorsed or certified by the Federal Reserve Bank of St. Louis.

Virtual TourSave FavoriteSchedule TourAsk A QuestionMore Details

2 Forest Street Londonderry NH 03053

Londonderry, NH2 Forest Street

Price$625,000

Est. Mortgage: $/month

Active With Contract

MLS Number 5105832

  • Residential Single Family
  • PricePerSqFt 439.52
  • Full Bath 1
  • Address 2 Forest Street
  • Construction Existing

Set on a beautifully landscaped 1-acre lot, in a very sought-after neighborhood, this well-maintained 3-bedroom, 2-Bath Southern style, oversized split-entry ranch offers the perfect blend of comfort, charm and exceptional outdoor living. Harwood, tile and wall to wall carpeting flow throughout the home creating a warm and inviting atmosphere. The eat-in kitchen is complimented with maple cabinets, stainless appliances, an island and a dining area with French doors that opens to a large deck overlooking a true showpiece private backyard retreat featuring a sparkling in-ground pool, charming cabana, and spacious dining area-an ideal setting for entertaining or simply unwinding in your own secluded oasis. The spacious living room features large windows and a pellet stove in the fireplace. On the bottom floor you will find another large, finished room with a wood burning fireplace. Room for everyone! The 2- car direct-entry garage/workshop area adds convenience, while the peaceful country setting provides privacy without sacrificing accessibility. Close to schools, shopping, Manchester-Boston Regional Airport (9.6 mi), Logan International Airport (43 mi), restaurants, golf and overall, a great north-south commuting locale (Exit 5, I-93), Route 102, & Route 28. Rarely does a property combine timeless appeal, a resort-like backyard and the tranquility of rural living so effortlessly. This is a home you'll want to experience for yourself. Join us at the Open House on Saturday August 22, from 10AM to 2PM.

Listed by Suzanne Walsh of Century 21 Circa 72 Inc.

$
$
%
$/month over payments
Federal 30-year interest rate: 6.95% last updated on Sep 17, 2026
* All Figures are estimates. Check with your bank or proposed mortgage company for actual interest rates.
This product uses the FRED® API but is not endorsed or certified by the Federal Reserve Bank of St. Louis.

Virtual TourSave FavoriteSchedule TourAsk A QuestionMore Details

9 Sandalwood Road Hudson NH 03051

Hudson, NH9 Sandalwood Road

Price$625,000

Est. Mortgage: $/month

Active With Contract

MLS Number 5107139

  • Residential Single Family
  • PricePerSqFt 304.58
  • Full Bath 1
  • Address 9 Sandalwood Road
  • Construction Existing

What if home gave you both breathing room and a place to enjoy it? Set on 1.08 acres with shared-private access to Robinson Pond, this 3-bedroom, 3-bath Colonial offers space for the way life actually happens. Start the morning on the covered porch, gather in the kitchen and dining area, or settle into the living spaces with a fire on a cool evening. The layout gives everyone room to have their own space while still offering inviting areas to come together. The three bedrooms provide comfortable private space, with the primary bedroom offering a walk-in closet and its own bath. First-floor laundry makes daily routines easier, while the walk-up attic provides additional storage and the walkout lower level opens up possibilities for hobbies, recreation, a workshop, or whatever you need next. Outside, the deck and covered porch give you places to linger, entertain, or simply enjoy the space around you. The 1.08-acre lot gives you room to garden, play, relax, and make the property your own, while shared-private access to Robinson Pond adds another way to enjoy the outdoors close to home. The home also brings practical features that make everyday living easier, including hardwood and vinyl plank flooring, abundant natural light, ceiling fans, a wood-burning fireplace, energy-rated features, a whole-house fan, multi-zone heating, and a 2-car direct-entry garage. Recent improvements include a high-efficiency propane boiler and water heater, whole-house water filtration, radon mitigation, a remodeled primary bath, updated kitchen appliances, and new garage doors. Fiber optic internet, a paved driveway, generator readiness, and a private well and septic system round out the practical side of the property. This is a home with room to settle in, room to grow, and plenty of ways to enjoy the property both inside and out. Come see it for yourself! Showings begin at the Open House Saturday Aug 29th 11:00am-12:30pm, and Sunday Aug 30th 1pm-2:30pm.

Listed by Cary Perry of Keller Williams Realty-Metropolitan

$
$
%
$/month over payments
Federal 30-year interest rate: 6.95% last updated on Sep 17, 2026
* All Figures are estimates. Check with your bank or proposed mortgage company for actual interest rates.
This product uses the FRED® API but is not endorsed or certified by the Federal Reserve Bank of St. Louis.

Save FavoriteSchedule TourAsk A QuestionMore Details

42 Toby Circle Merrimack NH 03054
Pending

MLS Number 5106634

  • Residential Single Family
  • PricePerSqFt 384.62
  • Full Bath 2
  • Address 42 Toby Circle
  • Construction Existing

Welcome to this impeccably maintained home at The Ponds at Crown Point, offering the ease of single-level living in a desirable end, detached unit. Warm and inviting, this 2-bedroom, 2-full-bath home features a spacious primary suite with a large walk-in closet and a bright, open-concept kitchen, dining, and living area with granite countertops, stainless steel appliances, hardwood floors, and a gas fireplace. A delightful sunroom extends the living space and offers a bright, inviting setting to enjoy the changing seasons. The covered front porch welcomes you into the entry foyer, while the back deck with awning and patio provide additional outdoor spaces to relax or entertain. Tile flooring is featured in the entry foyer, bathrooms, and laundry, while both bedrooms have comfortable carpeting. First-floor laundry adds everyday convenience, and the full unfinished basement offers abundant storage and endless possibilities for future expansion, a home office, or recreation space. Additional highlights include a 2-car attached garage, central A/C, public water and sewer, and a low HOA fee. Ideally located near Merrimack's shopping, dining, recreation, and commuter routes, this lovingly cared-for home offers comfort, convenience, and the opportunity to enjoy all that condominium living has to offer. Showings begin at the open house on Friday, August 28, from 5-7pm. Additional open houses will be held Saturday from 11am-1pm and Sunday from noon-2pm. OFFER DEADLINE - MONDAY, AUGUST 31 at 7pm.

Listed by Daragh Taylor of Keller Williams Realty-Metropolitan

$
$
%
$/month over payments
Federal 30-year interest rate: 6.95% last updated on Sep 17, 2026
* All Figures are estimates. Check with your bank or proposed mortgage company for actual interest rates.
This product uses the FRED® API but is not endorsed or certified by the Federal Reserve Bank of St. Louis.

Save FavoriteSchedule TourAsk A QuestionMore Details

279 Westminster Road Putney VT 05346

Putney, VT279 Westminster Road

Price$625,000

Est. Mortgage: $/month

Active With Contract

MLS Number 5103937

  • Residential Single Family
  • PricePerSqFt 239.37
  • Full Bath 2
  • Address 279 Westminster Road
  • Construction Existing

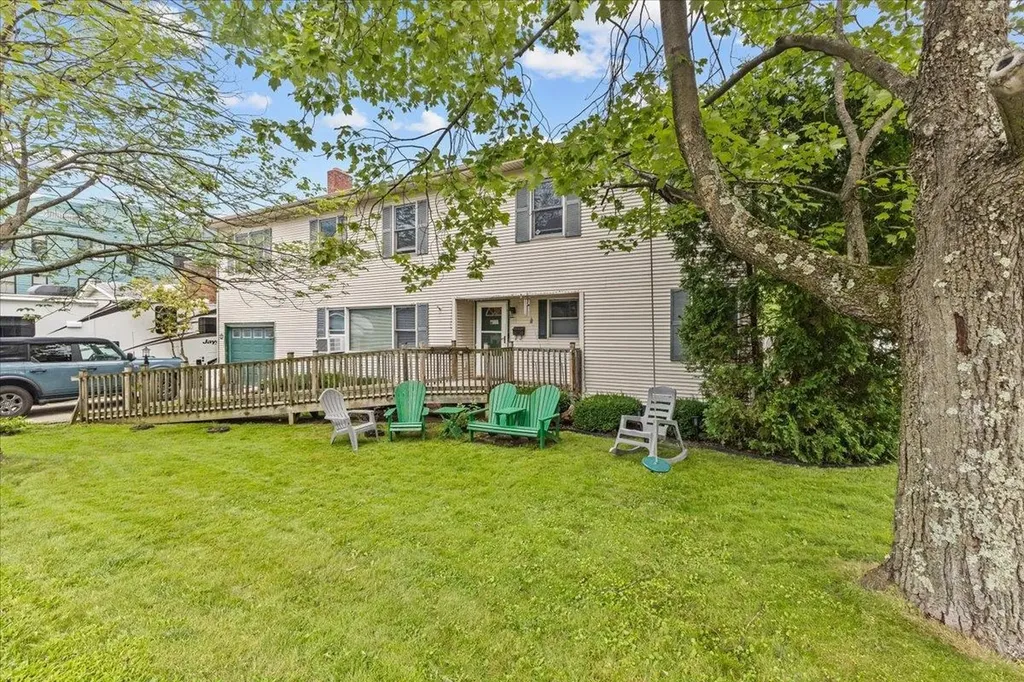
Built in 1962, this inviting home perfectly balances peaceful country living with convenient access to local amenities, including excellent public and private schools. Near to an extensive network of hiking, cross country skiing and mountain bike trails offering spectacular views. Whether seeking a peaceful retreat or an outdoorsy lifestyle, this property in a welcoming community has it all. Home Highlights: The main level can be accessed through a breezeway connected to the garage; along a paved pathway; or via an accessible ramp. This level hosts a wing with two bedrooms and a full bath. A recently renovated kitchen with hardwood cabinetry, granite countertops and stainless steel appliances opens to a large living and dining room with hardwood flooring and pellet stove. A picture window captures the flora and fauna of the backyard. Through French doors a large screened-in porch provides easy access to the beautifully landscaped backyard and pond. Nearby, a 12' x 18' powered outbuilding holds potential as a studio or guest cottage. The upstairs level has two bedrooms with dormer windows, a full bath, an additional room with skylights, and a sizable attic. The extensive basement holds plenty of project, storage and workspace, as well as laundry hookups. A workroom is attached to the two-car garage, which opens onto a paved, sweeping driveway and 3-5 extra parking spaces. Flowering trees, a perennial bed and a spacious front yard complete this graceful setting. Prime Location: Putney offers well-regarded public and private schools, a thriving arts and culture scene, orchards, farmer's markets, shops and thriving businesses. 12 mins to Brattleboro, 1.5 hrs to Bradley International Airport, 2.25 hours to Boston.

Listed by Jonathan Minerick of homecoin.com

$
$
%
$/month over payments
Federal 30-year interest rate: 6.95% last updated on Sep 17, 2026
* All Figures are estimates. Check with your bank or proposed mortgage company for actual interest rates.
This product uses the FRED® API but is not endorsed or certified by the Federal Reserve Bank of St. Louis.

Save FavoriteSchedule TourAsk A QuestionMore Details

100 North Road Jefferson NH 03583

Jefferson, NH100 North Road

Price$625,000

Est. Mortgage: $/month

MLS Number 5106693

  • Residential Single Family
  • PricePerSqFt 372.02
  • Full Bath 1
  • Address 100 North Road
  • Construction Existing

Set on 8.57 acres in the heart of Jefferson, this log cabin offers the kind of setting that makes it easy to slow down and enjoy the White Mountains. Views of Mount Prospect and surrounding mountains from the deck, living room, or kitchen window! The property features a large open field, firepit for smores and spectacular sunsets, and plenty of space to relax and explore. An electric fireplace and mini splits throughout provide year round comfort. Unwind after a day of skiing in the new sauna (included!!). The attached two-car garage is ideal for storing vehicles, bikes, skis, and all the gear that comes with four season mountain living. Hiking, skiing, snowshoeing, mountain biking, fishing, and snowmobiling, are all within easy reach. Santa's Village and historic Waumbek Golf Course are just a few miles away. Being sold completely furnished and equipped, so it's ready to enjoy from day one. Whether you need a full time home, a place to escape for weekends and vacations, or an investment property, come check it out! OPEN HOUSE on Saturday, August 28 from 11am to 1pm.

Listed by Jessica Peznola of Pinkham Real Estate

$
$
%
$/month over payments
Federal 30-year interest rate: 6.95% last updated on Sep 17, 2026
* All Figures are estimates. Check with your bank or proposed mortgage company for actual interest rates.
This product uses the FRED® API but is not endorsed or certified by the Federal Reserve Bank of St. Louis.

Virtual TourSave FavoriteSchedule TourAsk A QuestionMore Details

494 New Orchard Road Epsom NH 03234

Epsom, NH494 New Orchard Road

Price$625,000

Est. Mortgage: $/month

Active With Contract

MLS Number 5106729

  • Residential Single Family
  • PricePerSqFt 271.27
  • Full Bath 2
  • Address 494 New Orchard Road
  • Construction Existing

Set on 2+ acres, this home offers a comfortable blend of space, function, and modern convenience. With 3 BRs, 2.5 baths and 1st floor laundry, the layout is designed for everyday living and effortless entertaining. The main living areas provide a welcoming atmosphere and the kitchen features stainless steel appliances, adding a sleek and practical touch to the heart of the home. The primary suite offers a private retreat with its own custom shower and cozy, private balcony, while two additional bedrooms provide flexible space for family, guests, or a home office. A finished basement expands the living area, ideal for recreation, media, fitness, hobbies, or additional gathering space. An attached 2-car garage adds convenience and storage, plus additional space in the carport. This well-appointed home combines privacy, comfort, and versatility in a peaceful residential setting.

Listed by Cherylann Arvanitis of Century 21 Circa 72 Inc.

$
$
%
$/month over payments
Federal 30-year interest rate: 6.95% last updated on Sep 17, 2026
* All Figures are estimates. Check with your bank or proposed mortgage company for actual interest rates.
This product uses the FRED® API but is not endorsed or certified by the Federal Reserve Bank of St. Louis.

Virtual TourSave FavoriteSchedule TourAsk A QuestionMore Details

Broker Reciprocity 

Copyright 2026 PrimeMLS, Inc. All rights reserved. This information is deemed reliable, but not guaranteed. The data relating to real estate displayed on this display comes in part from the IDX Program of PrimeMLS. The information being provided is for consumers’ personal, non-commercial use and may not be used for any purpose other than to identify prospective properties consumers may be interested in purchasing. Data last updated September 27, 2026 2:38 PM UTC