SIGN UP or LOG IN 's Account

Log in to see your saved listings or edit your searches:

No account? Sign up now to save searches, listings, and get tailored listing notifications. It's free, opt-out anytime.

Find Your New Home

Sign Up Today!

Get fresh listings via email, save your favorite listings, match with similar properties, and unlock additional property info.

Create Your Account

Do not fill in this field:

Already have an account? Log in

and narrow your search. If you have fewer than 200 results, you can save your search.

Albany VT Mobile Real Estate

r=5305-5316
14 Moharimet Drive Madbury NH 03823

Madbury, NH14 Moharimet Drive

Price$625,000

Est. Mortgage: $/month

MLS Number 5087513

  • Residential Single Family
  • PricePerSqFt 218.84
  • Full Bath 2
  • Address 14 Moharimet Drive
  • Construction Existing

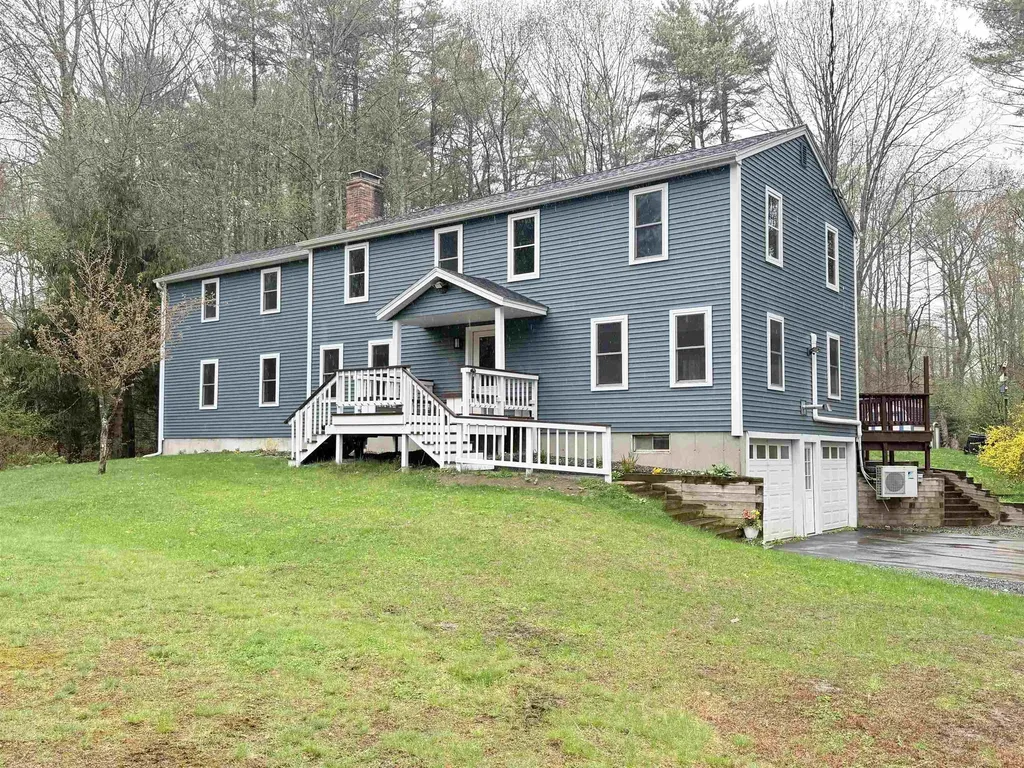
Tons of space in this nicely rehabbed 5 bedroom, 4 bathroom home in a picturesque setting of Madbury NH. Features include a brand new kitchen with new cabinets, quartz counter tops and brand new stainless steel appliances. Fresh paint throughout the entire home, new carpets, wood floors and much much more. Nearly 3000 square feet of finished living space plus lots of room for expansion or storage in the lower level. 2 car garage, rear deck overlooking the great yard, storage shed and the list goes on. Agent interest in property.

Listed by Jason McMahon of Coldwell Banker Classic Realty

$
$
%
$/month over payments
Federal 30-year interest rate: 6.95% last updated on Sep 17, 2026
* All Figures are estimates. Check with your bank or proposed mortgage company for actual interest rates.
This product uses the FRED® API but is not endorsed or certified by the Federal Reserve Bank of St. Louis.

Save FavoriteSchedule TourAsk A QuestionMore Details

871 Islington Street Portsmouth NH 03801
Pending

MLS Number 5109254

  • Condo
  • PricePerSqFt 836.68
  • Square Feet 747
  • Bedrooms 1
  • New Contruction Existing

Own a piece of Portsmouth history at the iconic Button Factory in the heart of the vibrant West End! Built in 1914 and thoughtfully converted into residences in 2004, this striking 1-bedroom, 1-bath condo delivers the industrial-modern character everyone lovessoaring 12.5-foot ceilings, exposed brick and beams, oversized south-facing windows, and incredible natural light. Stunning craftsmanship is showcased throughout, including a beautiful mantel and built-in bookshelves surrounding the gas fireplace. The thoughtfully designed kitchen features granite countertops, stainless steel appliances, bar-stool seating, and an eat-at peninsula. A spacious 1 bedroom features oversized windows, exposed brick and high ceilings, while in-unit laundry and one-level living make everyday life effortless. Enjoy private parking, a welcoming mailroom/entry, convenient front and rear building access, and two beautifully landscaped common patiosperfect for relaxing or gathering outdoors. With a low condo fee and easy access to downtown Portsmouth, acclaimed restaurants, cafs, shopping, groceries, pharmacies, hospitals, and commuter routes, this location offers the best of West End living without sacrificing convenience. Classic Portsmouth character, modern comfort, parking, outdoor space, and an unbeatable locationthis is an incredible opportunity to own something truly special. No pets. Open House Saturday!

Listed by Hillary Barrett of Carey Giampa,LLC/Rye

$
$
%
$/month over payments
Federal 30-year interest rate: 6.95% last updated on Sep 17, 2026
* All Figures are estimates. Check with your bank or proposed mortgage company for actual interest rates.
This product uses the FRED® API but is not endorsed or certified by the Federal Reserve Bank of St. Louis.

Virtual TourSave FavoriteSchedule TourAsk A QuestionMore Details

607 Charlestown Road Acworth NH 03601

Acworth, NH607 Charlestown Road

Price$625,000

Est. Mortgage: $/month

MLS Number 5109716

  • Residential Single Family
  • PricePerSqFt 254.27
  • Full Bath 2
  • Address 607 Charlestown Road
  • Construction Existing

A MASTERPIECE OF CUSTOM CRAFTSMANSHIP ON 27 ACRES A rare offering for those who appreciate exceptional craftsmanship, natural materials, and refined country living. This extraordinary custom-built log home is privately nestled on 27 acres. The home offers an exceptional blend of architectural character, warmth, and sophistication. From the moment you enter, the quality of construction and attention to detail are unmistakable. The dramatic open-concept living area with soaring cathedral ceiling and a wall of windows creates an impressive sense of space, while exquisite custom woodworking throughout the home showcases the artistry and character found in every room. A solid poplar wooden panel wall and custom-crafted staircase make a striking architectural statement as they lead to the second floor. The impressive grand fireplace with blue stone serves as the centerpiece of the living area, creating an inviting gathering space with timeless appeal. The custom kitchen is beautifully appointed with quartz countertops, a custom stovetop backsplash, and a striking stacked-stone island base, seamlessly blending upscale finishes with the warmth of the home's rustic setting. Radiant heat throughout the first level adds an extra level of comfort. The connection between indoor and outdoor living is exceptional. Step onto the new pressure-treated deck with elegant glass balusters and awning, or relax on the covered porch while taking in the tranquility of the surrounding acreage. Extensive stonework on the exterior and natural stone walls beautifully complement the setting and enhance the property's timeless New England character. Plenty of outdoor storage offering a 24x40 garage pole barn to an extension of asphalt parking conveniently located near the home, adds practicality without compromising the property's natural beauty. SHOWINGS START SEPTEMBER 21ST

Listed by Tammy Bergeron of Bergeron's Houses to Homes

$
$
%
$/month over payments
Federal 30-year interest rate: 6.95% last updated on Sep 17, 2026
* All Figures are estimates. Check with your bank or proposed mortgage company for actual interest rates.
This product uses the FRED® API but is not endorsed or certified by the Federal Reserve Bank of St. Louis.

Virtual TourSave FavoriteSchedule TourAsk A QuestionMore Details

162 Rocky Ledge Road Windsor NH 03244

Windsor, NH162 Rocky Ledge Road

Price$625,000

Est. Mortgage: $/month

Open House

MLS Number 5085664

  • Residential Single Family
  • Next Open House: Sun 10/4 10:00 am. to 11:30 am.
  • PricePerSqFt 297.62
  • Full Bath 1
  • Address 162 Rocky Ledge Road

**PRICE REDUCTION**Tucked away at the end of a quiet dead-end street, this beautifully reimagined contemporary Craftsman offers the perfect blend of privacy, nature, and modern comfort. Set on 5.12 wooded acres with a serene beaver pond and breathtaking mountain views, this one-of-a-kind property delivers peaceful living in one of New Hampshire's lowest tax rate towns. Completely renovated down to the studs, this 3-bedroom home features 1 full bath and 2 three-quarter baths, thoughtfully designed for easy single-level living. The open-concept layout is highlighted by vaulted ceilings, exposed post-and-beam character, and abundant natural light throughout. The stunning new kitchen is a true centerpiece, showcasing quartz countertops, Energy Star Rated appliances, a gas stove, and double ovens-perfect for both everyday living and entertaining. The spacious living area is anchored by a cozy gas fireplace, creating a warm and inviting atmosphere year-round. Enjoy the convenience of first-floor laundry and step outside to expansive side and rear decks - ideal for taking in the incredible sunrise and sunset views or hosting gatherings surrounded by nature. Additional features include a detached 2-car garage, proximity to lake for swimming and boating, and easy access to numerous nearby hiking trails. Don't miss this rare opportunity to own a private New Hampshire retreat with modern upgrades and timeless character. ** Recently appraised in March 2026 at $715,000, this exceptional property presents immediate value and built-in equity. A rare opportunity to own a turnkey mountain retreat that perfectly balances comfort, style, and nature. ** Motivated Seller.

Listed by Candace Grocott of Keller Williams Realty-Metropolitan

$
$
%
$/month over payments
Federal 30-year interest rate: 6.95% last updated on Sep 17, 2026
* All Figures are estimates. Check with your bank or proposed mortgage company for actual interest rates.
This product uses the FRED® API but is not endorsed or certified by the Federal Reserve Bank of St. Louis.

Virtual TourSave FavoriteSchedule TourAsk A QuestionMore Details

41 Parker Street Manchester NH 03102

Manchester, NH41 Parker Street

Price$625,000

Est. Mortgage: $/month

Pending

MLS Number 5109221

  • Multifamily
  • PricePerSqFt 203.98
  • Address 41 Parker Street
  • Units 3
  • Bathroom 3

**West side 3 family, current owner has maintained property for 41 years with major updates within the last 10 years to include but not limited to **Architectural roofing, **heating & air conditioning, **flooring, **kitchens, **bathrooms, **appliances, **windows, **water heaters, **gutters, **siding, **granite counters, **porches & decks, **walkways,** electrical services, **3 sets of washer & dryers, **plumbing **Blown in insulation & spray foam in basement **All tenants are month to month All utilities are separate for each unit, although owner currently pays **3 car on site parking

Listed by Nick Shakra of Nicholas Shakra R.E.

$
$
%
$/month over payments
Federal 30-year interest rate: 6.95% last updated on Sep 17, 2026
* All Figures are estimates. Check with your bank or proposed mortgage company for actual interest rates.
This product uses the FRED® API but is not endorsed or certified by the Federal Reserve Bank of St. Louis.

Virtual TourSave FavoriteSchedule TourAsk A QuestionMore Details

200 Harmony Road Northwood NH 03261

Northwood, NH200 Harmony Road

Price$625,000

Est. Mortgage: $/month

Pending

MLS Number 5104098

  • Residential Single Family
  • PricePerSqFt 303.99
  • Full Bath 1
  • Address 200 Harmony Road
  • Construction Existing

Looking for a newer home but don't want to pay new construction prices? This is the one! 2018 colonial situated on 2.8 acres close to Harvey and Northwood Lakes providing all your outdoor activities. Indoors, the kitchen is the heart of the home featuring kitchen island with seating for 4, granite countertops, stainless appliances all open to the dining area and living room. Hoping for a formal dining room or playroom, this home has that too. Property features hardwood floors or tile on the entire first floor, first floor laundry, sliders to deck, central air, standby generator and wired for an EV. The primary suite offers 2 walk in closets, and 3/4 bath with double sinks. In addition, you'll find 2 other spacious bedrooms and a nicely appointed full bath. If you're looking for more space, the lower level is walk out and could be easily finished. Showings start now!!

Listed by Susan Tillery of BHGRE Masiello Bedford

$
$
%
$/month over payments
Federal 30-year interest rate: 6.95% last updated on Sep 17, 2026
* All Figures are estimates. Check with your bank or proposed mortgage company for actual interest rates.
This product uses the FRED® API but is not endorsed or certified by the Federal Reserve Bank of St. Louis.

Save FavoriteSchedule TourAsk A QuestionMore Details

217 Beach Road Pittsburg NH 03592

Pittsburg, NH217 Beach Road

Price$625,000

Est. Mortgage: $/month

MLS Number 5100598

  • Residential Single Family
  • PricePerSqFt 639.71
  • Full Bath 2
  • Address 217 Beach Road
  • Construction Existing

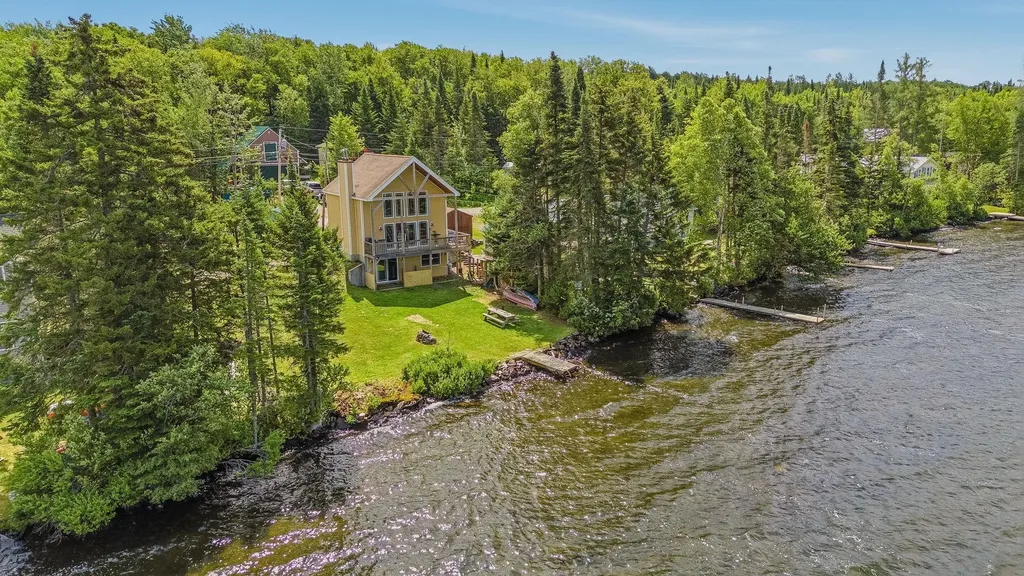
Wake up to breathtaking waterfront views and end each day with unforgettable sunsets at this inviting Back Lake Retreat. This beautiful 2 Bedroom 2 Bath cape was built in 2015 and set on 50 feet of water frontage on Back Lake. This well maintained property offers the perfect blend of comfort, convenience and North Country adventure. Direct lake access for boating, kayaking or fishing, ATV access and Snowmobile access. The adjacent lot MLS #5092968 is also available for purchase, offering the potential to create a larger waterfront retreat with 100 feet of combined waterfront if both properties are purchased. Great investment opportunity!!

Listed by Amber Anderson of EXP Realty

$
$
%
$/month over payments
Federal 30-year interest rate: 6.95% last updated on Sep 17, 2026
* All Figures are estimates. Check with your bank or proposed mortgage company for actual interest rates.
This product uses the FRED® API but is not endorsed or certified by the Federal Reserve Bank of St. Louis.

Virtual TourSave FavoriteSchedule TourAsk A QuestionMore Details

55 Stuart Lane Waterbury VT 05676

Waterbury, VT55 Stuart Lane

Price$625,000

Est. Mortgage: $/month

Active With Contract

MLS Number 5105271

  • Residential Single Family
  • PricePerSqFt 321.5
  • Full Bath 1
  • Address 55 Stuart Lane
  • Construction Existing

A rare opportunity to own 17.3 spectacular acres in Waterbury, Vermont, featuring a unique seasonal, three-story, one-bedroom semi-finished home constructed with distinctive Liberty Head Post & Beam craftsmanship. A street-level garage with a workshop below adds functionality and storage, while Graves Brook flanks the home on two sides, creating a truly magical setting that feels like a tree house nestled among the woods. Rich in character and unique architectural details, the home offers the opportunity to live on the property while building your dream home. Some finish work remains, allowing you to complete the existing home to your own taste or enjoy it as a special seasonal retreat.The land is exceptional, with a beautiful combination of wooded acreage, open meadow, and incredible views. Several hundred feet of frontage along Stuart Lane provides access and possibilities, while the acreage offers development potential, subject to town and state approvals. Bordered on one side by the Country Club of Vermont, this property offers a rare combination of privacy, natural beauty, recreation, and opportunity. A truly special Vermont property with endless possibilities. Minutes to I 89, Rte. 100 and easy access to Burlington, Montpelier, Stowe. Property sold as is. Also listed in MLS#5106282

Listed by Filomena Siner of BHHS Vermont Realty Group/Waterbury

$
$
%
$/month over payments
Federal 30-year interest rate: 6.95% last updated on Sep 17, 2026
* All Figures are estimates. Check with your bank or proposed mortgage company for actual interest rates.
This product uses the FRED® API but is not endorsed or certified by the Federal Reserve Bank of St. Louis.

Virtual TourSave FavoriteSchedule TourAsk A QuestionMore Details

55 Stuart Lane Waterbury VT 05676

Waterbury, VT55 Stuart Lane

Price$625,000

Est. Mortgage: $/month

Active With Contract

MLS Number 5106282

  • Land
  • PricePerSqFt 36127.17
  • Address 55 Stuart Lane
  • Acreage 17.3
  • Area VT-Washington

A rare opportunity to own 17.3 spectacular acres in Waterbury, Vermont, featuring a unique seasonal, three-story, one-bedroom semi-finished homeconstructed with distinctive Liberty Head Post & Beam craftsmanship. A street-level garage with a workshop below adds functionality and storage, while Graves Brookflanks the home on two sides, creating a truly magical setting that feels like a tree house nestled among the woods. Rich in character and unique architectural details, thehome offers the opportunity to live on the property while building your dream home. Some finish work remains, allowing you to complete the existing home to your owntaste or enjoy it as a special seasonal retreat.The land is exceptional, with a beautiful combination of wooded acreage, open meadow, and incredible views. Severalhundred feet of frontage along Stuart Lane provides access and possibilities, while the acreage offers development potential, subject to town and state approvals.Bordered on one side by the Country Club of Vermont, this property offers a rare combination of privacy, natural beauty, recreation, and opportunity. A truly specialVermont property with endless possibilities. Minutes to I 89, Rte. 100 and easy access to Burlington, Montpelier, Stowe. Property sold as is. Also listed in MLS#5105271

Listed by Filomena Siner of BHHS Vermont Realty Group/Waterbury

$
$
%
$/month over payments
Federal 30-year interest rate: 6.95% last updated on Sep 17, 2026
* All Figures are estimates. Check with your bank or proposed mortgage company for actual interest rates.
This product uses the FRED® API but is not endorsed or certified by the Federal Reserve Bank of St. Louis.

Virtual TourSave FavoriteSchedule TourAsk A QuestionMore Details

112 Kaime Road Chichester NH 03258

Chichester, NH112 Kaime Road

Price$625,000

Est. Mortgage: $/month

MLS Number 5110237

  • Residential Single Family
  • PricePerSqFt 246.06
  • Full Bath 1
  • Address 112 Kaime Road
  • Construction Existing

Beautifully maintained and lovingly cared for by the same family for 45 years! Set on a gorgeous, level 2.3-acre lot, this Chichester home offers a peaceful country setting with an expansive backyard perfect for outdoor activities, gardening, a future pool, or even a winter hockey rink! Inside, hardwood floors flow through the dining room, living room, and first-floor den/home office. The living room features a gas fireplace and a slider leading to the back deck, and a convenient 3/4 bath completes the first floor. Upstairs, you'll find a huge front-to-back primary bedroom with two closets, two additional generously sized bedrooms, and a full bath. A large two-car garage offers walk-up storage above, and the 12' x 18' shed provides even more space for lawn equipment, toys, and tools. Additional highlights include an on-demand Generac generator and a roof approximately two years old. Enjoy country living while still being just about five minutes from Route 28. OPEN HOUSE 9/27 10:30-12:00.

Listed by Robin Dennis of The Mullen Realty Group,LLC

$
$
%
$/month over payments
Federal 30-year interest rate: 6.95% last updated on Sep 17, 2026
* All Figures are estimates. Check with your bank or proposed mortgage company for actual interest rates.
This product uses the FRED® API but is not endorsed or certified by the Federal Reserve Bank of St. Louis.

Virtual TourSave FavoriteSchedule TourAsk A QuestionMore Details

89 Prescott Road Brentwood NH 03833

Brentwood, NH89 Prescott Road

Price$625,000

Est. Mortgage: $/month

MLS Number 5105694

  • Multifamily
  • PricePerSqFt 320.35
  • Address 89 Prescott Road
  • Units 2
  • Bathroom 3

BACK ON THE MARKET, BUYERS GOT COLD FEET WITHIN 24 HOURS! Open House Sunday 9/27 from 12:15pm-2pm! NEWLY IMPROVED PRICE, the deal of a lifetime, get in before the snow flies! Discover a RARE opportunity to own this versatile multi-family property in the heart of Brentwood, NH. Set on 5 private acres, this home offers endless potential for an investor, a first-time homebuyer, multi generational family, or someone looking for an ideal owner-occupied arrangement. The property even features a roughed-in second driveway, offering potential for subdivision with town approval. Unit 1 features a spacious dine-in kitchen filled with natural light, three generous bedrooms, an updated full bath, and a cozy living room fireplace. Soundproofing ensures peace and privacy between units. Unit 2 is a bright, airy space with high ceilings, exposed wood beams, an updated kitchen, and a dedicated foyer/mudroom area. Additional features include the massive basement which can be used for storage or be finished! Basement is equipped with a wood stove and there is the possibility to separate into two! 2 car garage & a large driveway for plenty of parking. BUT WAIT, did we mention the above ground pool, the beautiful landscaping or the lovely perennials? You just have to come see for yourself, contact us today to schedule your private tour.

Listed by Tess Crane-Stenslie of Keller Williams Realty-Metropolitan

$
$
%
$/month over payments
Federal 30-year interest rate: 6.95% last updated on Sep 17, 2026
* All Figures are estimates. Check with your bank or proposed mortgage company for actual interest rates.
This product uses the FRED® API but is not endorsed or certified by the Federal Reserve Bank of St. Louis.

Save FavoriteSchedule TourAsk A QuestionMore Details

19 Northshore Drive Burlington VT 05408

Burlington, VT19 Northshore Drive

Price$625,000

Est. Mortgage: $/month

MLS Number 5111341

  • Condo
  • PricePerSqFt 446.43
  • Square Feet 1,400
  • Bedrooms 2
  • New Contruction Existing

Welcome to 19 Northshore Drive in Burlington's sought-after Village at Northshore, where beautiful Lake Champlain and Adirondack Mountain views create an exceptional backdrop for everyday living. The main level is designed to take full advantage of the setting, with a bright, spacious living room centered around a fireplace and a new 12-foot sliding glass door that dramatically opens the home to the outdoors. Step directly onto the large deck and enjoy sweeping western views, spectacular sunsets over the Adirondacks, and stunning breathtaking panoramic views of Lake Champlain-a wonderful setting for morning coffee, outdoor dining, entertaining, or simply relaxing at the end of the day. The kitchen offers abundant cabinetry, generous counter space, stainless appliances, and an easy connection to the dining and living areas. Large windows and the oversized slider fill the interior with natural light while keeping the view front and center. Upstairs, comfortable bedrooms provide peaceful private spaces, including a primary bedroom positioned to enjoy the surrounding scenery. Additional features include in-unit laundry, ample storage, and a detached garage. Outside, the landscaped Village at Northshore community offers a low-maintenance lifestyle in one of Burlington's most distinctive settings. Residents enjoy access to Lake Champlain along with a community swimming pool and tennis courts, providing recreation just steps from home. Conveniently located near Burlington's waterfront, bike path, downtown restaurants and shops, UVM, the Medical Center, and area amenities, this home combines natural beauty with exceptional convenience. Rarely does a property offer this combination of lake access, community amenities, mountain views, and unforgettable Vermont sunsets-all from the comfort of home.

Listed by Robert Foley of Flat Fee Real Estate

$
$
%
$/month over payments
Federal 30-year interest rate: 6.95% last updated on Sep 17, 2026
* All Figures are estimates. Check with your bank or proposed mortgage company for actual interest rates.
This product uses the FRED® API but is not endorsed or certified by the Federal Reserve Bank of St. Louis.

Save FavoriteSchedule TourAsk A QuestionMore Details

Broker Reciprocity 

Copyright 2026 PrimeMLS, Inc. All rights reserved. This information is deemed reliable, but not guaranteed. The data relating to real estate displayed on this display comes in part from the IDX Program of PrimeMLS. The information being provided is for consumers’ personal, non-commercial use and may not be used for any purpose other than to identify prospective properties consumers may be interested in purchasing. Data last updated September 27, 2026 12:39 PM UTC