
SIGN UP or LOG IN 's Account

Log in to see your saved listings or edit your searches:

No account? Sign up now to save searches, listings, and get tailored listing notifications. It's free, opt-out anytime.

Find Your New Home

Sign Up Today!

Get fresh listings via email, save your favorite listings, match with similar properties, and unlock additional property info.

Create Your Account

Do not fill in this field:

Already have an account? Log in

and narrow your search. If you have fewer than 200 results, you can save your search.

Albany VT Mobile Real Estate

r=5377-5388
200 Berlin Road Errol NH 03579

Errol, NH200 Berlin Road

Price$619,900

Est. Mortgage: $/month

MLS Number 5097340

  • Multifamily
  • PricePerSqFt 430.49
  • Address 200 Berlin Road
  • Units 5
  • Bathroom 5

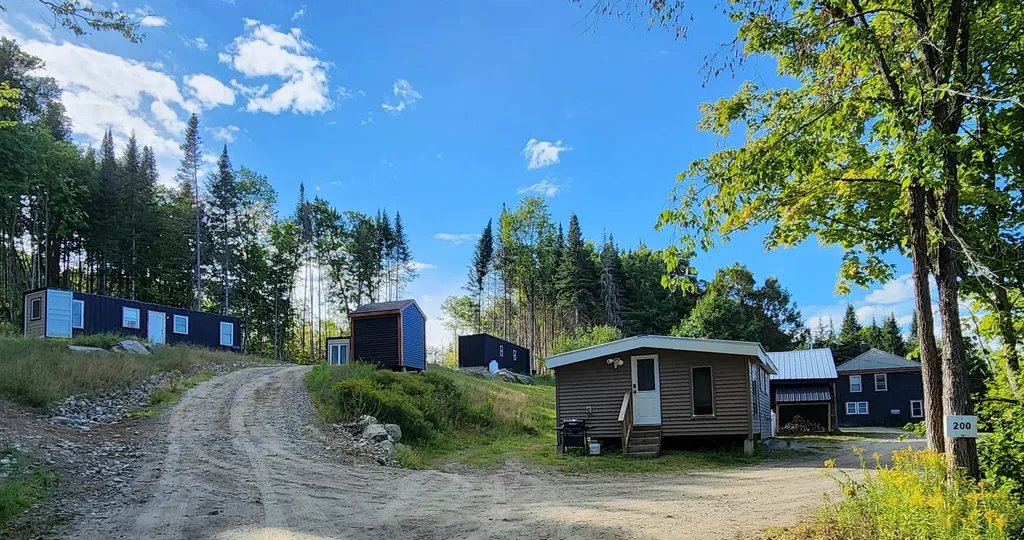
**NEW PRICE!** Now offered with an additional **14-acre abutting parcel** for a total of nearly **17 acres**. **Motivated seller!** Exceptional investment opportunity in the heart of the Great North Woods! This turnkey vacation rental property features a spacious 4-bedroom home, a 1-bedroom cottage, two 1-bedroom container cabins, and one 2-bedroom container cabin, offering multiple income-producing rentals with a proven short-term rental history, excellent VRBO and Airbnb reviews, and strong occupancy. Situated on 2.91 acres and being sold with the adjoining 14-acre parcel, this property provides nearly 17 acres with outstanding expansion potential. The additional parcel offers spectacular mountain views and an exceptional homesite. Enjoy direct snowmobile and ATV trail access while being just ½ mile from downtown Errol, LL Cote's Sporting Goods & Convenience Store, local restaurants, and the Androscoggin River. Umbagog Lake and Dixville Notch are only minutes away, making this a premier four-season destination. The property is being sold fully furnished, including dcor, bedding, dishes, utensils, outdoor furniture, and most everything needed to continue operating immediately. Live in one unit and rent the others, or maximize income by operating the entire property as a vacation rental. **Property may be occupied by vacation rental guests. Showings are scheduled around vacancies or between guest stays whenever possible.** With a newly reduced price, additional acreage, breathtaking views, direct trail access, and proven rental income, this is a rare turnkey investment opportunity you won't want to miss!

Listed by Mark Dickson of White Moose Realty

$
$
%
$/month over payments
Federal 30-year interest rate: 6.95% last updated on Sep 17, 2026
* All Figures are estimates. Check with your bank or proposed mortgage company for actual interest rates.
This product uses the FRED® API but is not endorsed or certified by the Federal Reserve Bank of St. Louis.

Virtual TourSave FavoriteSchedule TourAsk A QuestionMore Details

1 Hawthorne Road Ossipee NH 03864

Ossipee, NH1 Hawthorne Road

Price$619,900

Est. Mortgage: $/month

MLS Number 5104415

  • Residential Single Family
  • PricePerSqFt 516.58
  • Full Bath 1
  • Address 1 Hawthorne Road
  • Construction New Construction

Perfect opportunity to have a new Farmhouse style ranch within the Lakes Region of New Hampshire. This quality-built home is located just 1/3 of a mile off Route 16, in one of the best subdivisions around, Ossipee Woods! A subdivision with paved roads (low road maintenance agreement). NEW CONSTRUCTION boasts one of the largest lots within the subdivision. Large, open concept kitchen with island, beautiful white cabinets, granite countertops, and plenty of room for dining furniture. Living room with gas fireplace (for those cozy nights). Primary bedroom suite for 1 level living! Another spacious bedroom and 3/4 guest bath. Flooring is all luxury vinyl tile. Over 1000 sq.ft. lower level would be great space to finish for more living area, guest suite or game room. This property has plenty of room to store your boat/RV and other toys! Property is very close to snowmobile trails. Still time to pick out your color choices. You cannot beat the location to be in a nice subdivision and close to shopping in Ossipee, Wolfeboro, or Rochester. North Conway and the White Mountains within an hour away. Golf, skimobile/ATV trails, skiing, railbike and rail trail tracks, and many lake accesses to boat ramps and beaches. Come enjoy this quality-built home and live the lifestyle of the Lakes Region and what the White Mountains has to offer! NOTE: This builder is VA approved

Listed by Diane Darling of Gibson Sotheby's International Realty

$
$
%
$/month over payments
Federal 30-year interest rate: 6.95% last updated on Sep 17, 2026
* All Figures are estimates. Check with your bank or proposed mortgage company for actual interest rates.
This product uses the FRED® API but is not endorsed or certified by the Federal Reserve Bank of St. Louis.

Save FavoriteSchedule TourAsk A QuestionMore Details

126 Oak Hill Road Lebanon ME 04027

Lebanon, ME126 Oak Hill Road

Price$619,900

Est. Mortgage: $/month

Pending

MLS Number 5105696

  • Residential Single Family
  • PricePerSqFt 351.82
  • Full Bath 2
  • Address 126 Oak Hill Road
  • Construction Existing

OPEN HOUSE Saturday 9/12/26 from 11:00 to 1:00 Set on an impressive 23 acres in Lebanon, this property offers the perfect blend of comfortable living, recent updates, and exciting land potential. Surrounded by mature trees and peaceful natural beauty, the property has also recently had additional land cleared toward the back, creating even more possibilities for future use. Inside, the home offers a practical and versatile layout with a first-floor primary bedroom, two large bedrooms upstairs, and a finished room in the basement with a 3/4 bathroom, providing flexible space for guests, a home office, recreation, or hobbies. The kitchen features abundant cabinetry, generous counter space, stainless steel appliances, and an inviting dining area that opens to the main living spaces. Numerous improvements provide peace of mind, including four mini-split heat pumps installed in 2024, new carpets in 2023, an updated bathroom in 2023, and a new water filtration system in 2023. A finished and updated area in the basement adds valuable additional living space. Outside, the property continues to impress with a detached oversized garage, expansive yard areas, wooded surroundings, and plenty of room to enjoy the privacy and possibilities that come with acreage. Whether you're looking for a peaceful Maine retreat, room to spread out, or land with future potential, 126 Oak Hill Road is a property worth exploring.

Listed by Dylan Tooch of New Space Real Estate,LLC

$
$
%
$/month over payments
Federal 30-year interest rate: 6.95% last updated on Sep 17, 2026
* All Figures are estimates. Check with your bank or proposed mortgage company for actual interest rates.
This product uses the FRED® API but is not endorsed or certified by the Federal Reserve Bank of St. Louis.

Save FavoriteSchedule TourAsk A QuestionMore Details

42 Highfields Road Wilton NH 03086

Wilton, NH42 Highfields Road

Price$619,900

Est. Mortgage: $/month

MLS Number 5109186

  • Residential Single Family
  • PricePerSqFt 385.51
  • Full Bath 1
  • Address 42 Highfields Road
  • Construction Existing

New price on this true post-and-beam fully dormered Cape tucked away on a quiet dead-end road in one of Wilton’s most inviting country settings. Warm, natural, and full of character, this two to three bedroom home offers exposed beams, rich wood details, over 2400 square feet of living space, a wood stove insert as well as a free standing wood stove in the finished lower level, quality cherry cabinetry with soapstone counters, and comfortable gathering spaces that feel timeless and welcoming inside and out. The current owners have completed an impressive list of major improvements, including new appliances, a new roof and siding, new heating system, mini-split AC/heat pumps, almost all new triple-pane Pella windows, a rebuilt deck and an all new wood-burning sauna. The main living areas offer a wonderful blend of craftsmanship and comfort, while the large (24 X 16) deck overlooks the backyard and creates a beautiful place to relax, entertain, or enjoy the peaceful surroundings. The walk-out daylight lower level adds valuable finished living space with a beautifully finished walk-out lower level offering flexible guest, office, media, or extended-family space, complete with a three-quarter bath, third “bedroom” and bar area with a free standing wood stove offering excellent flexibility for guests, office space, media room, hobbies, extended family, or a private retreat. Set on approximately 2 acres, this property offers a private natural feel while still being just moments from Hilltop Caf, the Waldorf school community, Wilton Center, local farms, trails, and the charm that makes Wilton so special. A distinctive home for buyers seeking craftsmanship, comfort, privacy, and a lifestyle that is hard to duplicate. All barely an hour from the Boston City Limits and under 90 minutes from the Coast or the Mountains. Sale subject to sellers securing housing, and they're actively making offers!

Listed by William Goddard of Coldwell Banker Realty Nashua

$
$
%
$/month over payments
Federal 30-year interest rate: 6.95% last updated on Sep 17, 2026
* All Figures are estimates. Check with your bank or proposed mortgage company for actual interest rates.
This product uses the FRED® API but is not endorsed or certified by the Federal Reserve Bank of St. Louis.

Virtual TourSave FavoriteSchedule TourAsk A QuestionMore Details

2 Juniper Lane Newton NH 03858

Newton, NH2 Juniper Lane

Price$619,900

Est. Mortgage: $/month

MLS Number 5110455

  • Condo
  • PricePerSqFt 420.56
  • Square Feet 2,428
  • Bedrooms 2
  • New Contruction Existing

Welcome to Sargent Woods, a desirable 55+ community! This detached condo sits on a corner lot and offers over 2,000 sq. ft. of living space along with a two car garage. The open-concept first floor features an updated eat-in kitchen with stainless steel appliances, including a gas range, Cambria countertops and pantry. Hardwood floors flow through the dining area and spacious living room, complete with vaulted ceilings, a gas fireplace and sliders leading to a private deck. The spacious primary suite offers a walk-in closet, an additional closet, and a large bathroom with double vanity and walk-in shower. A generous second bedroom, separate laundry room, and updated guest bathroom complete the main level. The finished lower level offers versatile flex space with a half bath and sliders leading to the private backyard. Use it as a media room, office, hobby space, or whatever suits your lifestyle. Enjoy all that Sargent Woods has to offer, including a community clubhouse, walking trails, and RV/boat storage. Convenient, low-maintenance living with plenty of space both inside and out! Showings begin at open house on Sunday September 20th from 11 to 1.

Listed by Tessa Parziale Rigattieri of Tessa Parziale Real Estate

$
$
%
$/month over payments
Federal 30-year interest rate: 6.95% last updated on Sep 17, 2026
* All Figures are estimates. Check with your bank or proposed mortgage company for actual interest rates.
This product uses the FRED® API but is not endorsed or certified by the Federal Reserve Bank of St. Louis.

Virtual TourSave FavoriteSchedule TourAsk A QuestionMore Details

13 Farmhouse Lane Canterbury NH 03224

MLS Number 5106878

  • Residential Single Family
  • PricePerSqFt 387.2
  • Full Bath 2
  • Address 13 Farmhouse Lane
  • Construction Under Construction

New construction detached single family style condominium at Hildreth's Farm. This freestanding home offers the look, feel and privacy of a traditional single-family home while being part of a condominium association. The Bradford Ranch offers approximately 1,601 square feet of new construction living with 3 bedrooms, 2 full bathrooms, the Primary on the first floor, 1,420 +/- sf of basement for potential finishing and an attached 2-car garage. This ranch style home features hardwood flooring through the main living areas, carpeted bedrooms, tile baths, level 1 quartz or granite countertops, shaker cabinetry, recessed lighting, central air, propane forced hot air heat, Rinnai on-demand hot water, 200-amp electrical service, Harvey vinyl windows, 4' x 20' composite deck, paved driveway, granite steps, and professional landscaping. Hildreth's Farm includes private community roads, approximately 17 acres of preserved open space, common area maintenance, snow removal, stormwater management facilities, well house maintenance, and association management. Final pricing, plans, specifications, features, and community details are subject to the Purchase and Sale Agreement and recorded condominium documents.

Listed by Tim McGibbon of DuCal Development LLC / Erol Duymazlar Broker

$
$
%
$/month over payments
Federal 30-year interest rate: 6.95% last updated on Sep 17, 2026
* All Figures are estimates. Check with your bank or proposed mortgage company for actual interest rates.
This product uses the FRED® API but is not endorsed or certified by the Federal Reserve Bank of St. Louis.

Virtual TourSave FavoriteSchedule TourAsk A QuestionMore Details

13 Farmhouse Lane Canterbury NH 03224

MLS Number 5105212

  • Condo
  • PricePerSqFt 387.2
  • Square Feet 1,601
  • Bedrooms 3
  • New Contruction Under Construction

NOW ACCEPTING NON-BINDING RESERVATIONS! Welcome to Hildreth's Farm, Canterbury's new detached single-family condominium community. The Bradford Ranch offers approximately 1,601 square feet of new construction living with 3 bedrooms, 2 full bathrooms, the Primary on the first floor, 1,420 +/- sf of basement for potential finishing and an attached 2-car garage. This ranch style home features hardwood flooring through the main living areas, carpeted bedrooms, tile baths, level 1 quartz or granite countertops, shaker cabinetry, recessed lighting, central air, propane forced hot air heat, Rinnai on-demand hot water, 200-amp electrical service, Harvey vinyl windows, 4' x 20' composite deck, paved driveway, granite steps, and professional landscaping. Hildreth's Farm includes private community roads, approximately 17 acres of preserved open space, common area maintenance, snow removal, stormwater management facilities, well house maintenance, and association management. Final pricing, plans, specifications, features, and community details are subject to the Purchase and Sale Agreement and recorded condominium documents.

Listed by Tim McGibbon of DuCal Development LLC / Erol Duymazlar Broker

$
$
%
$/month over payments
Federal 30-year interest rate: 6.95% last updated on Sep 17, 2026
* All Figures are estimates. Check with your bank or proposed mortgage company for actual interest rates.
This product uses the FRED® API but is not endorsed or certified by the Federal Reserve Bank of St. Louis.

Virtual TourSave FavoriteSchedule TourAsk A QuestionMore Details
55 Over Lake Court St. Albans Town VT 05478

MLS Number 5096609

  • Residential Single Family
  • PricePerSqFt 264.08
  • Full Bath 2
  • Address 55 Over Lake Court
  • Construction Existing

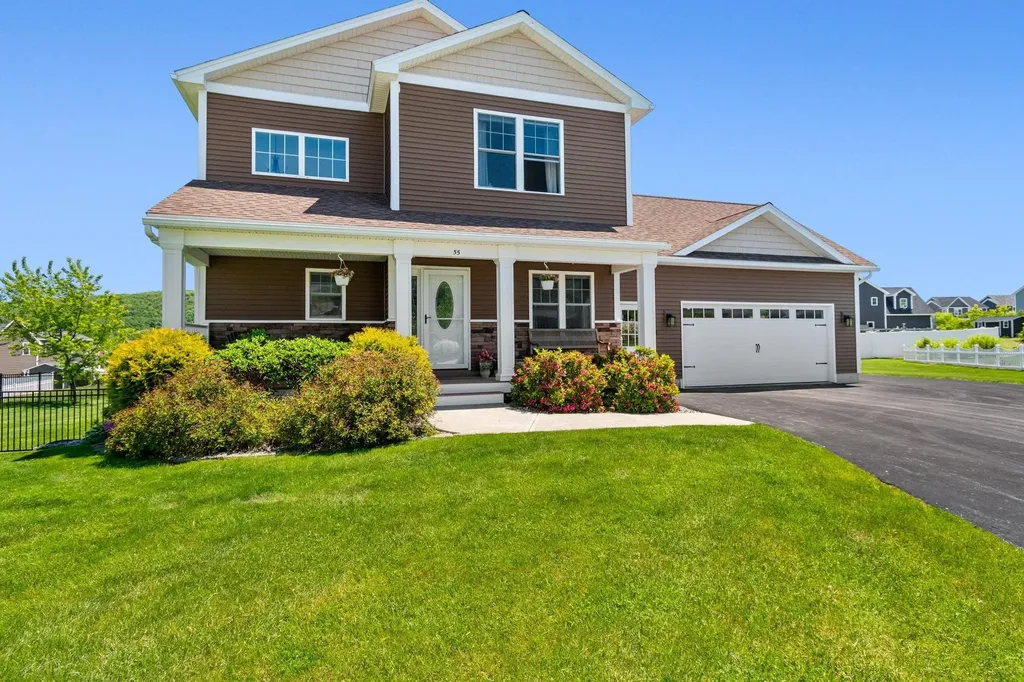
Tucked at the end of the only cul-de-sac within one of the most sought-after neighborhoods in Franklin County is this well appointed home. The beautiful landscaping and elevated home site are sure to impress as you approach, and the spacious interior, finished basement, and fully fenced back yard continue to delight. A large mudroom complete with powder room welcomes you in from the garage and leads to open concept living area with a well appointed kitchen and hardwood floors throughout. Its hard to ignore the natural sunlight that floods the house and especially the south facing vaulted sunroom with radiant heat providing a bright and cozy space year round. Large bedrooms complete the 2nd floor with a spacious primary suite offering mountain views and an oversized bathroom and closet. The basement also offers a bedroom suite, complete with 3/4 bath and plenty of closet space. Outside you'll find a new shed and a fence fully enclosing the back yard! From summers spent on the deck, to gathering around the fireplace in the fall, there is so much to look forward to with this home.

Listed by Emily Biron of RE/MAX North Professionals

$
$
%
$/month over payments
Federal 30-year interest rate: 6.95% last updated on Sep 17, 2026
* All Figures are estimates. Check with your bank or proposed mortgage company for actual interest rates.
This product uses the FRED® API but is not endorsed or certified by the Federal Reserve Bank of St. Louis.

Save FavoriteSchedule TourAsk A QuestionMore Details

80 Phelps Road Barre Town VT 05641

Barre Town, VT80 Phelps Road

Price$619,000

Est. Mortgage: $/month

MLS Number 5106520

  • Residential Single Family
  • PricePerSqFt 256.63
  • Full Bath 2
  • Address 80 Phelps Road
  • Construction Existing

Set in a quiet and desirable Barre Town neighborhood, 80 Phelps Road offers a warm, comfortable layout with valuable updates and flexible living space. The home features a first-floor bedroom with its own ensuite bathroom, perfect for single-level living, guests, or multigenerational needs. Upstairs, you'll find a spacious primary bedroom paired with a newly renovated full bathroom, giving the second floor a fresh, modern feel. Natural light fills the main living areas, creating an inviting atmosphere throughout. The property sits on a gently elevated lot with mature trees and a usable yard ideal for gardening, play, or relaxing outdoors. Located just minutes from Barre City, local schools, Hospital, shopping, restaurants, and I-89, this home blends privacy with convenience. Outdoor recreation is close by with Barre Town Forest, Millstone Trails, and neighborhood walking routes. A great blend of privacy, convenience, and everyday comfort, a home that feels tucked away yet close to everything.

Listed by David Pembroke of Dome Real Estate Group LLC

$
$
%
$/month over payments
Federal 30-year interest rate: 6.95% last updated on Sep 17, 2026
* All Figures are estimates. Check with your bank or proposed mortgage company for actual interest rates.
This product uses the FRED® API but is not endorsed or certified by the Federal Reserve Bank of St. Louis.

Save FavoriteSchedule TourAsk A QuestionMore Details

1921 Shadow Lake Road Glover VT 05839

Glover, VT1921 Shadow Lake Road

Price$619,000

Est. Mortgage: $/month

MLS Number 5092187

  • Residential Single Family
  • PricePerSqFt 341.61
  • Full Bath 1
  • Construction Existing
  • Bedrooms 3

Lakeside Living at Its Finest. Wake up to breathtaking waterfront views and the peaceful beauty of Vermont's highly sought-after Shadow Lake. This spacious 3-bedroom, 3-bath lakefront home offers the perfect blend of comfort, recreation, and classic New England charm. Property Highlights: Expansive lakefront deck - perfect for entertaining or relaxing with stunning sunset views. Private boathouse for easy lake access and storage. Inviting bar room - ideal for hosting family and friends. Large master suite with ample space and comfort. Generous living areas designed for year-round enjoyment. Shadow Lake is known for its excellent fishing, crystal-clear swimming, and endless water sports opportunities. Whether you're boating on a summer afternoon or enjoying the quiet beauty of fall foliage reflected on the water, this property delivers it all. This is your chance to own a true Vermont lakefront retreat perfect as a full-time residence, vacation home, or investment opportunity.

Listed by Jeffrey Harper of Rowell Realty LLC

$
$
%
$/month over payments
Federal 30-year interest rate: 6.95% last updated on Sep 17, 2026
* All Figures are estimates. Check with your bank or proposed mortgage company for actual interest rates.
This product uses the FRED® API but is not endorsed or certified by the Federal Reserve Bank of St. Louis.

Virtual TourSave FavoriteSchedule TourAsk A QuestionMore Details

214-216 Pine Street Burlington VT 05401

Burlington, VT214-216 Pine Street

Price$619,000

Est. Mortgage: $/month

MLS Number 5094424

  • Multifamily
  • PricePerSqFt 349.32
  • Address 214-216 Pine Street
  • Units 3
  • Bathroom 3

Exceptional investment opportunity in one of Burlington's most desirable locations! This well-maintained triplex is just a few blocks from downtown, Church Street Marketplace, the Lake Champlain waterfront, and the vibrant South End Arts District. The property offers three 2-bedroom, 1-bathroom apartments for a total of 6 bedrooms and 3 bathrooms. The rear townhouse-style apartment (Unit C) was extensively remodeled in Spring 2026 with a brand-new kitchen, new flooring, and fresh paint, plus it is currently vacant - making it an ideal option for an owner-occupant or an investor seeking market-rate rent. Unit B has also been updated in recent years, while Units A and B are fully rented. With projected rental income for Unit C, the property offers an attractive 7.9% cap rate. Additional features include separate utilities, one off-street parking space, and ample bike storage. Whether you're a seasoned investor looking to expand your portfolio, a first-time landlord, or a buyer seeking to offset ownership costs by living in one unit while collecting rental income from the others, this property offers flexibility, strong income potential, and an unbeatable Burlington location close to restaurants, shopping, parks, entertainment, and more.

Listed by Lipkin Audette Team of Coldwell Banker Hickok and Boardman

$
$
%
$/month over payments
Federal 30-year interest rate: 6.95% last updated on Sep 17, 2026
* All Figures are estimates. Check with your bank or proposed mortgage company for actual interest rates.
This product uses the FRED® API but is not endorsed or certified by the Federal Reserve Bank of St. Louis.

Save FavoriteSchedule TourAsk A QuestionMore Details

37 Honeysuckle Lane Williston VT 05495

Williston, VT37 Honeysuckle Lane

Price$619,000

Est. Mortgage: $/month

Pending

MLS Number 5107040

  • Condo
  • PricePerSqFt 381.86
  • Square Feet 2,667
  • Bedrooms 2
  • New Contruction Existing

Come see this immaculate condo in one of Williston's most sought-after developments. Beautifully landscaped grounds and well-spaced units offer a peaceful setting. The main level features a well-appointed kitchen with formal dining and a convenient eat-in area, plus a spacious living room leading to an east-facing screened porch, perfect for enjoying the breeze. The primary suite includes a bath with both a jetted tub and walk-in shower, while a stylish library/office provides an ideal space for reading or working from home. The finished walk-out basement offers exceptional additional living space, perfect for entertaining or watching the big game, along with a second bedroom, full bath, and private deck. There is a large cedar closet to store your seasonal clothes. A spacious utility room provides room for a workshop, and the attached two-car garage is a welcome convenience in winter. This exceptional condo won't last long!

Listed by Sean Dye of BHHS Vermont Realty Group/Vergennes

$
$
%
$/month over payments
Federal 30-year interest rate: 6.95% last updated on Sep 17, 2026
* All Figures are estimates. Check with your bank or proposed mortgage company for actual interest rates.
This product uses the FRED® API but is not endorsed or certified by the Federal Reserve Bank of St. Louis.

Virtual TourSave FavoriteSchedule TourAsk A QuestionMore Details

Broker Reciprocity 

Copyright 2026 PrimeMLS, Inc. All rights reserved. This information is deemed reliable, but not guaranteed. The data relating to real estate displayed on this display comes in part from the IDX Program of PrimeMLS. The information being provided is for consumers’ personal, non-commercial use and may not be used for any purpose other than to identify prospective properties consumers may be interested in purchasing. Data last updated September 27, 2026 6:37 AM UTC
