
SIGN UP or LOG IN 's Account

Log in to see your saved listings or edit your searches:

No account? Sign up now to save searches, listings, and get tailored listing notifications. It's free, opt-out anytime.

Find Your New Home

Sign Up Today!

Get fresh listings via email, save your favorite listings, match with similar properties, and unlock additional property info.

Create Your Account

Do not fill in this field:

Already have an account? Log in

and narrow your search. If you have fewer than 200 results, you can save your search.

Albany VT Mobile Real Estate

r=541-552
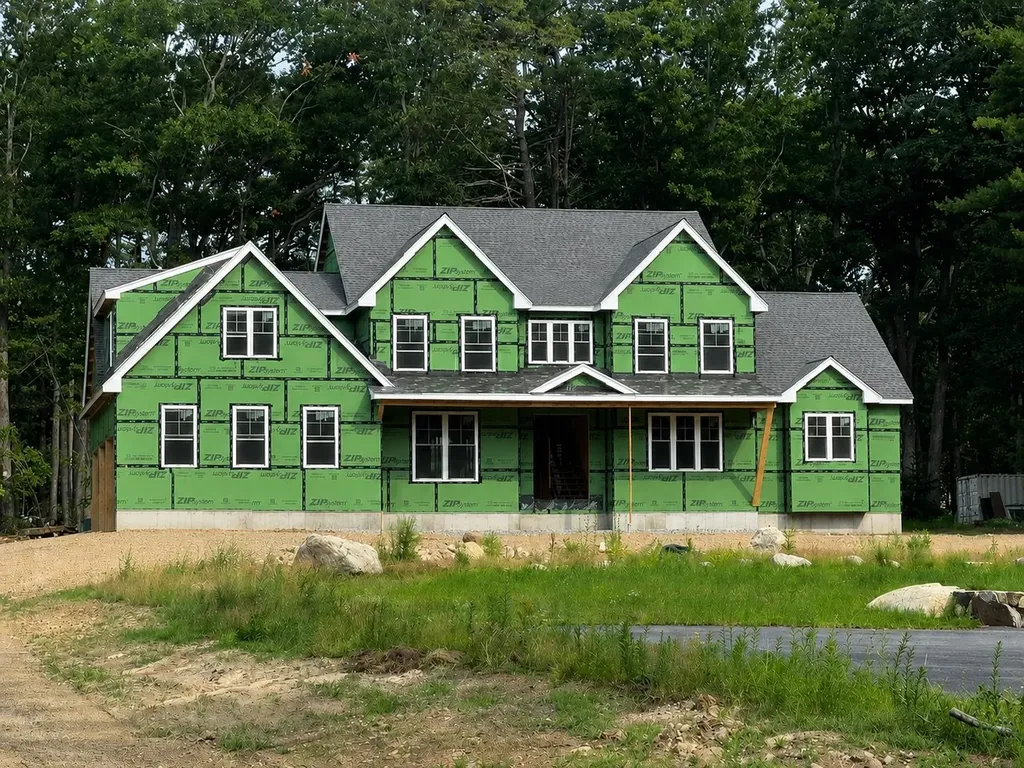
125 Little River Road Hampton NH 03842

Hampton, NH125 Little River Road

Price$1,950,000

Est. Mortgage: $/month

Pending

MLS Number 5100174

  • Residential Single Family
  • PricePerSqFt 450.66
  • Full Bath 4
  • Construction New Construction
  • Bedrooms 5

New Construction...This beautiful home currently being built offers 4700 square feet of thoughtfully designed high quality workmanship featuring 5 spacious bedrooms with walk in closets and 4 1/2 baths including two primary ensuite bedrooms with dual vanity and tiled shower on the first floor and second floors .Gourmet eat in kitchen features Quartz counters, an oversized Quartz island with seating for 6, abundant white cabinets, tile backsplash, stainless steel high end appliances, plus a wine cooler and coffee bar. First floor office, perfect for todays lifestyle as well as an upstairs laundry room for added convenience. Spacious bonus room above the garage with access from upstairs and downstairs with the potential for an inlaw suite. Hardwood floors, nine foot ceilings, central air, gas fireplace, 3 car garage, separate mudroom, beautiful front entryway and staircase, walk out basement, front farmers porch, back deck, all situated on a beautiful 1.14 acre lot. Options still available for exterior finishes. Located 1 mile from North Beach, and ideal commuter location close to Route 101 and 95.

Listed by Sandy Lally of BHG Masiello Hampton

$
$
%
$/month over payments
Federal 30-year interest rate: 7.32% last updated on Oct 22, 2026
* All Figures are estimates. Check with your bank or proposed mortgage company for actual interest rates.
This product uses the FRED® API but is not endorsed or certified by the Federal Reserve Bank of St. Louis.

Virtual TourSave FavoriteSchedule TourAsk A QuestionMore Details

196 Dundee Road Jackson NH 03846

Jackson, NH196 Dundee Road

Price$1,950,000

Est. Mortgage: $/month

MLS Number 5109746

  • Residential Single Family
  • PricePerSqFt 330.79
  • Full Bath 3
  • Address 196 Dundee Road
  • Construction Existing

This contemporary home was designed and built by the owner/architect in 2001 and is set on 16.9 acres high in the hills of Jackson, NH. The architectural design was inspired by Frank Lloyd Wright’s philosophy, incorporating open-concept living spaces and expansive windows that frame views of the surrounding national forest, conservation land, and five separate ponds. The main level features a primary bedroom with fireplace, vaulted living room with fireplace, library, dining room, and kitchen. The upper level includes a second primary bedroom with a spacious walk-in closet and private bath with oversized shower, along with two additional bedrooms and a full hallway bath. A gallery overlooking the living room is also located on this level. The basement has several finished rooms, including a large recreation room with a wood stove and pool table, full kitchen, social bar, and three-quarter bath. A unique three-level bridge structure provides a 180-degree-view office on the upper level, a gym and hot tub on the middle level, and a cedar sauna with additional space on the lower level. The property also includes 2,899 square feet of outbuildings, and the home features finely crafted trim and moldings throughout. With 941 feet of road frontage, the property may offer subdivision potential in the future. Boasting expansive acreage, multiple ponds, and thoughtfully designed living spaces, this property offers a unique combination of privacy, functionality, and architectural character.

Listed by David Cianciolo of Badger Peabody & Smith Realty

$
$
%
$/month over payments
Federal 30-year interest rate: 7.32% last updated on Oct 22, 2026
* All Figures are estimates. Check with your bank or proposed mortgage company for actual interest rates.
This product uses the FRED® API but is not endorsed or certified by the Federal Reserve Bank of St. Louis.

Virtual TourSave FavoriteSchedule TourAsk A QuestionMore Details

4 Long Hill Road Stratham NH 03885

Stratham, NH4 Long Hill Road

Price$1,950,000

Est. Mortgage: $/month

MLS Number 5106475

  • Residential Single Family
  • PricePerSqFt 407.52
  • Full Bath 2
  • Address 4 Long Hill Road
  • Construction Existing

Rarely does a property let you buy into the $1.5M range while owning a $2M+ estate. 4 Long Hill Road is a rare convergence of scale, sophisticated design, and built-in income, a legal Accessory Dwelling Unit above the oversized three-car garage that can offset your monthly payment by an estimated $3,500, effectively bringing your carrying cost in line with a $1.5M home. Set back in a prestigious Stratham enclave, the main residence spans over 4,700 square feet of meticulously updated living space, with four-plus bedrooms, three bathrooms, and a layout built for both everyday living and high-end entertaining. A radiant-heated driveway leads to a three-car garage that feels more like a designer showroom than a place to park. Inside, large windows and thoughtful finishes create a home that's polished, warm, and move-in ready. The finished walkout basement extends the living space outdoors, ideal for a media room, home gym, or lounge, while the private in-ground pool and hot tub complete a true backyard oasis. The standout, though, is the fully legal ADU above the garage, a flexible space for long-term guests, a private home office, or, as structured here, a steady stream of rental income that changes the math on what this home actually costs you to own. For buyers who've been priced out of $1.5M homes without the space, finishes, or land this property offers, 4 Long Hill Road presents a compelling alternative: buy at the top of the market, and let the ADU bring your effective cost back down to earth.

Listed by Ryan Kaplan of Compass New England,LLC

$
$
%
$/month over payments
Federal 30-year interest rate: 7.32% last updated on Oct 22, 2026
* All Figures are estimates. Check with your bank or proposed mortgage company for actual interest rates.
This product uses the FRED® API but is not endorsed or certified by the Federal Reserve Bank of St. Louis.

Virtual TourSave FavoriteSchedule TourAsk A QuestionMore Details

19 Smith Cove Road Gilford NH 03249

Gilford, NH19 Smith Cove Road

Price$1,950,000

Est. Mortgage: $/month

MLS Number 5107388

  • Residential Single Family
  • PricePerSqFt 934.8
  • Full Bath 1
  • Address 19 Smith Cove Road
  • Construction Existing

Rare Lake Winnipesaukee Waterfront Opportunity in Desirable Gilford! Set on 61 feet of level shoreline in protected Smith Cove, this exceptional property offers the kind of lakefront setting that is increasingly difficult to find. Enjoy western exposure and spectacular sunsets, protected no-wake waters, easy access to the Broads. The property offers approximately 2,000 square feet across two separate cottages, creating exceptional flexibility for personal use, a family compound, or potential income-producing opportunities. The original 1898 waterfront cottage features two lake-facing bedrooms, two baths, a fully applianced kitchen, wood-burning fireplace, and stackable laundry. The 1962 roadside cottage has been partially renovated and offers two bedrooms, two baths, plus an open-concept kitchen and dining area with two wood-burning fireplaces. The two-cottage configuration offers the potential to use one cottage as a private retreat while renting the other, or explore short-term rental opportunities for one or both, subject to applicable town regulations and approvals. Outdoor amenities include two 25-foot docks, the boathouse, detached one-car garage, wood shed, and an additional outbuilding with a charming pirate-themed playhouse. Public sewer provides valuable flexibility for future improvements and potential expansion. The property is also wired for a whole-house generator. Whether you're looking for a classic lakefront retreat, multi-generational getaway, or property with rental income potential, this is a rare opportunity to own a piece of Lake Winnipesaukee with features that are increasingly difficult to replicate. Just minutes from BankNH Pavilion, Gunstock Mountain Resort, marinas, restaurants, shopping, and year-round recreation, this is your chance to create something truly special.

Listed by Anderson Mills & Associates of Coldwell Banker Realty Bedford NH

$
$
%
$/month over payments
Federal 30-year interest rate: 7.32% last updated on Oct 22, 2026
* All Figures are estimates. Check with your bank or proposed mortgage company for actual interest rates.
This product uses the FRED® API but is not endorsed or certified by the Federal Reserve Bank of St. Louis.

Save FavoriteSchedule TourAsk A QuestionMore Details
15 Newmarket Road Durham NH 03824

MLS Number 5095976

  • Commercial
  • PricePerSqFt 167.64
  • Address 15 Newmarket Road
  • Year Built 1900
  • Square Feet 11,626

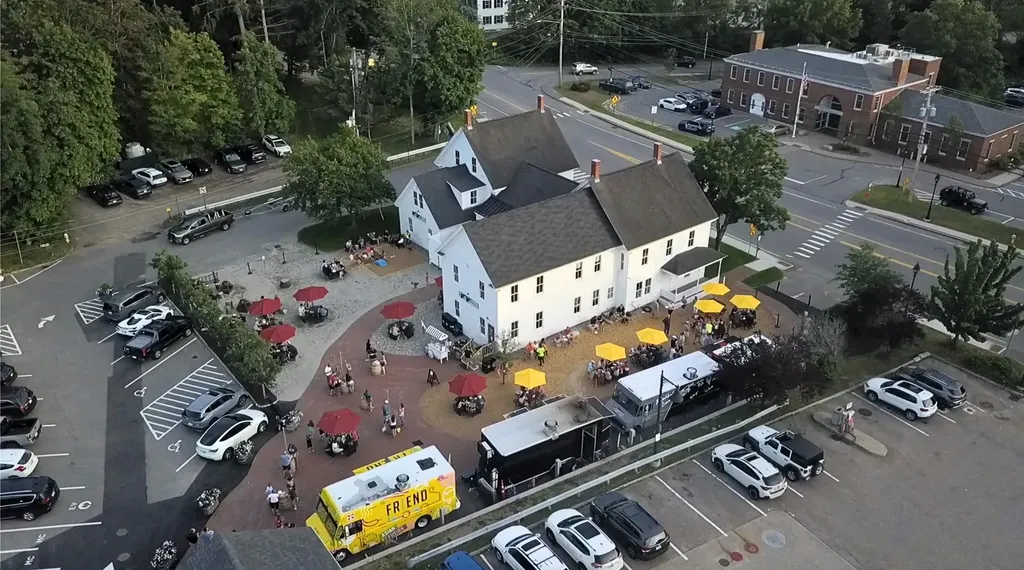
Tideline Public House at 15 Newmarket Rd. (rt 108) in Durham, NH is located a few minutes walk from the UNH campus and it's 14,000 students, Tideline has operated an imaginative and unique hospitality business since 2023. The main building was meticulously renovated in 2023 and consists of two bars, one with a fireplace, multiple lounge areas, two private meeting rooms, and 2 guest suites being rented on a short term basis and generating considerable and growing revenue. Just outside are 8 food truck pad sites, complete with electric, water, sewer and propane hook ups. A second building is a renovated and charming bar with a wood stove, and the third building houses a walk in cooler, kitchen equipment, and another set of public restrooms. Diverse income generated from: 1. Food Truck Pad Leases 2. Meeting and Event Space Leases 3. Bar and Food Service 4. Short Term Overnight Room Rentals. Tideline has a Google rating of 4.8 stars and the lodging (Anchor at Tideline) has a 5 star rating.

Listed by Mark Bouzianis and David Garvey of KW Coastal and Lakes & Mountains Realty

$
$
%
$/month over payments
Federal 30-year interest rate: 7.32% last updated on Oct 22, 2026
* All Figures are estimates. Check with your bank or proposed mortgage company for actual interest rates.
This product uses the FRED® API but is not endorsed or certified by the Federal Reserve Bank of St. Louis.

Virtual TourSave FavoriteSchedule TourAsk A QuestionMore Details
4647 Lake Road Newport Town VT 05857

Newport Town, VT4647 Lake Road

Price$1,945,000

Est. Mortgage: $/month

MLS Number 5086492

  • Residential Single Family
  • PricePerSqFt 486.25
  • Full Bath 2
  • Address 4647 Lake Road
  • Construction Existing

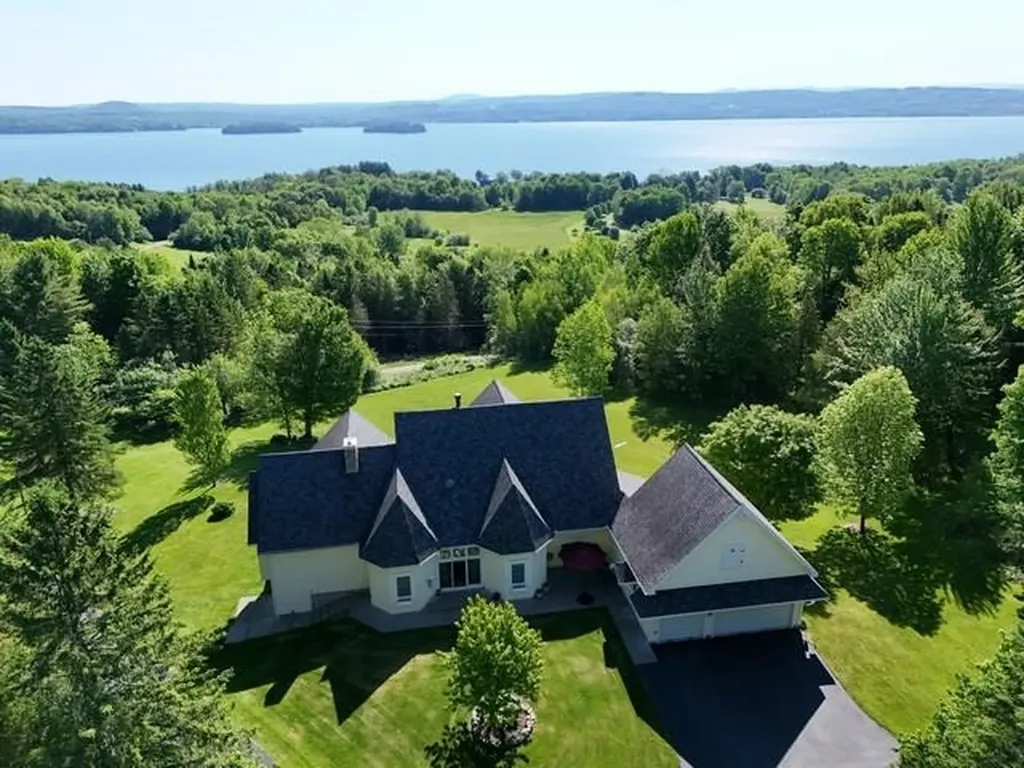
WELCOME TO HIDDEN HAVEN an extraordinary country estate set on 137 private acres with breathtaking views of Lake Memphremagog and Vermont's Green Mountains. Tucked away just ½ mile off Lake Rd and accessed by a private gated drive, this one-of-a-kind property offers the perfect blend of luxury living and outdoor recreation. The custom 13-room residence features nearly 6,000 sq.ft. of finely crafted living space highlighted by 10' ceilings, custom-milled woodwork, a stunning stained-glass skylight and a beautifully appointed library. The gourmet kitchen is designed for the serious chef with a gas cooktop, pot filler, imported tile backsplash, granite counters, double ovens and a spacious walk-in pantry. The main level primary suite offers a true retreat with a spa-like bath, walk-in shower, generous walk-in closet and convenient laundry area. The second level provides two additional bedrooms, a full bath and a second laundry space. The walk-out lower level is ideal for entertaining with a home theater, expansive bar and game room. A massive 40'x100' outbuilding makes a perfect place to park your RV/Motorhome with a full upper-level workshop offering endless possibilities for storage, hobbies or business use. Energy-efficient features include an 8KW grid-tied solar array, high-speed internet and a 15KW automatic standby generator. The land itself is equally impressive with an established trail network, over 100 acres of forest, a productive garden, apple orchard and a separately deeded 10-acre parcel suitable for additional development. A rare opportunity to own a private Vermont retreat where peace, privacy and natural beauty define the lifestyle.

Listed by James Campbell of Jim Campbell Real Estate

$
$
%
$/month over payments
Federal 30-year interest rate: 7.32% last updated on Oct 22, 2026
* All Figures are estimates. Check with your bank or proposed mortgage company for actual interest rates.
This product uses the FRED® API but is not endorsed or certified by the Federal Reserve Bank of St. Louis.

Virtual TourSave FavoriteSchedule TourAsk A QuestionMore Details
226-228 Northside Drive Bennington VT 05201

MLS Number 5074956

  • Commercial
  • PricePerSqFt 322.34
  • Square Feet 5,972
  • Acreage 2.3
  • Area VT-Bennington

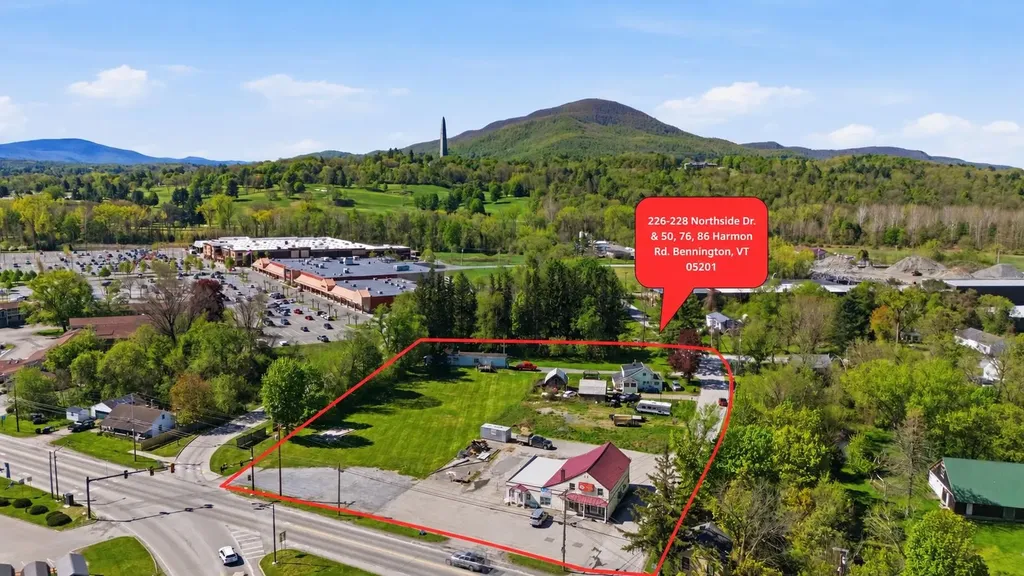
Premier commercial development opportunity along Southwestern Vermont's busiest traffic corridor. This 2.3± acre offering occupies a highly visible corner location at Northside Drive and Harmon Road, directly across from the base of Harwood Hill (VT Route 7A). With approximately 720 feet of combined road frontage, excellent access, and strong daily traffic counts, this site offers exceptional exposure for a wide range of commercial uses. The property consists of four contiguous parcels with five separate addresses, including two vacant lots (former residential structures removed), a commercial building with two operating businesses, and two income-producing residential units-providing immediate cash flow while allowing for future redevelopment or expansion. Current gross annual rental income totals $61,200, derived from a leased feed store ($1,800/month), a hair salon with booth rentals ($1,150/month), a rented three-bedroom farmhouse ($1,200/month), and a single-wide mobile home ($950/month). Located in the Planned Commercial (PC) Zoning District, the property supports a broad mix of commercial and mixed-use development, with 28 permitted uses by Development Review Board approval, including but not limited to retail, restaurant, indoor recreation, daycare, warehouse, gas station, service businesses, and multi-family housing. Town water and sewer are available, and zoning design standards encourage cohesive site planning, shared access, and pedestrian-friendly layouts-ideal for a modern commercial or mixed-use project. This is a rare opportunity to secure a large, flexible assemblage in one of Bennington's most visible and strategically located commercial corridors, suitable for immediate income generation, phased redevelopment, or long-term investment.

Listed by Jenifer Hoffman of Hoffman Real Estate

$
$
%
$/month over payments
Federal 30-year interest rate: 7.32% last updated on Oct 22, 2026
* All Figures are estimates. Check with your bank or proposed mortgage company for actual interest rates.
This product uses the FRED® API but is not endorsed or certified by the Federal Reserve Bank of St. Louis.

Virtual TourSave FavoriteSchedule TourAsk A QuestionMore Details

55 West View Drive Peterborough NH 03458

Peterborough, NH55 West View Drive

Price$1,925,000

Est. Mortgage: $/month

MLS Number 5082424

  • Residential Single Family
  • PricePerSqFt 548.43
  • Full Bath 2
  • Address 55 West View Drive
  • Construction Existing

Grand Monadnock's Majesty is the focal point of the expansive, regional westerly view from this mountainside, luxury Contemporary Cape. Set at approximately 1600 ft. elevation above broad meadows on over 26 acres, the site is accessed by a privacy ensuring, gravel driveway off a private gravel road, shared by four established, quality residences. Its back boundary abuts the land of Miller State Park on South Pack Monadnock. Its an incomparable site with very few in the area commanding such a broad view. There are many nearby hiking trails as well as the swimming beach and boat launch on Cunningham Pond. The front door opens to a peaked, cathedral ceilinged Great Room with massive granite hearth fireplace in the living area, access to a large deck and custom kitchen open to the dining area. The first floor also includes a TV den, primary suite, guest half bath, back hall with laundry to the attached garage. All spaces are oriented to the view. Upstairs are two generous family bedrooms with hall bath. The lower level has a 26' x 26' recreation room with media area, dining area, kitchenette, and accessing a 12' x 13' screened porch overlooking the gunite, inground pool. Ideal entertaining space! This level also has two storerooms, utility room, an art studio, guest bedroom, and shower bath with direct access to the pool patio. Outbuildings include a three bay garage and a garden shed by the raised bed gardens. A singular view property designed for today's living. Listing agent has personal interest in the property.

Listed by Diane Laroche and Heather Peterson of Four Seasons Sotheby's International Realty

$
$
%
$/month over payments
Federal 30-year interest rate: 7.32% last updated on Oct 22, 2026
* All Figures are estimates. Check with your bank or proposed mortgage company for actual interest rates.
This product uses the FRED® API but is not endorsed or certified by the Federal Reserve Bank of St. Louis.

Virtual TourSave FavoriteSchedule TourAsk A QuestionMore Details

405 Maple Street Stowe VT 05672

Stowe, VT405 Maple Street

Price$1,925,000

Est. Mortgage: $/month

MLS Number 5116409

  • Residential Single Family
  • PricePerSqFt 865.56
  • Full Bath 1
  • Address 405 Maple Street
  • Construction Existing

Set in the village of Stowe, this thoughtfully restored 1907 home blends classic American Foursquare with Queen Anne Victorian charm. A full-scale renovation (during 2023-2024), designed by Milford Cushman and executed by Donny Blake Inc, transformed this former multi-family property into a thoughtfully integrated four-bedroom, four-bath single-family residence. The main level was reimagined with a relocated stairwell, creating a bright, open flow between kitchen, dining, and living spaces, ideal for both everyday living and entertaining. Also on the main level, is a special room featuring a large picture window and a front-row view of Main Street, an ideal setting for a home office. Upstairs, bedrooms were reconfigured for comfort and privacy, while the walkout lower level now offers a spacious second living area with a fourth bedroom and three-quarter bath. The spacious mudroom off the kitchen is well-suited for Vermont's seasons, offering ample storage for gear while keeping inclement weather contained and separate from the main living areas. Last but not least, the expanded back deck with seasonal views of Mt. Mansfield, lends itself to a seamless extension of the living space. A large detached garage adds convenience and additional storage. The energy efficiency of this home is superior with foam insulation throughout, high quality Marvin-Ultimate windows, new doors, an ERV (Energy Recovery Ventilator) system and a new whole house generator. Oh and be prepared to greet many trick or treaters for the annual Halloween celebration on Maple Street. Just 45 mins to the Burlington International Airport, 15 mins to the slopes, easy access to the 5.3 mile bike path, mountain biking and hiking trails and lots of coffee shops, restaurants, shops and yoga/wellness spots. This is not just a house, it is a home with historic character, modern functionality, and a layout designed for how you live today. Being offered furnished and equipped to the next lucky owner.

Listed by Caroline Marhefka of Four Seasons Sotheby's Int'l Realty

$
$
%
$/month over payments
Federal 30-year interest rate: 7.32% last updated on Oct 22, 2026
* All Figures are estimates. Check with your bank or proposed mortgage company for actual interest rates.
This product uses the FRED® API but is not endorsed or certified by the Federal Reserve Bank of St. Louis.

Virtual TourSave FavoriteSchedule TourAsk A QuestionMore Details
5 Michaels Way Laconia NH 03246

Laconia, NH5 Michaels Way

Price$1,920,000

Est. Mortgage: $/month

Active With Contract

MLS Number 5046786

  • Residential Single Family
  • PricePerSqFt 449.23
  • Full Bath 2
  • Address 5 Michaels Way
  • Construction Existing

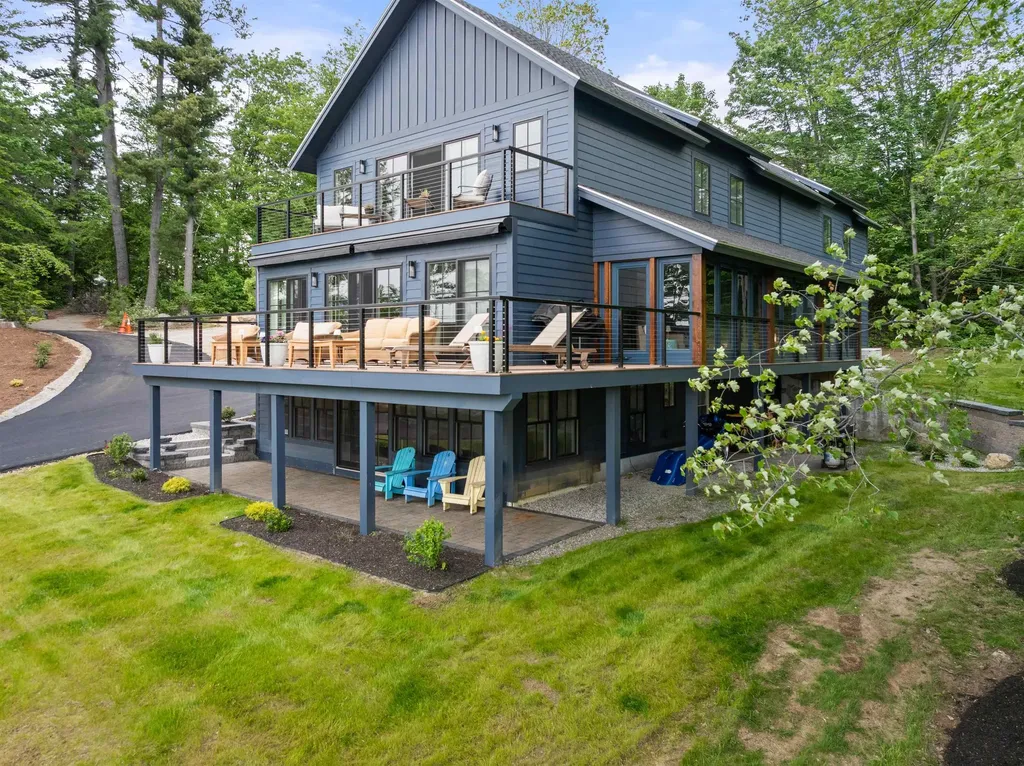
MOTIVATED SELLER & PRICED $830,000 BELOW APPRAISED VALUE! Major $279,999 price improvement makes this reimagined Lake Winnipesaukee retreat the best value on the lake! Enjoy 86' of pristine shoreline featuring a newly installed permanent dock, plus PSNH approval for dock power (just needs panel) and an active permit in place for lakeside stairs and a perched beach. This light-filled residence spans three levels with striking architectural design, expansive glass, and a wraparound deck with an enclosed porch to maximize panoramic water views and seamless indoor-outdoor living. The chef's kitchen boasts quartz countertops, custom cabinetry, and premium appliances. Upstairs, the primary suite offers a spa-like bath and a private lake-facing balcony. Key upgrades include Hunter Douglas window treatments (motorized in the primary), a whole-house generator, a water filtration system, power awnings with wind sensors, a propane-plumbed BBQ hookup, city sewer, and a heated garage. Beautifully landscaped grounds feature granite steps, stone walls, and a lakeside fire pit. The walk-out lower level includes a stylish 2-bedroom guest apartment with a separate entrance—perfect for multigenerational living or hosting guests. Located in a rental-friendly zone, offering incredible investment potential alongside luxury waterfront living.

Listed by Nancy Clark of Roche Realty Group

$
$
%
$/month over payments
Federal 30-year interest rate: 7.32% last updated on Oct 22, 2026
* All Figures are estimates. Check with your bank or proposed mortgage company for actual interest rates.
This product uses the FRED® API but is not endorsed or certified by the Federal Reserve Bank of St. Louis.

Virtual TourSave FavoriteSchedule TourAsk A QuestionMore Details
00 Vt Route 11 Peru VT 05152

Peru, VT00 Vt Route 11

Price$1,900,000

Est. Mortgage: $/month

MLS Number 5077219

  • Land
  • PricePerSqFt 9547.74
  • Address 00 Vt Route 11
  • Acreage 199
  • Area VT-Bennington

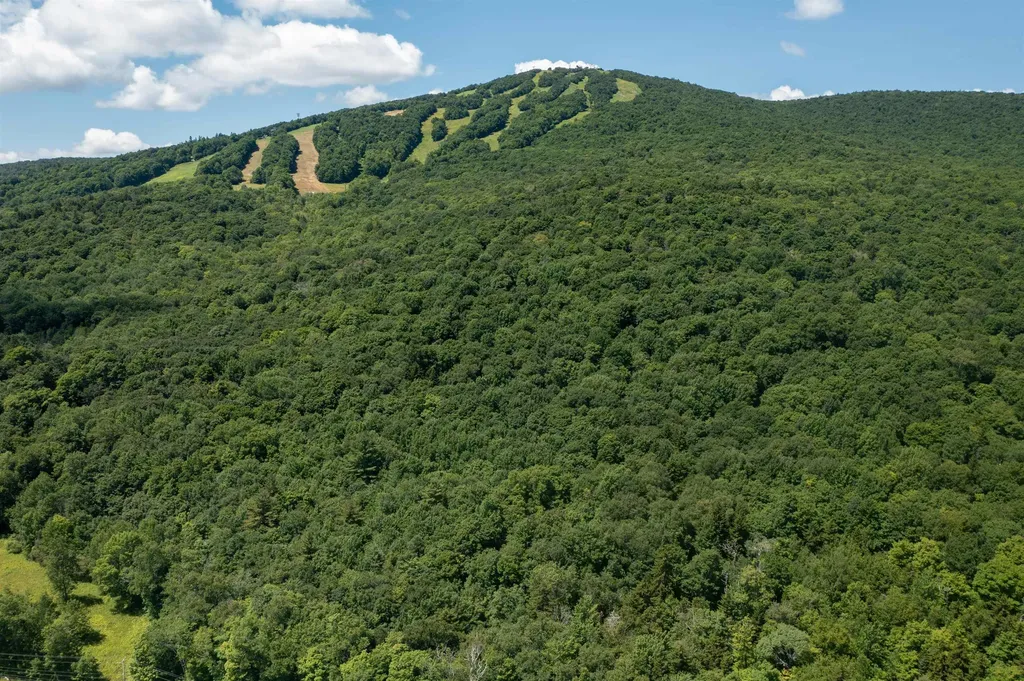
Bordering Green Mountain National Forest with southern exposure and views of Stratton Mountain and the surrounding Green Mountains, this 199 +/- acre offering in Peru, Vermont captures the scale, landscape, and natural beauty that define Southern Vermont mountain living. Rolling terrain, wooded ridgelines, and changing elevation create exceptional natural light, long-range mountain vistas, and a strong connection to the surrounding forested landscape. The property offers direct access to Green Mountain National Forest while presenting multiple potential building locations positioned to preserve view corridors, separation, and the character of the land itself. Imagine mornings with mountain light moving across the ridgeline, afternoons exploring nearby trails and wilderness, and winter weekends centered around some of Southern Vermont's most recognized ski destinations just minutes away. The acreage offers exceptional flexibility for a private estate, multi-generational retreat, or conservation-minded Vermont holding shaped around the surrounding landscape and four-season outdoor lifestyle. Located near Bromley Mountain and within easy reach of Magic Mountain, Stratton Mountain Resort, and the shops and dining of Manchester, the setting balances expansive acreage and direct forest access with convenient proximity to year-round recreation and amenities. A remarkable Southern Vermont land offering combining significant acreage, Green Mountain National Forest frontage, southern exposure, and mountain views in one of the region's most desirable four-season settings. Additionally listed under MLS #5072898

Listed by Kevin Moran of Four Seasons Sotheby's Int'l Realty

$
$
%
$/month over payments
Federal 30-year interest rate: 7.32% last updated on Oct 22, 2026
* All Figures are estimates. Check with your bank or proposed mortgage company for actual interest rates.
This product uses the FRED® API but is not endorsed or certified by the Federal Reserve Bank of St. Louis.

Save FavoriteSchedule TourAsk A QuestionMore Details
0 Lovejoy Brook Road Canaan NH 03784

Canaan, NH0 Lovejoy Brook Road

Price$1,900,000

Est. Mortgage: $/month

MLS Number 5001320

  • Land
  • PricePerSqFt 9452.74
  • Address 0 Lovejoy Brook Road
  • Acreage 201
  • Area NH-Grafton

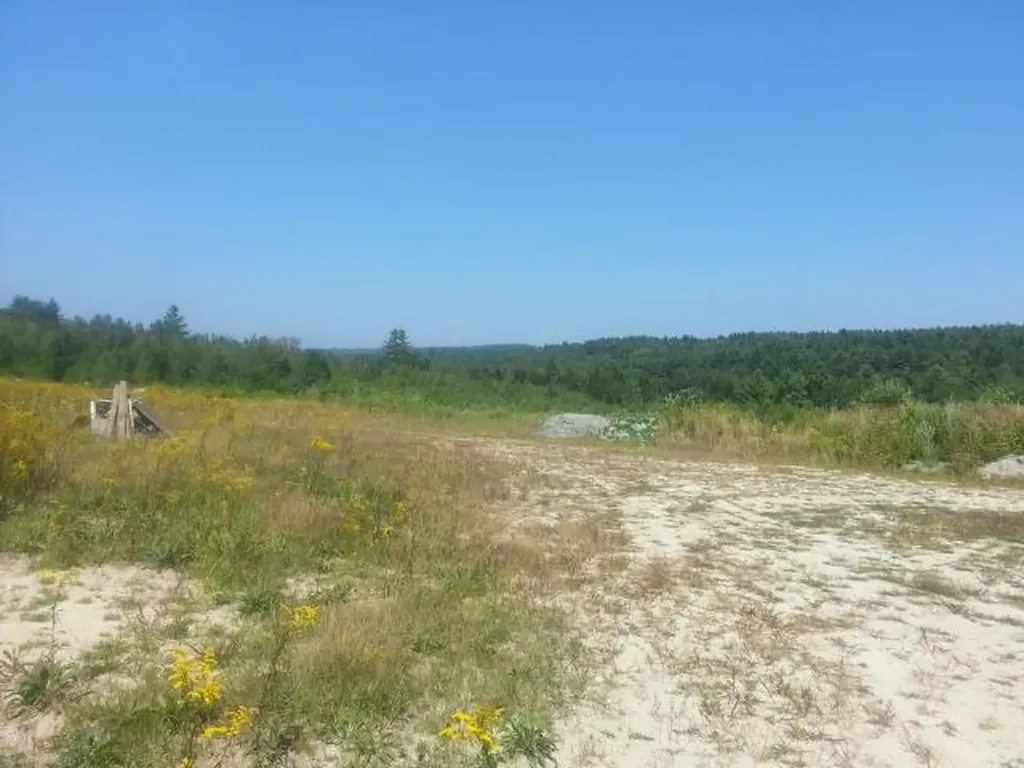
201 acres. Or add on as package with 43 acres in Enfield. high ground, scenic southerly views. 15 min. to Hanover, Lebanon and Medical Center. No zoning. Use by select board review. Possible uses: residential development, industrial, mobile home park, solar. House lots in adjacent town of Hanover sell for $300,000, makes this a bargain,. In path of growth as Hanover is essentially built out, priced high, and restrictive zoning. Near most of area's recreational amenities: ski slope, world class public golf course, desirable Mascoma Lake, 1000 arce open space w/trails, the "rail trail" for biking etc. Sand and gravel deposits. Adjacent 43 acres in Enfield can be combined for rare development opportunity. Access via class 6 rd or deeded right of way off Rt. 4 Add on parcel in CAnaan has sand and gravel for developement. subject to current use.

Listed by James Ward of Equity Group Real Estate Broker Inc.

$
$
%
$/month over payments
Federal 30-year interest rate: 7.32% last updated on Oct 22, 2026
* All Figures are estimates. Check with your bank or proposed mortgage company for actual interest rates.
This product uses the FRED® API but is not endorsed or certified by the Federal Reserve Bank of St. Louis.

Virtual TourSave FavoriteSchedule TourAsk A QuestionMore Details

Broker Reciprocity 

Copyright 2026 PrimeMLS, Inc. All rights reserved. This information is deemed reliable, but not guaranteed. The data relating to real estate displayed on this display comes in part from the IDX Program of PrimeMLS. The information being provided is for consumers’ personal, non-commercial use and may not be used for any purpose other than to identify prospective properties consumers may be interested in purchasing. Data last updated November 1, 2026 7:09 AM EST
