SIGN UP or LOG IN 's Account

Log in to see your saved listings or edit your searches:

No account? Sign up now to save searches, listings, and get tailored listing notifications. It's free, opt-out anytime.

Find Your New Home

Sign Up Today!

Get fresh listings via email, save your favorite listings, match with similar properties, and unlock additional property info.

Create Your Account

Do not fill in this field:

Already have an account? Log in

and narrow your search. If you have fewer than 200 results, you can save your search.

Albany VT Mobile Real Estate

r=5437-5448
18 Windsor Lane Hudson NH 03051

Hudson, NH18 Windsor Lane, Unit 70

Price$609,900

Est. Mortgage: $/month

Active With Contract

MLS Number 5081121

  • Condo
  • PricePerSqFt 304.34
  • Square Feet 2,004
  • Bedrooms 3
  • New Contruction Pre-Construction

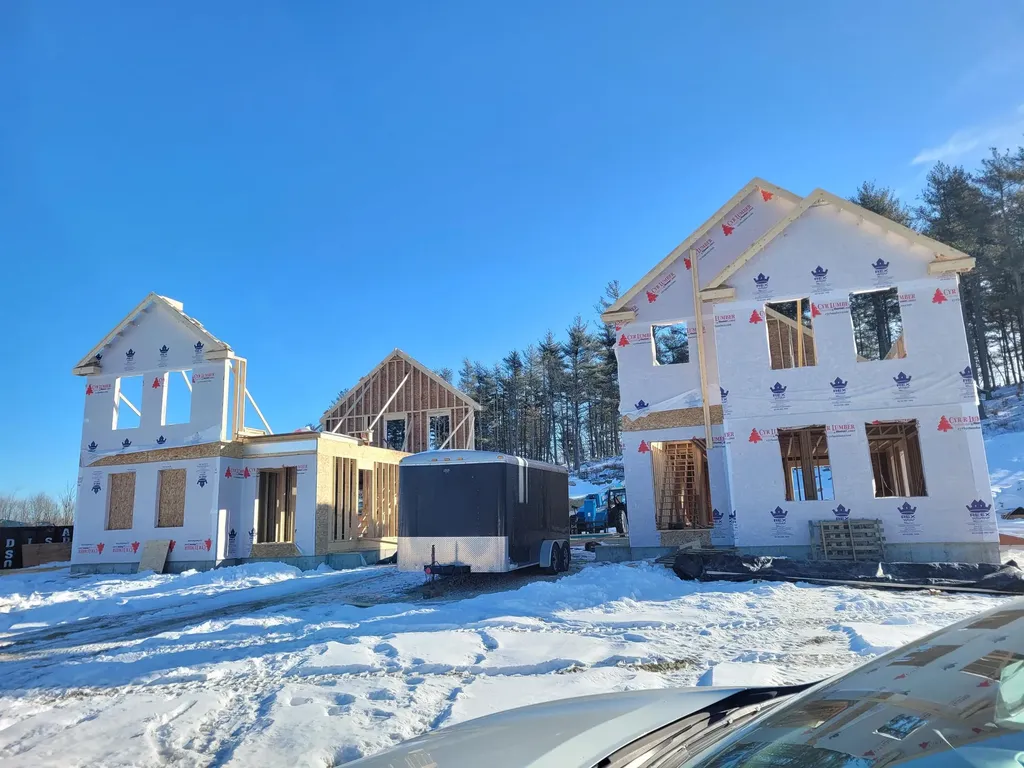
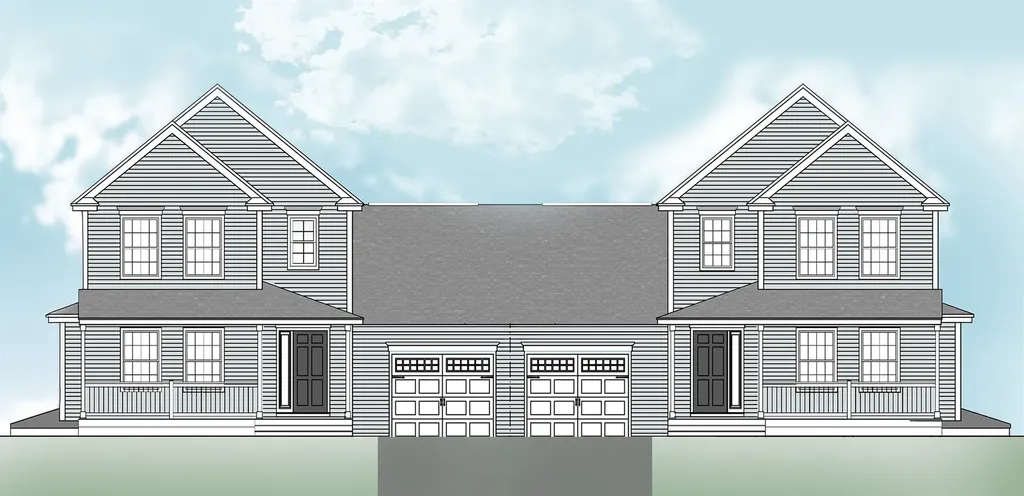
To be Built - Affordable New Construction Condex in Desirable Hudson, NH Welcome to this beautiful new construction Condex, offering a fantastic and affordable option for homeownership in the highly sought-after town of Hudson, NH. With no condo fees, this property provides all the benefits of homeownership without the added costs! This spacious home boasts over 2,000 sq ft of living space, featuring 3 generous bedrooms, a bright and airy open concept living area, and a 1-car attached garage. Whether you're relaxing at home or entertaining friends and family, this home offers plenty of room to live comfortably. Located in a prime commuter-friendly location, you'll enjoy easy access to major highways, making it a perfect choice for those looking to commute to nearby cities. Plus, with 17 acres of open space, you'll have ample opportunities to enjoy the outdoors with your dog or on scenic hikes just steps from your door. Don't miss out on this incredible opportunity for affordable, new construction living in a desirable location. Make this beautiful Condex your new home today!

Listed by Gail Nickerson of BHHS Verani Londonderry

$
$
%
$/month over payments
Federal 30-year interest rate: 6.95% last updated on Sep 17, 2026
* All Figures are estimates. Check with your bank or proposed mortgage company for actual interest rates.
This product uses the FRED® API but is not endorsed or certified by the Federal Reserve Bank of St. Louis.

Save FavoriteSchedule TourAsk A QuestionMore Details

169 Raven Road Lowell MA 01852

Lowell, MA169 Raven Road

Price$609,900

Est. Mortgage: $/month

MLS Number 5105955

  • Residential Single Family
  • PricePerSqFt 577.56
  • Full Bath 1
  • Address 169 Raven Road
  • Construction Updated/Remodeled

PRICE IMPROVEMENT IN BELVIDERE! Welcome to 169 Raven Road, a move-in-ready home in one of Lowell's most sought-after neighborhoods. Thoughtful updates throughout include hardwood flooring, recessed lighting, central air, a new heating system and a beautifully renovated bathroom. The spacious, fenced-in yard offers plenty of room to play, garden or entertain, while the generous patio creates an inviting space for outdoor dining and relaxing. A large, clean unfinished basement provides abundant storage and excellent potential for a workshop, home gym or future finished space. Conveniently located near shopping, dining, schools and major routes, this updated Belvidere home offers comfort, space and an exceptional opportunity at its improved price.

Listed by Renee Reynolds of Silver Key Homes Realty

$
$
%
$/month over payments
Federal 30-year interest rate: 6.95% last updated on Sep 17, 2026
* All Figures are estimates. Check with your bank or proposed mortgage company for actual interest rates.
This product uses the FRED® API but is not endorsed or certified by the Federal Reserve Bank of St. Louis.

Save FavoriteSchedule TourAsk A QuestionMore Details

45 Old Walpole Road Keene NH 03431

Keene, NH45 Old Walpole Road

Price$609,900

Est. Mortgage: $/month

MLS Number 5110655

  • Residential Single Family
  • PricePerSqFt 350.72
  • Full Bath 1
  • Address 45 Old Walpole Road
  • Construction Existing

Welcome to 45 Old Walpole Road, a beautifully appointed 2022-built ranch offering 1,739 sq. ft. of thoughtfully designed one-level living. Step inside to a bright, open-concept floor plan highlighted by cathedral ceilings, a stylish kitchen with quartz countertops, quality cabinetry and appliances, and warm, inviting open concept living spaces. The heated flex-room addition provides exceptional versatility for a home office, den, studio or additional gathering space. The home offers three bedrooms, two baths, central air, an attached two-car garage and full basement. Outside, enjoy the beautifully landscaped and fully fenced backyard featuring a patio, upgraded deck with the soothing hot tub, privacy enhancements and perfect for relaxing and entertaining. Additional storage shed and space for all the gardening and yard equipment storage. Numerous thoughtful improvements and meticulous maintenance distinguish this home from typical newer construction. New quartz vanity top with Kohler fixtures and quality glass shower enclosure to be completed in the primary bathroom in early November. Turnkey and exceptionally cared for, 45 Old Walpole RD Keene NH offers the comfort of a newer home with all the upgrades, character and outdoor spaces already in place. Showings start Friday September 25th

Listed by Shane Lampinen of Broadvest Real Estate Group

$
$
%
$/month over payments
Federal 30-year interest rate: 6.95% last updated on Sep 17, 2026
* All Figures are estimates. Check with your bank or proposed mortgage company for actual interest rates.
This product uses the FRED® API but is not endorsed or certified by the Federal Reserve Bank of St. Louis.

Virtual TourSave FavoriteSchedule TourAsk A QuestionMore Details

115 Kadence Circle Williston VT 05495

Williston, VT115 Kadence Circle

Price$609,900

Est. Mortgage: $/month

MLS Number 5097668

  • Condo
  • PricePerSqFt 381.19
  • Square Feet 2,100
  • Bedrooms 3
  • New Contruction New Construction

FINAL END UNIT IN THE BRAND-NEW NORTHRIDGE SUBDIVISION! Welcome home to 115 Kadence Drive in the beautiful new construction neighborhood, Northridge, conveniently situated off the well established Southridge Neighborhood in Williston, VT. A brand-new, move-in ready townhouse perfectly timed for those looking to settle in before the holidays. Tucked within Williston's most sought-after new community, this home offers the best of both worlds: peaceful surroundings with easy access to Taft's Corners, I-89, shopping, dining, and top-rated schools. Thoughtfully designed with 9' ceilings, warm wood floors throughout the entire main level, granite countertops, and stainless steel appliances, the open-concept layout is filled with natural light and modern style. Upstairs, three spacious bedrooms include a master suite with a walk-in closet and private bath, while the full basement provides room to expand or store. With 44 acres of land in total; over half preserved as open green space, plus neighborhood walking paths, a pool, playground, and access to Williston's extensive bike path network, Northridge offers both beauty and community. With construction complete and ready for immediate occupancy, this is your chance to claim one of the final available townhomes before it's gone. Call today to schedule your appointment and capitalize on this tremendous opportunity.

Listed by Connor Johnson of KW Vermont

$
$
%
$/month over payments
Federal 30-year interest rate: 6.95% last updated on Sep 17, 2026
* All Figures are estimates. Check with your bank or proposed mortgage company for actual interest rates.
This product uses the FRED® API but is not endorsed or certified by the Federal Reserve Bank of St. Louis.

Save FavoriteSchedule TourAsk A QuestionMore Details

24 A Windsor Lane Hudson NH 03051
Pending

MLS Number 5081123

  • Condo
  • PricePerSqFt 304.34
  • Square Feet 2,004
  • Bedrooms 3
  • New Contruction To Be Built

To be built - Affordable New Construction Condex in Desirable Hudson, NH Currently under construction; pictures are from a finished home Welcome to this beautiful new construction Condex, offering a fantastic and affordable option for homeownership in the highly sought-after town of Hudson, NH. With no condo fees, this property provides all the benefits of homeownership without the added costs! This spacious home boasts over 2,000 sq ft of living space, featuring 3 generous bedrooms, a bright and airy open concept living area, and a 1-car attached garage. Whether you're relaxing at home or entertaining friends and family, this home offers plenty of room to live comfortably. Located in a prime commuter-friendly location, you'll enjoy easy access to major highways, making it a perfect choice for those looking to commute to nearby cities. Plus, with 17 acres of open space, you'll have ample opportunities to enjoy the outdoors with your dog or on scenic hikes just steps from your door. Don't miss out on this incredible opportunity for affordable, new construction living in a desirable location. Make this beautiful Condex your new home today!

Listed by Gail Nickerson of BHHS Verani Londonderry

$
$
%
$/month over payments
Federal 30-year interest rate: 6.95% last updated on Sep 17, 2026
* All Figures are estimates. Check with your bank or proposed mortgage company for actual interest rates.
This product uses the FRED® API but is not endorsed or certified by the Federal Reserve Bank of St. Louis.

Save FavoriteSchedule TourAsk A QuestionMore Details

7 Talent Road Litchfield NH 03052

Litchfield, NH7 Talent Road

Price$609,900

Est. Mortgage: $/month

Open House

MLS Number 5109368

  • Condo
  • Next Open House: Sat 10/3 12:00 pm. to 2:00 pm.
  • PricePerSqFt 304.34
  • Square Feet 2,004
  • Bedrooms 3

Welcome to this beautiful new construction home. Each condex unit features 2,004 square feet of living space, a charming farmer's porch, and aprivate, wooded backyard. The bright and functional layout includes large windows and an open living area that is perfect for entertaining. The kitchen comes fully equipped with stainless steel appliances, including a gas range, microwave, dishwasher, and refrigerator. Additionally, the unfinished basement provides endless possibilities for storage or a workshop. The property is conveniently situated just 10 to 15 minutes from local restaurants, grocery stores, medical facilities, major highways, and the airport. For golf enthusiasts, it is also located in close proximity to two courses: Passaconaway and Hidden Creek. This home offers the perfect blend of comfort and accessibility. Please contact us today to schedule an appointment to view this exceptional property.

Listed by Roberta Fox of RE/MAX Innovative Properties (rfox@innovativesells.com), Andrew White of RE/MAX Innovative Properties

$
$
%
$/month over payments
Federal 30-year interest rate: 6.95% last updated on Sep 17, 2026
* All Figures are estimates. Check with your bank or proposed mortgage company for actual interest rates.
This product uses the FRED® API but is not endorsed or certified by the Federal Reserve Bank of St. Louis.

Save FavoriteSchedule TourAsk A QuestionMore Details

22 Farmhouse Lane Canterbury NH 03224

MLS Number 5106881

  • Residential Single Family
  • PricePerSqFt 417.17
  • Full Bath 2
  • Address 22 Farmhouse Lane
  • Construction Under Construction

New construction detached single family style condominium at Hildreth's Farm. This freestanding home offers the look, feel and privacy of a traditional single-family home while being part of a condominium association.The Ashford Ranch offers approximately 1,462 square feet of new construction living with 3 bedrooms, 2 full bathrooms, 1376+/- sf of basement for potential finishing and an attached 2-car garage. This ranch style home features hardwood flooring through the main living areas, carpeted bedrooms, tile baths, level 1 quartz or granite countertops, shaker cabinetry, recessed lighting, central air, propane forced hot air heat, Rinnai on-demand hot water, 200-amp electrical service, Harvey vinyl windows, 4'1" x 7'2" composite deck, paved driveway, granite steps, and professional landscaping. Hildreth's Farm includes private community roads, approximately 17 acres of preserved open space, common area maintenance, snow removal, stormwater management facilities, well house maintenance, and association management. Final pricing, plans, specifications, features, and community details are subject to the Purchase and Sale Agreement and recorded condominium documents.

Listed by Tim McGibbon of DuCal Development LLC / Erol Duymazlar Broker

$
$
%
$/month over payments
Federal 30-year interest rate: 6.95% last updated on Sep 17, 2026
* All Figures are estimates. Check with your bank or proposed mortgage company for actual interest rates.
This product uses the FRED® API but is not endorsed or certified by the Federal Reserve Bank of St. Louis.

Virtual TourSave FavoriteSchedule TourAsk A QuestionMore Details

22 Farmhouse Lane Canterbury NH 03224

MLS Number 5106297

  • Condo
  • PricePerSqFt 417.17
  • Square Feet 1,462
  • Bedrooms 3
  • New Contruction Under Construction

NOW ACCEPTING NON-BINDING RESERVATIONS! Welcome to Hildreth's Farm, Canterbury's new detached single-family condominium community. The Ashford Ranch offers approximately 1,462 square feet of new construction living with 3 bedrooms, 2 full bathrooms, 1376+/- sf of basement for potential finishing and an attached 2-car garage. This ranch style home features hardwood flooring through the main living areas, carpeted bedrooms, tile baths, level 1 quartz or granite countertops, shaker cabinetry, recessed lighting, central air, propane forced hot air heat, Rinnai on-demand hot water, 200-amp electrical service, Harvey vinyl windows, 4'1" x 7'2" composite deck, paved driveway, granite steps, and professional landscaping. Hildreth's Farm includes private community roads, approximately 17 acres of preserved open space, common area maintenance, snow removal, stormwater management facilities, well house maintenance, and association management. Final pricing, plans, specifications, features, and community details are subject to the Purchase and Sale Agreement and recorded condominium documents.

Listed by Tim McGibbon of DuCal Development LLC / Erol Duymazlar Broker

$
$
%
$/month over payments
Federal 30-year interest rate: 6.95% last updated on Sep 17, 2026
* All Figures are estimates. Check with your bank or proposed mortgage company for actual interest rates.
This product uses the FRED® API but is not endorsed or certified by the Federal Reserve Bank of St. Louis.

Virtual TourSave FavoriteSchedule TourAsk A QuestionMore Details

18 A Windsor Lane Hudson NH 03051

MLS Number 5092737

  • Condo
  • PricePerSqFt 304.34
  • Square Feet 2,004
  • Bedrooms 3
  • New Contruction New Construction

Ready for your selections! Last one at this price Affordable New Construction Condex in Desirable Hudson, NH Welcome to this beautiful new construction Condex, offering a fantastic and affordable option for homeownership in the highly sought-after town of Hudson, NH. With no condo fees, this property provides all the benefits of homeownership without the added costs! This spacious home boasts over 2,000 sq ft of living space, featuring 3 generous bedrooms, a bright and airy open concept living area, and a 1-car attached garage. Whether you're relaxing at home or entertaining friends and family, this home offers plenty of room to live comfortably. Located in a prime commuter-friendly location, you'll enjoy easy access to major highways, making it a perfect choice for those looking to commute to nearby cities. Plus, with 17 acres of open space, you'll have ample opportunities to enjoy the outdoors with your dog or on scenic hikes just steps from your door. Don't miss out on this incredible opportunity for affordable, new construction living in a desirable location. Make this beautiful Condex your new home today! interior pictures are facsimile

Listed by Gail Nickerson of BHHS Verani Londonderry

$
$
%
$/month over payments
Federal 30-year interest rate: 6.95% last updated on Sep 17, 2026
* All Figures are estimates. Check with your bank or proposed mortgage company for actual interest rates.
This product uses the FRED® API but is not endorsed or certified by the Federal Reserve Bank of St. Louis.

Virtual TourSave FavoriteSchedule TourAsk A QuestionMore Details

883 Goodrich Cross Road Benson VT 05743

Benson, VT883 Goodrich Cross Road

Price$609,000

Est. Mortgage: $/month

MLS Number 5108250

  • Residential Single Family
  • PricePerSqFt 271.03
  • Full Bath 2
  • Construction Existing
  • Bedrooms 2

Set on nearly 37 unrestricted acres in the beautiful Benson countryside, this 2007 Cape offers a rare opportunity to own a large agricultural property without conservancy or land trust restrictions. The open, tillable acreage is partially fenced and includes mature apple, peach, and pear trees, berry bushes, a six-stall horse barn with power and tack space, and an additional large hay barn. The two-bedroom, two-bath home features second-floor access to a covered balcony overlooking the vast expanse of open land and surrounding countryside. A finished portion of the basement was previously used as a veterinary office, with its own private entrance and the original infrastructure still in place, offering excellent potential for a home-based business or other flexible use. A large two-car garage with automatic openers is connected to the home by a covered walkway. Additional features include a whole-house generator, buried propane, private well, and private septic. Wildlife is abundant, and the VAST trail system runs through a neighboring property nearby. With expansive, unobstructed sky views, usable acreage, established agricultural infrastructure, and newer construction that is increasingly difficult to find in Vermont, this is a truly breathtaking and exceptionally versatile property.

Listed by Betsy Adamovich of Real Broker LLC

$
$
%
$/month over payments
Federal 30-year interest rate: 6.95% last updated on Sep 17, 2026
* All Figures are estimates. Check with your bank or proposed mortgage company for actual interest rates.
This product uses the FRED® API but is not endorsed or certified by the Federal Reserve Bank of St. Louis.

Save FavoriteSchedule TourAsk A QuestionMore Details

14 Washington Street Conway NH 03818

MLS Number 5072178

  • Commercial
  • Address 14 Washington Street
  • Year Built 1930
  • Acreage 0.24
  • Area NH-Carroll

Exceptionally well-located commercial property in the heart of Conway Village, set on the corner of a busy intersection with traffic counts reported at over 12,000 cars per day, offering excellent exposure for almost any concept. The site features ample parking and municipal water and sewer, making future adaptation or expansion far more straightforward. The main level offers an open, highly visible retail space, supported by several smaller office rooms that can be used individually, combined, or repurposed as back-of-house, consultation, or storage areas. Above the office area is a caretaker's apartment, ideal for an owner-operator seeking live/work convenience or for generating additional rental income. The walkout lower level includes practical storage space with two 7-foot overhead garage doors, allowing easy loading and unloading of inventory or persoanl items. The building underwent a renovation in 2011 and has been well maintained since, providing a turnkey platform for a wide range of commercial uses. With its corner-lot prominence, abundant parking, town utilities, and flexible layout, the property is well suited for retail, professional office, personal services, leisure and entertainment uses, or even future housing or mixed-use concepts, subject to local approvals. An additional lot on the corner is included in the sale, offering excellent potential for high-impact signage, extra parking, or outdoor display space to further enhance visibility and functionality.

Listed by Greydon Turner of Pinkham Real Estate

$
$
%
$/month over payments
Federal 30-year interest rate: 6.95% last updated on Sep 17, 2026
* All Figures are estimates. Check with your bank or proposed mortgage company for actual interest rates.
This product uses the FRED® API but is not endorsed or certified by the Federal Reserve Bank of St. Louis.

Save FavoriteSchedule TourAsk A QuestionMore Details

22 Sandalwood Road South Burlington VT 05403

MLS Number 5110897

  • Residential Single Family
  • PricePerSqFt 252.28
  • Full Bath 2
  • Address 22 Sandalwood Road
  • Construction Existing

This spacious, 4-bedroom, 3-bath has classic character, generous living spaces, and thoughtful updates in the desirable Laurel Hill neighborhood. The first floor features beautiful hardwood floors, great natural light, and spacious living and family rooms - perfect for entertaining. The kitchen has ample cabinet storage and flows into the formal dining room and a screened porch - an ideal spot for entertaining and enjoying the outdoors. Upstairs, the primary bedroom features hardwood floors, excellent natural light, and a private full bathroom. Three more bedrooms, all with wood floors, share a full bath. Recent updates include a new roof, mini-split heating and cooling systems, a new hot-water heating system, lighting, some appliances, and insulation. Outside, the level, fenced backyard offers plenty of sunlight and room for gardening or outdoor activities. The basement is a great flexible space with lots of storage and potential for future finished living areas or a workshop. The location is hard to beat, with easy access to Szymanski Park, Orchard School, bike paths, I-89, shopping, and downtown Burlington.

Listed by Dana Valentine of Coldwell Banker Hickok and Boardman

$
$
%
$/month over payments
Federal 30-year interest rate: 6.95% last updated on Sep 17, 2026
* All Figures are estimates. Check with your bank or proposed mortgage company for actual interest rates.
This product uses the FRED® API but is not endorsed or certified by the Federal Reserve Bank of St. Louis.

Save FavoriteSchedule TourAsk A QuestionMore Details

Broker Reciprocity 

Copyright 2026 PrimeMLS, Inc. All rights reserved. This information is deemed reliable, but not guaranteed. The data relating to real estate displayed on this display comes in part from the IDX Program of PrimeMLS. The information being provided is for consumers’ personal, non-commercial use and may not be used for any purpose other than to identify prospective properties consumers may be interested in purchasing. Data last updated September 27, 2026 1:52 AM UTC