SIGN UP or LOG IN 's Account

Log in to see your saved listings or edit your searches:

No account? Sign up now to save searches, listings, and get tailored listing notifications. It's free, opt-out anytime.

Find Your New Home

Sign Up Today!

Get fresh listings via email, save your favorite listings, match with similar properties, and unlock additional property info.

Create Your Account

Do not fill in this field:

Already have an account? Log in

and narrow your search. If you have fewer than 200 results, you can save your search.

Albany VT Mobile Real Estate

r=5473-5484
000 Elm Avenue Antrim NH 03440

Antrim, NH000 Elm Avenue

Price$550,000

Est. Mortgage: $/month

MLS Number 5114206

  • Land
  • PricePerSqFt 9016.39
  • Address 000 Elm Avenue
  • Acreage 61
  • Area NH-Hillsborough

Here is a great opportunity to own a very large parcel of land that contains all the gravel you would need to make a road, house site, backfill sand, and maybe even sell a bit of the material for some income. This two piece parcel was logged 20 years ago so the tree growth is not overwhelming when you walk through it and think about where to place a house or clear for the farm you've always wanted. The front 2 acres was used as a gravel pit, but the permit was not renewed by the owner in 2026; One could reinstate that permit. This land is close to Franklin Pierce Lake and route 9, yet feels very private and quiet thanks to the topography.

Listed by Karen Niemela of Four Seasons Sotheby's International Realty

$
$
%
$/month over payments
Federal 30-year interest rate: 7.18% last updated on Nov 5, 2026
* All Figures are estimates. Check with your bank or proposed mortgage company for actual interest rates.
This product uses the FRED® API but is not endorsed or certified by the Federal Reserve Bank of St. Louis.

Save FavoriteSchedule TourAsk A QuestionMore Details

19 Souhegan Drive Merrimack NH 03054

Merrimack, NH19 Souhegan Drive

Price$550,000

Est. Mortgage: $/month

MLS Number 5117684

  • Residential Single Family
  • PricePerSqFt 270.94
  • Full Bath 2
  • Address 19 Souhegan Drive
  • Construction Existing

*OPEN HOUSE FRI 11/13 from 4:30-6pm + SAT 11/14 from 10am-12 + SUN 11/15 from 11-1pm* Welcome to Souhegan Drive, a refreshed 4-bedroom ranch tucked into a lovely, quiet Merrimack neighborhood! With over 2,000 square feet of finished living space, there's room to spread out while still enjoying the ease of one-level living. Recent improvements inside and out include extensive fresh paint, new flooring in most rooms, new fencing, and a new sliding glass door. The bright living room features new engineered-wood flooring and a large picture window, while the kitchen offers abundant cabinetry, granite counters, stainless steel appliances, and an adjoining dining area. The oversized family room centers around a fireplace and offers plenty of room for movie nights, hobbies, play, or entertaining. A sunny three-season porch, with 3 walls of windows + doors, and more new flooring, is a wonderful place to relax and enjoy views of the yard. Four bedrooms and two full baths offer flexibility for family, guests, a home office, or whatever else you need the space for. Outside, enjoy a huge, level and fully fenced yard with room for pets, outdoor games, and gatherings, plus a storage shed. There are producing apple trees and raised garden beds just waiting for a green thumb. The shipping container is also staying, either to be used by the new owner or sold. It could be good weather-proof storage for tools/equipment, or even a play area. The full walk-up basement includes laundry and offers abundant storage or workshop potential. Public water and sewer keep things simple here. Just a few hundred yards away, the neighborhood entrance to the 87-acre Wildcat Falls Conservation Area offers access to wooded trails along the Souhegan River and its scenic falls. All this, just 20 minutes from Manchester or Nashua, and close to stores for your every shopping need! A great blend of space, recent updates, convenient location and outdoor access makes this a must-see home, so come take a look!

Listed by David Hansen of Keller Williams Realty-Metropolitan

$
$
%
$/month over payments
Federal 30-year interest rate: 7.18% last updated on Nov 5, 2026
* All Figures are estimates. Check with your bank or proposed mortgage company for actual interest rates.
This product uses the FRED® API but is not endorsed or certified by the Federal Reserve Bank of St. Louis.

Save FavoriteSchedule TourAsk A QuestionMore Details

1 Brae Burn Drive Manchester NH 03104

Manchester, NH1 Brae Burn Drive

Price$550,000

Est. Mortgage: $/month

MLS Number 5117809

  • Residential Single Family
  • PricePerSqFt 373.64
  • Full Bath 1
  • Address 1 Brae Burn Drive
  • Construction Existing

There's something special about a home that offers inviting spaces both inside and out. Situated on a corner lot in Manchester's desirable North End, 1 Brae Burn Drive is a beautifully maintained brick ranch that brings together classic character, thoughtful updates, and the ease of single-level living. Wood flooring adds warmth throughout the main living areas, while a fireplace creates a welcoming focal point in the living room. The updated kitchen features beautiful quartzite countertops and custom cabinetry, creating a natural gathering place for everyday meals and entertaining. An en suite bathroom with custom tile adds another thoughtful touch, while a thoughtfully designed addition provides a dedicated main-level laundry room, bringing added convenience to everyday living. The three-season porch offers a lovely extension of the home, overlooking a landscaped backyard with established gardens and a pergola. The finished lower level provides additional space for movie nights, recreation, or entertaining, along with dedicated workshop and storage areas. A two-car garage, mini-split systems, on-demand hot water, a newer boiler, updated backyard fencing, and Hardie board siding complement the home's many improvements. Conveniently located near The Derryfield School, Southern New Hampshire University, and the many amenities of Manchester's North End, this home offers a wonderful balance of neighborhood charm, versatile living spaces, and modern comforts.

Listed by Katie Proulx of Keller Williams Realty-Metropolitan

$
$
%
$/month over payments
Federal 30-year interest rate: 7.18% last updated on Nov 5, 2026
* All Figures are estimates. Check with your bank or proposed mortgage company for actual interest rates.
This product uses the FRED® API but is not endorsed or certified by the Federal Reserve Bank of St. Louis.

Save FavoriteSchedule TourAsk A QuestionMore Details

580 C Pine Hill Road Wolfeboro NH 03894

Wolfeboro, NH580 C Pine Hill Road

Price$550,000

Est. Mortgage: $/month

MLS Number 5091791

  • Land
  • PricePerSqFt 38461.54
  • Address 580 C Pine Hill Road
  • Acreage 14.3
  • Area NH-Carroll

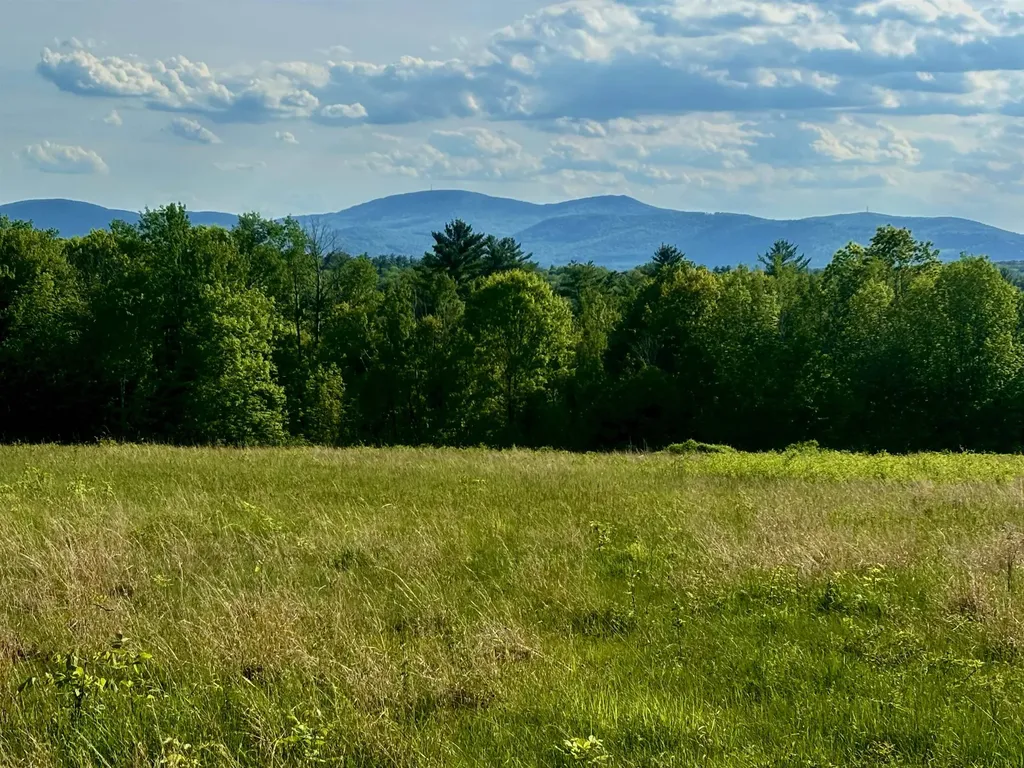
FIELD OF DREAMAS! Open fields, sunset views, mountain vistas all close to town and Lake Winnipesaukee amenities including boating, swimming, fishing, beaches, fine dining, shopping, local theater, music venues, medical center, schools and more. A rare 20 acre lot, with cleared home-site and your choice of location and lot size. Offered as 20 acres (pending sub-division) you can choose your boundaries and mix of meadows and/or woodland acreage. Risk-free reservation being accepted. Additional acreage available. Planned for 3 total lots sharing a common driveway. Bring your ideas and start planning for your future estate property!

Listed by Candy Sharp of Maxfield Real Estate/Wolfeboro

$
$
%
$/month over payments
Federal 30-year interest rate: 7.18% last updated on Nov 5, 2026
* All Figures are estimates. Check with your bank or proposed mortgage company for actual interest rates.
This product uses the FRED® API but is not endorsed or certified by the Federal Reserve Bank of St. Louis.

Virtual TourSave FavoriteSchedule TourAsk A QuestionMore Details

2 Holly Way Newton NH 03858

Newton, NH2 Holly Way

Price$550,000

Est. Mortgage: $/month

MLS Number 5107602

  • Condo
  • PricePerSqFt 397.97
  • Square Feet 1,382
  • Bedrooms 2
  • New Contruction Existing

**BACK ON THE MARKET** because of buyer's inability to sell their home. Welcome to 2 Holly Way, a one story ranch in Newton's Sargent Woods, a 55+ community built for easy living. This detached condo was built in 2013 and offers 1,382 square feet of finished living space with 2 bedrooms and 2 full baths. The main level features vaulted ceilings, hardwood floors throughout, a cozy gas fireplace, with a deck accessible from both the living room and primary bedroom for entertaining or unwinding. Downstairs, a walkout basement with high ceilings offers room to grow, including a section already framed and plumbed for a bathroom, if you want the extra living space.. The attached garage fits 1-2 cars, and a paved driveway adds extra parking. Forced air heat with central air keeps the home comfortable through every season. Sargent Woods residents enjoy a 2,700 square foot clubhouse with a multipurpose room for social gatherings and special events, a community garden, RV parking, and walking trails throughout the neighborhood. This is easy living in a home built to grow with you, come see what makes 2 Holly Way special. New deck to be installed next year. Seller will be paying the $11K special assessment.

Listed by Mark McDermott of Keller Williams Realty Evolution

$
$
%
$/month over payments
Federal 30-year interest rate: 7.18% last updated on Nov 5, 2026
* All Figures are estimates. Check with your bank or proposed mortgage company for actual interest rates.
This product uses the FRED® API but is not endorsed or certified by the Federal Reserve Bank of St. Louis.

Save FavoriteSchedule TourAsk A QuestionMore Details

102 Jenness Road Epping NH 03042

Epping, NH102 Jenness Road, Unit D

Price$550,000

Est. Mortgage: $/month

MLS Number 5112033

  • Condo
  • PricePerSqFt 312.68
  • Square Feet 1,759
  • Bedrooms 3
  • New Contruction Existing

Motivated Seller!!! 100k price drop. Welcome to 102 Jenness Road, part of a brand new four-unit condominium community offering the perfect blend of modern design, quality craftsmanship, and low-maintenance living. Tucked away on a private wooded lot just ½ mile from Route 101, this home offers a peaceful setting with convenient access to I-95, Routes 93 and 495, and the Seacoast beaches. Inside, you'll find finishes rarely seen at this price point, including solid ¾-inch European white oak character-grade hardwood flooring throughout, flush-mount wood floor vents, quartz countertops throughout, custom tile work, and high-end finishes. The open-concept kitchen features custom cabinetry, premium stainless steel appliances, a gas range, and flows seamlessly into the oversized living room with a gas fireplace. Step outside to the spacious 10' x 16' rear deck, perfect for grilling, outdoor dining, and entertaining while overlooking the private backyard.The second floor offers a generous primary suite with a walk-in closet and beautifully finished en-suite bath, along with two additional bedrooms, a full bath, and convenient second-floor laundry. Additional highlights include central air, an oversized two-car garage, and a large unfinished storage area ideal for seasonal items, recreational gear, or a future home gym. Pet-friendly with low condo fees, this intimate four-unit community offers the ease of condominium living without compromising on privacy, space, or quality. Don't miss your opportunity to own a brand-new home with exceptional finishes in a prime location. Schedule your private showing today before they are gone!

Listed by Jacqueline Mee and Mckenzie Phelps of Great Island Realty LLC

$
$
%
$/month over payments
Federal 30-year interest rate: 7.18% last updated on Nov 5, 2026
* All Figures are estimates. Check with your bank or proposed mortgage company for actual interest rates.
This product uses the FRED® API but is not endorsed or certified by the Federal Reserve Bank of St. Louis.

Save FavoriteSchedule TourAsk A QuestionMore Details

102 Jenness Road Epping NH 03042

Epping, NH102 Jenness Road, Unit B

Price$550,000

Est. Mortgage: $/month

MLS Number 5115698

  • Condo
  • PricePerSqFt 312.68
  • Square Feet 1,759
  • Bedrooms 3
  • New Contruction Existing

Motivated Seller!!! 100k price drop. Welcome to 102 Jenness Road, part of a brand new four-unit condominium community offering the perfect blend of modern design, quality craftsmanship, and low-maintenance living. Tucked away on a private wooded lot just ½ mile from Route 101, this home offers a peaceful setting with convenient access to I-95, Routes 93 and 495, and the Seacoast beaches. Inside, you'll find finishes rarely seen at this price point, including solid ¾-inch European white oak character-grade hardwood flooring throughout, flush-mount wood floor vents, quartz countertops throughout, custom tile work, and high-end finishes. The open-concept kitchen features custom cabinetry, premium stainless steel appliances, a gas range, and flows seamlessly into the oversized living room with a gas fireplace. Step outside to the spacious 10' x 16' rear deck, perfect for grilling, outdoor dining, and entertaining while overlooking the private backyard.The second floor offers a generous primary suite with a walk-in closet and beautifully finished en-suite bath, along with two additional bedrooms, a full bath, and convenient second-floor laundry. Additional highlights include central air, an oversized two-car garage, and a large unfinished storage area ideal for seasonal items, recreational gear, or a future home gym. Pet-friendly with low condo fees, this intimate four-unit community offers the ease of condominium living without compromising on privacy, space, or quality. Don't miss your opportunity to own a brand-new home with exceptional finishes in a prime location. Schedule your private showing today before they are gone!

Listed by Mckenzie Phelps of Great Island Realty LLC

$
$
%
$/month over payments
Federal 30-year interest rate: 7.18% last updated on Nov 5, 2026
* All Figures are estimates. Check with your bank or proposed mortgage company for actual interest rates.
This product uses the FRED® API but is not endorsed or certified by the Federal Reserve Bank of St. Louis.

Save FavoriteSchedule TourAsk A QuestionMore Details

102 Jenness Road Epping NH 03042

Epping, NH102 Jenness Road, Unit A

Price$550,000

Est. Mortgage: $/month

MLS Number 5115699

  • Condo
  • PricePerSqFt 312.68
  • Square Feet 1,759
  • Bedrooms 3
  • New Contruction Existing

Motivated Seller!!! 100k price drop. Welcome to 102 Jenness Road, part of a brand new four-unit condominium community offering the perfect blend of modern design, quality craftsmanship, and low-maintenance living. Tucked away on a private wooded lot just ½ mile from Route 101, this home offers a peaceful setting with convenient access to I-95, Routes 93 and 495, and the Seacoast beaches. Inside, you'll find finishes rarely seen at this price point, including solid ¾-inch European white oak character-grade hardwood flooring throughout, flush-mount wood floor vents, quartz countertops throughout, custom tile work, and high-end finishes. The open-concept kitchen features custom cabinetry, premium stainless steel appliances, a gas range, and flows seamlessly into the oversized living room with a gas fireplace. Step outside to the spacious 10' x 16' rear deck, perfect for grilling, outdoor dining, and entertaining while overlooking the private backyard.The second floor offers a generous primary suite with a walk-in closet and beautifully finished en-suite bath, along with two additional bedrooms, a full bath, and convenient second-floor laundry. Additional highlights include central air, an oversized two-car garage, and a large unfinished storage area ideal for seasonal items, recreational gear, or a future home gym. Pet-friendly with low condo fees, this intimate four-unit community offers the ease of condominium living without compromising on privacy, space, or quality. Don't miss your opportunity to own a brand-new home with exceptional finishes in a prime location. Schedule your private showing today before they are gone!

Listed by Mckenzie Phelps of Great Island Realty LLC

$
$
%
$/month over payments
Federal 30-year interest rate: 7.18% last updated on Nov 5, 2026
* All Figures are estimates. Check with your bank or proposed mortgage company for actual interest rates.
This product uses the FRED® API but is not endorsed or certified by the Federal Reserve Bank of St. Louis.

Save FavoriteSchedule TourAsk A QuestionMore Details

3 Juniper Lane Pelham NH 03076

Pelham, NH3 Juniper Lane

Price$550,000

Est. Mortgage: $/month

MLS Number 5117548

  • Condo
  • PricePerSqFt 489.32
  • Square Feet 1,124
  • Bedrooms 2
  • New Contruction Existing

Welcome home to easy, one-level living in Pelham, NH! Built in 2015, this bright 2-bedroom, 2-bath condo sits in the very desirable Paradise Estates, a 55+ community where life feels relaxed and carefree. Everything you need is on one floor, so every day is simple and comfortable. Step inside and feel the light. The open concept layout flows from room to room, with hardwood and ceramic tile floors. The kitchen, dining and livingroom all open and the heart of the home... with gorgeous granite counters recessed lighting and a brand new refrigerator in the kitchen. Ready for morning coffee, holiday baking and dinner with friends. Beautiful natural light fills the dining area, with a sliding glass door to your deck. Picture summer evenings outside with fresh air and a cold drink as the sun shines down. Two bedrooms and two baths give you room to rest and an extra area for guests. A full walk-out basement adds plenty of storage, and the 1-car garage keeps snow off your car all winter. Let someone else handle the chores! The $375 monthly HOA fee covers landscaping, snow removal, trash, water and septic, plus use of the community clubhouse. That means more time for hobbies, friends and fun. You will love the location, too. Salem, NH shopping and restaurants are about 5 minutes away, with tax-free NH shopping close to home. Quick access to Route 38 and I-93 makes trips south to Massachusetts and Boston easy. Newer one-level condos in Pelham do not come up often. Call today to schedule your private showing and see why this could be your next home!

Listed by Diana Paquette of LAER Realty Partners - Belmont, Bryan Perreira of LAER Realty Partners/Chelmsford

$
$
%
$/month over payments
Federal 30-year interest rate: 7.18% last updated on Nov 5, 2026
* All Figures are estimates. Check with your bank or proposed mortgage company for actual interest rates.
This product uses the FRED® API but is not endorsed or certified by the Federal Reserve Bank of St. Louis.

Virtual TourSave FavoriteSchedule TourAsk A QuestionMore Details

43 Walker Road Atkinson NH 03811

Atkinson, NH43 Walker Road

Price$550,000

Est. Mortgage: $/month

Pending

MLS Number 5115418

  • Residential Single Family
  • PricePerSqFt 440.71
  • Full Bath 1
  • Address 43 Walker Road
  • Construction Existing

PRICE IMPROVEMENT to $550,000! The sellers have fine-tuned the price on this well-maintained, spacious ranch. Privacy and space like this don't come along often in Atkinson, especially at this price! Schedule your showing today. Tucked away on a wooded lot in a desirable neighborhood, this ranch offers the privacy buyers look for. Mature trees surround the home, and the back deck overlooks a level, grassy yard that feels like a private retreat. Inside, the bright living room features a brick fireplace, large windows, and hardwood floors. The white kitchen opens to a sunny dining area with a built-in corner hutch. Off the back, the cozy sunroom has sliders to the deck, perfect for morning coffee or a home office. 3 bedrooms and 1.5 baths on the main level, including a primary with private 1/2 bath. The finished lower level adds a second fireplace, family room, office, and laundry. The garage/workshop offers room for storage and projects. Close to commuter routes, schools, and shopping. Come see how peaceful home can feel

Listed by Kevin McRobbie of Leading Edge Real Estate

$
$
%
$/month over payments
Federal 30-year interest rate: 7.18% last updated on Nov 5, 2026
* All Figures are estimates. Check with your bank or proposed mortgage company for actual interest rates.
This product uses the FRED® API but is not endorsed or certified by the Federal Reserve Bank of St. Louis.

Save FavoriteSchedule TourAsk A QuestionMore Details

280 Heritage Avenue Portsmouth NH 03801
Pending

MLS Number 5117638

  • Commercial
  • PricePerSqFt 215.69
  • Address 280 Heritage Avenue
  • Year Built 2005
  • Square Feet 2,550

Located at 280 Heritage Avenue, Unit C, in Portsmouth, New Hampshire, this industrial condominium offers a combination of warehouse and finished office space in an established commercial setting. Conveniently located near Interstate 95, Route 1, and the Spaulding Turnpike, the property provides access to major transportation routes.The unit features a 30' W x 70' D footprint, approximately 2,550 square feet of total finished and warehouse space, including a 450-square-foot mezzanine, and a 35-foot ceiling height. The main level and mezzanine each offer 450 square feet of finished, heated and air-conditioned office space, with a half bath on the main level. Additional features include an 12' W X 14' H overhead door, 200-amp electrical service to the unit, three-phase electrical service to the building, and forced hot-air heating. The combination of ceiling height, overhead access, warehouse space, and finished offices allows for a wide range of commercial uses. The unit is currently leased through June 2027, with closing to occur no earlier than 2027.

Listed by Tony Jalbert of Tate & Foss Sotheby's International Rlty

$
$
%
$/month over payments
Federal 30-year interest rate: 7.18% last updated on Nov 5, 2026
* All Figures are estimates. Check with your bank or proposed mortgage company for actual interest rates.
This product uses the FRED® API but is not endorsed or certified by the Federal Reserve Bank of St. Louis.

Save FavoriteSchedule TourAsk A QuestionMore Details

10 Nicolls Circle Hudson NH 03051

Hudson, NH10 Nicolls Circle

Price$550,000

Est. Mortgage: $/month

MLS Number 5114392

  • Condo
  • PricePerSqFt 326.41
  • Square Feet 1,685
  • Bedrooms 2
  • New Contruction Existing

Welcome to 10 Nicolls Circle, located in the desirable 55+ Hudson Meadows community, where comfort, convenience, and low-maintenance living come together! This beautifully designed detached Cape-style condo offers 1,685 square feet of living space, 2 bedrooms, and 2.5 baths. Step inside to a bright and inviting living room featuring a soaring cathedral ceiling and cozy gas fireplace, creating the perfect space to relax or entertain. From the living room, step outside onto the deck, an ideal spot to enjoy your morning coffee, unwind with a good book, or simply enjoy the fresh air. The thoughtfully designed floor plan offers the ease of first-floor living, including a primary bedroom with private bath and convenient first-floor laundry hookup. Upstairs, you'll find a generously sized second bedroom and additional bath, offering a comfortable space for guests. Additional highlights include central air conditioning, an attached one-car garage, and a full unfinished basement offering abundant storage possibilities. Hudson Meadows also features a clubhouse for residents to enjoy. Whether you're looking to simplify your lifestyle, travel more, or simply enjoy the comforts of home, this is an opportunity you won't want to miss!

Listed by Linda Byers of DiPietro Group Real Estate

$
$
%
$/month over payments
Federal 30-year interest rate: 7.18% last updated on Nov 5, 2026
* All Figures are estimates. Check with your bank or proposed mortgage company for actual interest rates.
This product uses the FRED® API but is not endorsed or certified by the Federal Reserve Bank of St. Louis.

Save FavoriteSchedule TourAsk A QuestionMore Details

Broker Reciprocity 

Copyright 2026 PrimeMLS, Inc. All rights reserved. This information is deemed reliable, but not guaranteed. The data relating to real estate displayed on this display comes in part from the IDX Program of PrimeMLS. The information being provided is for consumers’ personal, non-commercial use and may not be used for any purpose other than to identify prospective properties consumers may be interested in purchasing. Data last updated November 15, 2026 6:22 PM EST