
SIGN UP or LOG IN 's Account

Log in to see your saved listings or edit your searches:

No account? Sign up now to save searches, listings, and get tailored listing notifications. It's free, opt-out anytime.

Find Your New Home

Sign Up Today!

Get fresh listings via email, save your favorite listings, match with similar properties, and unlock additional property info.

Create Your Account

Do not fill in this field:

Already have an account? Log in

and narrow your search. If you have fewer than 200 results, you can save your search.

Albany VT Mobile Real Estate

r=5533-5544
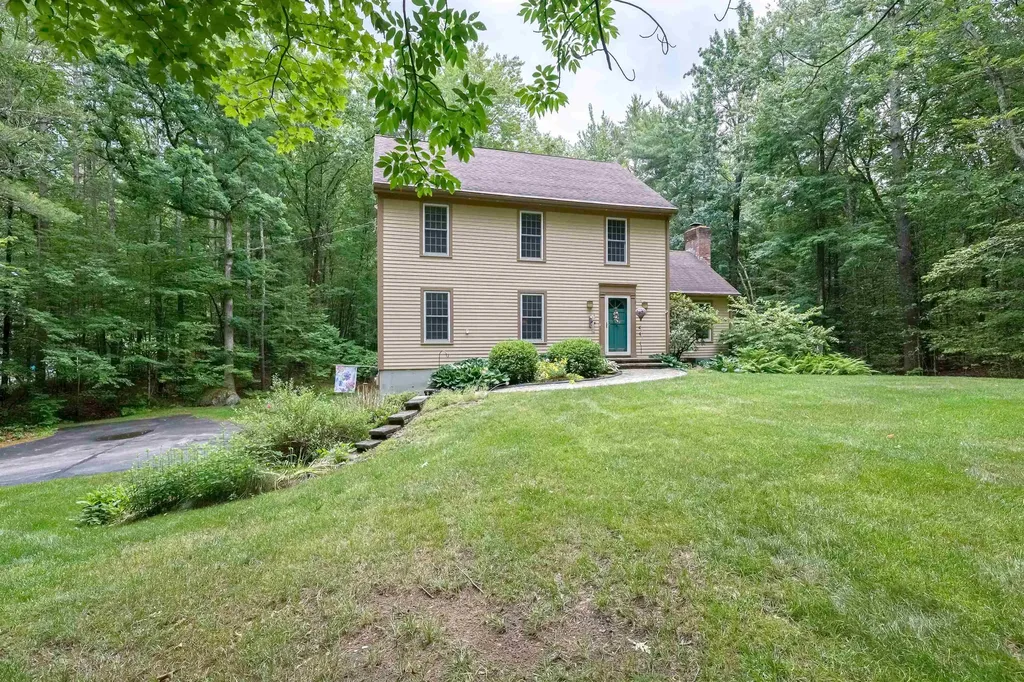
5 Taschereau Drive Mont Vernon NH 03057

Mont Vernon, NH5 Taschereau Drive

Price$549,900

Est. Mortgage: $/month

Active With Contract

MLS Number 5097357

  • Residential Single Family
  • PricePerSqFt 269.03
  • Full Bath 2
  • Address 5 Taschereau Drive
  • Construction Existing

Welcome to the Town of Mont Vernon, where small-town character meets everyday convenience. This beautifully maintained three-bedroom home is perfectly set on a generous two-acre lot within a desirable subdivision, offering a wonderful balance of privacy and neighborhood living. The thoughtfully designed main level offers a warm and inviting layout, featuring a spacious living room, a formal dining room perfect for gatherings, and an eat-in kitchen with ample cabinetry. A convenient first-floor laundry area adds everyday ease, while the charming family room with its vaulted ceiling and a set of sliders opens to a multi-level deck, creating an ideal space for indoor-outdoor living and entertaining. Upstairs, you'll find three comfortable bedrooms, including a primary suite with its own private bath, as well as an additional full bathroom to accommodate family and guests. The third floor provides a fully finished and versatile space perfect for a guest retreat, playroom, craft area, or home office, offering flexibility to suit your lifestyle. The lower level features a fantastic workshop space, offering plenty of room for hobbies, projects, or storage, with convenient access to the two-car garage and the beautiful backyard beyond. Tucked away in a private corner of the deck, a hot tub provides the perfect spot to unwind and relax at the end of the day. Enjoy peaceful surroundings while remaining just minutes from the Village center, as well as the nearby communities of Amherst and Milford for shopping, dining, and local amenities. Whether you're relaxing at home or exploring the area, this property provides the ideal setting to enjoy the best of Southern New Hampshire living. With well-maintained systems and flexible timing from the sellers, this inviting home is ready to welcome its next owners.

Listed by Theresa Grella of EXP Realty

$
$
%
$/month over payments
Federal 30-year interest rate: 7.18% last updated on Nov 5, 2026
* All Figures are estimates. Check with your bank or proposed mortgage company for actual interest rates.
This product uses the FRED® API but is not endorsed or certified by the Federal Reserve Bank of St. Louis.

Virtual TourSave FavoriteSchedule TourAsk A QuestionMore Details

15 Cardinal Lane Essex VT 05452

Essex, VT15 Cardinal Lane

Price$549,900

Est. Mortgage: $/month

MLS Number 5114699

  • Condo
  • PricePerSqFt 287.6
  • Square Feet 2,152
  • Bedrooms 2
  • New Contruction Existing

Welcome to 15 Cardinal Lane, a recently renovated beautifully styled 2-bedroom, 2.5-bath townhome offering an office and 2,152 square feet of finished living space in Essex, being sold fully furnished! Decorative wallpaper and crisp wainscoting create a welcoming entry, setting the tone for the inviting spaces throughout. The open main level connects the sun-filled living room, dining area, and beautiful kitchen, creating a natural flow for everyday living and entertaining. White cabinetry, stainless steel appliances, a statement range hood, and a contrasting island with seating make the kitchen a standout. Sliding glass doors off the dining area extend your living space outdoors. Upstairs, the spacious primary suite offers a relaxing retreat with a private bath, while a second bedroom and convenient second-floor laundry round out the sleeping level. Mini-split cooling adds comfort, and the finished lower-level family room provides flexible space for movie nights, hobbies, or a home office. Partially finished basement offers comfort with storage and a two-car garage offer plenty of practical space. Outside, the generous deck offers room for lounging and dining overlooking landscaped grounds and open green space. Enjoy community garden space and tennis, with landscaping, plowing, and trash removal included in the association fee for a lower-maintenance lifestyle. Explore local shops, restaurants, and coffee spots at The Essex Experience, catch a movie at Essex Cinemas, or enjoy live entertainment at The Double E. Essex Resort & Spa For outdoor adventures, Indian Brook Park offers wooded trails and scenic reservoir views. Essex Vermont A wonderful combination of comfortable living, inviting outdoor space, and Essex amenities!

Listed by Ann Euber of Flex Realty

$
$
%
$/month over payments
Federal 30-year interest rate: 7.18% last updated on Nov 5, 2026
* All Figures are estimates. Check with your bank or proposed mortgage company for actual interest rates.
This product uses the FRED® API but is not endorsed or certified by the Federal Reserve Bank of St. Louis.

Save FavoriteSchedule TourAsk A QuestionMore Details

2 Pleasant Street Rochester NH 03867

Rochester, NH2 Pleasant Street

Price$549,900

Est. Mortgage: $/month

MLS Number 5103300

  • Multifamily Multi-Family
  • PricePerSqFt 163.66
  • Address 2 Pleasant Street
  • Units 3
  • Bathroom 3

This long-admired Victorian-era triplex is the one you've driven by thousands of times - a rare opportunity for proud ownership by an investor or owner-occupant, with a potential cap rate over 11.27%. Situated on a spacious .3-acre corner lot with TWO separate buildings - the main duplex (2,544 SF) and a carriage house (816 SF). Exuding excellent curb appeal, it features a new roof, sharp new blue vinyl siding, and new windows. Tour through the main house's lower unit and experience its character with stunning hardwood floors featuring select pine, crown molding, and tray ceilings. This nearly 1,500 SF unit offers a spacious multi-room layout with room for both living and dining areas, or potential to expand/convert for additional income. The carriage house offers privacy with beautiful hardwood floors, wood trim, and open-concept living. It features an open loft bedroom upstairs along with its own dedicated driveway and parking. The third unit, located in the main house, is a townhouse-style layout spanning three levels, complete with a nice front porch and fenced-in outdoor area. The current long-term tenant provides immediate income, though the unit needs work and offers a strong value-add opportunity for the new owner to update and build equity. Owners enjoy plenty of parking, young heating systems, and separate utilities. That is not all, the location can not get any better, as tenants are located in the heart of downtown and are only steps away from Spaulding high, restaurants, convenience stores, major routes and more. Also enjoy being just minutes away from Hanson Pines walking trails and the Cocheco River.

Listed by Andy Yau of RE/MAX Shoreline

$
$
%
$/month over payments
Federal 30-year interest rate: 7.18% last updated on Nov 5, 2026
* All Figures are estimates. Check with your bank or proposed mortgage company for actual interest rates.
This product uses the FRED® API but is not endorsed or certified by the Federal Reserve Bank of St. Louis.

Save FavoriteSchedule TourAsk A QuestionMore Details

33 Valley View Road Berlin VT 05679

Berlin, VT33 Valley View Road

Price$549,900

Est. Mortgage: $/month

MLS Number 5114027

  • Residential Single Family
  • PricePerSqFt 283.6
  • Full Bath 1
  • Address 33 Valley View Road
  • Construction Existing

Welcome to 33 Valley View Road! This spacious 4-bedroom, 2-bath Cape offers the perfect blend of charm, comfort, and versatility, surrounded by beautiful landscaping and breathtaking mountain views. Step inside to discover an inviting open kitchen featuring quartz countertops, a stone backsplash, center island, and breakfast bar, perfect for everyday living and entertaining. The sun-filled living room offers an abundance of natural light and picturesque mountain views, creating a warm and welcoming atmosphere. The flexible first-floor layout includes a bedroom with beautiful cherry hardwood floors, currently used as a salon, along with a dedicated office nook leading to a spa room that could easily be transformed into a media room, hobby space, or home studio. Upstairs, you'll find three generously sized bedrooms with ample storage and a full bathroom. The full basement provides even more possibilities, including a bonus room ideal for a home gym, playroom, or creative workspace. A brand-new roof adds peace of mind and value to this already impressive property! Outside is where this home also shines. Situated on nearly an acre, the property is a gardener's paradise, showcasing beautifully established flower gardens bursting with mature peonies, hybrid roses, lilies, and an array of colorful perennials. Lush greenery, mature plantings, and surrounding foliage create a peaceful, picturesque setting that can be enjoyed throughout the changing Vermont seasons. Whether you're an avid gardener, love entertaining outdoors, or simply enjoy being surrounded by nature, this property offers something special. A detached 2-car garage with additional loft storage and a backyard shed provide plenty of room for vehicles, tools, and gardening essentials. All of this is conveniently located just minutes from downtown Montpelier's shops, restaurants, and amenities, with easy access to I-89. Truly a wonderful opportunity; schedule your showing today!

Listed by Geri Reilly of Geri Reilly Real Estate

$
$
%
$/month over payments
Federal 30-year interest rate: 7.18% last updated on Nov 5, 2026
* All Figures are estimates. Check with your bank or proposed mortgage company for actual interest rates.
This product uses the FRED® API but is not endorsed or certified by the Federal Reserve Bank of St. Louis.

Virtual TourSave FavoriteSchedule TourAsk A QuestionMore Details

13 Dyer Avenue Salem NH 03079

Salem, NH13 Dyer Avenue

Price$549,900

Est. Mortgage: $/month

MLS Number 5117076

  • Residential Single Family
  • PricePerSqFt 432.31
  • Full Bath 1
  • Address 13 Dyer Avenue
  • Construction Existing

WELCOME HOME! Beautifully maintained home featuring 3 bedrooms, 2 bathrooms, a one-car garage, and hardwood floors throughout the upper level. Enjoy the spacious living room and dining room, along with a kitchen perfect for gathering with family and friends during holidays and special occasions. The finished walk-out basement, complete with a 3/4 bath, offers excellent additional living space and endless possibilities! Create a comfortable entertainment room, home office, or private guest area. Natural sunlight fills the home, creating a bright and inviting atmosphere. Step outside and enjoy your own private retreat! Relax on the deck overlooking the spacious side and backyard, perfect for entertaining, gardening, or simply enjoying the outdoors. Additional conveniences include public water and public sewer, plus a whole-house Vivint security system for added peace of mind. Ideally located just minutes from Route 93, Tuscan Village, shopping, and dining. OPEN HOUSE! Please stop by and see this beautiful home! Saturday, November 14: 11AM - 2PM Sunday, November 15: 1PM - 3PM Nothing left to do but move in and enjoy! Don't miss this wonderful opportunity to make this house your home!

Listed by Chau Kelley of RE/MAX Area Real Estate Network LTD

$
$
%
$/month over payments
Federal 30-year interest rate: 7.18% last updated on Nov 5, 2026
* All Figures are estimates. Check with your bank or proposed mortgage company for actual interest rates.
This product uses the FRED® API but is not endorsed or certified by the Federal Reserve Bank of St. Louis.

Save FavoriteSchedule TourAsk A QuestionMore Details

9 Windham Road Derry NH 03038

Derry, NH9 Windham Road

Price$549,900

Est. Mortgage: $/month

MLS Number 5109308

  • Residential Single Family
  • PricePerSqFt 332.67
  • Full Bath 1
  • Address 9 Windham Road
  • Construction Existing

Over $120,000 in Price Reductions! SO much space on both levels for the price! Quick Close possible! It's time to come see this versatile ranch style home, and bring an offer! The pretty setting offers privacy and convenience. The floorplan lends intself to a possible ADU. The 3 acres of green space is the perfect spot for this spacious home with a carport. If stairs are a challenge, there are direct entry doors on the main and lower levels. In addition to great outdoor space, you can find the space inside this home for your future plans. There are 12 finished rooms and 4 bathrooms, two on each floor. This home has great in-law, extended family and ADU possibilities. It has been well-maintained by the same family for over 40 years, but needs a refresh, like paint, flooring, etc. The top floor has a kitchen with abundant cabinets, an adjacent dining room, a huge living room that fit a family of eight, a den, laundry room, 3 bedrooms and 1.5 baths. The den makes a great home-office or craft area. Off the laundry room is a large sun room. Picture your mornings in this 3 season room watching the birds, and plan family game-nights with a breeze coming through during the warmer months. The lower level has a kitchen sink and countertop, 4 finished rooms and two 3/4 bathrooms. There's also abundant unfinished space. Both floors have at least two entrances. The location is ultra convenient, with both residential homes and small businesses nearby. You'll be walking distance to stores, the rail trail, tennis courts, Parkland Medical Center, a park with pickle ball courts, and even Dunkin' Donuts. This property has a huge yard! Lots of room to play catch, plant a garden and enjoy the outdoors on this large, lovely lot of land. Lower level finished area is estimated. The tax card does say 5 bedrooms, but the home was built with a 3 bedroom septic design. Buyer to do due diligence. The home does need updating, and is priced accordingly for this square footage and lot size.

Listed by Karin Marineau of BHHS Verani Londonderry

$
$
%
$/month over payments
Federal 30-year interest rate: 7.18% last updated on Nov 5, 2026
* All Figures are estimates. Check with your bank or proposed mortgage company for actual interest rates.
This product uses the FRED® API but is not endorsed or certified by the Federal Reserve Bank of St. Louis.

Save FavoriteSchedule TourAsk A QuestionMore Details

106 Lock Street Nashua NH 03064

Nashua, NH106 Lock Street, Unit A

Price$549,900

Est. Mortgage: $/month

MLS Number 5112611

  • Condo
  • PricePerSqFt 305.5
  • Square Feet 1,800
  • Bedrooms 3
  • New Contruction Existing

Brand-new construction backing up to Atherton Avenue Park, this 3-bedroom, 3-bath condo in Nashua offers approximately 1,800 square feet of living space, an attached two-car garage, and no current condo fees. A covered front porch welcomes you into a bright and inviting main level with an open layout connecting the kitchen, dining area, and living room. The kitchen features stainless-steel appliances, quartz countertops, ample cabinetry, modern pendant lighting, and a large center island with an overhang for additional seating. Recessed lighting and large windows complement the main living space, while sliding glass doors lead to the rear deck for easy outdoor entertaining. A convenient half bath completes the first floor. Upstairs, the spacious primary bedroom includes an ensuite bathroom with a double vanity and a glass-enclosed shower. Two additional bedrooms, another full bathroom, and convenient second-floor laundry hookups complete the upper level. The full unfinished basement provides excellent storage options, while the attached two-car garage and paved driveway offer ample parking. Outside, enjoy a rear deck overlooking the backyard, with Atherton Avenue Park's basketball court and soccer fields just beyond the property. Additional features include central A/C and attractive stone accents at the front entry. All situated in a convenient Nashua location with shopping, dining, and everyday amenities nearby.

Listed by Andrew Whelan and Susan Whelan of Realty One Group Next Level

$
$
%
$/month over payments
Federal 30-year interest rate: 7.18% last updated on Nov 5, 2026
* All Figures are estimates. Check with your bank or proposed mortgage company for actual interest rates.
This product uses the FRED® API but is not endorsed or certified by the Federal Reserve Bank of St. Louis.

Save FavoriteSchedule TourAsk A QuestionMore Details

106 Lock Street Nashua NH 03064

Nashua, NH106 Lock Street, Unit B

Price$549,900

Est. Mortgage: $/month

MLS Number 5112643

  • Condo
  • PricePerSqFt 305.5
  • Square Feet 1,800
  • Bedrooms 3
  • New Contruction Existing

Brand-new construction beside Atherton Avenue Park, this 3-bedroom, 3-bath condo in Nashua offers approximately 1,800 square feet of living space, an attached two-car garage, and no current condo fees. A covered front porch opens to a bright and welcoming main level, where the kitchen, dining area, and living room flow together in an open layout. The kitchen features stainless-steel appliances, quartz countertops, ample cabinetry, and a large center island with an overhang for additional seating. Brass accents and coordinating pendant lights add warmth to the space, complemented by recessed lighting and large windows. Sliding glass doors provide access to the rear deck, extending the entertaining space outdoors, while a convenient half bath completes the main level. The second floor offers a spacious primary bedroom with an ensuite bathroom, two additional bedrooms, another full bathroom, and convenient laundry hookups. The full unfinished basement provides generous storage space, complemented by an attached two-car garage and a paved driveway with ample parking. Outside, relax on the rear deck overlooking the backyard, with neighboring Atherton Avenue Park offering a basketball court and soccer fields. Central A/C and stone accents at the front entry add to the home's appeal. All conveniently located near shopping, dining, and local amenities.

Listed by Andrew Whelan and Susan Whelan of Realty One Group Next Level

$
$
%
$/month over payments
Federal 30-year interest rate: 7.18% last updated on Nov 5, 2026
* All Figures are estimates. Check with your bank or proposed mortgage company for actual interest rates.
This product uses the FRED® API but is not endorsed or certified by the Federal Reserve Bank of St. Louis.

Save FavoriteSchedule TourAsk A QuestionMore Details

382 Main Street Salem NH 03079

Salem, NH382 Main Street, Unit 207

Price$549,900

Est. Mortgage: $/month

MLS Number 5115228

  • Condo
  • PricePerSqFt 457.87
  • Square Feet 1,201
  • Bedrooms 2
  • New Contruction New Construction

Welcome to Eagle Estates Condominium, a brand-new 55+ community designed for those who appreciate quality, comfort, and connection. Building #2 is now available, offering 5 thoughtfully designed one and two-bedroom condominiums. Every residence showcases high-end craftsmanship and attention to detail. You'll love the warm hardwood floors, elegant quartz countertops, and beautifully tiled bathrooms. The spa-inspired baths feature roll-in showers, lighted mirrors, and heated, lighted bidets for everyday luxury and accessibility. Each home also includes a full Samsung “smart” appliance package, blending style with cutting-edge functionality. Beyond your front door, Eagle Estates truly shines. This community was intentionally planned to foster both independence and connection. An elevator provides easy access throughout the building, while interior storage units offer valuable extra space. Stay active in the state-of-the-art fitness center or enjoy friendly competition on the pickleball courts. Host movie nights in the 15-seat theater room with stadium seating, or gather with neighbors in the community room complete with pool table, kitchenette, and restrooms. Outdoor living is just as inviting, with a patio area featuring grills and tables, perfect for summer evenings. For those who work remotely or enjoy staying engaged, private offices and a conference room are available for resident use. Pet lovers will appreciate the pet-friendly policy and convenient on-site grooming stations. Ample parking ensures ease for both residents and guests. Ideally located near shopping, medical offices, restaurants, and Tuscan Village, you're just 3-4 miles from major interstate access and only 30 minutes to the ocean or Boston. Eagle Estates offers the rare combination of luxury, lifestyle and location in a welcoming 55+ setting. This is an active construction site. Do NOT visit without an appointment with a representative of the builder.

Listed by Vickie Wilcox of BHHS Verani Nashua (Cell: 603-660-0140), Gail Nickerson of BHHS Verani Londonderry

$
$
%
$/month over payments
Federal 30-year interest rate: 7.18% last updated on Nov 5, 2026
* All Figures are estimates. Check with your bank or proposed mortgage company for actual interest rates.
This product uses the FRED® API but is not endorsed or certified by the Federal Reserve Bank of St. Louis.

Virtual TourSave FavoriteSchedule TourAsk A QuestionMore Details

7 Westminster Drive Fitzwilliam NH 03447

Fitzwilliam, NH7 Westminster Drive

Price$549,900

Est. Mortgage: $/month

MLS Number 5112695

  • Residential Single Family
  • PricePerSqFt 444.9
  • Full Bath 1
  • Address 7 Westminster Drive
  • Construction Existing

Welcome to this spacious 3 bedroom, 2 bath raised ranch set on 3+ acres in a sought after neighborhood in Fitzwilliam, NH. The main living area has been thoughtfully renovated and features a large, open living room and kitchen with a custom kitchen, granite countertops, and an impressive 6ft island, perfect for everyday living and entertaining. Step directly from the kitchen onto the large expansive deck and enjoy relaxing outdoors while overlooking the spacious yard and fire pit area, where family and friends can gather and enjoy the property. The lower level offers three bonus rooms, providing flexible space for an office, hobby rooms, recreation, storage, or other needs. A pellet stove in the basement has been used to heat the entire home, offering an additional heating option. The basement also features a workshop area conveniently located by French doors making it easy to access the outdoors with your projects and hobbies. A detached 3-bay garage with a pellet stove hookup, offers plenty of room for vehicles, equipment, and hobbies. An additional large room upstairs adds for even more possibilities. A carport attached to the garage provides additional covered parking and storage. The large, open lot provides plenty of room to spread out and enjoy the outdoors. The property is within walking distance to the town beach and beautiful Laurel Lake, offering easy access to swimming and recreation. Located close to the Massachusetts border, this property offers space, flexibility, and a convenient location. With multiple bonus rooms, a 3-bay garage, additional upstairs space, a large deck, and an inviting fire pit area, there is plenty of room for hobbies, projects, entertaining, and enjoying all that the property has to offer.

Listed by Ashleigh Hutwelker of BHG Masiello Keene

$
$
%
$/month over payments
Federal 30-year interest rate: 7.18% last updated on Nov 5, 2026
* All Figures are estimates. Check with your bank or proposed mortgage company for actual interest rates.
This product uses the FRED® API but is not endorsed or certified by the Federal Reserve Bank of St. Louis.

Save FavoriteSchedule TourAsk A QuestionMore Details

2 Dennison Avenue Salem NH 03079

Salem, NH2 Dennison Avenue

Price$549,900

Est. Mortgage: $/month

MLS Number 5102888

  • Residential Single Family
  • PricePerSqFt 400.8
  • Full Bath 1
  • Address 2 Dennison Avenue
  • Construction Updated/Remodeled

rivate showings available anytime. Welcome to this beautifully renovated 3-bedroom, 2-bath home on a level corner lot in North Salem. The kitchen features brand-new cabinetry, quartz countertops, a farmhouse sink and new stainless steel appliances. New hardwood floors, interior doors, trim, lighting and fixtures continue throughout. Both baths have been updated with new vanities, quartz countertops and porcelain sinks, and the first-floor bath showcases a tiled shower with a built-in bench. Convenient 2nd-floor laundry with brand-new washer and dryer. Exterior improvements include new siding, windows, exterior doors, 3 new decks, fencing and two driveways. New HVAC with central air, roof under 5 years old with new ridge vents, on-demand Rinnai tankless water heater and new propane tanks. Private well and septic. Optional Shadow Lake beach association membership available. Minutes to Route 93, Tuscan Village, shopping and dining.

Listed by Jenni Wakeen of BHHS Verani Londonderry

$
$
%
$/month over payments
Federal 30-year interest rate: 7.18% last updated on Nov 5, 2026
* All Figures are estimates. Check with your bank or proposed mortgage company for actual interest rates.
This product uses the FRED® API but is not endorsed or certified by the Federal Reserve Bank of St. Louis.

Save FavoriteSchedule TourAsk A QuestionMore Details

361 Winding Pond Road Londonderry NH 03053

MLS Number 5107468

  • Condo
  • PricePerSqFt 272.9
  • Square Feet 2,015
  • Bedrooms 3
  • New Contruction Existing

END-UNIT with 2 car garage now available! A spacious and beautifully refreshed 3-bedroom, 3-bath home offering over 2000 square feet of comfortable living space with a versatile floor plan designed for both everyday living and entertaining. The freshly painted interior feels bright and inviting, complemented by meticulous care by the current owners. First floor is treat with Stylish white eat-in kitchen with modern cabinetry and peninsula, fantastic living room with wood burning fireplace, 1/2 bath with laundry, a three-season porch currently enjoyed as a dedicated office, offering a peaceful space to work from home or relax & direct access to back deck. A first-floor primary bedroom with en-suite offers convenience and privacy, while upstairs two additional bedrooms and updated Full Bath which are sure to provide plenty of flexibility for family, guests. Above the two-stall garage, you'll find bonus finished space that provides even more room for a home gym, office, media room, or hobbies! The full basement offers abundant storage and is ready to be finished should you need additional living space. Conveniently located in Londonderry near shopping, restaurants, schools, and major commuting routes, this home offers the perfect blend of comfort, flexibility, and convenience. Quick Close Preferred!

Listed by Brittney Ardizzoni of Jill & Co. Realty Group - Real Broker NH,LLC

$
$
%
$/month over payments
Federal 30-year interest rate: 7.18% last updated on Nov 5, 2026
* All Figures are estimates. Check with your bank or proposed mortgage company for actual interest rates.
This product uses the FRED® API but is not endorsed or certified by the Federal Reserve Bank of St. Louis.

Virtual TourSave FavoriteSchedule TourAsk A QuestionMore Details

Broker Reciprocity 

Copyright 2026 PrimeMLS, Inc. All rights reserved. This information is deemed reliable, but not guaranteed. The data relating to real estate displayed on this display comes in part from the IDX Program of PrimeMLS. The information being provided is for consumers’ personal, non-commercial use and may not be used for any purpose other than to identify prospective properties consumers may be interested in purchasing. Data last updated November 15, 2026 5:23 PM EST
