SIGN UP or LOG IN 's Account

Log in to see your saved listings or edit your searches:

No account? Sign up now to save searches, listings, and get tailored listing notifications. It's free, opt-out anytime.

Find Your New Home

Sign Up Today!

Get fresh listings via email, save your favorite listings, match with similar properties, and unlock additional property info.

Create Your Account

Do not fill in this field:

Already have an account? Log in

and narrow your search. If you have fewer than 200 results, you can save your search.

Albany VT Mobile Real Estate

r=5557-5568
100A Albany Street Portsmouth NH 03801

MLS Number 5108962

  • Condo
  • PricePerSqFt 499.92
  • Square Feet 1,200
  • Bedrooms 2
  • New Contruction Existing

Located close to downtown portsmouth, as well as all west end amenities. It is walking distance to grocery stores, gyms, restaurants, coffee shops, parks and more. Also an amazing 15 min to the beach, and easy access to 95. UNBELIEVABLY LOW CONDO FEES $140/month, Pet Friendly, Patio area, TWO spacious deeded parking spaces, small, quiet 3-unit condo association; no units above you keeps things quiet. Inside you will find a beautifully renovated space that includes white kitchen cabinets, granite counters, pantry, eat-in kitchen,, a large spacious living room, huge primary bedroom, second bedroom, your own laundry, plenty of closets throughout and economical gas heat. This townhouse-style unit also has a ground level storage area. Come sit out on your porch or relax on your patio, around your fire pit in this undeniably awesome location. THIS ONE WON'T LAST LONG!!! CAN YOU SAY $140/MONTH CONDO FEES! ALMOST UNHEARD OF! OPEN HOUSE SUNDAY 09/13/2026 10:00-12:00

Listed by Paula Forbes of Central Falls Realty

$
$
%
$/month over payments
Federal 30-year interest rate: 6.95% last updated on Sep 17, 2026
* All Figures are estimates. Check with your bank or proposed mortgage company for actual interest rates.
This product uses the FRED® API but is not endorsed or certified by the Federal Reserve Bank of St. Louis.

Save FavoriteSchedule TourAsk A QuestionMore Details

7 Fox Run Road Amherst NH 03031

Amherst, NH7 Fox Run Road

Price$599,900

Est. Mortgage: $/month

Active With Contract

MLS Number 5108240

  • Condo
  • PricePerSqFt 321.49
  • Square Feet 2,204
  • Bedrooms 3
  • New Contruction Existing

Welcome to easy, LOW-MAINTENANCE living in desirable Amherst, NH! This beautifully updated detached condo offers the comfort and privacy of a single-family home with the convenience of having the exterior cared for--including roof and siding, snow removal, lawn care, septic, and trash. Set on 16 acres of shared MEADOW & WOODS, this sunny 3-bedroom, 2.5-bath home is ideally located between Amherst Village and the Milford Oval, with quick access to schools, shopping, and everyday amenities. Inside, natural light fills the inviting front living room, featuring an open staircase and cozy CORNER FIREPLACE. The living space flows effortlessly into a charming sitting room/dining area, with a slider opening to a SPACIOUS DECK overlooking the beautifully maintained grounds. The updated eat-in kitchen is both stylish and functional, with newer appliances, abundant cabinetry, a separate pantry, and a convenient COFFEE STATION. A neat and welcoming mudroom with a generous closet and half bath with large laundry area connects directly to an oversized 2-car garage. Upstairs, the spacious PRIMARY SUITE offers a peaceful retreat with a spacious bathroom include jetted tub, separate shower, granite-topped 2-sink vanity, and a walk-in closet recently outfitted with a CUSTOM CLOSET SYSTEM. Two additional well-sized bedrooms each feature walk-in closets--one offering access to additional attic storage. A beautifully updated main bath provides plenty of space for busy mornings and relaxing bath nights. Don't miss the brand new FINISHED BASEMENT--perfect as a rec room, theater or gym along w/ so much STORAGE! Meticulously maintained and truly move-in ready, this home features fresh interior and exterior paint, new upstairs carpeting, a new hot water heater, and beautiful HARDWOOD flooring throughout much of the main living area. Every detail has been thoughtfully considered--simply move in and experience the convenience and carefree lifestyle this exceptional Amherst home has to offer!

Listed by Jennifer Lawrence of Duston Leddy Real Estate

$
$
%
$/month over payments
Federal 30-year interest rate: 6.95% last updated on Sep 17, 2026
* All Figures are estimates. Check with your bank or proposed mortgage company for actual interest rates.
This product uses the FRED® API but is not endorsed or certified by the Federal Reserve Bank of St. Louis.

Virtual TourSave FavoriteSchedule TourAsk A QuestionMore Details

24 Willey Creek Road Exeter NH 03833
Active With Contract

MLS Number 5095261

  • Condo
  • PricePerSqFt 361.6
  • Square Feet 1,659
  • Bedrooms 2
  • New Contruction Existing

OFFER DEADLINE MONDAY (8/17) AT 5PM! Welcome to easy, maintenance free living in Ray Farm, one of Exeter's most desirable 55+ communities! This beautifully maintained newer construction condominium offers the perfect blend of comfort, convenience, and style. The thoughtfully designed floor plan features hardwood floors, a cozy gas fireplace, and an inviting open concept living space ideal for both everyday living and entertaining. A stunning kitchen is the heart of the home, complete with a large island and breakfast bar, ample cabinetry, and plenty of workspace for cooking and gathering. The generous primary suite offers peaceful wooded views, a walk in closet, and a private bath with double sinks, creating a relaxing retreat at the end of the day. Additional highlights include an elevator, heated underground garage parking, and an assigned storage unit in the garage. Residents enjoy exceptional community amenities, including a top of the line clubhouse with gathering space, fitness center, and outdoor grilling area. Surrounded by beautifully maintained grounds and located just minutes from Exeter's charming downtown, this home offers the perfect combination of active living and low maintenance comfort.

Listed by Kathy Walsh of RE/MAX Shoreline

$
$
%
$/month over payments
Federal 30-year interest rate: 6.95% last updated on Sep 17, 2026
* All Figures are estimates. Check with your bank or proposed mortgage company for actual interest rates.
This product uses the FRED® API but is not endorsed or certified by the Federal Reserve Bank of St. Louis.

Save FavoriteSchedule TourAsk A QuestionMore Details

160 Daniel Webster Highway Nashua NH 03060

MLS Number 5109453

  • Condo
  • PricePerSqFt 312.45
  • Square Feet 1,920
  • Bedrooms 3
  • New Contruction Existing

Step into a blend of historic charm and modern luxury with this truly unique top-floor condo in Nashua's premier 55+ community, Colliston Yard. Perched elegantly above the community's historic landmark clubhouse, this multi-level residence offers an unparalleled living experience. Gourmet kitchen is fully renovated featuring rich birch cabinetry, premium granite countertops, butcher block island and high end appliances with seamless flow into the main living spaces. Elegant entertaining in the gracious dining room in a bright alcove surrounded by windows, opening directly to a spacious living room, anchored by an electric fireplace and charming custom built-ins. Exquisite details, gleaming walnut floors, sophisticated architectural moldings, and abundant natural light run throughout the main level. Two bedrooms and full bathroom complete the first floor. The entire top floor is dedicated to the massive primary suite, complete with two large walk-in closets, a luxurious ensuite bath, and dedicated laundry. Two dedicated parking spaces in the secure underground garage and two private storage units. Enjoy direct, easy access to the community's beautifully preserved historic clubhouse just downstairs with gym and community room. Surrounded by serene walking trails and professional landscaping. Minute from local shopping and dining. Experience this terrific lifestyle! A truly unique architectural gem!

Listed by Pat Dearborn of Coldwell Banker Realty Westford MA

$
$
%
$/month over payments
Federal 30-year interest rate: 6.95% last updated on Sep 17, 2026
* All Figures are estimates. Check with your bank or proposed mortgage company for actual interest rates.
This product uses the FRED® API but is not endorsed or certified by the Federal Reserve Bank of St. Louis.

Save FavoriteSchedule TourAsk A QuestionMore Details

8 Juniper Road Derry NH 03038

Derry, NH8 Juniper Road

Price$599,900

Est. Mortgage: $/month

MLS Number 5110663

  • Residential Single Family
  • PricePerSqFt 402.35
  • Full Bath 2
  • Address 8 Juniper Road
  • Construction Existing

Incredible location, 3 to 4 bedrooms, nice hardwood flooring throughout the living room and bedrooms, eat-in-kitchen with dining area accessing the three-season sunporch for summer gatherings, and an attached garage completes this real gem in the rough. Unbelievable - oversized contractors' garage in the back that would qualify for your own personal workshop (store several cars). Truly a home to be proud of even before the upgrades have been completed. Don't miss it, open house Sunday 9/20 from 2-4pm.

Listed by Blaise Coco of BHHS Verani Salem

$
$
%
$/month over payments
Federal 30-year interest rate: 6.95% last updated on Sep 17, 2026
* All Figures are estimates. Check with your bank or proposed mortgage company for actual interest rates.
This product uses the FRED® API but is not endorsed or certified by the Federal Reserve Bank of St. Louis.

Virtual TourSave FavoriteSchedule TourAsk A QuestionMore Details

71B Terraceview Drive Hudson NH 03051

Hudson, NH71B Terraceview Drive

Price$599,900

Est. Mortgage: $/month

MLS Number 5108234

  • Condo
  • PricePerSqFt 363.58
  • Square Feet 1,650
  • Bedrooms 3
  • New Contruction Existing

BETTER THAN NEW! Welcome to Granite Heights, one of Hudson's premier townhouse-style communities built by Sousa Development. Tucked away at the end of a quiet cul-de-sac, this move-in-ready 3-bedroom, 3-bathroom condex combines modern construction with thoughtful design across 1,650 square feet of finished living space.The open-concept main floor features a sleek kitchen complete with granite countertops, a center island, stainless steel appliances, and a formal dining area ideal for entertaining. Unwind in the spacious primary suite featuring a walk-in closet and a private en-suite bathroom. Additional highlights include central air conditioning, an attached two-car garage, and a walk-out basement offering excellent expansion potential or storage. Enjoy low-maintenance living in a convenient Southern New Hampshire location close to shopping, local schools, and major commuter routes. Central A/C, Natural gas, Plenty of storage and super convenient! Don't Delay! Schedule your private showing today!

Listed by Lisa Wilkens of Coldwell Banker Realty Bedford NH

$
$
%
$/month over payments
Federal 30-year interest rate: 6.95% last updated on Sep 17, 2026
* All Figures are estimates. Check with your bank or proposed mortgage company for actual interest rates.
This product uses the FRED® API but is not endorsed or certified by the Federal Reserve Bank of St. Louis.

Virtual TourSave FavoriteSchedule TourAsk A QuestionMore Details

617 Colonial Drive Portsmouth NH 03801

Portsmouth, NH617 Colonial Drive

Price$599,900

Est. Mortgage: $/month

Active With Contract

MLS Number 5095988

  • Residential Single Family
  • PricePerSqFt 595.14
  • Full Bath 1
  • Address 617 Colonial Drive
  • Construction Existing

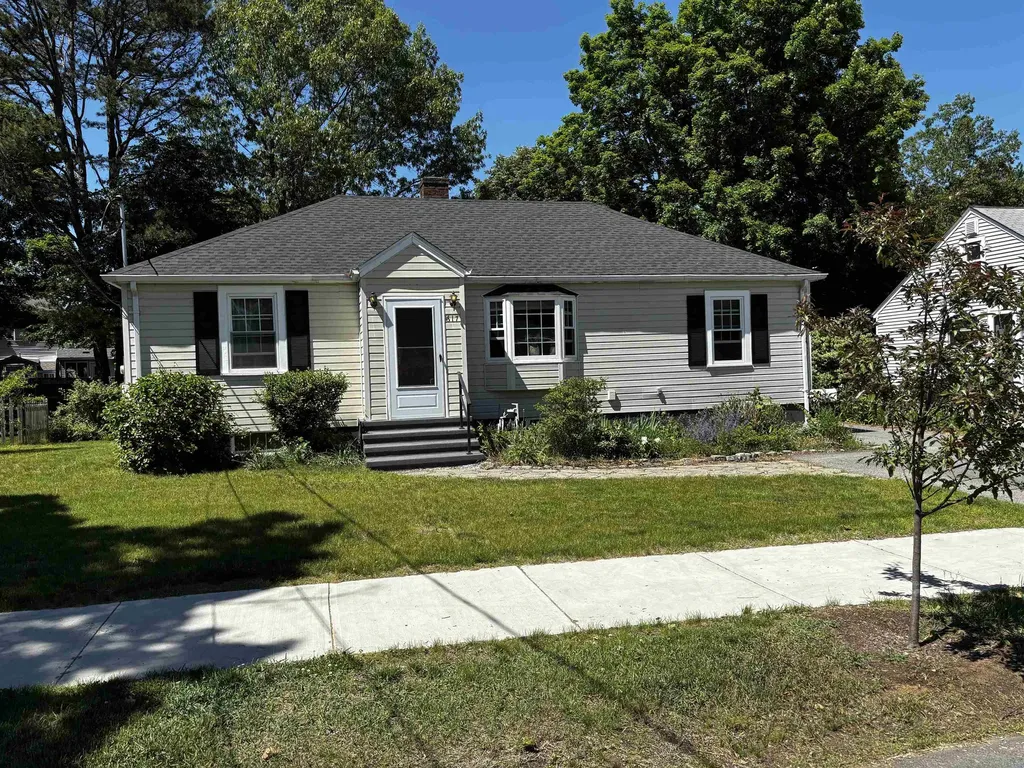
If you are looking to get into Portsmouth and need a little bit more space than what you'd typically find in this neighborhood, here's your chance! Lovely and well maintained ranch home with 1 car garage with 542 SF of basement finished space for your office, exercise room, entertainment space, craft area, etc, including additional half bath in the basement! All the major systems have been done recently, including new windows and skylights, hot water heater, roof, and appliances, plus 200 amp circuits. Gorgeous floors and cathedral ceilings in living room make the home feel spacious. Extended space for entertainment and enjoyment on the back deck. The house is centrally located close to Kittery, Maine, and within easy reach of Boston. Quiet neighborhood tucked away off 33 near Portsmouth hospital. Low traffic neighborhood. Highways, shops, transportation, beaches, and lots more nearby. Don't wait! Schedule a showing today.

Listed by Christy Hoffman of Coldwell Banker Hobin Realty LLC

$
$
%
$/month over payments
Federal 30-year interest rate: 6.95% last updated on Sep 17, 2026
* All Figures are estimates. Check with your bank or proposed mortgage company for actual interest rates.
This product uses the FRED® API but is not endorsed or certified by the Federal Reserve Bank of St. Louis.

Save FavoriteSchedule TourAsk A QuestionMore Details

663 Bedford Road New Boston NH 03070

New Boston, NH663 Bedford Road

Price$599,900

Est. Mortgage: $/month

Pending

MLS Number 5110376

  • Residential Single Family
  • PricePerSqFt 512.3
  • Address 663 Bedford Road
  • Construction Existing
  • Bedrooms 3

A newer ranch is a rare find, and this custom log cabin, completed in 2020, offers single level living with exceptional character and privacy. Set on 11.21 acres across two separate parcels in New Boston, this three bedroom, two bath home combines a peaceful wooded setting with thoughtfully designed spaces. Beautiful wood interiors and soaring ceilings create a warm, inviting atmosphere, while a gas fireplace makes the living room a cozy place to gather and unwind. The eat in kitchen features stainless steel appliances, ample counter space, and abundant cabinetry, with direct access to the back deck and patio for effortless outdoor dining and entertaining. Enjoy your morning coffee or relax with a good book in the welcoming finished front porch. Central air, first floor laundry, and an easy access shower add everyday comfort and convenience. The oversized attached two car garage provides wheelchair ramp access to the home and generous space for vehicles, hobbies, and storage. Below, the unfinished walkout basement is a blank canvas for your next chapter. Imagine a spacious bonus room, a movie night retreat, a home gym, or a game room built for entertaining, with direct access to the outdoors. Approximately 10 acres are in current use. With newer construction, distinctive log home charm, and room to make it your own, this property offers something truly special. Showings begin at the open houses Saturday (9/19) and Sunday (9/20), both from 10:00 to 11:30 AM. All offers are due Monday (9/21) at 2:00 PM.

Listed by Aaron Phinney of Keller Williams Realty-Metropolitan

$
$
%
$/month over payments
Federal 30-year interest rate: 6.95% last updated on Sep 17, 2026
* All Figures are estimates. Check with your bank or proposed mortgage company for actual interest rates.
This product uses the FRED® API but is not endorsed or certified by the Federal Reserve Bank of St. Louis.

Virtual TourSave FavoriteSchedule TourAsk A QuestionMore Details

11 Wood Lane Hollis NH 03049

Hollis, NH11 Wood Lane

Price$599,900

Est. Mortgage: $/month

MLS Number 5104122

  • Residential Single Family
  • PricePerSqFt 293.49
  • Full Bath 2
  • Address 11 Wood Lane
  • Construction Existing

A rare opportunity under $600K in Hollis with the big-ticket work already DONE. Brand-new 4-bedroom septic and brand-new central air/heat pump mean you can move in and enjoy. Set on a private 1.4-acre lot, this renovated Colonial offers a sought-after first-floor primary suite, main-level laundry and half bath, plus three additional bedrooms and a full bath upstairs. The updated kitchen features brand-new appliances and opens to the connected living and dining areas. Fresh paint, updated flooring and newer windows throughout. Outside, enjoy the covered front porch, room to garden and a separate barn with workshop/hobby potential, plus additional storage space. Minutes to Hollis schools, town center, farms and trails. Major systems are already done, bring your plans and make it yours.

Listed by Laurel Allaby of REAL Broker NH,LLC

$
$
%
$/month over payments
Federal 30-year interest rate: 6.95% last updated on Sep 17, 2026
* All Figures are estimates. Check with your bank or proposed mortgage company for actual interest rates.
This product uses the FRED® API but is not endorsed or certified by the Federal Reserve Bank of St. Louis.

Save FavoriteSchedule TourAsk A QuestionMore Details

36 Saint Laurent Drive Hudson NH 03051

Hudson, NH36 Saint Laurent Drive

Price$599,900

Est. Mortgage: $/month

Pending

MLS Number 5109888

  • Residential Single Family
  • PricePerSqFt 356.02
  • Full Bath 2
  • Construction Existing
  • Bedrooms 4

Welcome home to this modern, open-concept contemporary colonial, perfectly positioned in one of the area's most desirable neighborhood settings. Designed for both comfortable daily living and seamless entertaining, the bright and inviting main level features freshly refinished wood floors and a crisp palette of classic new paint throughout. At the heart of the home, you will discover an attractive kitchen and tastefully updated baths, complemented by a magnificent sunroom that bathes the space in natural sunlight and offers tranquil views of your surroundings. Upstairs and throughout, the generous floor plan provides exceptional space and comfort, while the flexible finished lower level opens up endless possibilities easily serving to expand the home to 4 or 5 bedrooms, or providing a seamless conversion for an in-law suite, accessory dwelling unit (ADU), or private home office. Energy efficiency and climate control are key features here, with a highly efficient propane-fueled heat pump system supported by an additional HVAC air handler in the attic to ensure year-round heating and cooling comfort. Step outside into your own personal sanctuary, where a fabulous, fully private backyard awaits. Framed by nature, this outdoor oasis boasts expansive decking, elegant stone patios, and an inviting pool, creating the ideal retreat for hosting summer barbecues, unwinding after a long day, or enjoying quiet moments under the stars with complete privacy. Perfectly blending contemporary elegance, versatile functional living spaces, and an unmatched outdoor resort-style vibe, this exceptional property is truly a place where cherished memories will be made for years to come. Schedule your private tour today!

Listed by Matt McLennan of Century 21 McLennan & Co

$
$
%
$/month over payments
Federal 30-year interest rate: 6.95% last updated on Sep 17, 2026
* All Figures are estimates. Check with your bank or proposed mortgage company for actual interest rates.
This product uses the FRED® API but is not endorsed or certified by the Federal Reserve Bank of St. Louis.

Save FavoriteSchedule TourAsk A QuestionMore Details

375 Island Pond Road Derry NH 03038

Derry, NH375 Island Pond Road

Price$599,900

Est. Mortgage: $/month

Pending

MLS Number 5111128

  • Residential Single Family
  • PricePerSqFt 420.39
  • Full Bath 1
  • Address 375 Island Pond Road
  • Construction Existing

Welcome home to this beautifully updated Cape, where timeless character blends seamlessly with a fresh, modern style. Thoughtfully updated throughout, this home offers warm and inviting spaces designed for everyday living, family gatherings, and entertaining. At the heart of the home is the tastefully designed kitchen, created with both the home chef and entertainer in mind. You'll love the abundance of granite countertop space, large deep sink, quality appliances, and a refrigerator featuring a built-in wine fridge. Whether preparing a quiet weeknight dinner or hosting family and friends, this kitchen offers plenty of room to cook, gather, and enjoy. The inviting living room is sure to become a favorite gathering space, featuring dramatic cathedral ceilings and a beautiful white stone fireplace with a high-quality electric fireplace insert. A large picture window fills the room with natural afternoon light, creating a bright and welcoming atmosphere. Just steps away, the spacious elevated dining area provides the perfect setting for holiday dinners, celebrations, or casual evenings with family and friends. And there's room to grow! The second floor offers exciting expansion potential and is ready for you to create an additional primary suite, private guest space, or whatever best fits your needs. The walk-out basement provides even more possibilities and could be finished to create additional living space, a family room, home office, gym, or entertainment area. Throughout the home, original Cape-style charm has been thoughtfully preserved while modern finishes and tasteful updates create a clean, comfortable look. With the added potential to expand both upstairs and down, this home offers the opportunity to enjoy it today while creating even more space for tomorrow.

Listed by Greg Colby and Cindy Colby of RE/MAX Home Connection

$
$
%
$/month over payments
Federal 30-year interest rate: 6.95% last updated on Sep 17, 2026
* All Figures are estimates. Check with your bank or proposed mortgage company for actual interest rates.
This product uses the FRED® API but is not endorsed or certified by the Federal Reserve Bank of St. Louis.

Save FavoriteSchedule TourAsk A QuestionMore Details

247 Middle Winchendon Road Rindge NH 03461

MLS Number 5107635

  • Residential Single Family
  • PricePerSqFt 236.93
  • Full Bath 1
  • Construction Existing
  • Bedrooms 4

Welcome to this sprawling farmhouse at 247 Middle Winchendon Road in Rindge, NH! Offering 4 bedrooms and 3 bathrooms, this beautifully maintained home combines timeless charm with thoughtful updates throughout the years. The first floor primary suite provides convenient one level living, while the stunning cathedral gathering space creates the perfect place to relax and entertain. Enjoy cozy winter evenings by the fireplace featuring a pellet stove. Outside, the level lot offers beautifully established landscaping, natural shade trees, a patio, and a partially fenced yard ideal for enjoying the outdoors. The property also includes an outbuilding that was once used as an ADU/guest quarters by previous owner, offering additional possibilities for the future. Set among high end, well established homes, this desirable location is just minutes from shopping and dining while offering easy commuting access. A wonderful combination of space, comfort, character, and convenience!

Listed by Amy Reisert of Borderline Realty,LLC

$
$
%
$/month over payments
Federal 30-year interest rate: 6.95% last updated on Sep 17, 2026
* All Figures are estimates. Check with your bank or proposed mortgage company for actual interest rates.
This product uses the FRED® API but is not endorsed or certified by the Federal Reserve Bank of St. Louis.

Virtual TourSave FavoriteSchedule TourAsk A QuestionMore Details

Broker Reciprocity 

Copyright 2026 PrimeMLS, Inc. All rights reserved. This information is deemed reliable, but not guaranteed. The data relating to real estate displayed on this display comes in part from the IDX Program of PrimeMLS. The information being provided is for consumers’ personal, non-commercial use and may not be used for any purpose other than to identify prospective properties consumers may be interested in purchasing. Data last updated September 26, 2026 4:08 PM UTC