
SIGN UP or LOG IN 's Account

Log in to see your saved listings or edit your searches:

No account? Sign up now to save searches, listings, and get tailored listing notifications. It's free, opt-out anytime.

Find Your New Home

Sign Up Today!

Get fresh listings via email, save your favorite listings, match with similar properties, and unlock additional property info.

Create Your Account

Do not fill in this field:

Already have an account? Log in

and narrow your search. If you have fewer than 200 results, you can save your search.

Albany VT Mobile Real Estate

r=5581-5592
4 Aspen Drive Somersworth NH 03878

Somersworth, NH4 Aspen Drive

Price$599,900

Est. Mortgage: $/month

MLS Number 5111483

  • Residential Single Family
  • PricePerSqFt 324.62
  • Full Bath 2
  • Address 4 Aspen Drive
  • Construction Existing

You're right. Here's a more direct MLS-style version, with the open house included: Well maintained Colonial in Somersworth's desirable Aspen Woods neighborhood. This 3-bedroom, 2.5-bath home offers 1,848 square feet of living space, hardwood flooring and central air. The bright kitchen features quartz countertops, stainless steel appliances, a generous island and an open connection to the dining area. The living room has a gas fireplace, and a separate flexible-use room is ideal for formal dining, a home office or playroom. A half bath completes the first floor. Upstairs are a spacious primary suite with walk in closet and private bath, two additional bedrooms, a full guest bath and convenient second-floor laundry. The current owner has invested approximately $20,000 in arborvitae plantings to create natural screening and added privacy as they mature. The landscaped, level yard includes irrigation and a stone patio. Attached two-car garage and full unfinished basement provide storage and future possibilities. Public water and sewer. Convenient to shopping, dining, commuter routes and the Seacoast. Public open house Saturday, September 26, 2026, 12:00-2:00 PM.

Listed by Lawa-Na McClellan of KW Coastal and Lakes & Mountains Realty

$
$
%
$/month over payments
Federal 30-year interest rate: 6.95% last updated on Sep 17, 2026
* All Figures are estimates. Check with your bank or proposed mortgage company for actual interest rates.
This product uses the FRED® API but is not endorsed or certified by the Federal Reserve Bank of St. Louis.

Virtual TourSave FavoriteSchedule TourAsk A QuestionMore Details

19 Big Coolidge Road Lincoln NH 03251

MLS Number 5111250

  • Condo
  • PricePerSqFt 599.3
  • Square Feet 1,339
  • Bedrooms 3
  • New Contruction Existing

Welcome to your White Mountains getaway in the heart of Lincoln. This spacious multi-level townhome combines classic mountain character, comfortable gathering spaces, and a location ideal for enjoying everything the area has to offer. The main living level is the centerpiece of the home, featuring a dramatic vaulted wood ceiling, abundant natural light, and a brand-new, fully custom hearth and fireplace that creates a striking focal point and the perfect place to unwind after a day on the mountain. The open kitchen features generous cabinetry, granite countertops, stainless appliances, and a large center island with seating, flowing seamlessly into the dining and living areas. With three bedrooms and three bathrooms spread across multiple levels, the layout provides excellent separation and flexibility for family and guests. The primary bedroom occupies the lower level alongside a full bath and convenient in-unit laundry, while additional bedrooms and baths are positioned throughout the upper levels. A spacious entry offers plenty of room for skis, boots, and four-season gear. Warm wood details throughout reinforce the home's inviting ski-house atmosphere, while the open living spaces are ideal for entertaining. The property also has a successful history as a short-term rental, offering an attractive opportunity for buyers looking to combine personal use with potential rental income. Located just minutes from Loon Mountain, downtown Lincoln, restaurants, shopping, hiking, biking, and year-round White Mountains recreation, 19 Big Coolidge Road Unit 3 offers an exceptional opportunity as a ski retreat, four-season vacation home, or investment property.

Listed by Bailey Clermont of Today Real Estate

$
$
%
$/month over payments
Federal 30-year interest rate: 6.95% last updated on Sep 17, 2026
* All Figures are estimates. Check with your bank or proposed mortgage company for actual interest rates.
This product uses the FRED® API but is not endorsed or certified by the Federal Reserve Bank of St. Louis.

Virtual TourSave FavoriteSchedule TourAsk A QuestionMore Details

281 Oak Hill Avenue Littleton NH 03561

Littleton, NH281 Oak Hill Avenue

Price$599,900

Est. Mortgage: $/month

MLS Number 5104453

  • Residential Single Family
  • PricePerSqFt 283.37
  • Full Bath 1
  • Address 281 Oak Hill Avenue
  • Construction Existing

Trailside living, minutes from Main Street, in the heart of The White Mountains. Enjoy tucked-away charm in one of Littleton' s most highly desirable neighborhoods. Direct trail access from your front door, with 37+ miles of professionally manicured trails for biking, hiking, and snowshoeing at your fingertips. Less than a mile to Littleton's award-winning Main Street, featuring an abundance of local shops and the hub of all the town events, as well as easy access to Remich Park and the Littleton School system, and a short drive to ski slopes at Cannon Mountain or Bretton Woods. Littleton sits right off I-93, about two and a half hours from Boston and within easy reach of Burlington, Portland, and Montreal. It's close enough for a weekend escape and has everything you need for full-time living, all in a state with no sales or income tax. This beautifully maintained 4-bedroom, 2.5-bath home offers the rare combination of privacy and convenience. Inside, the home has been thoughtfully updated throughout its ownership, including the addition of an extra bedroom, as well as a bathroom, and is truly move-in ready. Hardwood floors flow through the main living spaces, complemented by tile in the kitchen and bathrooms and brand-new carpet in the bedrooms. Two fireplaces, built in bookshelves and beautiful exposed beams add warmth and character to the home's inviting gathering spaces. The primary suite is a true retreat, featuring a stylish en suite bath with a beautiful walk-in shower. Step outside to your own private oasis: an inground pool and pool house, a back deck perfect for entertaining, and a beautifully-landscaped hardscape with mature perennials, all set on a generous, manicured lot. This well-loved home is ready for its next chapter.

Listed by Zach Hawkins of Badger Peabody & Smith Realty/Littleton

$
$
%
$/month over payments
Federal 30-year interest rate: 6.95% last updated on Sep 17, 2026
* All Figures are estimates. Check with your bank or proposed mortgage company for actual interest rates.
This product uses the FRED® API but is not endorsed or certified by the Federal Reserve Bank of St. Louis.

Virtual TourSave FavoriteSchedule TourAsk A QuestionMore Details

130 Concord Road Lee NH 03861

Lee, NH130 Concord Road

Price$599,900

Est. Mortgage: $/month

MLS Number 5093823

  • Residential Single Family
  • PricePerSqFt 347.16
  • Full Bath 2
  • Address 130 Concord Road
  • Construction Existing

NEW PRICE & MOTIVATED SELLERS! Don't miss this opportunity to own a newer home on over 2 private acres in Lee. Built in 2019, this move-in-ready 3-bedroom, 2.5-bath home offers the comfort and efficiency of newer construction along with plenty of privacy and outdoor space. Inside, you'll find a bright, open-concept layout designed for everyday living and entertaining. The spacious kitchen flows into the dining and living areas, highlighted by a cozy gas fireplace. Upstairs, the primary suite features its own private bath, along with two additional bedrooms and another full bath. Additional features include central air, a 2-car garage, and 2.08 acres offering plenty of room to enjoy the outdoors. Located in the desirable Oyster River Cooperative School District and conveniently situated near Durham, Dover, and the Seacoast. Now offered at $599,900. Schedule your showing today!

Listed by Chris Blauvelt of William Raveis R.E. & Home Services

$
$
%
$/month over payments
Federal 30-year interest rate: 6.95% last updated on Sep 17, 2026
* All Figures are estimates. Check with your bank or proposed mortgage company for actual interest rates.
This product uses the FRED® API but is not endorsed or certified by the Federal Reserve Bank of St. Louis.

Save FavoriteSchedule TourAsk A QuestionMore Details

56 Buttonwood Drive Hollis NH 03049

Hollis, NH56 Buttonwood Drive

Price$599,900

Est. Mortgage: $/month

Active With Contract

MLS Number 5101600

  • Residential Single Family
  • PricePerSqFt 269.5
  • Full Bath 1
  • Address 56 Buttonwood Drive
  • Construction Existing

This Equity opportunity is perfect to get into one of the states best school districts. Set on a private lot in a beautiful north Hollis Location stands this colonial. The traditional floor plan features spacious rooms with a center stairwell. The main level has a large front to back living room with a wood stove and entry to the back deck. off the living room is first floor laundry and a half bathroom. The eat in Kitchen is sunny and has a functional layout. There is a formal dining room with bay window and hardwood floors that flow into the formal living room. Upstairs boasts 3 bedrooms that are serviced by a full bathroom and a primary suite. The primary suite is large and has a fireplace, walk in closet and en-suite. There is a full walk up attic for additional storage. The lower level has a finished room and 2 car garage under. Bring your vision.

Listed by Timothy Morgan of RE/MAX Innovative Properties

$
$
%
$/month over payments
Federal 30-year interest rate: 6.95% last updated on Sep 17, 2026
* All Figures are estimates. Check with your bank or proposed mortgage company for actual interest rates.
This product uses the FRED® API but is not endorsed or certified by the Federal Reserve Bank of St. Louis.

Save FavoriteSchedule TourAsk A QuestionMore Details

375 Island Pond Road Derry NH 03038

Derry, NH375 Island Pond Road

Price$599,900

Est. Mortgage: $/month

Pending

MLS Number 5111128

  • Residential Single Family
  • PricePerSqFt 420.39
  • Full Bath 1
  • Address 375 Island Pond Road
  • Construction Existing

Welcome home to this beautifully updated Cape, where timeless character blends seamlessly with a fresh, modern style. Thoughtfully updated throughout, this home offers warm and inviting spaces designed for everyday living, family gatherings, and entertaining. At the heart of the home is the tastefully designed kitchen, created with both the home chef and entertainer in mind. You'll love the abundance of granite countertop space, large deep sink, quality appliances, and a refrigerator featuring a built-in wine fridge. Whether preparing a quiet weeknight dinner or hosting family and friends, this kitchen offers plenty of room to cook, gather, and enjoy. The inviting living room is sure to become a favorite gathering space, featuring dramatic cathedral ceilings and a beautiful white stone fireplace with a high-quality electric fireplace insert. A large picture window fills the room with natural afternoon light, creating a bright and welcoming atmosphere. Just steps away, the spacious elevated dining area provides the perfect setting for holiday dinners, celebrations, or casual evenings with family and friends. And there's room to grow! The second floor offers exciting expansion potential and is ready for you to create an additional primary suite, private guest space, or whatever best fits your needs. The walk-out basement provides even more possibilities and could be finished to create additional living space, a family room, home office, gym, or entertainment area. Throughout the home, original Cape-style charm has been thoughtfully preserved while modern finishes and tasteful updates create a clean, comfortable look. With the added potential to expand both upstairs and down, this home offers the opportunity to enjoy it today while creating even more space for tomorrow.

Listed by Greg Colby and Cindy Colby of RE/MAX Home Connection

$
$
%
$/month over payments
Federal 30-year interest rate: 6.95% last updated on Sep 17, 2026
* All Figures are estimates. Check with your bank or proposed mortgage company for actual interest rates.
This product uses the FRED® API but is not endorsed or certified by the Federal Reserve Bank of St. Louis.

Save FavoriteSchedule TourAsk A QuestionMore Details

12 Sunset Avenue Derry NH 03038

Derry, NH12 Sunset Avenue

Price$599,900

Est. Mortgage: $/month

MLS Number 5111254

  • Residential Single Family
  • PricePerSqFt 310.19
  • Full Bath 1
  • Address 12 Sunset Avenue
  • Construction Existing

Welcome to this inviting 4-bedroom ranch thoughtfully designed for effortless single-level living. Beautiful hardwood floors add warmth and character throughout, while the spacious living room and eat-in kitchen create an ideal setting for both everyday living and entertaining. Thoughtful modern upgrades include smart switches and ceiling-mounted wireless access points for convenient control and seamless connectivity throughout the home. The light-filled sunroom provides a serene retreat with views of the backyard throughout the seasons. Step outside to an expansive back deck, perfect for outdoor dining, entertaining or simply unwinding. With four generously sized bedrooms and versatile living spaces, this home offers a refined blend of comfort, style, and flexibility, with plenty of space to enjoy both indoors and out.

Listed by Jessica Jussif and Haley Coy of RE/MAX Innovative Properties

$
$
%
$/month over payments
Federal 30-year interest rate: 6.95% last updated on Sep 17, 2026
* All Figures are estimates. Check with your bank or proposed mortgage company for actual interest rates.
This product uses the FRED® API but is not endorsed or certified by the Federal Reserve Bank of St. Louis.

Save FavoriteSchedule TourAsk A QuestionMore Details

303 Winding Way Killington VT 05751

Killington, VT303 Winding Way

Price$599,900

Est. Mortgage: $/month

MLS Number 5089932

  • Residential Single Family
  • PricePerSqFt 338.54
  • Full Bath 2
  • Address 303 Winding Way
  • Construction Existing

Fully renovated, fully furnished 4BR/3BA mountain retreat offering true turnkey living! Extensive updates include new Marvin black windows & doors, PEX plumbing, 96% efficient propane heating system, new hot water heater, water pump, water tank, water lines, septic tank & lines, and 200-amp electric. The entire home has been sheetrocked and insulated, with beautiful new tile, engineered hardwood flooring, an open ash staircase and new railings. The primary suite features a private deck and full bath. Enjoy newer decks, a brand-new driveway, new LG appliances, gorgeous new shed, and a brand-new HotSpring hot tub. Located across from the golf course and near mountain biking trails and beautiful Colton Lake. Perfect as a year-round home, vacation getaway, or turnkey rental. Nothing left to do but move in and enjoy!

Listed by Dave White of OwnerEntry.com

$
$
%
$/month over payments
Federal 30-year interest rate: 6.95% last updated on Sep 17, 2026
* All Figures are estimates. Check with your bank or proposed mortgage company for actual interest rates.
This product uses the FRED® API but is not endorsed or certified by the Federal Reserve Bank of St. Louis.

Virtual TourSave FavoriteSchedule TourAsk A QuestionMore Details
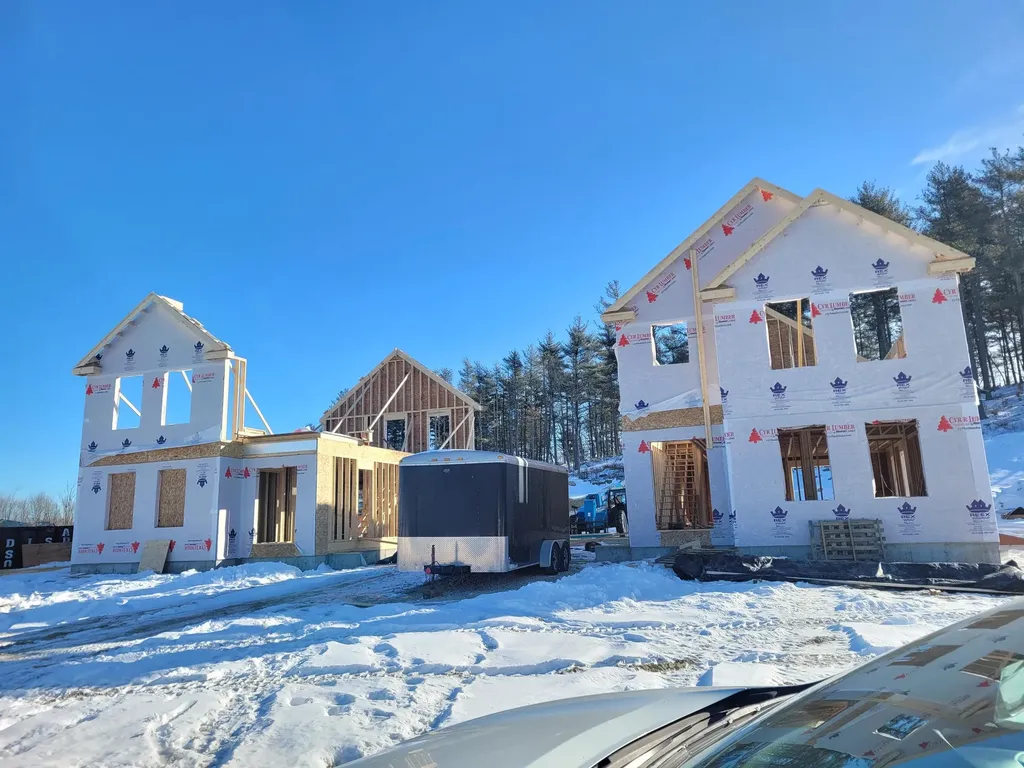
24 B Windsor Lane Hudson NH 03051
Active With Contract

MLS Number 5078644

  • Condo
  • PricePerSqFt 299.35
  • Square Feet 2,004
  • Bedrooms 3
  • New Contruction Pre-Construction

Affordable New Construction Condex in Desirable Hudson, NH Currently under construction; pictures are from a finished home Welcome to this beautiful new construction Condex, offering a fantastic and affordable option for homeownership in the highly sought-after town of Hudson, NH. With no condo fees, this property provides all the benefits of homeownership without the added costs! This spacious home boasts over 2,000 sq ft of living space, featuring 3 generous bedrooms, a bright and airy open concept living area, and a 1-car attached garage. Whether you're relaxing at home or entertaining friends and family, this home offers plenty of room to live comfortably. Located in a prime commuter-friendly location, you'll enjoy easy access to major highways, making it a perfect choice for those looking to commute to nearby cities. Plus, with 17 acres of open space, you'll have ample opportunities to enjoy the outdoors with your dog or on scenic hikes just steps from your door. Don't miss out on this incredible opportunity for affordable, new construction living in a desirable location. Make this beautiful Condex your new home today!

Listed by Gail Nickerson of BHHS Verani Londonderry

$
$
%
$/month over payments
Federal 30-year interest rate: 6.95% last updated on Sep 17, 2026
* All Figures are estimates. Check with your bank or proposed mortgage company for actual interest rates.
This product uses the FRED® API but is not endorsed or certified by the Federal Reserve Bank of St. Louis.

Save FavoriteSchedule TourAsk A QuestionMore Details
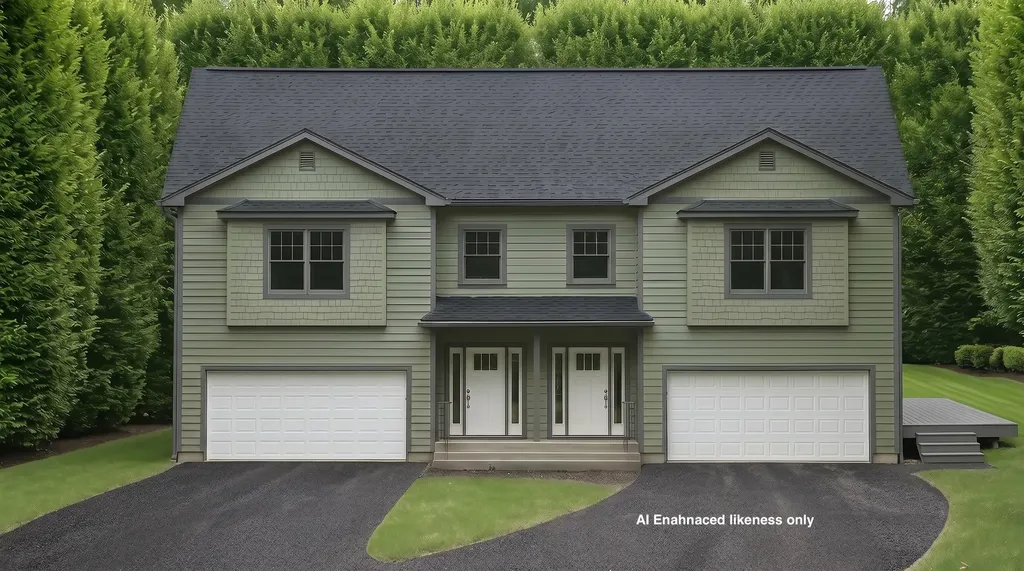
Tbd Cvu Road Hinesburg VT 05461
Active With Contract

MLS Number 5089011

  • Condo
  • PricePerSqFt 274.18
  • Square Feet 2,188
  • Bedrooms 3
  • New Contruction New Construction

Welcome to the Patrick Brook Forest Community, a pocket neighborhood of four townhouses. This home is tucked out of the way, but so close to everything the Town of Hinesburg has to offer. Follow along here as we add more pictures weekly. Unit #2 is a beautiful 3-bedroom, 2.5-bath townhouse situated on the right side of the building. It features hardwood flooring throughout the first floor, where you'll find a spacious kitchen and dining area with stainless steel appliances, granite countertops, and a large island for extra prep space. Glass doors in the dining room open to a private side deck, perfect for summer hosting while taking in the stunning views of the valley and adjacent hillside. The large living room off the kitchen has a corner gas fireplace for those chilly Vermont evenings. On the second level, you will find the primary suite with a walk-in closet and a beautiful bathroom offering a tiled walk-in shower, tile flooring, linen closet, and a granite-topped double vanity. Two additional bedrooms, a full bath, and a second-floor laundry room round out this beautiful home. There is direct entry to the home from the two-car garage into a mudroom with a hall closet and access to a ½ bathroom. Outside, peace and tranquility await with a private backyard space. Make it uniquely yours: If you act soon, there is still time to select your own interior colors to match your personal style. Best of all, this home is scheduled to be move-in ready before the start of the new school year, allowing you to get settled and enjoy the neighborhood before the fall rush begins. Unit #2 is the right side of the building on lot #5. The site is currently under construction, so please schedule a visit to experience the view in person.

Listed by Mike Loner of Greentree Real Estate

$
$
%
$/month over payments
Federal 30-year interest rate: 6.95% last updated on Sep 17, 2026
* All Figures are estimates. Check with your bank or proposed mortgage company for actual interest rates.
This product uses the FRED® API but is not endorsed or certified by the Federal Reserve Bank of St. Louis.

Save FavoriteSchedule TourAsk A QuestionMore Details

545 South Prospect Street Burlington VT 05401

MLS Number 5089016

  • Condo
  • PricePerSqFt 383.08
  • Square Feet 1,566
  • Bedrooms 2
  • New Contruction Existing

Experience luxury and ease in Burlington's prestigious Hill Section. This professionally decorated, two-story townhouse-style condominium sits within the exclusive Overlake community. These 40 condominiums are spread across seven acres of beautifully landscaped grounds with a pool and tennis court. A detached garage with direct courtyard access is an appealing feature of this unit. Pass through your fully-fenced, private courtyard that has specimen plantings and a “no maintenance” turf lawn also has space for a vegetable or herb garden. As you step inside this nicely appointed 2-bedroom condo with 3 updated baths you can appreciate the attention to detail throughout. The main level features an updated kitchen that flows seamlessly into a cozy, sunken den overlooking your private courtyard. The expansive living and dining areas have views overlooking the green space out back. The sunken living room has built-in bookcases and cabinets, a gas fireplace, and access to the back deck. Upstairs, the generous primary suite faces west and has two large closets, and updated ¾ bath. A second bedroom has access to a ¾ bath in the hallway. Both bedrooms have newer windows and carpets. There are beautiful seasonal views of Lake Champlain and the Adirondack Mountains. The Burlington Country Club is close by as is access to the bike path. Just minutes to UVM Medical Center, downtown Burlington, and I-89.

Listed by Brian M. Boardman of Coldwell Banker Hickok and Boardman

$
$
%
$/month over payments
Federal 30-year interest rate: 6.95% last updated on Sep 17, 2026
* All Figures are estimates. Check with your bank or proposed mortgage company for actual interest rates.
This product uses the FRED® API but is not endorsed or certified by the Federal Reserve Bank of St. Louis.

Virtual TourSave FavoriteSchedule TourAsk A QuestionMore Details

100A Albany Street Portsmouth NH 03801

MLS Number 5108962

  • Condo
  • PricePerSqFt 499.92
  • Square Feet 1,200
  • Bedrooms 2
  • New Contruction Existing

Located close to downtown portsmouth, as well as all west end amenities. It is walking distance to grocery stores, gyms, restaurants, coffee shops, parks and more. Also an amazing 15 min to the beach, and easy access to 95. UNBELIEVABLY LOW CONDO FEES $140/month, Pet Friendly, Patio area, TWO spacious deeded parking spaces, small, quiet 3-unit condo association; no units above you keeps things quiet. Inside you will find a beautifully renovated space that includes white kitchen cabinets, granite counters, pantry, eat-in kitchen,, a large spacious living room, huge primary bedroom, second bedroom, your own laundry, plenty of closets throughout and economical gas heat. This townhouse-style unit also has a ground level storage area. Come sit out on your porch or relax on your patio, around your fire pit in this undeniably awesome location. THIS ONE WON'T LAST LONG!!! CAN YOU SAY $140/MONTH CONDO FEES! ALMOST UNHEARD OF! OPEN HOUSE SUNDAY 09/13/2026 10:00-12:00

Listed by Paula Forbes of Central Falls Realty

$
$
%
$/month over payments
Federal 30-year interest rate: 6.95% last updated on Sep 17, 2026
* All Figures are estimates. Check with your bank or proposed mortgage company for actual interest rates.
This product uses the FRED® API but is not endorsed or certified by the Federal Reserve Bank of St. Louis.

Save FavoriteSchedule TourAsk A QuestionMore Details

Broker Reciprocity 

Copyright 2026 PrimeMLS, Inc. All rights reserved. This information is deemed reliable, but not guaranteed. The data relating to real estate displayed on this display comes in part from the IDX Program of PrimeMLS. The information being provided is for consumers’ personal, non-commercial use and may not be used for any purpose other than to identify prospective properties consumers may be interested in purchasing. Data last updated September 26, 2026 2:07 PM UTC
