
SIGN UP or LOG IN 's Account

Log in to see your saved listings or edit your searches:

No account? Sign up now to save searches, listings, and get tailored listing notifications. It's free, opt-out anytime.

Find Your New Home

Sign Up Today!

Get fresh listings via email, save your favorite listings, match with similar properties, and unlock additional property info.

Create Your Account

Do not fill in this field:

Already have an account? Log in

and narrow your search. If you have fewer than 200 results, you can save your search.

Albany VT Mobile Real Estate

r=5629-5640
58 Temple Street Nashua NH 03060

Nashua, NH58 Temple Street

Price$599,000

Est. Mortgage: $/month

Pending

MLS Number 5103359

  • Multifamily
  • PricePerSqFt 307.34
  • Address 58 Temple Street
  • Units 3
  • Bathroom 3

Don't miss this well-located 3-unit multifamily offering a desirable unit mix of one 1-bedroom, one 2-bedroom, and one townhouse-style 3-bedroom unit. The spacious vacant 3-bedroom townhouse presents an excellent opportunity for an owner-occupant or allows an investor to lease at today's market rent while immediately benefiting from income generated by the other two units. Additional income is produced by the detached three-car garage, creating even more upside for the next owner. The steam boiler serving the 3-bedroom unit has been recently replaced, providing peace of mind for years to come. Situated on a generous lot with ample off-street parking, a fenced rear yard, and just minutes from Downtown Nashua, this property offers a location tenants love. Enjoy easy access to award-winning restaurants, entertainment, parks, the Nashua River, scenic walking and biking trails, tax-free New Hampshire shopping, and convenient highway access for commuters. Downtown Nashua is known for its vibrant dining, shopping, and walkable streetscape, making it one of southern New Hampshire's most desirable rental markets. Whether you're looking to expand your portfolio or offset your mortgage with rental income, 58 Temple Street offers immediate cash flow, value-add potential, and an unbeatable location. Showings Begin at First Open House August 8, 2026.

Listed by Joshua Poitras of EXP Realty

$
$
%
$/month over payments
Federal 30-year interest rate: 6.95% last updated on Sep 17, 2026
* All Figures are estimates. Check with your bank or proposed mortgage company for actual interest rates.
This product uses the FRED® API but is not endorsed or certified by the Federal Reserve Bank of St. Louis.

Virtual TourSave FavoriteSchedule TourAsk A QuestionMore Details
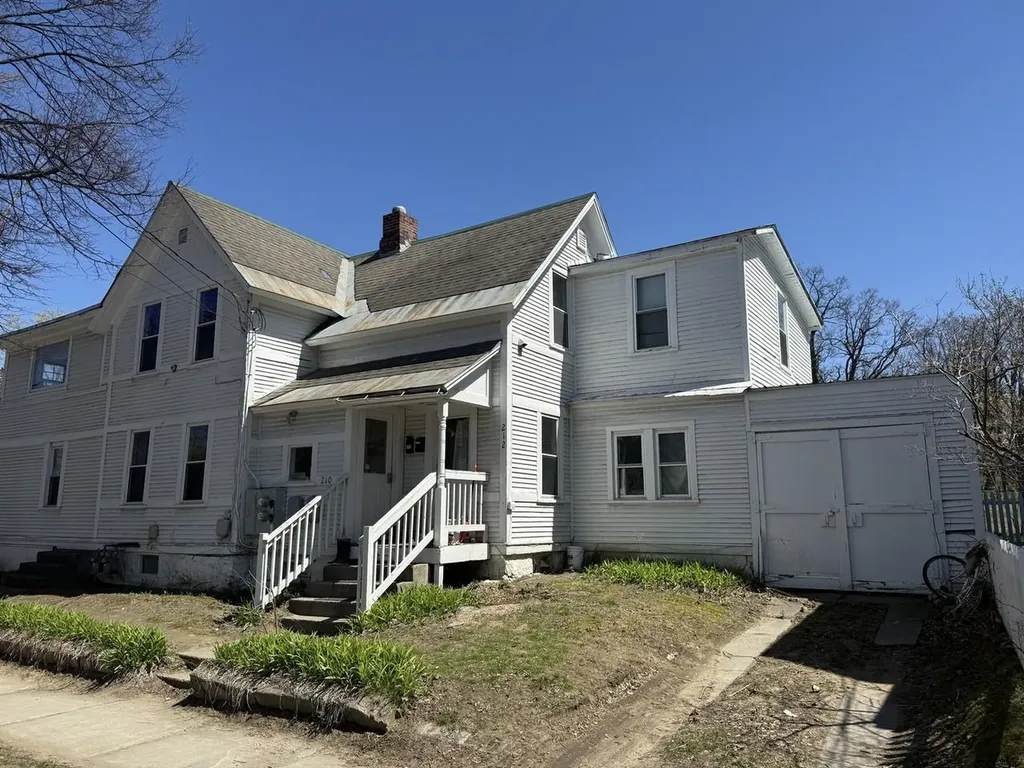
210-212 North Willard Street Burlington VT 05401

MLS Number 5085798

  • Multifamily
  • PricePerSqFt 323.96
  • Units 2
  • Bathroom 2
  • Acreage 0.16

210-212 North Willard Street offers a well-positioned duplex on a bright corner lot with strong rental appeal. Tenants pay for heat and electric and both units include washer/dryers. The property has flexible floor plans and includes a second-floor screened porch for beautiful outdoor living space. Plenty of off-street parking is a major plus in this location. Set in a highly desirable Burlington neighborhood with easy access to UVM, downtown, local markets, restaurants, and the waterfront, this is a solid opportunity for both investors and owner-occupants looking for reliable income in a proven rental area.

Listed by Lipkin Audette Team of Coldwell Banker Hickok and Boardman

$
$
%
$/month over payments
Federal 30-year interest rate: 6.95% last updated on Sep 17, 2026
* All Figures are estimates. Check with your bank or proposed mortgage company for actual interest rates.
This product uses the FRED® API but is not endorsed or certified by the Federal Reserve Bank of St. Louis.

Save FavoriteSchedule TourAsk A QuestionMore Details

756 Rattlesnake Island Alton NH 03810

Alton, NH756 Rattlesnake Island

Price$599,000

Est. Mortgage: $/month

MLS Number 5097759

  • Residential Single Family
  • PricePerSqFt 762.09
  • Construction Existing
  • Bedrooms 2
  • Bathroom 1

Experience effortless island living with this exceptional turnkey retreat on Rattlesnake Island, offering privacy, comfort, and immediate enjoyment on the sparkling waters of Lake Winnipesaukee. With approximately 190 feet of waterfront, this well-built, two-bedroom island home enjoys fantastic lake views, outstanding privacy, and protected docking with a desirable breakwater accommodating deep water access. Designed for relaxed lake living, the home features a bright and airy open-concept interior filled with natural light and timeless lake charm. Spacious decking and a covered porch create inviting outdoor living spaces ideal for entertaining, dining, or simply soaking in the peaceful surroundings. On cool evenings, the wood stove adds warmth and cozy character, making this property equally enjoyable beyond the summer months. A lift system from the dock makes transporting supplies and belongings to the home remarkably convenient. What makes this offering especially rare is the extraordinary turnkey package included with the sale. The property is being sold fully furnished and includes a 2002 StingRay CR225 22.5-foot cabin cruiser with approximately 500 engine hours, allowing you to begin enjoying lake life immediately. Also included is a water trampoline for endless summer fun, along with a potential dock slip rental at West Alton Marina for the remainder of the seasonl. As a property owner on Rattlesnake Island, enjoy access to valuable association amenities including mainland parking, trailer parking, boat ramp access, and a convenient pick-up dock. The island also offers scenic trails and protected conservation land perfect for hiking and taking in breathtaking views. This is a rare opportunity to enjoy true turnkey island living-simply arrive, step into your boat, and start making unforgettable memories on Lake Winnipesaukee.

Listed by Becky Fuller of Four Seasons Sotheby's Int'l Realty

$
$
%
$/month over payments
Federal 30-year interest rate: 6.95% last updated on Sep 17, 2026
* All Figures are estimates. Check with your bank or proposed mortgage company for actual interest rates.
This product uses the FRED® API but is not endorsed or certified by the Federal Reserve Bank of St. Louis.

Virtual TourSave FavoriteSchedule TourAsk A QuestionMore Details
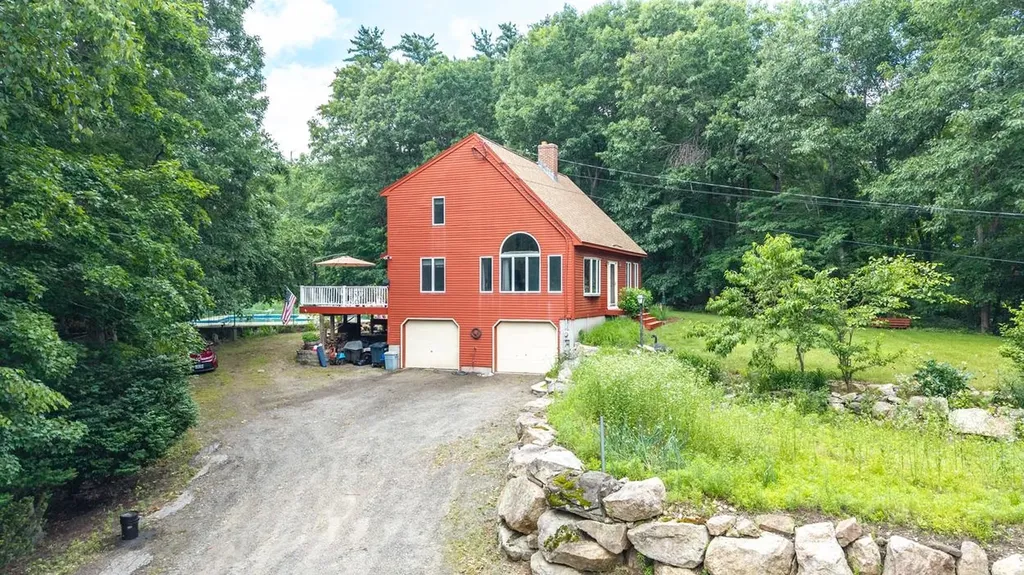
76 Hampstead Road Danville NH 03819

Danville, NH76 Hampstead Road

Price$599,000

Est. Mortgage: $/month

Pending

MLS Number 5097199

  • Residential Single Family
  • PricePerSqFt 321.7
  • Full Bath 2
  • Address 76 Hampstead Road
  • Construction Existing

Monday open house is canceled. Dreaming of a private homestead with room to garden, raise animals, and enjoy the outdoors? This one-of-a-kind property may be exactly what you've been searching for. Privately set on 4 picturesque acres just around the corner from Route 111. The land has been thoughtfully cultivated for years, featuring a small pond, over 12 blueberry bushes, a variety of fruit trees, variety of perennial herbs by the pool patio garden, an established garden areas out front, chicken coop and space for raising livestock. Enjoy the freedom to create your own homestead, harvest from your land, and explore the abundant wildlife right in your backyard. The spacious home offers 3 bedrooms and 2 full baths, including a convenient first-floor bedroom. Adding to the property's self-sufficient appeal, a wood stove in the basement provides a reliable supplemental heat source, creating cozy warmth throughout the home during the cold winter. A basement provides excellent storage space, while the oversized 2-car garage is ideal for vehicles, equipment, tools, and outdoor gear. Relax and entertain all summer long with the Gunite in-ground pool and expansive outdoor space perfect for hosting gatherings with family and friends. A truly one-of-a-kind property offering endless possibilities for gardening, hobby farming, recreation, and peaceful country living. Easy to show! Seller to provide a $10,000 closing credit to compensate for pool fence & outdated kitchen flooring. Sale is subject to seller securing suitable housing.

Listed by Haeyoon Jacobus of HomeSmart Success Realty LLC

$
$
%
$/month over payments
Federal 30-year interest rate: 6.95% last updated on Sep 17, 2026
* All Figures are estimates. Check with your bank or proposed mortgage company for actual interest rates.
This product uses the FRED® API but is not endorsed or certified by the Federal Reserve Bank of St. Louis.

Save FavoriteSchedule TourAsk A QuestionMore Details
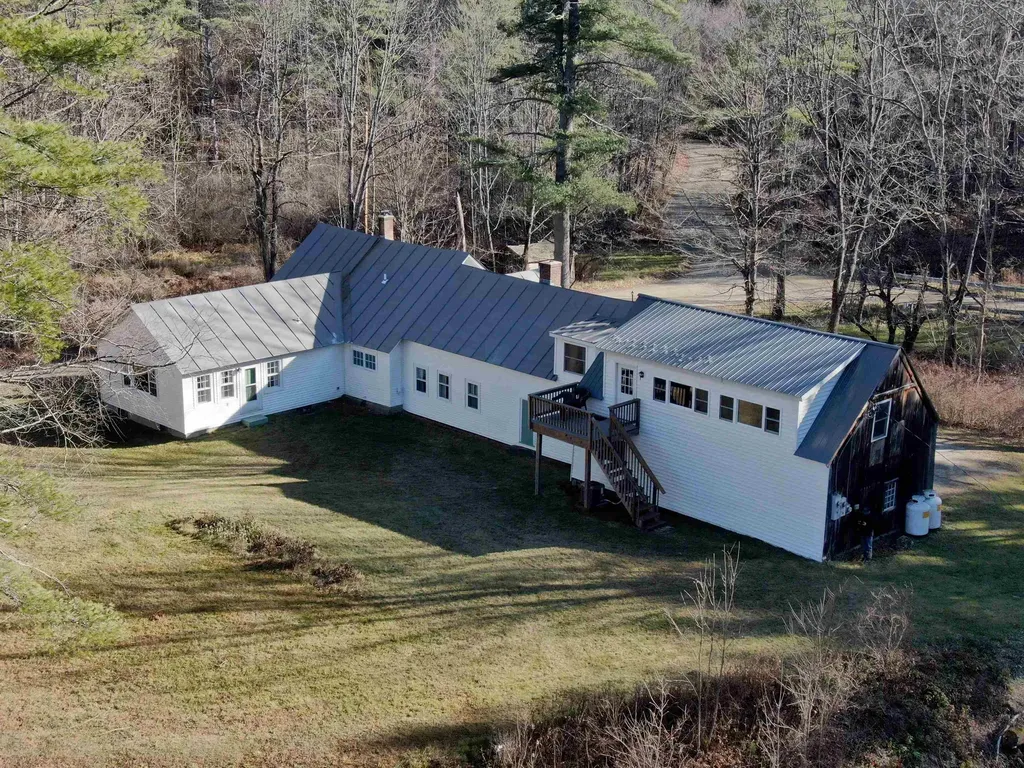
35 Stevens Road Cavendish VT 05142

Cavendish, VT35 Stevens Road

Price$599,000

Est. Mortgage: $/month

MLS Number 5040092

  • Residential Single Family
  • PricePerSqFt 193.23
  • Full Bath 2
  • Address 35 Stevens Road
  • Construction Existing

Seller relocating....price reduced. Their loss is your find! Winter, Spring, Summer or Fall, this is a bit of heaven for the nature lover! Located on the corner of two quiet, town maintained, gravel roads, one of which is a dead end, is the handsome 1800 traditional Cape with two additions! This classic home includes 40+ acres. Only one other house can be seen from the property & you have to know where to look! The back yard has lawn area with room for games, gardens or pets. When you are peering out any of the windows toward the back of the house you overlook a giant pond and wetland, home to a terrific assortment of wildlife. Head out to paddle & bring your binoculars! The home offers so much. You will enjoy the family room with high ceilings & great shelving for your collections. There is a more formal living room & dining room along with a very nice L-shaped kitchen. There are 2 bedrooms down & 2 bedrooms up. 2 full baths & 1 three quarter. Above the garage there is a large bonus room & a huge studio...currently a music studio, but it could be a great for exercise, artwork, craft space, play space, or even your office. Just about everything you see in the pictures is included in the sale...furnished & ready for you. Super location with Okemo in one direction passing by Singleton's store, Knapp Pond State Wildlife Area or Ascutney Outdoors for hiking, biking, skiing or tubing in another. Walk, run or bike to your heart's content on the backroads. This home and property is absolutely perfect for those seeking peace and tranquility!

Listed by Betty McEnaney of Diamond Realty

$
$
%
$/month over payments
Federal 30-year interest rate: 6.95% last updated on Sep 17, 2026
* All Figures are estimates. Check with your bank or proposed mortgage company for actual interest rates.
This product uses the FRED® API but is not endorsed or certified by the Federal Reserve Bank of St. Louis.

Virtual TourSave FavoriteSchedule TourAsk A QuestionMore Details

295 Church Road Monkton VT 05469

Monkton, VT295 Church Road

Price$599,000

Est. Mortgage: $/month

MLS Number 5098457

  • Residential Single Family
  • PricePerSqFt 383.97
  • Full Bath 1
  • Address 295 Church Road
  • Construction Existing

Nestled on 10.2 private acres in the rolling hills of Monkton, this beautifully maintained ranch offers the perfect blend of country living, modern updates, and room to grow. Surrounded by mountain views, open pastures, mature landscaping, and your own private pond, this property is a rare opportunity to enjoy Vermont at its finest. Inside, the home offers 3 bedrooms, 2 bathrooms, and an inviting open-concept layout where the kitchen, dining, and living spaces flow effortlessly together beneath vaulted ceilings and abundant natural light. A stunning gas fireplace creates a warm focal point in the living room, while the oversized picture window perfectly frames the surrounding countryside. First-floor living is made easy with a spacious primary suite, a first-floor laundry room with a convenient utility sink, and an attached two-car garage. A full, unfinished basement offers additional interior storage. The current owner has invested extensively in the property over the past two years, including a new roof (2026), newer rear deck, standby generator, heat pump water heater with water filtration, two heat pumps for whole-home heating/cooling, stainless steel kitchen appliances, updated vinyl plank flooring in the bathrooms and porch, extensive landscaping, and much more, providing peace of mind for years to come. Step outside and discover everything this incredible property has to offer. Grow your own food with five raised garden beds, asparagus and perennial plantings, and an established orchard featuring apple, pear, and plum trees. The private pond, chicken coop with run, oversized detached two-car garage, and expansive open land create endless possibilities for gardening, hobbies, animals, or simply enjoying the peaceful surroundings. Whether you are searching for a homestead, hobby farm, or simply a private retreat just minutes from Hinesburg and Bristol, 295 Church Road offers the space, privacy, and lifestyle that are becoming increasingly difficult to find.

Listed by Elise Polli of Polli Properties

$
$
%
$/month over payments
Federal 30-year interest rate: 6.95% last updated on Sep 17, 2026
* All Figures are estimates. Check with your bank or proposed mortgage company for actual interest rates.
This product uses the FRED® API but is not endorsed or certified by the Federal Reserve Bank of St. Louis.

Save FavoriteSchedule TourAsk A QuestionMore Details
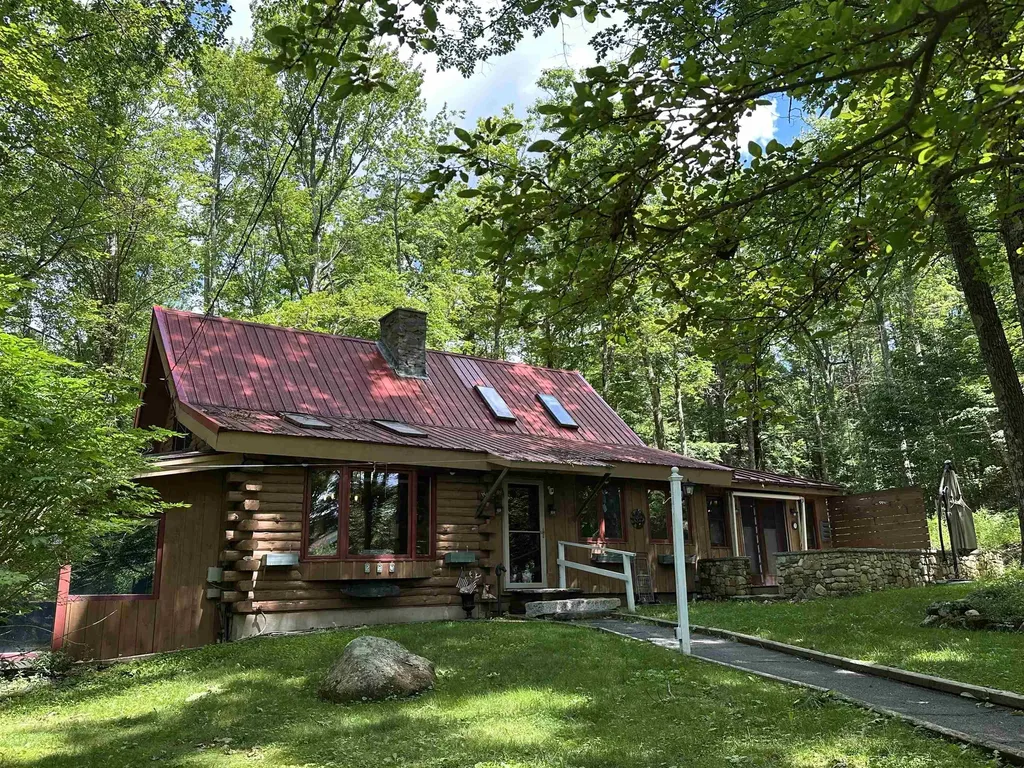
220 Monadnock Street Troy NH 03465

Troy, NH220 Monadnock Street

Price$599,000

Est. Mortgage: $/month

Pending

MLS Number 5098765

  • Residential Single Family
  • PricePerSqFt 266.34
  • Full Bath 1
  • Address 220 Monadnock Street
  • Construction Existing

Situated on 7.2 acres of privacy sits this charming Log home!!! Spacious custom kitchen with large island; perfect for entertaining. Fully applianced with refrigerator, dishwasher, electric cooktop and separate oven. First floor master suite features lovely bathroom with large tiled shower, double vanities as well as an additional vanity and amazing walk in closet, slider to the patio to enjoy your morning coffee and large laundry room off primary with tons of storage. Lovely living room boasts vaulted ceilings, pellet stove and room for everyone! Formal dining area for dinners and guests. Let's not forget the large sunroom with gas stove for those chilly nights. On the 2nd floor you will find an additional bedroom and loft area. The lower level of the home features a partially finished space with a billiards room. In addition to all of that this property boasts a 4 car garage with additional storage lean to as well as a 2 bedroom apartment above the garage. Use for guests or rent it out for additional income. This property is a true gem! Do not miss the opportunity!!! Additional 20.46 acre undeveloped lot available as well!!

Listed by Dick Thackston of R.H. Thackston & Company

$
$
%
$/month over payments
Federal 30-year interest rate: 6.95% last updated on Sep 17, 2026
* All Figures are estimates. Check with your bank or proposed mortgage company for actual interest rates.
This product uses the FRED® API but is not endorsed or certified by the Federal Reserve Bank of St. Louis.

Save FavoriteSchedule TourAsk A QuestionMore Details
478 Jordan Point Isle La Motte VT 05463

Isle La Motte, VT478 Jordan Point

Price$599,000

Est. Mortgage: $/month

MLS Number 5101360

  • Residential Single Family
  • PricePerSqFt 365.69
  • Full Bath 2
  • Address 478 Jordan Point
  • Construction Existing

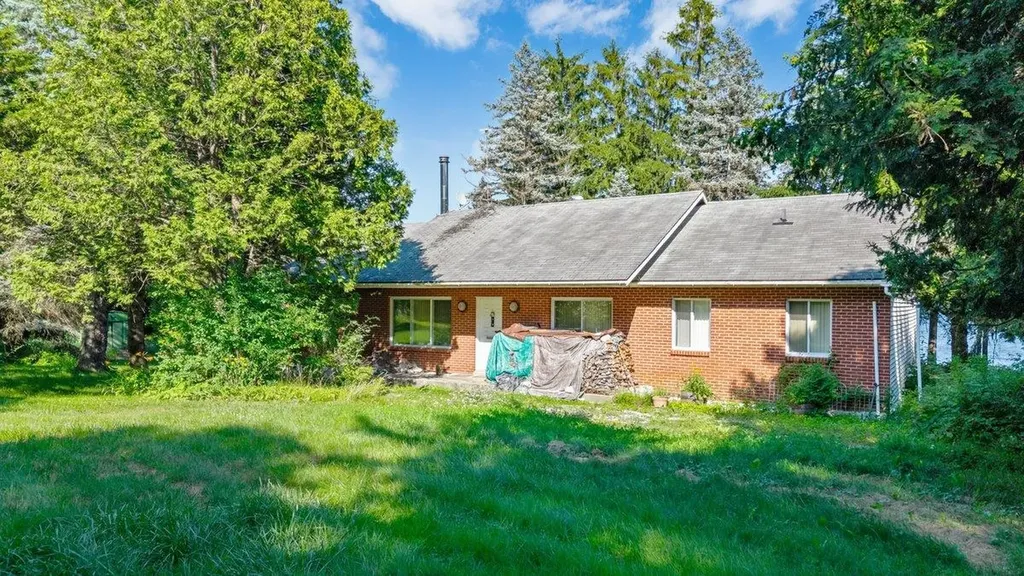
Spectacular east shore location with 172' direct Lake Champlain frontage. This three bedroom, two bath year round home sits on a generous 2.7 acre lot affording tremendous privacy. The home features tile floors, solid oak doors and beautiful trim work. It boasts a heat pump that will keep you warm in the winter and provide AC in the Summer. Each bathroom has a whirlpool tub that just adds to the overall enjoyment. Too many features to mention!

Listed by Michael Savage of RE/MAX North Professionals

$
$
%
$/month over payments
Federal 30-year interest rate: 6.95% last updated on Sep 17, 2026
* All Figures are estimates. Check with your bank or proposed mortgage company for actual interest rates.
This product uses the FRED® API but is not endorsed or certified by the Federal Reserve Bank of St. Louis.

Save FavoriteSchedule TourAsk A QuestionMore Details

179 Sloan Road Williamstown MA 01267

Williamstown, MA179 Sloan Road

Price$599,000

Est. Mortgage: $/month

MLS Number 5101365

  • Residential Single Family
  • PricePerSqFt 338.8
  • Full Bath 2
  • Address 179 Sloan Road
  • Construction Existing

The driveway winds through mature woods before opening to an expansive setting that includes the 7.5-acre house parcel plus an adjacent 2.8-acre lot. Approximately one acre of lawn and mowed field surrounds the two-story home, providing sunlight and ample space for gardening, recreation, animals, or simply enjoying open land. Built in 1950, the home features an open floor plan connecting the living, dining, and kitchen areas--an arrangement that can be easily re-imagined or updated to suit a buyer's vision. The great room showcases natural wood finishes, a cathedral ceiling, and a fireplace. A sunken sunspace captures the southeastern light beautifully, especially in the winter months and a 3-season porch for warm summer days. The property offers multiple future options: open up a larger, more expansive view, build an additional residence on the adjoining parcel, or take advantage of the home's current configuration, which allows for two separate living units. Each unit could offer 1 bedroom and 1 bath, or the home could function as a 2-bedroom/1-bath main residence with a studio apartment--each with its own kitchen and private entrance. Located off a quiet and scenic walking road, the setting is surrounded by open farmland and elevated views of Mt. Greylock and the Taconic Range. A short walk brings you to Field Farm, a Trustees of Reservations property with trails and stunning vistas. A rare combination of privacy, acreage, flexibility, and classic South Williamstown charm.

Listed by Paul Harsch of Harsch Associates

$
$
%
$/month over payments
Federal 30-year interest rate: 6.95% last updated on Sep 17, 2026
* All Figures are estimates. Check with your bank or proposed mortgage company for actual interest rates.
This product uses the FRED® API but is not endorsed or certified by the Federal Reserve Bank of St. Louis.

Save FavoriteSchedule TourAsk A QuestionMore Details
484 Scofield Mountain Road Winchester NH 03470

MLS Number 5101558

  • Residential Single Family
  • PricePerSqFt 238.08
  • Full Bath 1
  • Construction Existing
  • Bedrooms 3

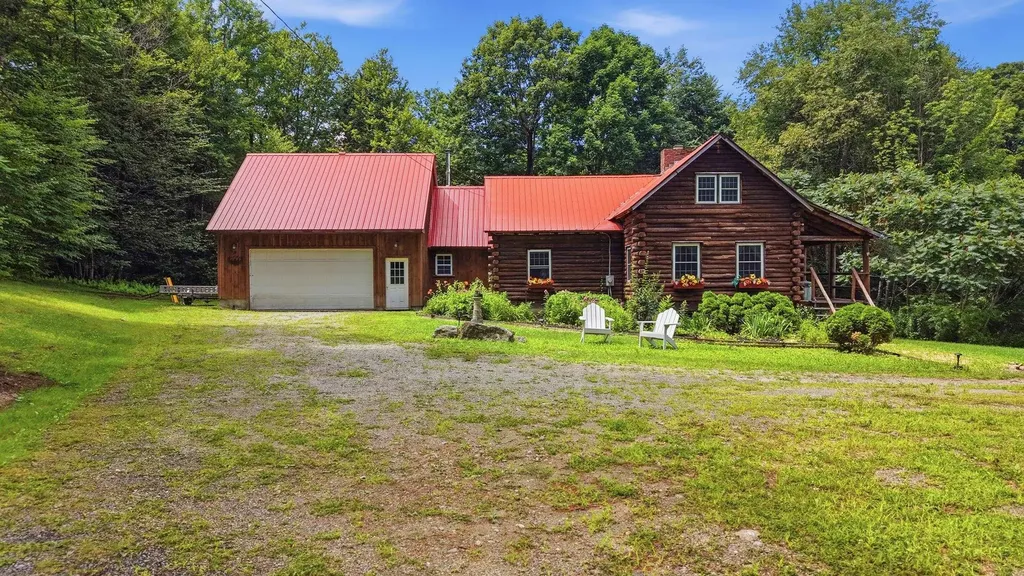
Rustic charm, warm wood accents and lovely beam ceilings make this true log house feel like HOME. The outdoor space is a dream; situated on 6.32 acres, this property features a charming front porch, large back deck to relax on warm summer nights, spacious yard with fire pit for cold winter nights & smores, walking and ATV trails and your very own Christmas trees growing! Well landscaped with many perennials to enjoy throughout all of the seasons. Inside timeless log home charm meets all of the modern updates and amenities throughout. This 3 bedroom home has so much to offer; the main floor living boasts a spacious living room featuring a stunning fireplace, wide plank pine floors and wood beam ceilings; fully applianced kitchen with brand new appliances, woodburning Crawford cookstove as well as gas stove, plenty of cabinets and a breakfast bar. A first floor office or bedroom, lovely tiled full bathroom and a large sunroom displaying tiled floors and woodstove offer access to the expansive yard through the sliding glass doors. Enjoy access to the attached two car garage complete with a large bonus room; perfect for guests, a game or movie room and so much more! On the second story of the home you will find the primary bedroom presenting a walk in closet and tiled bathroom with walk in shower. Additionally there are 2 more bedrooms that complete the upstairs. Fine quality throughout and attention to detail make this home a true retreat!! Private yet minutes to amenities!

Listed by Emily Lagerberg of R.H. Thackston & Company

$
$
%
$/month over payments
Federal 30-year interest rate: 6.95% last updated on Sep 17, 2026
* All Figures are estimates. Check with your bank or proposed mortgage company for actual interest rates.
This product uses the FRED® API but is not endorsed or certified by the Federal Reserve Bank of St. Louis.

Save FavoriteSchedule TourAsk A QuestionMore Details

77 Wild Acre Drive Washington NH 03280

Washington, NH77 Wild Acre Drive

Price$599,000

Est. Mortgage: $/month

MLS Number 5079873

  • Residential Single Family
  • PricePerSqFt 329.85
  • Full Bath 1
  • Address 77 Wild Acre Drive
  • Construction Existing

Privacy and tranquility await, where the sounds of nature replace the noise of everyday life. Spend your days kayaking, fishing, swimming, or simply enjoying the abundant wildlife from your screened porch or your privately owned waterfront on beautiful Smith Pond. While a small private dead-end lane separates the home from the waterfront, traffic is virtually nonexistent and does not detract from the peaceful atmosphere that makes this property so special. The floor plan offers flexibility with a first-floor bedroom and full bath, ideal for one-level living or guest accommodations. The living area is centered around a large granite fireplace with woodstove that keeps the first floor cozy and warm. The dining area features skylights and a cathedral ceiling with exposed beams open to the second floor, creating a bright and inviting space. The kitchen includes granite countertops, oak cabinetry, electric cooktop, pantry, and a peninsula for additional workspace and seating. The home showcases quality craftsmanship with hardwood flooring of oak, birch, and pine, along with tile flooring in the kitchen and bathrooms. The second floor includes two bedrooms, a full bath, and an office or flex room suitable for a variety of uses. The finished basement offers more living space, storage area and laundry room. Additional features rear deck overlooking the pond, detached 2-car garage with storage above, and a landscape accented by stone walls and mature trees. ATV and snowmobile trails are accessible directly from the property even horseback riders use the trails. Conveniently located approximately 10 minutes to Hillsborough for shopping, dining, and schools while maintaining a private, rural setting. Subject to Seller securing suitable housing.

Listed by Colleen Whitney and Edward Whitney of EXP Realty

$
$
%
$/month over payments
Federal 30-year interest rate: 6.95% last updated on Sep 17, 2026
* All Figures are estimates. Check with your bank or proposed mortgage company for actual interest rates.
This product uses the FRED® API but is not endorsed or certified by the Federal Reserve Bank of St. Louis.

Virtual TourSave FavoriteSchedule TourAsk A QuestionMore Details

68 Farm Lane Seabrook NH 03874

Seabrook, NH68 Farm Lane, Unit 1

Price$599,000

Est. Mortgage: $/month

MLS Number 5102197

  • Residential Single Family
  • PricePerSqFt 314.6
  • Full Bath 2
  • Address 68 Farm Lane
  • Construction Existing

Set on nearly half an acre, 68 Farm Lane offers a rare combination of space, character and outdoor living on the Seacoast. This detached four-bedroom, two-bath home features more than 1,900 square feet of living space, a detached two-car garage and a setting designed for those who value privacy, personality and room to enjoy life at home. The outdoor space is a true standout. With an expansive yard and custom outdoor bar, there is plenty of room for entertaining, gardening, gathering with friends or simply enjoying New England's warmer months. Inside, the home reflects its historic roots with architectural details and character that cannot be replicated in newer construction. The flexible layout offers options for family, guests, working from home or hobbies, while the first-floor living option adds valuable flexibility for a variety of lifestyles and needs. Rich with character and original details, the home offers a layout and personality that reflect its history while providing the space and flexibility for today's lifestyle. Conveniently located near Seabrook's beaches, shopping, restaurants and commuter routes, with easy access to Hampton, Portsmouth and Massachusetts. Legally structured as a condominium, the property is a detached home with no monthly HOA fee, offering the privacy and feel of single-family living. A distinctive Seacoast property offering four bedrooms, nearly half an acre, a detached two-car garage and exceptional outdoor entertaining space.

Listed by Alissa Phelan of Engel & Volkers By the Sea

$
$
%
$/month over payments
Federal 30-year interest rate: 6.95% last updated on Sep 17, 2026
* All Figures are estimates. Check with your bank or proposed mortgage company for actual interest rates.
This product uses the FRED® API but is not endorsed or certified by the Federal Reserve Bank of St. Louis.

Save FavoriteSchedule TourAsk A QuestionMore Details

Broker Reciprocity 

Copyright 2026 PrimeMLS, Inc. All rights reserved. This information is deemed reliable, but not guaranteed. The data relating to real estate displayed on this display comes in part from the IDX Program of PrimeMLS. The information being provided is for consumers’ personal, non-commercial use and may not be used for any purpose other than to identify prospective properties consumers may be interested in purchasing. Data last updated September 26, 2026 10:23 AM UTC
