SIGN UP or LOG IN 's Account

Log in to see your saved listings or edit your searches:

No account? Sign up now to save searches, listings, and get tailored listing notifications. It's free, opt-out anytime.

Find Your New Home

Sign Up Today!

Get fresh listings via email, save your favorite listings, match with similar properties, and unlock additional property info.

Create Your Account

Do not fill in this field:

Already have an account? Log in

and narrow your search. If you have fewer than 200 results, you can save your search.

Albany VT Mobile Real Estate

r=565-576
1 Stillwater Drive Greenland NH 03840

Greenland, NH1 Stillwater Drive

Price$1,899,900

Est. Mortgage: $/month

MLS Number 5111948

  • Residential Single Family
  • PricePerSqFt 587.66
  • Full Bath 1
  • Address 1 Stillwater Drive
  • Construction Under Construction

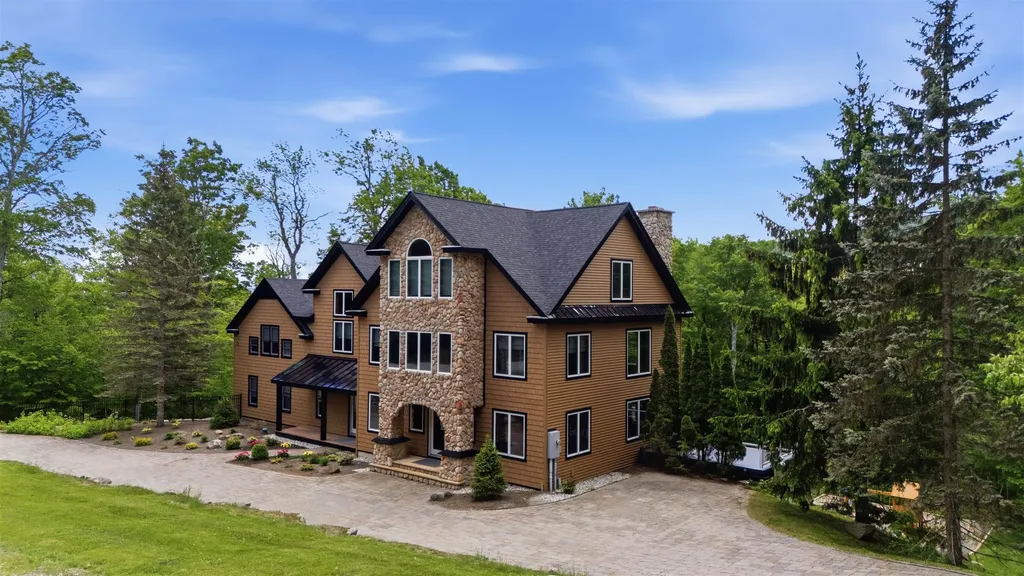
Welcome to 1 Stillwater Drive, where an exceptional floor plan, sophisticated finishes, and energy-efficient construction come together in a beautifully designed Greenland home. Thoughtfully laid out for both everyday living and entertaining, this spacious home offers an ideal balance of open gathering spaces and private retreats. The main level is the true heart of the home, with a spectacular open-concept kitchen, dining, and living arrangement designed to keep everyone connected. The chef's kitchen features Thermador appliances, quartz countertops and backsplash, a large island, and walk-in pantry, flowing naturally into the dining area and spacious living and great rooms with a dramatic vaulted ceiling and double-sided gas fireplace. Glass pocket doors allow the two spaces to be either open or private. A dedicated study with custom wainscoting, mudroom with optimal storage, and welcoming entry add exceptional functionality without sacrificing style. Upstairs, the standout floor plan continues with a stunning primary suite featuring a tray ceiling, massive walk-in closet, and luxurious bath with a custom-tiled shower and glass door. Three additional bedrooms, a second full bath with separate wet room, and a conveniently located laundry room create the optimal second-floor layout. Throughout the home, engineered hardwood flooring, coffered and tray ceilings, high-end cabinetry and crown molding showcase the attention to detail. Sprayfoam insulation and a whole-house Energy Recovery Ventilation system enhance energy efficiency and indoor comfort, while a whole-house standby generator provides peace of mind. Beautiful landscaping and lawn irrigation enhance the curb appeal for years to come. Set in sought-after Greenland, the home is minutes from Portsmouth and the Seacoast's beaches, golf, dining, shopping, and recreation. A distinctive floor plan paired with exceptional finishes and modern performance makes 1 Stillwater Drive a truly special place to call home.

Listed by Elizabeth Harpin Markey and Kathy MacQuarrie of The Gove Group Real Estate,LLC

$
$
%
$/month over payments
Federal 30-year interest rate: 7.32% last updated on Oct 22, 2026
* All Figures are estimates. Check with your bank or proposed mortgage company for actual interest rates.
This product uses the FRED® API but is not endorsed or certified by the Federal Reserve Bank of St. Louis.

Save FavoriteSchedule TourAsk A QuestionMore Details

123 Kimball Drive Moultonborough NH 03254

Moultonborough, NH123 Kimball Drive

Price$1,899,900

Est. Mortgage: $/month

MLS Number 5110286

  • Residential Single Family
  • PricePerSqFt 1143.14
  • Full Bath 1
  • Address 123 Kimball Drive
  • Construction Existing

Welcome to your year round Lake Winnipesaukee retreat on the shores of sought-after Hermit Cove in Moultonborough! Offering approximately 100 feet of prime waterfront, this 3 bedroom, 2 bathroom property captures the very best of lake living with a sandy beach, a U-shaped dock for all the toys, and beautiful views across the water. Inside, the home has been refreshed with all new flooring, fresh paint, and new appliances, creating a clean and inviting setting for family and friends. The sunroom overlooking the lake is a standout feature and the perfect place to enjoy morning coffee, relax with a good book, or take in spectacular lake views throughout the seasons. The finished walk-out basement provides additional flexible living space and is currently set up as a game room and bunk room, an ideal destination for kids and guests. Outside, the large lot offers plenty of room to enjoy the natural surroundings, while the sandy beach provides easy access to the lake for swimming and recreation. Nature lovers will appreciate the special setting, with a loon sanctuary visible from the front window and the peaceful sights and sounds of Lake Winnipesaukee all around. The substantial U shaped dock provides excellent space for enjoying your boat and water toys. With year round use, 100 feet of waterfront, a sandy beach, substantial dock, large lot, updated interiors, and the unique character of Hermit Cove, this property is ready to become the backdrop for generations of unforgettable lake memories. Come see this beauty for yourself as pictures can't even describe it. Open House Saturday September 19th 11:00-1:00.

Listed by Kevin Learnard of Keller Williams Realty-Metropolitan

$
$
%
$/month over payments
Federal 30-year interest rate: 7.32% last updated on Oct 22, 2026
* All Figures are estimates. Check with your bank or proposed mortgage company for actual interest rates.
This product uses the FRED® API but is not endorsed or certified by the Federal Reserve Bank of St. Louis.

Virtual TourSave FavoriteSchedule TourAsk A QuestionMore Details

00 Corno Road And Canaan Street Canaan NH 03741

MLS Number 5094473

  • Land
  • PricePerSqFt 69560.44
  • Acreage 27.3
  • Area NH-Grafton
  • Utilities None

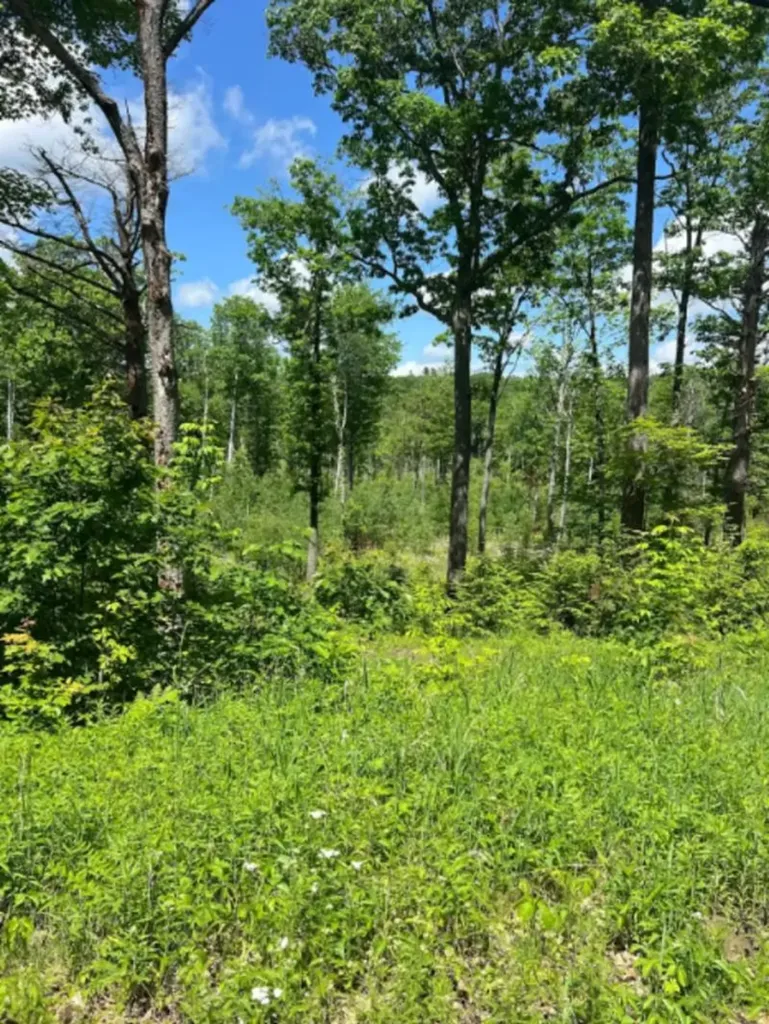
Attention investors, developers, and estate builders: an unparalleled value play awaits at pristine Canaan Street Lake! This exclusive listing features an entire portfolio of eight contiguous building lots bundled together at a massive bulk discount, practically half the individual market value. Canaan Street Lake is a historic, 291-acre jewel celebrated for its exceptionally clean water, scenic mountain backdrop, and year-round recreation, from summer kayaking to winter snowmobiling. This expansive acreage offers a dream canvas to either shape a premium private estate or develop a stunning multi-lot layout. While the parcels feature restricted direct water access, the resulting privacy only enhances the tranquil, low-traffic nature of the land. Plus, effortless lake access is just moments away at the town boat launch and public beach, located right across from the gorgeous Historic Meetinghouse. Whether you are looking to build immediate equity, protect your wealth in land, or subdivide, this 8-lot bundle represents one of the most remarkable, high-margin investment opportunities in the Upper Valley. (For individual lot purchases, see MLS#s: 5094458, 5094459, 5094460, 5094462, 5094464, 5094465, 5094467, 5094468). Opportunities of this scale at this price point are incredibly rare secure the entire portfolio today!

Listed by Chelsea Bevis of KW Vermont Woodstock

$
$
%
$/month over payments
Federal 30-year interest rate: 7.32% last updated on Oct 22, 2026
* All Figures are estimates. Check with your bank or proposed mortgage company for actual interest rates.
This product uses the FRED® API but is not endorsed or certified by the Federal Reserve Bank of St. Louis.

Save FavoriteSchedule TourAsk A QuestionMore Details

14 Turtle Bay Lane South Hero VT 05486

South Hero, VT14 Turtle Bay Lane

Price$1,899,000

Est. Mortgage: $/month

MLS Number 5088034

  • Residential Single Family
  • PricePerSqFt 657.55
  • Full Bath 1
  • Address 14 Turtle Bay Lane
  • Construction Existing

Life on Turtle Bay brings together substantial year-round living on Lake Champlain, offering 101' of private lake frontage, exceptional indoor and outdoor spaces, and a remarkable carriage barn, all set within the small community of South Hero just a few minutes by car to the Sand Bar. The lake becomes part of everyday life. Enjoy ever changing views from across all aspects of the home in all seasons through time at the waterfront, fire pit, kayaking or paddleboarding, and the three season porch and elevated deck. Somehow, the hand of the clock sweeps slower here. Island life moves at a different pace, yet the hustle and bustle of downtown Burlington, Burlington International Airport, and even Montreal is closer than you think. Inside, the original post and beam spaces blend seamlessly with the newer addition constructed in 2013 highlighting radiant in-floor heat, chef's kitchen with Thermador range and quartz island, luxurious primary suite and spa bath, and generous living spaces that create a home that is equally suited to daily life and entertaining. The generous carriage barn provides flexible space for vehicles, equipment, and even a full-sized motorcoach, with a finished upper level with ¾ bathroom for office, studio, or retreat. Recent improvements include a brand-new heating boiler, custom front door and surround, two family baths with custom tile showers, exterior painted in 2025, and extensive landscaping including stone walkways, custom walls of stone with lighting, and a circular driveway. Life in South Hero offers local farms, markets, cycling, paddling, restaurants, breweries, and vineyards, with Burlington conveniently accessible. Invest in this little slice of paradise.

Listed by Matt Hurlburt of RE/MAX North Professionals - Burlington

$
$
%
$/month over payments
Federal 30-year interest rate: 7.32% last updated on Oct 22, 2026
* All Figures are estimates. Check with your bank or proposed mortgage company for actual interest rates.
This product uses the FRED® API but is not endorsed or certified by the Federal Reserve Bank of St. Louis.

Virtual TourSave FavoriteSchedule TourAsk A QuestionMore Details

45 Stern Castle Place Laconia NH 03246
Active With Contract

MLS Number 5065914

  • Residential Single Family
  • PricePerSqFt 480.76
  • Full Bath 4
  • Construction New Construction
  • Bedrooms 4

Framing is nearing completion, windows go in first week of October! Schedule your tour today and walk the floor plan of this exceptional new construction home in Meredith Bay. Located on one of the last remaining lots to be built on in the community, this thoughtfully designed five-bedroom home offers almost 4,000 square feet of finished living space above grade on one of Meredith Bay's most private lots, bordered by conservation land on two sides. Designed for easy first-floor living without sacrificing space for family and friends, the main level offers everything you need for day-to-day living, including a spacious primary suite, private office, laundry, open kitchen, family room, breakfast/keeping room, pantry and mudroom. When family and friends come for the weekend, four additional en suite bedrooms upstairs, including a second primary suite, give everyone their own private space. All five bedrooms in the home feature their own en suite bath, making this floor plan ideal for hosting extended family and guests while still maintaining privacy. Covered outdoor living spaces extend the entertaining area, while the three-car garage includes a separate single-car bay, perfect for a golf cart, side-by-side or additional recreational toys. Situated within Meredith Bay, one of the Lakes Region's most sought-after gated communities on Lake Winnipesaukee, owners enjoy an incredible combination of privacy, luxury and resort-style amenities, all just minutes from downtown Meredith, Center Harbor and everything the New Hampshire Lakes Region has to offer. With framing nearing completion, now is the perfect time to tour the home, experience the setting, watch this property come to life and select your own custom finishes!

Listed by Adam Dow of KW Coastal and Lakes & Mountains Realty/Wolfeboro

$
$
%
$/month over payments
Federal 30-year interest rate: 7.32% last updated on Oct 22, 2026
* All Figures are estimates. Check with your bank or proposed mortgage company for actual interest rates.
This product uses the FRED® API but is not endorsed or certified by the Federal Reserve Bank of St. Louis.

Save FavoriteSchedule TourAsk A QuestionMore Details

7 Wallace Street Rochester NH 03839

Rochester, NH7 Wallace Street

Price$1,895,000

Est. Mortgage: $/month

MLS Number 5097914

  • Multifamily
  • PricePerSqFt 176.07
  • Address 7 Wallace Street
  • Units 5
  • Bathroom 4

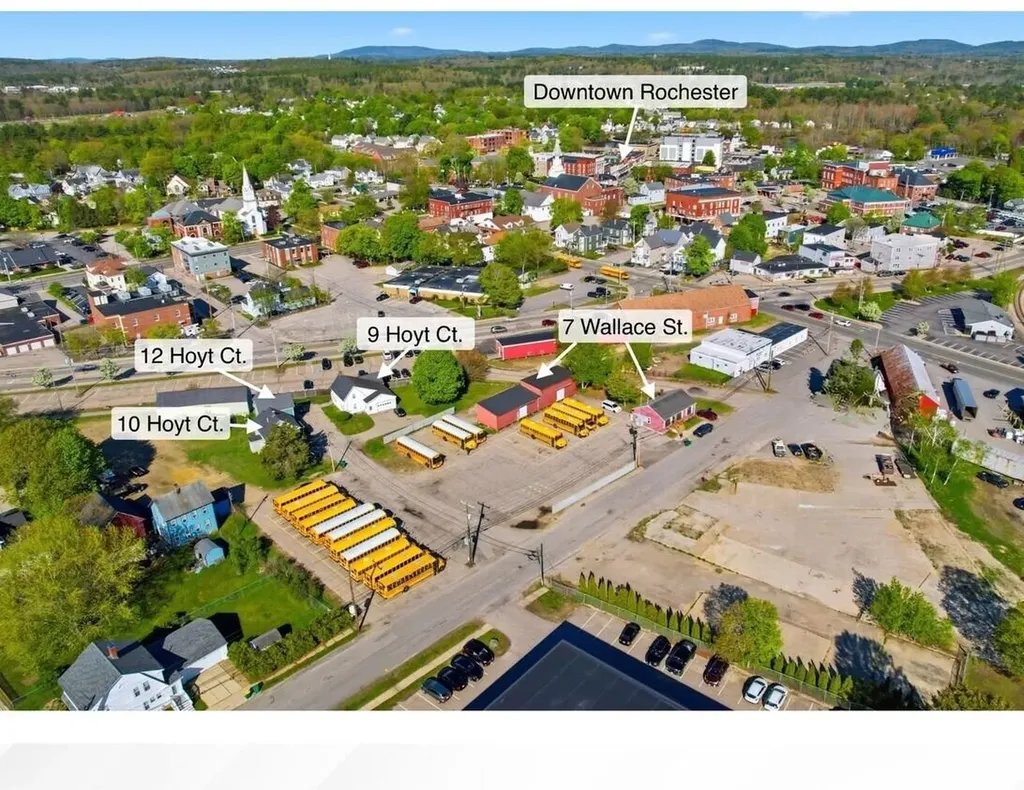
A rare downtown Rochester assemblage totaling 2.11± acres across two contiguous parcels (7 Wallace Street and 9, 10, 12 Hoyt Court). The portfolio includes 5 structures with approximately 10,763 SF of mixed residential, office, and industrial space, generating approximately $132,000 in gross annual income. The combined 2024 assessed value is $1,209,400. Located in the Downtown/Commercial zone with access to municipal water and sewer. Adjacent to City-owned land at 10 Wallace Street (~0.71 ac), creating potential assemblage of ~2.82± acres. Well-suited for continued income-producing use or redevelopment as senior housing, workforce multifamily, or mixed-use. Identified interest from private developers and the City of Rochester.

Listed by Deana Arden of NAI Norwood Group, Jessie Gilton of NAI Norwood Group

$
$
%
$/month over payments
Federal 30-year interest rate: 7.32% last updated on Oct 22, 2026
* All Figures are estimates. Check with your bank or proposed mortgage company for actual interest rates.
This product uses the FRED® API but is not endorsed or certified by the Federal Reserve Bank of St. Louis.

Save FavoriteSchedule TourAsk A QuestionMore Details

7 Wallace Street Rochester NH 03839

MLS Number 5097099

  • Commercial
  • Address 7 Wallace Street
  • Acreage 2.11
  • Area NH-Strafford

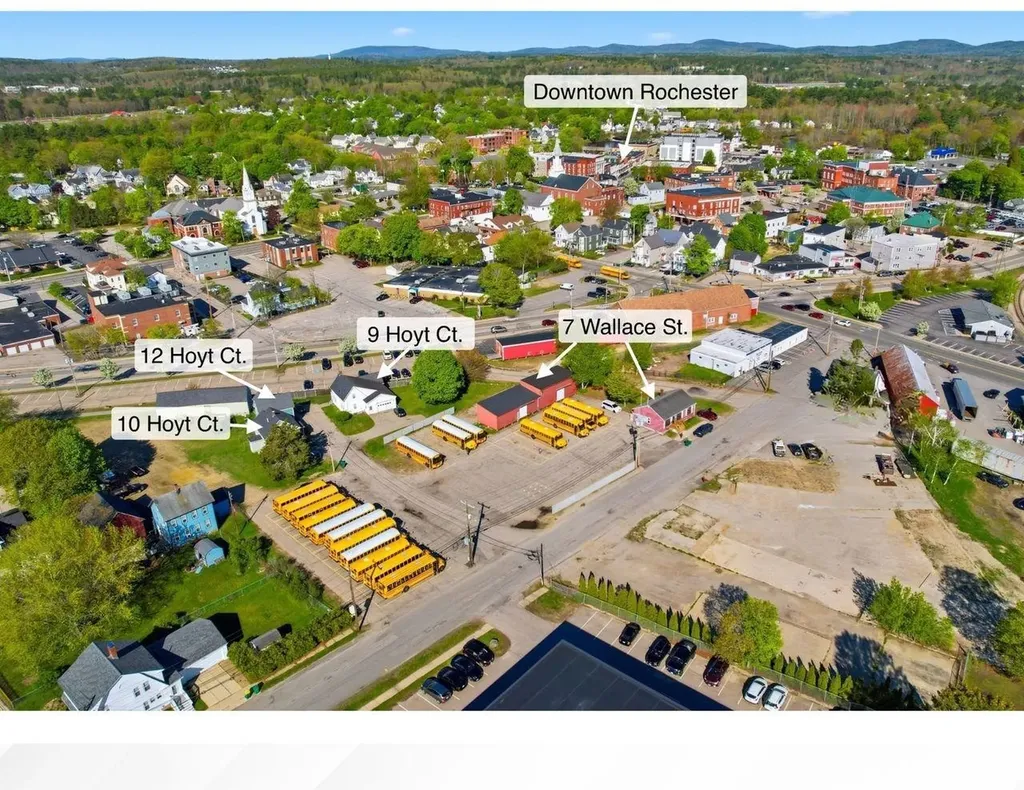
Downtown Rochester Income-Producing Redevelopment Assemblage (6 structures: 2 commercial units, 3 residential buildings, & 1 Outbuilding- Barn) Rare downtown Rochester investment opportunity featuring a 2.11± acre assemblage with five income-producing buildings totaling approximately 10,763± SF of mixed residential, office, warehouse, and industrial/flex space. Strategically located within Rochester's Downtown/Commercial district, the portfolio offers a strong in-place income stream combined with long-term redevelopment and value-add potential. The property benefits from existing occupancy, flexible building configurations, off-street parking, municipal water and sewer, and a large-scale footprint rarely available in the downtown market. Investors have the opportunity to capitalize on immediate cash flow while exploring future redevelopment, adaptive reuse, multifamily conversion, mixed-use repositioning, or long-term hold strategies. A compelling opportunity for investors, developers, and owner-users seeking stable income, flexibility, and future upside in one of Rochester's evolving redevelopment corridors.

Listed by Deana Arden of NAI Norwood Group, Jessie Gilton of NAI Norwood Group

$
$
%
$/month over payments
Federal 30-year interest rate: 7.32% last updated on Oct 22, 2026
* All Figures are estimates. Check with your bank or proposed mortgage company for actual interest rates.
This product uses the FRED® API but is not endorsed or certified by the Federal Reserve Bank of St. Louis.

Virtual TourSave FavoriteSchedule TourAsk A QuestionMore Details

88 Bingham Road Gilmanton NH 03237

Gilmanton, NH88 Bingham Road

Price$1,895,000

Est. Mortgage: $/month

MLS Number 5093152

  • Residential Single Family
  • PricePerSqFt 507.77
  • Full Bath 2
  • Address 88 Bingham Road
  • Construction Existing

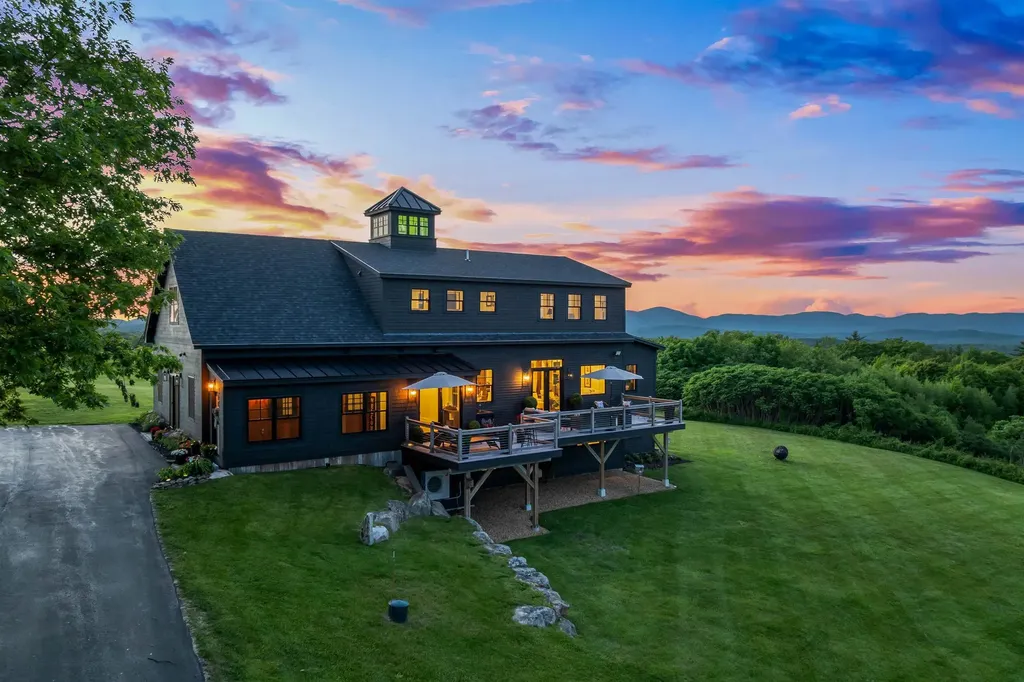
NEW PRICE!! Some homes are defined by their features. This one is defined by its setting. Set on 22.86 acres with sweeping mountain views, privacy, and beautiful morning light, this home offers the kind of setting that is difficult to duplicate. The home has been extensively redesigned and rebuilt to take full advantage of that landscape, creating brighter spaces, better flow, and a stronger connection between indoors and out. The main level welcomes you with a dramatic two-story foyer and an open layout designed for both everyday living and entertaining. The expanded kitchen features two islands and flows naturally into the living and dining areas. East-facing French doors with a transom bring in morning sun and open directly to the deck, creating a seamless connection to the surrounding views. Upstairs, the entire level was rebuilt from the existing subfloor through the cupola. The result is a private primary suite filled with natural light, complete with a marble bath, steam shower, soaking tub, custom storage, and thoughtfully designed architectural details. Outside, approximately 510 square feet of Ipe decking with stainless-steel cable railing creates an impressive place to take in the landscape, enjoy quiet mornings, or gather with guests. Exterior improvements include Maibec white cedar shingles, CVG red cedar clapboard, updated windows and doors, and a professionally paved driveway that gives the home a polished sense of arrival. Major systems have also been addressed, including Mitsubishi heating and cooling, a Kohler standby generator, and a new four-bedroom Advanced Enviro-Septic system approved for operation in 2026. Additional finished space includes a separately conditioned studio above the garage and a flexible walkout lower level. This is not simply a home with a view. It is a property where the architecture, light, outdoor spaces, acreage, and mountain setting come together to create something truly distinctive.

Listed by Jodie Boutwell of BHHS Verani Bedford

$
$
%
$/month over payments
Federal 30-year interest rate: 7.32% last updated on Oct 22, 2026
* All Figures are estimates. Check with your bank or proposed mortgage company for actual interest rates.
This product uses the FRED® API but is not endorsed or certified by the Federal Reserve Bank of St. Louis.

Virtual TourSave FavoriteSchedule TourAsk A QuestionMore Details

11 Kirkwood Lane Stowe VT 05672

Stowe, VT11 Kirkwood Lane

Price$1,895,000

Est. Mortgage: $/month

MLS Number 5109420

  • Residential Single Family
  • PricePerSqFt 667.72
  • Full Bath 4
  • Address 11 Kirkwood Lane
  • Construction Existing

Ideally located in the well-established Stowe Club neighborhood, this four-bedroom home offers generous outdoor living spaces and convenient access to Stowe village, the recreation path, Stowe Country Club, and year-round recreation. The main level brings the kitchen, dining, and living areas together in an open floor plan, with a wraparound deck extending the living space outdoors and offering views across the surrounding landscape and toward the mountains. A first-floor primary suite allows for single-level living, while three additional bedrooms upstairs provide comfortable accommodations for family and guests. The finished walkout lower level adds flexibility, with space well suited to a media room, home gym, recreation area, or additional guest space. Outside, established gardens surround a stone patio and hot tub, an inviting place to spend summer evenings or unwind after a day of skiing or exploring the trails. An attached two-car garage provides ample room for vehicles, skis, bikes, golf clubs, and other gear. Just minutes from Stowe Country Club, the recreation path, and the village’s shops and restaurants, the property is also approximately ten minutes from Stowe Mountain Resort. Well suited as either a full-time residence or a Stowe getaway, this home offers a comfortable floor plan, appealing outdoor spaces, and a convenient location for enjoying Stowe in every season.

Listed by Meg Kauffman of LandVest,Inc.

$
$
%
$/month over payments
Federal 30-year interest rate: 7.32% last updated on Oct 22, 2026
* All Figures are estimates. Check with your bank or proposed mortgage company for actual interest rates.
This product uses the FRED® API but is not endorsed or certified by the Federal Reserve Bank of St. Louis.

Save FavoriteSchedule TourAsk A QuestionMore Details

14 Sagamore Road Rye NH 03870

Rye, NH14 Sagamore Road, Unit 3

Price$1,895,000

Est. Mortgage: $/month

MLS Number 5054364

  • Condo
  • PricePerSqFt 735.07
  • Square Feet 2,578
  • Bedrooms 3
  • New Contruction New Construction

Welcome to The Harper! Rye's newest luxury townhouse/condominium project conveniently located just outside downtown Portsmouth and the Wentworth by the Sea Country Club! This stunning brand new construction is almost complete! Aimed to please even the most discerning buyer with top of the line interior finishings cultivated by the interior design team at Otter Creek Homes. Buyers will have the option to pick from three different interior design packages all carefully considered and structured to compliment the existing layout and design features. Each property has a dedicated two gar garage with direct interior access to the main living space. The first floor features a bonus room adjacent to the garage that could serve a multitude of purposes from a gym, home office, den or more! The second floor features the wide open living, kitchen & dining spaces with an oversized kitchen island and gas fireplace framing the living room. The large private deck off of the living room completes this amazing core living space and provides a ton of flexibility of different living lifestyles. The third floor features the primary bedroom suite with large tile shower, double vanities and walk-in closet. The other two large guest beds share a large full bathroom with laundry room easily accessible for all. Don't miss this exceptional opportunity!

Listed by Christopher Erikson of The Aland Realty Group

$
$
%
$/month over payments
Federal 30-year interest rate: 7.32% last updated on Oct 22, 2026
* All Figures are estimates. Check with your bank or proposed mortgage company for actual interest rates.
This product uses the FRED® API but is not endorsed or certified by the Federal Reserve Bank of St. Louis.

Save FavoriteSchedule TourAsk A QuestionMore Details

14 Sagamore Road Rye NH 03870

Rye, NH14 Sagamore Road, Unit 2

Price$1,895,000

Est. Mortgage: $/month

MLS Number 5109717

  • Condo
  • PricePerSqFt 735.07
  • Square Feet 2,578
  • Bedrooms 3
  • New Contruction New Construction

Welcome to The Harper! Rye's newest luxury townhouse/condominium project conveniently located just outside downtown Portsmouth and the Wentworth by the Sea Country Club! This stunning brand new construction is almost complete! Aimed to please even the most discerning buyer with top of the line interior finishings cultivated by the interior design team at Otter Creek Homes. Buyers will have the option to pick from three different interior design packages all carefully considered and structured to compliment the existing layout and design features. Each property has a dedicated two gar garage with direct interior access to the main living space. The first floor features a bonus room adjacent to the garage that could serve a multitude of purposes from a gym, home office, den or more! The second floor features the wide open living, kitchen & dining spaces with an oversized kitchen island and gas fireplace framing the living room. The large private deck off of the living room completes this amazing core living space and provides a ton of flexibility of different living lifestyles. The third floor features the primary bedroom suite with large tile shower, double vanities and walk-in closet. The other two large guest beds share a large full bathroom with laundry room easily accessible for all. Don't miss this exceptional opportunity!

Listed by Christopher Erikson of The Aland Realty Group

$
$
%
$/month over payments
Federal 30-year interest rate: 7.32% last updated on Oct 22, 2026
* All Figures are estimates. Check with your bank or proposed mortgage company for actual interest rates.
This product uses the FRED® API but is not endorsed or certified by the Federal Reserve Bank of St. Louis.

Save FavoriteSchedule TourAsk A QuestionMore Details

27 Mountain View Road Winhall VT 05340

Winhall, VT27 Mountain View Road

Price$1,895,000

Est. Mortgage: $/month

MLS Number 5092802

  • Residential Single Family
  • PricePerSqFt 408.76
  • Full Bath 5
  • Construction Existing
  • Bedrooms 6

Direct views of Stratton Mountain set the stage for this exceptional post-and-beam residence, offering a rare combination of luxury living, entertaining space, and rental flexibility. Handcrafted timber framing creates warmth and character throughout, while four fireplaces including a gas fireplace in the primary suite enhance the home's mountain atmosphere. Designed for gathering, the lower level features a full bar, game room, family room, and wood-burning fireplace, creating an ideal setting for aprs-ski entertaining. The primary suite serves as a private retreat with a spa-like bath, indoor sauna, hot tub, and oversized shower. Outdoor living is equally impressive. The expansive deck functions as a four-season outdoor kitchen and lounge complete with a covered porch, wood-fired pizza oven, gas grill, and gas fire pit. A landscaped level yard provides additional usable outdoor space, while a second outdoor hot tub extends the home's resort-style amenities. Recent improvements include updated Thermador appliances and a new roof. Additional features include a heated two-car garage and direct access to the Stratton shuttle route. A standout feature is the home's ability to operate as two fully independent residences, each with its own kitchen and laundry. This flexible configuration creates opportunities for personal use, hosting guests, or maximizing rental income throughout the year.

Listed by Jamie Wylie of Stratton Real Estate

$
$
%
$/month over payments
Federal 30-year interest rate: 7.32% last updated on Oct 22, 2026
* All Figures are estimates. Check with your bank or proposed mortgage company for actual interest rates.
This product uses the FRED® API but is not endorsed or certified by the Federal Reserve Bank of St. Louis.

Virtual TourSave FavoriteSchedule TourAsk A QuestionMore Details

Broker Reciprocity 

Copyright 2026 PrimeMLS, Inc. All rights reserved. This information is deemed reliable, but not guaranteed. The data relating to real estate displayed on this display comes in part from the IDX Program of PrimeMLS. The information being provided is for consumers’ personal, non-commercial use and may not be used for any purpose other than to identify prospective properties consumers may be interested in purchasing. Data last updated November 1, 2026 9:08 AM EST