
SIGN UP or LOG IN 's Account

Log in to see your saved listings or edit your searches:

No account? Sign up now to save searches, listings, and get tailored listing notifications. It's free, opt-out anytime.

Find Your New Home

Sign Up Today!

Get fresh listings via email, save your favorite listings, match with similar properties, and unlock additional property info.

Create Your Account

Do not fill in this field:

Already have an account? Log in

and narrow your search. If you have fewer than 200 results, you can save your search.

Albany VT Mobile Real Estate

r=5761-5772

3471 Us Route 4 Killington VT 05751

MLS Number 4985789

  • Commercial
  • PricePerSqFt 201.62
  • Address 3471 Us Route 4
  • Year Built 1958
  • Square Feet 2,971

Excellent location on Route 4, a major E-W state highway, "The Gateway to Killington", next to Aspen East with high traffic counts. Formerly original Aspen East Ski Shop & Surf the Earth Snowboards retail site, shipping, offices. This 2,971 square foot Building was renovated in 2022 by Luce Farm Wellness into a Showroom, Half Bath, Lab, Commercial Kitchen, Offices, Storage areas. LFW obtained Town and State Permits for CBD Manufacturing, Retail and Internet Sales. Lease expired 9/14/26. Situated in Commercial Route 4 zoning, it was originally a 3 bedroom home, and would make a nice home occupation or residence again. USES WHETHER OR NOT IN PUD: One, Two, MultiFamily Dwellings; Hotel/Lodge; Restaurant & Lounge; Office; Retail Store; Personal Services; Private Club; Post Office; Public Assembly Use; Outdoor Recreation; Day Care Center School; Or in PUD any Combination or the above, Auto Service Station; Light Industry; Fast Food Restaurant. Minutes to Killington Skyeship base, Bear Mountain lifts & trails, nightlife & restaurants up Killington Access Road. Convenient to town for shopping, services, Rutland Regional Medical Center. Enjoy mountain biking, 2 golf courses. NOW is the time to become part of epic Killington Forward growth. NEW investor owners, The Killington Independence Group LLC, are positioning Killington to grow a world-class resort with the longest season in the East, upgrade lifts, add parking, build a new Bear Mountain Lodge, expand snowmaking at K and Pico, and mountain bike trail system. NEW: Municipal Water System for Six Peaks Village on 1,000+ acres by Great Gulf in the very near future, Town Center on Route 4, and trailside developments. Disclosure: Agent is a co-owner/seller

Listed by Cathy Quaglia of Killington Valley Real Estate

$
$
%
$/month over payments
Federal 30-year interest rate: 6.95% last updated on Sep 17, 2026
* All Figures are estimates. Check with your bank or proposed mortgage company for actual interest rates.
This product uses the FRED® API but is not endorsed or certified by the Federal Reserve Bank of St. Louis.

Virtual TourSave FavoriteSchedule TourAsk A QuestionMore Details
15 Neal Hill Road Tuftonboro NH 03816

Tuftonboro, NH15 Neal Hill Road

Price$598,000

Est. Mortgage: $/month

Pending

MLS Number 5100625

  • Residential Single Family
  • PricePerSqFt 464.29
  • Address 15 Neal Hill Road
  • Construction Existing
  • Bedrooms 2

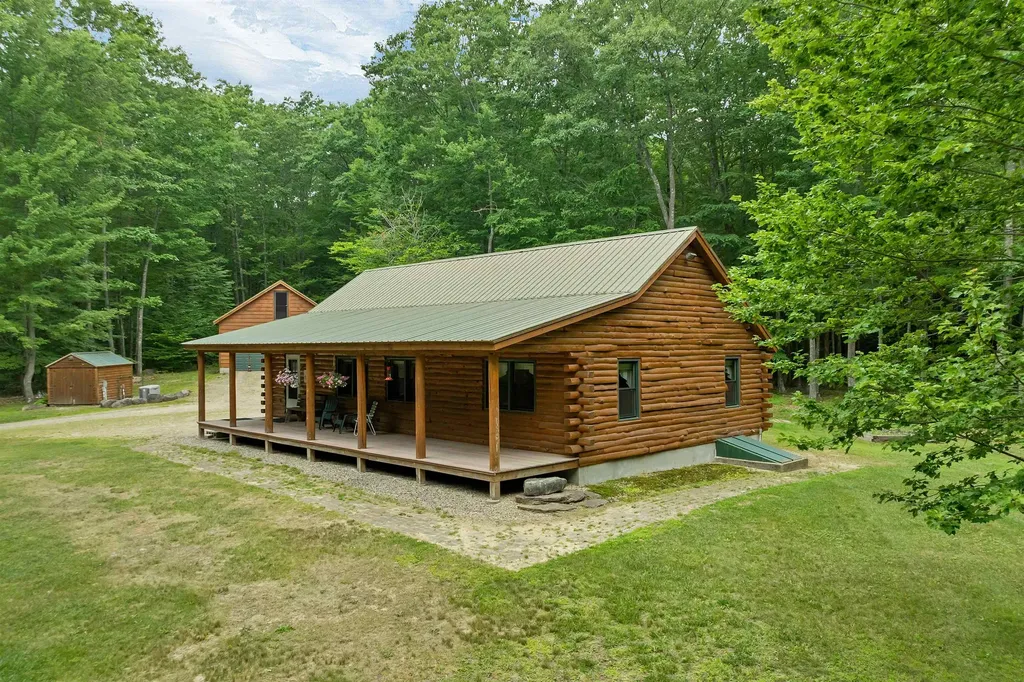
Welcome to this pristine 2-bedroom, 2-bath log home, perfectly situated on over 5 private acres in low-tax Tuftonboro. Meticulously maintained and in absolute move-in condition, this exceptional property offers the perfect blend of rustic charm and modern comfort. Step inside to discover a warm and inviting interior featuring quality craftsmanship, central air conditioning, and efficient geothermal heating for year-round comfort and energy savings. Every detail reflects pride of ownership, making this home truly turnkey. Outside, enjoy the peace and privacy of a beautifully wooded setting where you can watch local wildlife from the welcoming front farmer's porch or unwind in the screened-in back porch while taking in the tranquil surroundings. The oversized two-car garage provides ample storage and workspace, with excellent expansion possibilities for additional living space, a workshop, or hobby area. Whether you're looking for a year-round residence or a peaceful retreat, this remarkable property offers privacy, comfort, and the beauty of New Hampshire living in one of the Lakes Region's most desirable low-tax communities. Don't miss this rare opportunity to own a beautiful home that combines timeless appeal with modern efficiency in a truly picturesque setting.

Listed by Susan Vail of Maxfield Real Estate/Wolfeboro

$
$
%
$/month over payments
Federal 30-year interest rate: 6.95% last updated on Sep 17, 2026
* All Figures are estimates. Check with your bank or proposed mortgage company for actual interest rates.
This product uses the FRED® API but is not endorsed or certified by the Federal Reserve Bank of St. Louis.

Save FavoriteSchedule TourAsk A QuestionMore Details

654 Daniel Webster Highway Merrimack NH 03054

MLS Number 5108139

  • Residential Single Family
  • PricePerSqFt 389.32
  • Full Bath 1
  • Construction Existing
  • Bedrooms 3

Discover a unique and versatile property along well-traveled Daniel Webster Highway in Merrimack's mixed-use zone. This three-bedroom ranch offers flexible space for a business, home office, potential ADU, or private living area for guests or tenants. The fully applianced eat-in kitchen opens to a comfortable family room with a woodstove. Additional highlights include a spacious front-to-back primary bedroom with a walk-in closet, a large mudroom/pantry, and an unfinished basement -with interior access and stairs to the outside- offering ample storage. Outside, mature grapevines welcome you to a remarkable tiered backyard filled with medicinal and perennial herbs, specimen trees, and winding garden paths. East-facing vegetable terraces and a Gothic-style high tunnel help extend the growing season, while a rainwater collection system supplies the gardens, fishpond, and fountain. Gather around the custom-built outdoor fireplace and seating area on cool evenings. The grounds have been lovingly maintained using low-impact, sustainable practices without pesticides or herbicides. A 47-foot powered trailer with LED lighting and propane heat provides an excellent workshop or storage space while also helping buffer turnpike noise. A truly distinctive property with exceptional possibilities!

Listed by Alison Ludwig of Keller Williams Realty/Merrimack Valley

$
$
%
$/month over payments
Federal 30-year interest rate: 6.95% last updated on Sep 17, 2026
* All Figures are estimates. Check with your bank or proposed mortgage company for actual interest rates.
This product uses the FRED® API but is not endorsed or certified by the Federal Reserve Bank of St. Louis.

Virtual TourSave FavoriteSchedule TourAsk A QuestionMore Details

654 Daniel Webster Highway Merrimack NH 03054

MLS Number 5108526

  • Commercial
  • PricePerSqFt 389.32
  • Year Built 1956
  • Square Feet 1,536
  • Acreage 0.6

Discover a unique and versatile property along wel-traveled Daniel Webster Highway in Merrimack's mixed-use zone. This three-bedroom ranch offers flexible space for a business, home office, potential ADU, or private living area for guests or tenants. The fuly applianced eat-in kitchen opens to a comfortable family room with a woodstove. Additional highlights include a spacious front-to-back primary bedroom with a walk-in closet, a large mudroom/pantry, and an unfinished basement -with interior access and stairs to the outside- offering ample storage. Outside, mature grapevines welcome you to a remarkable tiered backyard filed with medicinal and perennial herbs, specimen trees, and winding garden paths. East-facing vegetable terraces and a Gothic-style high tunnel help extend the growing season, while a rainwater colection system supplies the gardens, fishpond, and fountain. Gather around the custom-built outdoor fireplace and seating area on cool evenings. The grounds have been lovingly maintained using low-impact, sustainable practices without pesticides or herbicides. A 47-foot powered trailer with LED lighting and propane heat provides an excelent workshop or storage space while also helping buffer turnpike noise. A truly distinctive property with exceptional possibilities!

Listed by Alison Ludwig of Keller Williams Realty/Merrimack Valley

$
$
%
$/month over payments
Federal 30-year interest rate: 6.95% last updated on Sep 17, 2026
* All Figures are estimates. Check with your bank or proposed mortgage company for actual interest rates.
This product uses the FRED® API but is not endorsed or certified by the Federal Reserve Bank of St. Louis.

Virtual TourSave FavoriteSchedule TourAsk A QuestionMore Details

665 Lakeshore Drive Brighton VT 05846

Brighton, VT665 Lakeshore Drive

Price$598,000

Est. Mortgage: $/month

Active With Contract

MLS Number 5053719

  • Residential Single Family
  • PricePerSqFt 533.93
  • Full Bath 1
  • Village Island Pond
  • Address 665 Lakeshore Drive

This classic 1935 Island Pond lake house offers one of the best beaches on the lake, 50 feet of soft sand on a level lot with direct waterfront access. Set back just enough to provide privacy from the road while offering stunning lake views from the deck, this home is the perfect retreat. Wake up to the call of loons or watch eagles soar toward their nest on Island Pond's unique island. Enjoy endless lake activities, swimming, boating, kayaking, waterskiing, or relax on the sun-drenched shoreline. Inside, the home is full of charm and has been lovingly maintained by the same family for generations. The main floor features an open kitchen, dining, and living area with lake views, a full bath, and a bedroom. Upstairs you'll find two additional bedrooms, one with a balcony overlooking the water. The walk-out basement provides excellent storage for all your lake gear and offers future potential for finished living space. Currently a seasonal property, this home could be adapted for year-round living. Just minutes from the heart of a welcoming small town with restaurants, grocery stores, and everyday conveniences, this is a rare opportunity to own a piece of Island Pond's lakeside paradise.

Listed by Brandy Goulet of Century 21 Farm & Forest/Burke

$
$
%
$/month over payments
Federal 30-year interest rate: 6.95% last updated on Sep 17, 2026
* All Figures are estimates. Check with your bank or proposed mortgage company for actual interest rates.
This product uses the FRED® API but is not endorsed or certified by the Federal Reserve Bank of St. Louis.

Save FavoriteSchedule TourAsk A QuestionMore Details

135 Eden Lane Williston VT 05495-9116
Pending

MLS Number 5103643

  • Condo
  • PricePerSqFt 321.33
  • Square Feet 1,861
  • Bedrooms 3
  • New Contruction New Construction

Come live at the Annex, a new neighborhood in Williston within close proximity to shopping, dining, entertainment, and access to outdoor activities. Minutes away from UVM, Champlain College, UVM medical center, I89, downtown Burlington and BTV airport. This Interior 3 Bed, 2.5 Bath Wheeler Townhome is currently under construction with a quick move-in scheduled for an early December completion! Thoughtfully designed open floorplan with large amounts of natural light due to the 9' ceilings and large windows. Popular open living room layout. Living spaces including kitchen, flex room, dining, den on the second floor and Primary bedroom, and 2 bedrooms. Enclosed 2-car garage with 2 additional parking spaces behind the unit. Our model home is open Thursday through Monday, 12 to 5 every week. This neighborhood community offers a perfect blend of serene landscape and city convenience. Tree lined streets lead to beautiful new homes, boasting open spaces, large windows and modern features. At the heart of the Annex will be amenities including an open space park with neighborhood swimming pool. Walking and bike paths to shopping, restaurants, schools and much more make this the prime location for your new home. Broker is a related party to the land seller

Listed by Kevin Bauer of Snyder Group,Inc.

$
$
%
$/month over payments
Federal 30-year interest rate: 6.95% last updated on Sep 17, 2026
* All Figures are estimates. Check with your bank or proposed mortgage company for actual interest rates.
This product uses the FRED® API but is not endorsed or certified by the Federal Reserve Bank of St. Louis.

Save FavoriteSchedule TourAsk A QuestionMore Details

57 Greenleaf Trail Gilford NH 03249

Gilford, NH57 Greenleaf Trail

Price$598,000

Est. Mortgage: $/month

Open House

MLS Number 5106096

  • Residential Single Family
  • Next Open House: Sat 10/3 12:30 pm. to 2:00 pm.
  • PricePerSqFt 285.71
  • Full Bath 2
  • Address 57 Greenleaf Trail

Welcome to 57 Greenleaf Trail in Gilford, offering Lake Winnipesaukee access through Gunstock Acres, a private wooded setting and a location just minutes from Gunstock Mountain Resort. Set on .94 acres, this updated Colonial offers 3 bedrooms, 2 full baths, a full basement and attached 1.5-car garage. Inside, thoughtful updates make this home feel fresh and move-in ready. Prefinished hardwood flooring was added throughout the first floor and bedrooms in 2019, along with updated bathroom tile floors, vanities and solid-surface tops. The kitchen features white cabinetry, granite countertops, stainless steel appliances and a center island. The main level includes a spacious living room, separate dining area, sunny breakfast nook and dedicated office, providing plenty of flexibility for everyday living. Upstairs are three generously sized bedrooms, including a spacious primary with an oversized walk-in closet, plus a second full bath. Fresh interior paint was completed in several areas in 2026. The lower level offers additional usable space with a partially finished recreation room, bar, storage and direct garage access. Outdoor improvements completed in 2023 include a composite deck and railings, front porch, paver walkways and stone retaining wall, all surrounded by mature trees and privacy. Gunstock Acres amenities are a standout, offering a private sandy beach on Lake Winnipesaukee, bathroom and changing facilities, sunning dock, kayak and dinghy racks, picnic areas, tennis courts and basketball court. With lake access, skiing just minutes away and updates throughout, this is a great opportunity to enjoy the Gilford lifestyle year-round.

Listed by Carly Howie of KW Coastal and Lakes & Mountains Realty/Meredith

$
$
%
$/month over payments
Federal 30-year interest rate: 6.95% last updated on Sep 17, 2026
* All Figures are estimates. Check with your bank or proposed mortgage company for actual interest rates.
This product uses the FRED® API but is not endorsed or certified by the Federal Reserve Bank of St. Louis.

Save FavoriteSchedule TourAsk A QuestionMore Details

43 Michawanic Road Wakefield NH 03872
Pending

MLS Number 5108604

  • Condo
  • PricePerSqFt 428.98
  • Square Feet 2,078
  • Bedrooms 3
  • New Contruction Existing

OPEN HOUSE TODAY SATURDAY SEPT 12- 11am-2pm Welcome to Michawanic Village on Pine River Pond, a pristine 570-acre lake in low-tax Wakefield, NH. This turnkey residence is a rare offering-one of the few units with both a deeded dock slip and kayak rack included. The building even shares a paddleboat to enjoy the lake on a very relaxed pace. Set within a beautifully maintained 53-acre lakefront community, the home enjoys elevated, unobstructed lake and distant mountain views from the deck, three-season porch, and covered patio. The owners have created a generation of fond memories here, and are ready for the next owners to create their own. Meticulously cared for, the home features cathedral ceilings, two fireplaces (gas and wood), abundant natural light, museum-quality finishes, and a well-appointed kitchen with granite counters and quality appliances. Comfortable living and dining areas are ideal for gathering, while the serene primary suite and additional rooms offer space for guests, work, or quiet retreat. Michawanic Village offers outstanding amenities without ever needing to leave the community: an in-ground pool, clubhouse, tennis court with pickleball, miles of walking trails, boat trailer storage, a large shared private sandy beach, community gathering deck, occasional concerts and more-all within a well-managed association known for keeping the property pristine. Ideally located between the Seacoast and White Mountains, with Wolfeboro and Lake Winnipesaukee about 25 minutes away and easy access to Portsmouth, North Conway, Boston, and Portland. Enjoy year-round lake living, recreation, dining, shopping, and adventure. Lake life is life. Make it yours.

Listed by Michael Travis of BHHS Verani Wolfeboro

$
$
%
$/month over payments
Federal 30-year interest rate: 6.95% last updated on Sep 17, 2026
* All Figures are estimates. Check with your bank or proposed mortgage company for actual interest rates.
This product uses the FRED® API but is not endorsed or certified by the Federal Reserve Bank of St. Louis.

Virtual TourSave FavoriteSchedule TourAsk A QuestionMore Details

412 Jefferson Avenue Salem MA 01970

Salem, MA412 Jefferson Avenue

Price$597,900

Est. Mortgage: $/month

Open House

MLS Number 5111164

  • Residential Single Family
  • Next Open House: Sat 09/26 10:00 am. to 12:00 pm.
  • PricePerSqFt 345.61
  • Full Bath 1
  • Address 412 Jefferson Avenue

Space, character and an incredible backyard come together at 412 Jefferson Ave! This inviting Colonial near Salem State and the Swampscott line offers generous rooms, beautiful hardwood floors, original moldings and plenty of space to gather and entertain. The kitchen features durable vinyl plank flooring, a bay window, gas range and refrigerator, while the dining room boasts white oak hardwood flooring and ample room for hosting family and friends. The spacious living room continues the home's classic charm. A renovated laundry room adds everyday convenience, while the walk-up attic provides abundant storage and additional possibilities. The basement offers a suite of bonus room, providing even more flexible space. Step outside and discover a backyard made for summer! The large fenced yard features an above-ground pool, renovated composite deck and storage shed, creating a fantastic setting for cookouts, entertaining or simply relaxing at home. A detached 2-car garage and abundant off-street parking are standout features. Recent improvements include a new roof installed in August 2023, a 2026 composite deck renovation, renovated porch, newer front door, and new cement front steps. Enjoy a convenient location approximately 3/4 mile from Salem Hospital and close to public transportation, shopping, restaurants and Salem State. Explore nearby Forest River Park and Salem's waterfront, beaches, parks, historic attractions and vibrant downtown filled with restaurants, shops and entertainment. With easy access to Swampscott and North Shore beaches, this home offers the space you want with the Salem lifestyle you'll love! Open Houses Friday 9/25 4-6pm, Saturday 9/26 10-noon and Sunday 9/27 10-noon. Home has been pre-inspected for peace of mind!

Listed by Tami Mallett of Cameron Prestige,LLC

$
$
%
$/month over payments
Federal 30-year interest rate: 6.95% last updated on Sep 17, 2026
* All Figures are estimates. Check with your bank or proposed mortgage company for actual interest rates.
This product uses the FRED® API but is not endorsed or certified by the Federal Reserve Bank of St. Louis.

Virtual TourSave FavoriteSchedule TourAsk A QuestionMore Details

106 Whitcomb Road Swanzey NH 03446

Swanzey, NH106 Whitcomb Road

Price$597,500

Est. Mortgage: $/month

Active With Contract

MLS Number 5107249

  • Residential Single Family
  • PricePerSqFt 321.58
  • Full Bath 2
  • Address 106 Whitcomb Road
  • Construction Existing

Discover the best of first-floor living in this very desirable, only 4-year-old ranch set on 7.3 acres of beautiful, open land abutting the South Branch River. Designed for comfort and easy living, this exceptional home offers spacious open-concept living and a gorgeous natural setting. The heart of the home is the fabulous kitchen featuring granite countertops, a large center island, and full appliances, creating the perfect space for preparing gourmet meals and entertaining. The kitchen flows seamlessly into the dining and living areas, offering wonderful open spaces for gatherings with family and friends. The spacious primary suite provides a private retreat with its own bath, large walk-in shower, and generous walk-in closet. On the opposite side of the home are two additional bedrooms, a full bath, and convenient first-floor laundry. A welcoming mudroom with bench and hooks provides the perfect spot to transition from outdoors to everyday living. The lower level adds even more versatility with an expansive family room plus an office or bonus room ideal for hobbies, guests, a home office, or recreation. Outside, enjoy the gorgeous level setting, abundant open land, and direct access to the South Branch River for fishing, relaxing, and enjoying nature. A rare combination of newer construction, one-level living, acreage, and river frontage this property offers an exceptional opportunity to enjoy the best of country living. Wonderful location ,view of Mt Ceasar and lovely sunsets

Listed by Nancy Proctor of BHG Masiello Keene

$
$
%
$/month over payments
Federal 30-year interest rate: 6.95% last updated on Sep 17, 2026
* All Figures are estimates. Check with your bank or proposed mortgage company for actual interest rates.
This product uses the FRED® API but is not endorsed or certified by the Federal Reserve Bank of St. Louis.

Save FavoriteSchedule TourAsk A QuestionMore Details

51 Old Turnpike Road Northwood NH 03261

Northwood, NH51 Old Turnpike Road

Price$597,400

Est. Mortgage: $/month

MLS Number 5104600

  • Residential Single Family
  • PricePerSqFt 373.38
  • Full Bath 2
  • Address 51 Old Turnpike Road
  • Construction Existing

Low taxes, Lake Life, Incredible Land, What else could you want?! Set on nearly 5 acres in a quiet location, yet close to Route 4 for easy commuting, this beloved home offers the best of both worlds. Just a short walk to Northwood Lake and the residents-only beach, you'll have easy access to swimming, recreation, and everything lake life has to offer. Back at home, the expansive, cleared multi-acre yard is truly a standout, with plenty of room for gardens, games, gatherings, or simply enjoying the outdoors. The property also features productive vegetable gardens, egg-producing chickens, and a custom-built patio perfect for entertaining or relaxing on summer evenings. Inside, this 8-year-old home has been meticulously maintained and offers a bright, inviting interior with high-end features including granite countertops, beautiful hardwood flooring, new stainless-steel appliances, and central A/C. Upstairs, you'll find three bedrooms, including a spacious primary suite with a private bath and views toward Northwood Lake. The spacious two-car garage provides plenty of room for vehicles, storage, and hobbies, while the nearly 5 acres offer privacy and room to spread out. Located in a desirable school district and an easy drive to major highways, this home provides a peaceful setting without sacrificing convenience. With newer construction, lake access, acreage, a huge cleared yard, thoughtful outdoor amenities, and a home that has been so lovingly cared for, there is truly nothing left to do but move in and enjoy.

Listed by Nh Realty Gals and Savanah Mitchell of RE/MAX Synergy

$
$
%
$/month over payments
Federal 30-year interest rate: 6.95% last updated on Sep 17, 2026
* All Figures are estimates. Check with your bank or proposed mortgage company for actual interest rates.
This product uses the FRED® API but is not endorsed or certified by the Federal Reserve Bank of St. Louis.

Virtual TourSave FavoriteSchedule TourAsk A QuestionMore Details
153 Eden Lane Williston VT 05495-9116
Pending

MLS Number 5097055

  • Condo
  • PricePerSqFt 320.8
  • Square Feet 1,861
  • Bedrooms 3
  • New Contruction New Construction

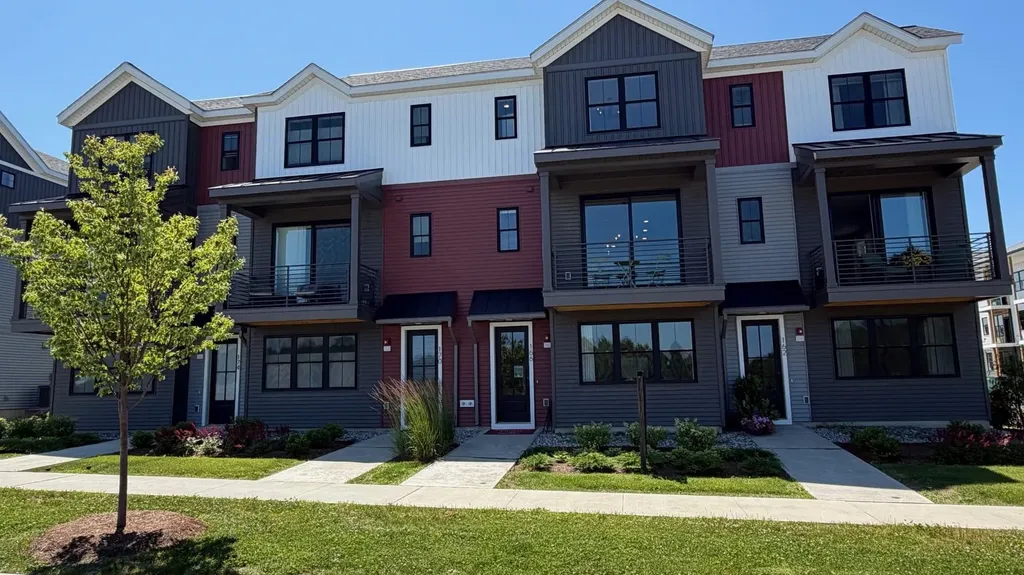
Come live at the Annex, a new neighborhood in Williston within close proximity to shopping, dining, entertainment, and access to outdoor activities. Minutes away from UVM, Champlain College, UVM medical center, I89, downtown Burlington and BTV airport. This Interior 3 Bed, 2.5 Bath Wheeler Townhome is currently under construction with a quick move-in scheduled for an early September completion! Thoughtfully designed open floorplan with large amounts of natural light due to the 9' ceilings and large windows. Popular open living room layout. Living spaces including kitchen, flex room, dining, den on the second floor and Primary bedroom, and 2 bedrooms. Enclosed 2-car garage with 2 additional parking spaces behind the unit. Our model home is open Thursday through Monday, 12 to 5 every week. This neighborhood community offers a perfect blend of serene landscape and city convenience. Tree lined streets lead to beautiful new homes, boasting open spaces, large windows and modern features. At the heart of the Annex will be amenities including an open space park with neighborhood swimming pool. Walking and bike paths to shopping, restaurants, schools and much more make this the prime location for your new home. Broker is a related party to the land seller

Listed by Kevin Bauer of Snyder Group,Inc.

$
$
%
$/month over payments
Federal 30-year interest rate: 6.95% last updated on Sep 17, 2026
* All Figures are estimates. Check with your bank or proposed mortgage company for actual interest rates.
This product uses the FRED® API but is not endorsed or certified by the Federal Reserve Bank of St. Louis.

Save FavoriteSchedule TourAsk A QuestionMore Details

Broker Reciprocity 

Copyright 2026 PrimeMLS, Inc. All rights reserved. This information is deemed reliable, but not guaranteed. The data relating to real estate displayed on this display comes in part from the IDX Program of PrimeMLS. The information being provided is for consumers’ personal, non-commercial use and may not be used for any purpose other than to identify prospective properties consumers may be interested in purchasing. Data last updated September 25, 2026 11:37 PM UTC
