
SIGN UP or LOG IN 's Account

Log in to see your saved listings or edit your searches:

No account? Sign up now to save searches, listings, and get tailored listing notifications. It's free, opt-out anytime.

Find Your New Home

Sign Up Today!

Get fresh listings via email, save your favorite listings, match with similar properties, and unlock additional property info.

Create Your Account

Do not fill in this field:

Already have an account? Log in

and narrow your search. If you have fewer than 200 results, you can save your search.

Albany VT Mobile Real Estate

r=589-600
4 Crestwood Lane Nashua NH 03062

Nashua, NH4 Crestwood Lane

Price$1,890,000

Est. Mortgage: $/month

Pending

MLS Number 5108307

  • Residential Single Family
  • PricePerSqFt 325.36
  • Full Bath 1
  • Address 4 Crestwood Lane
  • Construction Existing

Located in one of Nashua's most prominent Southernmost neighborhoods, this exquisite, 5809sf, brick front, 4BR, 4 bath Colonial sits on a beautifully landscaped parcel of nearly an acre of land right on the Massachusetts border town of Dunstable. Conservation land behind makes for maximum privacy. Very conveniently located with easy access to Rte. 3 South yet snug in the middle of a quiet cul-de-sac. Featured in NH Magazine, the beautiful, custom kitchen features a Wolf stove, giant Subzero refrigerator, built in bar/wine cooler with glass racks, built in Miele coffee maker above the microwave and wall oven with steamer. The 2 tiered island overlooks the magnificent great room featuring a stone faced, gas fireplace and a full wall of built-ins for a top of the line viewing and audio experience. Access from the kitchen to one of 2 decks featuring a shaded, hot tub with maximum, canopied privacy on one side and a spacious sitting area with outdoor grill on the other side. The beautifully landscaped grounds are enhanced by the giant, climate controlled, 14x24 "he and/or she shed" in the backyard. Overhead door makes for easy storage of all your toys or lawn furniture. Other features include irrigation and security systems, oversized, heated 3 car garage with epoxy flaked floor and plenty of room for all your tools. It even has a charging station for your electric vehicles. 1st floor Primary BR suite with 3 spacious, ensuite Brs on the 2nd floor as well as a huge bonus/game room. (possible 5th BR). Custom Hunter Douglas shades, Wolf grill on the deck, the pool table (with accessories) in the game room on the 2nd floor, the built-in 8K TV and audio equipment in the great room, the additional refrigerator just inside the garage entrance and the washer and dryer! Even for the most discerning home buyer, this property has it all. Very rarely does a residence of this caliber in this location become available. Don't miss your chance to own this very special home!!

Listed by Rick Stoudt of RE/MAX Innovative Properties

$
$
%
$/month over payments
Federal 30-year interest rate: 7.32% last updated on Oct 22, 2026
* All Figures are estimates. Check with your bank or proposed mortgage company for actual interest rates.
This product uses the FRED® API but is not endorsed or certified by the Federal Reserve Bank of St. Louis.

Virtual TourSave FavoriteSchedule TourAsk A QuestionMore Details

28 Island Drive Laconia NH 03246

Laconia, NH28 Island Drive

Price$1,890,000

Est. Mortgage: $/month

MLS Number 5110472

  • Residential Single Family
  • PricePerSqFt 767.05
  • Full Bath 3
  • Address 28 Island Drive
  • Construction Existing

This expansive waterfront home features lake views from every room. It includes four bedrooms with the Primary on either the first or the second level. The deck along the waterfront provides a tranquil spot overlooking an expanse of lawn and your private permanent dock with fresh water, jet ski docks and electricity. An enormous second level deck overlooks two beaches, lush lawn and spacious sitting areas with a fire pit. This single family detached home is part of Lake Houses of Christmas Island, a Condominium community. Step inside and be greeted by a beautiful Great Room with a well appointed kitchen, dining area and a generous seating area. The double sided fireplace leads to and is shared by a sun-filled game room or family room. It was designed and constructed to take advantage of desirable waterfront living and is close to all local amenities. It is a short drive to restaurants, groceries, shopping, skiing and the Bank of New Hampshire Pavilion. It is being sold furnished with few exclusions, so it is ready for its new owner to just move in.

Listed by Susan Bradley of Coldwell Banker Realty Gilford NH

$
$
%
$/month over payments
Federal 30-year interest rate: 7.32% last updated on Oct 22, 2026
* All Figures are estimates. Check with your bank or proposed mortgage company for actual interest rates.
This product uses the FRED® API but is not endorsed or certified by the Federal Reserve Bank of St. Louis.

Virtual TourSave FavoriteSchedule TourAsk A QuestionMore Details
1322 Memorial Drive St. Johnsbury VT 05819

MLS Number 5067713

  • Commercial
  • Address 1322 Memorial Drive
  • Acreage 3.23
  • Area VT-Caledonia

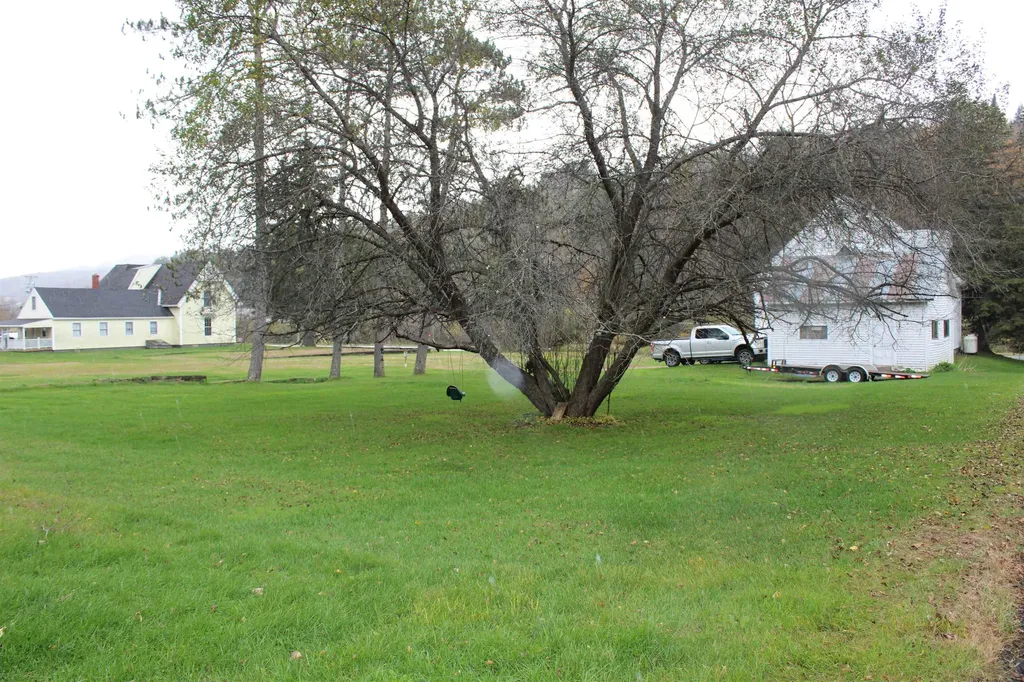
HIGH VISABILITY HIGH TRAFFIC commercial location in St. J. 3+ acres, 330 +/- ft of frontage on busy Route #5 (Memorial Drive). Land is mostly level, has access to Town Water and Sewer, high speed internet, easy, close access to I-91 and I-93. Property currently has an office building, storage building and two residential rental units which currently has tenants. Owners will consider a long term lease, terms and conditions are negotiable.

Listed by Ernest Begin of Begin Realty Associates

$
$
%
$/month over payments
Federal 30-year interest rate: 7.32% last updated on Oct 22, 2026
* All Figures are estimates. Check with your bank or proposed mortgage company for actual interest rates.
This product uses the FRED® API but is not endorsed or certified by the Federal Reserve Bank of St. Louis.

Virtual TourSave FavoriteSchedule TourAsk A QuestionMore Details

29 Manchester Street Merrimack NH 03054

MLS Number 5067203

  • Commercial
  • Address 29 Manchester Street
  • Year Built 2001
  • Acreage 4.72
  • Area NH-Hillsborough

29 Manchester Street is a 4.72 +/- acre industrial parcel with conditional site plan approval for a 39,000 SF industrial/flex building. With utilities available and site readiness in place, the property is ideal for developers or users seeking new construction in a constrained industrial market. Approved plans can be provided by request.

Listed by Joe Robinson and Matt Robinson of NAI Norwood Group

$
$
%
$/month over payments
Federal 30-year interest rate: 7.32% last updated on Oct 22, 2026
* All Figures are estimates. Check with your bank or proposed mortgage company for actual interest rates.
This product uses the FRED® API but is not endorsed or certified by the Federal Reserve Bank of St. Louis.

Save FavoriteSchedule TourAsk A QuestionMore Details

690 Orchard Shore Road Colchester VT 05446

Colchester, VT690 Orchard Shore Road

Price$1,875,000

Est. Mortgage: $/month

MLS Number 5115305

  • Residential Single Family
  • PricePerSqFt 482.75
  • Full Bath 1
  • Construction Existing
  • Bedrooms 3

A stunning architectural gem! Nestled on 3.19 beautifully landscaped acres, this exceptional contemporary offers a captivating blend of modern design, elegant living spaces, and shared beach access with mooring rights on Lake Champlain. From the moment you enter, soaring 13-foot ceilings, gleaming hardwood floors, and striking architectural details create an unforgettable first impression. Designed for effortless entertaining, the open floor plan features a gorgeous kitchen with an oversized center island, abundant cabinetry, and generous counter space, flowing seamlessly into the formal dining area and inviting living room with fireplace. French doors lead to an expansive courtyard surrounded by beautiful stonework and charming wood arches. The luxurious first-floor primary suite is a private retreat, with three French doors opening to a peaceful courtyard, a walk-in closet, spacious 16' x 14' bath with tiled shower and double sinks. A sun-filled family room with gas fireplace and an upgraded 3/4 bath adds flexibility. Upstairs, two guest bedrooms and a full bath provide comfortable accommodations. Above the three-car garage, discover a versatile space with an office, studio or Au Pair suite with half bath, family room with built-ins including gas fireplace, theater room, and balcony overlooking the picturesque grounds. The walkout basement offers storage and potential for additional finished space. Outdoors, enjoy a spectacular stone courtyard with hot tub and gas fire pit, surrounded by lush perennial gardens, stone walkways, and beautiful landscaping with irrigation. Spend summer days at the shared beach overlooking Malletts Bay, then return home to your own private oasis. Convenient to I-89, Burlington, and St. Albans, this extraordinary property offers a truly special Vermont lifestyle!

Listed by Geri Reilly of Geri Reilly Real Estate

$
$
%
$/month over payments
Federal 30-year interest rate: 7.32% last updated on Oct 22, 2026
* All Figures are estimates. Check with your bank or proposed mortgage company for actual interest rates.
This product uses the FRED® API but is not endorsed or certified by the Federal Reserve Bank of St. Louis.

Virtual TourSave FavoriteSchedule TourAsk A QuestionMore Details

108 Pleasant Street Portsmouth NH 03801

Portsmouth, NH108 Pleasant Street

Price$1,875,000

Est. Mortgage: $/month

MLS Number 5112480

  • Condo
  • PricePerSqFt 1146.79
  • Square Feet 1,635
  • Bedrooms 3
  • New Contruction Existing

Welcome to The Joseph Sherburne Ayers House (built in 1797), set on coveted Pleasant Street in the heart of downtown Portsmouth. Thoughtfully restored from the ground up in 2021, the property showcases exceptional craftsmanship at every turn. Many of the home's original details have been preserved and the layout, systems, and finishes have been updated to meet with modern taste, luxury, and convenience. Often referred to as the Pumpkin House, the unique, L-shaped building provides for deeded off-street parking and a private backyard patio. Out front, historically-protected sightlines ensure the wash of generations of sunlight into all of the homes living spaces. The 2 unit HOA provides for condominium convenience (landscaping, snow removal) with the privacy of single-family living. Inside, the home's original beams highlight the modern kitchen and living spaces and each of the 3 generously sized en suite bedrooms across the home's two upper floors. Carefully selected finishes, elevated design, and meticulous attention to detail define every space. The home's gracious proportions and historic charm are complemented by a beautifully appointed interior designed for both effortless entertaining and everyday living. The result is a rare balance of authenticity and contemporary luxury; an inviting residence with a sense of permanence, polish, and place.

Listed by Eric Brassard of Duston Leddy Real Estate

$
$
%
$/month over payments
Federal 30-year interest rate: 7.32% last updated on Oct 22, 2026
* All Figures are estimates. Check with your bank or proposed mortgage company for actual interest rates.
This product uses the FRED® API but is not endorsed or certified by the Federal Reserve Bank of St. Louis.

Save FavoriteSchedule TourAsk A QuestionMore Details

3 Black Diamond Road Conway NH 03860

Conway, NH3 Black Diamond Road

Price$1,875,000

Est. Mortgage: $/month

MLS Number 5111471

  • Residential Single Family
  • PricePerSqFt 657.89
  • Full Bath 3
  • Village North Conway
  • Address 3 Black Diamond Road

ONLY 2 REMAIN - NOTHING COMPARES. An exceptional opportunity to own BRAND-NEW luxury construction at the base of Cranmore Mountain. VIEWS! VIEWS! VIEWS!!! Featuring 5 BEDROOMS and one of the largest, most flexible floor plans in the area, Black Diamond Residences offers an unparalleled combination of space, location, craftsmanship and four-season living. Designed with Exquisite attention to detail, this residence features European wide-plank white oak flooring throughout, soaring wood ceilings, a dramatic floor-to-ceiling stone fireplace and expansive Andersen 400 E Series windows showcasing MOUNTAIN VIEWS. The chef's kitchen features custom white oak and painted cabinetry, paneled and Thermador appliances, and designer finishes. The luxurious primary suite offers a spa-inspired bath with heated floors. Multiple decks, including one with MOUNTAIN VIEWS, and a large private bluestone patio with hot tub hookup extend the living outdoors. A heated garage with finished floors, EV charger hookup, additional parking, ski/snowboard storage and FULL BASEMENT with potential for additional finished space add exceptional versatility. Set along Kearsarge Brook, WALK TO THE SLOPES at Cranmore, access the nearby bike path, or head into North Conway Village for restaurants, coffee and shopping. Gather around the community's outdoor bluestone fire pit and Bevolo lanterns for the ultimate après-ski atmosphere. Metal roofing, copper accents, ski/snowboard locker and a statement PIVOT ENTRY DOOR complete the exterior. Brand new. Move-in ready. 5 bedrooms. MOUNTAIN VIEWS. WALK-to-ski. EXCEPTIONAL rental potential when you're not enjoying it yourself. This is more than a mountain home - it's a four-season luxury lifestyle.

Listed by Andrew Hillman of Hillman Real Estate

$
$
%
$/month over payments
Federal 30-year interest rate: 7.32% last updated on Oct 22, 2026
* All Figures are estimates. Check with your bank or proposed mortgage company for actual interest rates.
This product uses the FRED® API but is not endorsed or certified by the Federal Reserve Bank of St. Louis.

Virtual TourSave FavoriteSchedule TourAsk A QuestionMore Details

199 Middle Road Portsmouth NH 03801

Portsmouth, NH199 Middle Road

Price$1,859,000

Est. Mortgage: $/month

Active With Contract

MLS Number 5109179

  • Residential Single Family
  • PricePerSqFt 623.83
  • Full Bath 1
  • Address 199 Middle Road
  • Construction Existing

Stately Downtown Portsmouth Victorian with Exceptional Land & Privacy! Rarely does a property combine historic grandeur, modern updates, nearly ½ acre, and a location this close to downtown. Beautifully updated and set on a remarkable .49-acre lot with approximately 15 acres of conservation land behind, this three-story Victorian offers an extraordinary in-town setting just a short walk from downtown Portsmouth. A newly rebuilt Azek front porch welcomes you into an impressive foyer highlighted by a dramatic central turning staircase rising through all three floors. The first floor offers an elegant blend of character and functionality, including a distinctive rounded turret room, inviting family room with a beautifully tiled fireplace, spacious dining room, and a spectacular 22-foot kitchen. Completely reimagined with custom cabinetry, Labradorite granite countertops, center island, and rich hardwood flooring, the kitchen opens through large sliders to a vast wraparound deck perfect for entertaining or enjoying the private surroundings. A full bath completes the first floor. The second-floor features three generously sized bedrooms and two beautifully updated baths. The third floor has a bedroom plus a bonus studio/bedroom with a spacious walk-in attic offering excellent flexibility for guests, office space, hobbies, or storage. Recent improvements include Hardie Board siding with transferable warranty, updated heating and central air conditioning, and the rebuilt Azek front porch. Enjoy all that downtown Portsmouth has to offer, restaurants, shops, waterfront, culture, and entertainment while coming home to an expansive, private setting rarely found this close to the heart of the city. A truly special Victorian offering architectural character, thoughtful updates, exceptional land, and an unbeatable location.

Listed by Lynn Russ of Coldwell Banker Realty - Portsmouth,NH

$
$
%
$/month over payments
Federal 30-year interest rate: 7.32% last updated on Oct 22, 2026
* All Figures are estimates. Check with your bank or proposed mortgage company for actual interest rates.
This product uses the FRED® API but is not endorsed or certified by the Federal Reserve Bank of St. Louis.

Virtual TourSave FavoriteSchedule TourAsk A QuestionMore Details
71 Marcella Drive Madison NH 03849

MLS Number 5056531

  • Commercial
  • Address 71 Marcella Drive
  • Year Built 1969
  • Acreage 51.77
  • Area NH-Carroll

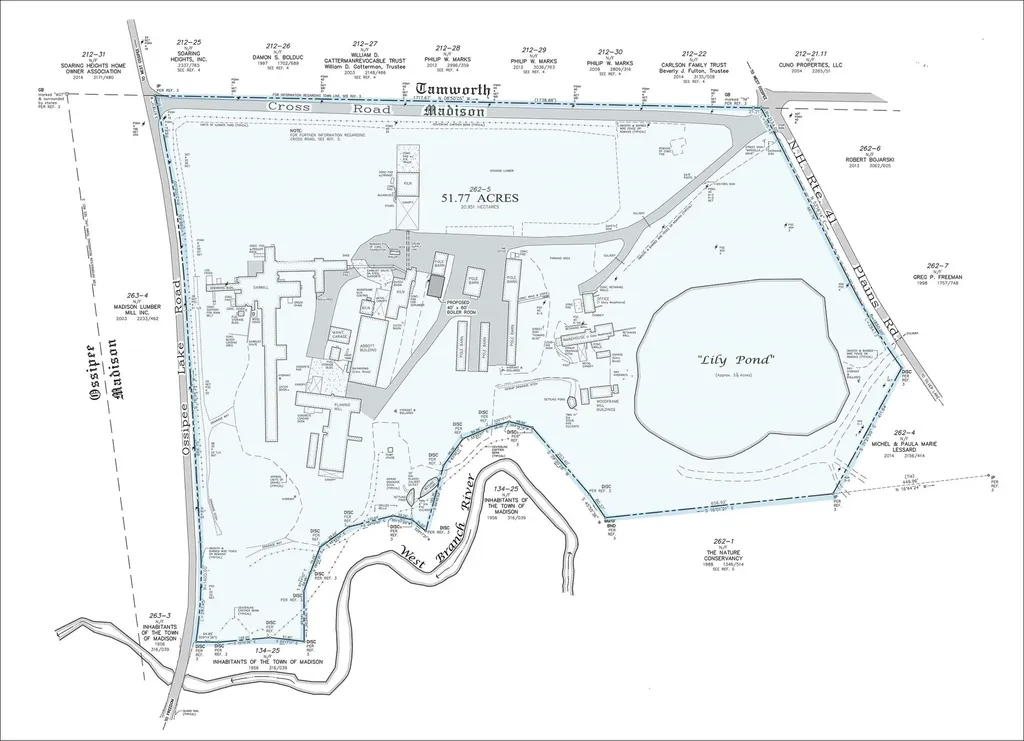
Over 50 acres of land and existing buildings offers the opportunity to transform a former industrial site into a variety of permitted commercial, industrial, recreational, agricultural, or residential uses. With flexible zoning and significant acreage, the property is well suited for developers, investors, and owner-users seeking a site with long-term potential. o Selling at 57% below current assessed value o Significant acreage with redevelopment potential o Flexible zoning allowing a broad range of commercial, industrial, residential, recreational, and agricultural uses o Ideal for phased development or multiple end users o Opportunity to create an industrial subdivision, residential development, RV park development, or outdoor storage

Listed by Christian Stallkamp and Katherine Gemmecke of The Boulos Company

$
$
%
$/month over payments
Federal 30-year interest rate: 7.32% last updated on Oct 22, 2026
* All Figures are estimates. Check with your bank or proposed mortgage company for actual interest rates.
This product uses the FRED® API but is not endorsed or certified by the Federal Reserve Bank of St. Louis.

Virtual TourSave FavoriteSchedule TourAsk A QuestionMore Details

00 Parsons Avenue St. Albans Town VT 05481

St. Albans Town, VT00 Parsons Avenue

Price$1,850,000

Est. Mortgage: $/month

MLS Number 5104158

  • Land
  • PricePerSqFt 143410.85
  • Address 00 Parsons Avenue
  • Acreage 12.9
  • Area VT-Franklin

Rare 56-Unit Development Opportunity in St. Albans! An exceptional offering for investors, builders and developers seeking a sizable, Town-approved project in one of Northwest Vermont's growing communities. Alton's Landing is currently approved for 56 residential units, offering the ability to advance a substantial development while preserving compelling longer-term possibilities. The approved concept consists of 14 four-unit townhouse buildings each thoughtfully designed, featuring 3 bedrooms, 2.5 baths, approximately 1,244 SF of finished living space, an attached one-car garage and unfinished basement. An attractive configuration for individual resale or a long-term rental portfolio. A significant development advantage is the availability of municipal water and sewer, along with natural gas located directly at the road. Access to these key utilities is a substantial benefit for a project of this scale and enhances both development feasibility and future residential desirability. For those seeking to maximize the property's potential, preliminary concepts indicate the site may accommodate approximately 80 units, subject to redesign, municipal review and all required approvals. This creates exceptional flexibility: build and sell the approved units, retain the community as a substantial rental portfolio, pursue a combination of strategies, or explore a new development vision. During the entitlement process, the Town Manager also expressed interest in potentially exploring the CHIP program for possible roadway and pedestrian-access improvements, which could potentially offset certain infrastructure costs if available and applicable. Buyers should independently investigate eligibility, funding and requirements. Conveniently located minutes from I-89, Collins Perley Sports & Fitness Center, downtown St. Albans, shopping, dining and recreation. Few opportunities combine this level of approvals, scale, utility infrastructure, flexibility and future potential!

Listed by Blake Gintof of Signature Properties of Vermont

$
$
%
$/month over payments
Federal 30-year interest rate: 7.32% last updated on Oct 22, 2026
* All Figures are estimates. Check with your bank or proposed mortgage company for actual interest rates.
This product uses the FRED® API but is not endorsed or certified by the Federal Reserve Bank of St. Louis.

Save FavoriteSchedule TourAsk A QuestionMore Details
360 Summer Street Bristol NH 03222

MLS Number 5095943

  • Commercial
  • PricePerSqFt 165.16
  • Address 360 Summer Street
  • Year Built 1998
  • Square Feet 11,201

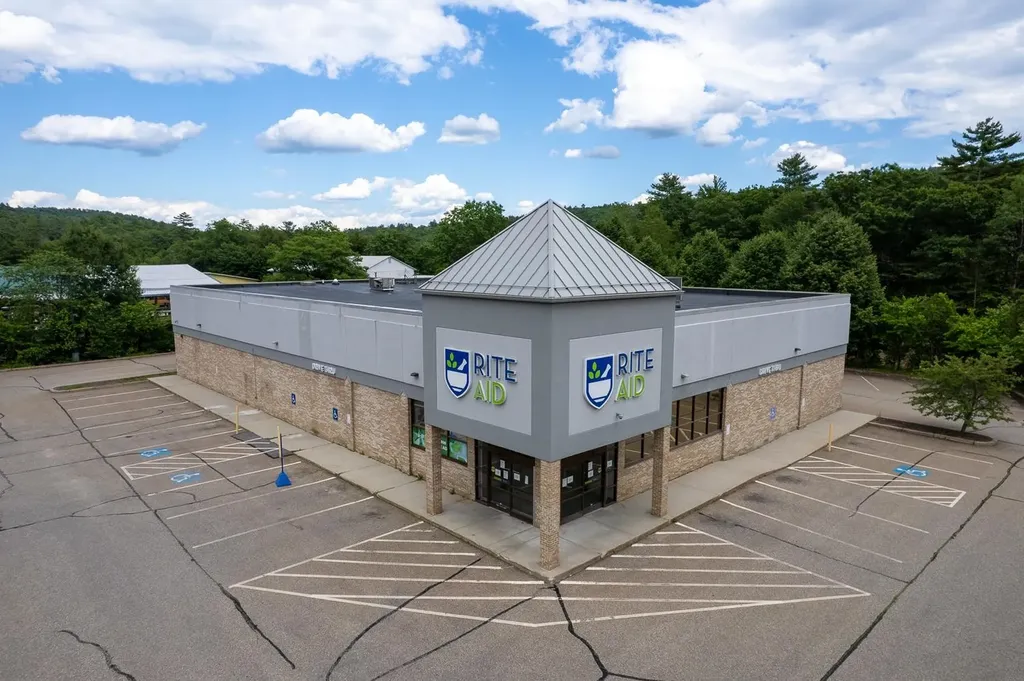
Prime redevelopment and investment opportunity in the heart of Bristol, NH. Formerly occupied by Rite Aid, this highly visible commercial property is strategically positioned along Route 104, one of the area's busiest travel corridors with strong daily traffic counts and exceptional frontage. The existing building offers a solid foundation for a wide variety of commercial uses, including retail, medical, professional office, fitness, community services, restaurant, or mixed-use redevelopment. Village Commercial zoning provides flexibility for investors, developers, and owner-users seeking a prominent location with excellent accessibility and exposure. Surrounded by established businesses including Dunkin', LaValley Building Supply, and numerous local retailers, the property benefits from a strong commercial presence and convenient access to Newfound Lake, downtown Bristol, Plymouth, and Interstate 93. Ample on-site parking, prominent signage opportunities, and a sizeable lot make this a rare offering in a growing Lakes Region market. Whether you envision revitalizing the existing structure or pursuing a new development concept, this landmark Bristol location is ready for its next chapter. This version focuses more on investment potential, redevelopment opportunities, visibility, and Bristol's connection to Newfound Lake and the Lakes Region market.

Listed by Margaret Duba and Alan Destefano of Granite Group Realty Services

$
$
%
$/month over payments
Federal 30-year interest rate: 7.32% last updated on Oct 22, 2026
* All Figures are estimates. Check with your bank or proposed mortgage company for actual interest rates.
This product uses the FRED® API but is not endorsed or certified by the Federal Reserve Bank of St. Louis.

Virtual TourSave FavoriteSchedule TourAsk A QuestionMore Details

43 C Upton Road Dover VT 05356

Dover, VT43 C Upton Road

Price$1,850,000

Est. Mortgage: $/month

Active With Contract

MLS Number 5113171

  • Residential Single Family
  • PricePerSqFt 493.33
  • Full Bath 3
  • Address 43 C Upton Road
  • Construction Existing

The view astonishes the moment you arrive, easily one of the most impressive in the valley. Set high on 35.4 private acres, it looks directly toward Mount Snow and Haystack, with a long paved driveway creating a true sense of arrival and remarkable privacy just minutes from Mount Snow. This beautiful post-and-beam home was built for gathering, with multiple spaces that let everyone spread out without losing the feeling of being together. At the heart of the home is the soaring great room, where exposed timbers, warm wood tones and walls of glass frame the mountain view. A custom masonry fireplace anchors the room and throws impressive warmth throughout the house. The open kitchen, dining and living areas flow easily together and out toward the screened porch, deck and lawn, giving the main level an easy connection to the outdoors. The primary en suite is also on this level, allowing for true one-level everyday living. Upstairs are three additional bedrooms along with two fun loft areas that create their own hangout spaces for reading, games, or simply escaping with a book. The finished walkout lower level offers space for a home gym, another media area, a full bath and additional finished bonus rooms that can flex with changing needs. Above the attached garage, more finished bonus space offers more options for an office, studio, recreation room or overflow space. Outside is where this property becomes hard to duplicate. With more than 35 wooded acres, there is room to roam, explore and escape into Vermont. Walking trails and direct access to snowmobile trails put four-season recreation right outside the door, while the paved driveway and attached garage make everyday mountain living practical. With a main-level primary suite, multiple finished bonus spaces, extensive recreation areas and an extraordinary combination of acreage, privacy and direct mountain views, it offers minutes to Mount Snow.

Listed by Erica Reynolds of Southern Vermont Realty Group

$
$
%
$/month over payments
Federal 30-year interest rate: 7.32% last updated on Oct 22, 2026
* All Figures are estimates. Check with your bank or proposed mortgage company for actual interest rates.
This product uses the FRED® API but is not endorsed or certified by the Federal Reserve Bank of St. Louis.

Virtual TourSave FavoriteSchedule TourAsk A QuestionMore Details

Broker Reciprocity 

Copyright 2026 PrimeMLS, Inc. All rights reserved. This information is deemed reliable, but not guaranteed. The data relating to real estate displayed on this display comes in part from the IDX Program of PrimeMLS. The information being provided is for consumers’ personal, non-commercial use and may not be used for any purpose other than to identify prospective properties consumers may be interested in purchasing. Data last updated November 1, 2026 11:08 AM EST
