SIGN UP or LOG IN 's Account

Log in to see your saved listings or edit your searches:

No account? Sign up now to save searches, listings, and get tailored listing notifications. It's free, opt-out anytime.

Find Your New Home

Sign Up Today!

Get fresh listings via email, save your favorite listings, match with similar properties, and unlock additional property info.

Create Your Account

Do not fill in this field:

Already have an account? Log in

and narrow your search. If you have fewer than 200 results, you can save your search.

Albany VT Mobile Real Estate

r=5929-5940
754 Rimmon Street Manchester NH 03079-3130

Manchester, NH754 Rimmon Street

Price$589,000

Est. Mortgage: $/month

Open House

MLS Number 5109946

  • Multifamily
  • Next Open House: Sun 09/27 11:00 am. to 1:00 pm.
  • PricePerSqFt 215.44
  • Address 754 Rimmon Street
  • Units 2

Location, Location, Location! Great opportunity to own a spacious Georgian-style two-family in the desirable Coolidge Ave area of West Manchester, offering convenient highway access and a walkable neighborhood setting. This well-maintained property features beautiful architectural character, including impressive pillars, hardwood floors, and abundant natural light throughout. Each unit offers 7 rooms, 3 bedrooms, plus a bonus room, providing flexible space for a home office, den, or additional living area. Separate natural gas heat, hot water, and utilities. Additional features include private off-street parking, a fenced yard, patio, storage shed, full basement, and third-floor walk-up attic offering excellent storage potential. Entire property to be delivered vacant at closing, giving the new owner flexibility for owner occupancy, investment, or selecting their own tenants. A fantastic opportunity in a convenient West Manchester location!

Listed by Moises Urena of EXP Realty

$
$
%
$/month over payments
Federal 30-year interest rate: 6.95% last updated on Sep 17, 2026
* All Figures are estimates. Check with your bank or proposed mortgage company for actual interest rates.
This product uses the FRED® API but is not endorsed or certified by the Federal Reserve Bank of St. Louis.

Save FavoriteSchedule TourAsk A QuestionMore Details

32 Partridge Drive Essex VT 05452

Essex, VT32 Partridge Drive

Price$589,000

Est. Mortgage: $/month

Open House

MLS Number 5090889

  • Condo
  • Next Open House: Sat 09/26 1:00 pm. to 3:00 pm.
  • PricePerSqFt 229.18
  • Square Feet 3,498
  • Bedrooms 3

OPEN HOUSE 9/26 @ 1:00-3:00pm. Welcome to this beautifully maintained end-unit townhouse offering the perfect blend of comfort, space, and convenience. This spacious home features three bedrooms and four bathrooms, along with a finished basement that includes a family room, office, den, work-from-home needs, or extra living space with walk out basement. The main level showcases a stunning two-story foyer filled with natural light, elegant hardwood floors, and ceramic tile accents. The oversized kitchen is a true centerpiece, complete with a large island, breakfast nook, and cozy sitting area-perfect for everyday living and entertaining. Enjoy meals in the formal dining room with access to the upper back deck, or relax in the inviting living room featuring a stylish tile gas fireplace. Upstairs, all three bedrooms offer generous walk-in closets, including a luxurious primary suite with a soaking tub, dual vanities, and a separate shower for a spa-like retreat. Additional highlights include gas heat, central vacuum, and a two-car garage. Step outside to enjoy the patio, along with a unique screened-in lower patio area overlooking peaceful, private wooded surroundings and beautifully maintained landscaping. Located just minutes from schools, public transportation, hospitals, restaurants, shopping, and I-89, this home also offers access to fantastic community amenities including a pool and tennis courts and a Playground. A truly exceptional property combining elegance, functionality, and a prime location-don't miss your opportunity to make it yours!

Listed by Michelle Peters of CENTURY 21 North East

$
$
%
$/month over payments
Federal 30-year interest rate: 6.95% last updated on Sep 17, 2026
* All Figures are estimates. Check with your bank or proposed mortgage company for actual interest rates.
This product uses the FRED® API but is not endorsed or certified by the Federal Reserve Bank of St. Louis.

Save FavoriteSchedule TourAsk A QuestionMore Details

1166 Nh Route 11 Farmington NH 03835

Farmington, NH1166 Nh Route 11

Price$589,000

Est. Mortgage: $/month

MLS Number 5105517

  • Residential Single Family
  • PricePerSqFt 386.99
  • Full Bath 1
  • Address 1166 Nh Route 11
  • Construction Existing

Welcome to the year-round New Hampshire lifestyle you've been searching for in this move-in-ready log home in Farmington, NH. Set on 1 private acre and tucked back from the road, this property offers the perfect combination of privacy, comfort, convenience, and four-season recreation near the Lakes Region. Inside, classic log home character meets comfortable everyday living with cathedral ceilings, exposed beams, a fireplaced living room with pellet stove, and an eat-in kitchen ideal for both daily life and entertaining. A first-floor bedroom, full bath, and laundry make single-floor living a breeze, while two additional bedrooms upstairs provide plenty of extra space. Step outside to a fenced backyard designed for relaxing and entertaining. Enjoy summer days by the in-ground pool, unwind in the hot tub, or take advantage of the spacious deck and covered porches. New backyard fencing adds to the privacy and functionality of the outdoor space. Need room for vehicles, recreational equipment, hobbies, storage, or a workshop? The impressive 24' x 40' Gambrel-style FOUR (4) car HEATED garage features second-floor storage and an attached lean-to, offering exceptional flexibility. Outdoor enthusiasts will love having DIRECT access to snowmobile corridor from the backyard, providing miles of trails to enjoy. Numerous updates add to the home's appeal, including the roof, well pump, water filtration system, heating improvements, flooring, renovated bathroom, exterior doors, new basement vapor barrier, new backyard fencing, and more. And the location makes it even better. This Farmington, New Hampshire home is approximately 10 minutes from Lake Winnipesaukee, 10 minutes from The Ridge shopping center in Rochester, and 15 minutes from Route 16, offering convenient access to Rochester, Dover, Portsmouth, the Lake

Listed by Jamie Poulin of KW Coastal and Lakes & Mountains Realty/Meredith, Kate Grassi of KW Coastal and Lakes & Mountains Realty/Wolfeboro

$
$
%
$/month over payments
Federal 30-year interest rate: 6.95% last updated on Sep 17, 2026
* All Figures are estimates. Check with your bank or proposed mortgage company for actual interest rates.
This product uses the FRED® API but is not endorsed or certified by the Federal Reserve Bank of St. Louis.

Save FavoriteSchedule TourAsk A QuestionMore Details

3042 Sweet Pond Road Guilford VT 05301

Guilford, VT3042 Sweet Pond Road

Price$589,000

Est. Mortgage: $/month

MLS Number 5110832

  • Residential Single Family
  • PricePerSqFt 252.14
  • Full Bath 2
  • Address 3042 Sweet Pond Road
  • Construction Existing

Rarely does a home offer this combination of captivating water views, distinctive architecture, and year-round outdoor recreation right outside your door. The only private residence overlooking the beautiful Sweet Pond, this exceptional 3-bedroom, 2-bath contemporary home offers approximately 2,700 square feet of warm, inviting living space designed to embrace its spectacular natural setting. From the moment you enter, the connection to the outdoors is unmistakable. The open-concept kitchen, dining, and living areas capture expansive pond views, while a dramatic stream of windows fills the living room with natural light and frames the scenery beyond. The woodstoves add warmth and ambiance, creating the perfect place to relax and take in the changing seasons. The renovated kitchen is both stylish and functional, featuring a farmhouse sink, stainless-steel appliances, a generous walk-in pantry, and a distinctive cool-blue palette. The dining area opens directly onto a wraparound deck, extending the living space outdoors and offering peaceful views. Thoughtful details continue throughout the home, including a welcoming mudroom with a live-edge bench and abundant built-ins. Elegant modern curves, multiple levels, light pine, and soft, light-colored finishes give the home a sophisticated yet comfortable character. Two woodstoves and five mini-splits offer versatile heating and cooling for year-round enjoyment. This one-of-a-kind home feels like a special destination where you can walk out your door and immerse yourself in the recreational possibilities of the 100-acre Sweet Pond State Park -swimming, canoeing, paddleboarding, or simply relaxing beside the water. An opportunity to embrace a lifestyle centered around nature, comfort, and tranquility.

Listed by Kristen Ziter Taylor of Brattleboro Area Realty

$
$
%
$/month over payments
Federal 30-year interest rate: 6.95% last updated on Sep 17, 2026
* All Figures are estimates. Check with your bank or proposed mortgage company for actual interest rates.
This product uses the FRED® API but is not endorsed or certified by the Federal Reserve Bank of St. Louis.

Virtual TourSave FavoriteSchedule TourAsk A QuestionMore Details

131 Eden Lane Williston VT 05495-9116

MLS Number 5093098

  • Condo
  • PricePerSqFt 322.19
  • Square Feet 1,825
  • Bedrooms 2
  • New Contruction New Construction

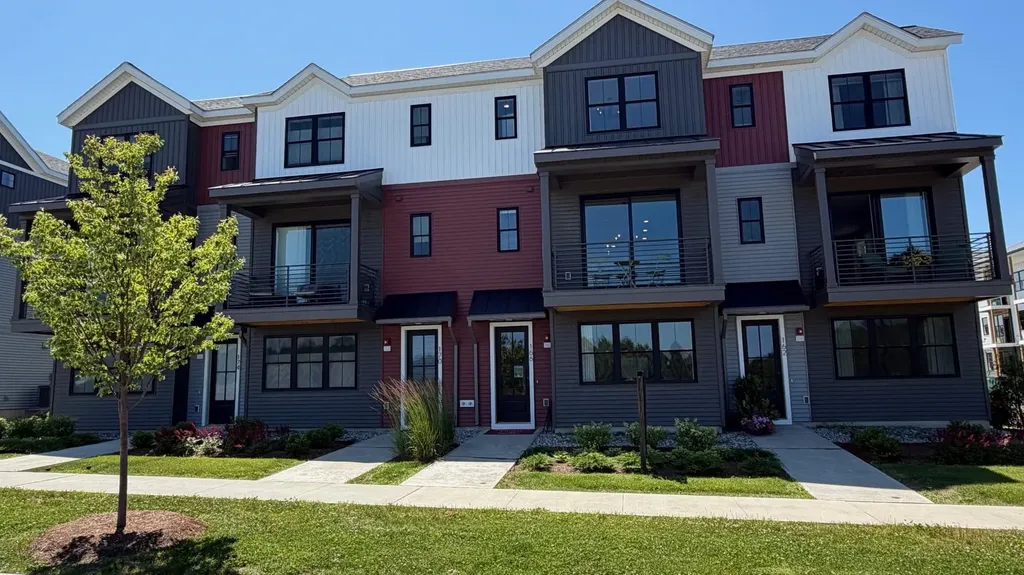
This 2 Bed, 2.5 Bath Putnam Townhome is currently under construction and scheduled for a Quick move-in with estimated late fall completion! The Putnam features a large flex room as you enter providing an excellent space to work from home or a bonus room. Power room on second floor is on landing for additional privacy. Large 9' ceilings and oversized windows provide ample lights throughout unit, and a private balcony provides a space to enjoy the outdoor scenery. Two large bedrooms with ensuite bathrooms and large walk-closets provide plenty of storage space. Where modern living meets natural tranquility and nestled on the edge of a lush urban park. This neighborhood community offers a perfect blend of serene landscape and city convenience. Tree lined streets lead to beautiful new homes, boasting open spaces, large windows and modern features. At the heart of the Annex will be amenities including an open space park with neighborhood swimming pool. Walking and bike paths to shopping, restaurants, schools and much more make this the prime location for your new home. Come see what The Annex has to offer! Broker is a related party to the land seller

Listed by Kevin Bauer of Snyder Group,Inc.

$
$
%
$/month over payments
Federal 30-year interest rate: 6.95% last updated on Sep 17, 2026
* All Figures are estimates. Check with your bank or proposed mortgage company for actual interest rates.
This product uses the FRED® API but is not endorsed or certified by the Federal Reserve Bank of St. Louis.

Save FavoriteSchedule TourAsk A QuestionMore Details

90 Deer Run Road Henniker NH 03242

Henniker, NH90 Deer Run Road

Price$588,000

Est. Mortgage: $/month

Open House

MLS Number 5111458

  • Residential Single Family
  • Next Open House: Sat 09/26 11:00 am. to 2:00 pm.
  • PricePerSqFt 276.32
  • Full Bath 2
  • Address 90 Deer Run Road

Perfectly sited back from the road on a sought after cul de sac, this quality built 3 bedroom Colonial home offers warmth, character, and wonderful sense of privacy. Built by a respected local builder recognized for his craftsmanship, this is anything but a cookie cutter Colonial. Meticulously maintained, with a newer roof and windows, the home is surrounded by mature perennial gardens, trees, and plenty of level yard space for play, gardening, entertaining, or simply enjoying the outdoors. Inside, gorgeous wide pine floors, solid wood cabinetry, beautifully crafted built ins, and large windows create inviting, light filled spaces. The first floor features a large, welcoming living room with a classic Rumford fireplace, wood stove insert for energy savings, warming you on a cold Winter's day. The warmth continues into the kitchen, heated floors to warm your toes, a large picture window provides the perfect place to enjoy your morning coffee while looking out at views of your backyard. Dining room and mudroom with half bath complete the 1st floor. Upstairs, the primary suite offers a full bath and 2 closets, including walk in, two additional bedrooms and a full bath. The basement provides excellent potential for future finished living space with tall ceilings. Oversized two-car garage provides plenty of room for vehicles, toys and storage. Minutes from the heart of Henniker proudly known as “The Only Henniker on Earth” Enjoy the charm, and community of this quintessential New Hampshire town. Pat's Peak Ski area is nearby, and the Contoocook River within walking distance for kayaking on the "Freight Train Rapids", floating, or fly fishing. Mount /Lake Sunapee and are approx 20 minutes away, with the White Mountains and the Seacoast are within easy reach for four-season recreation. Priced below market value this home is ready to move in. Convenient to Concord, Manchester, approx 90 mins to Boston. Open House Saturday Sept 26, 11 to 2 and Sunday Sept 27, 1 to 3

Listed by Holly Vance-McKellar of BHHS Verani Concord

$
$
%
$/month over payments
Federal 30-year interest rate: 6.95% last updated on Sep 17, 2026
* All Figures are estimates. Check with your bank or proposed mortgage company for actual interest rates.
This product uses the FRED® API but is not endorsed or certified by the Federal Reserve Bank of St. Louis.

Virtual TourSave FavoriteSchedule TourAsk A QuestionMore Details

62B Sunset Ridge Road Epping NH 03042
Pending

MLS Number 5100466

  • Condo
  • PricePerSqFt 375.16
  • Square Feet 1,566
  • Bedrooms 2
  • New Contruction New Construction

Don't miss one of the final opportunities to own a home at Pleasant View Farm. With only five homes remaining, this community is nearly sold out. Set on more than 200 sprawling acres, Pleasant View Farm offers thoughtfully designed two-bedroom, two bath condominiums with attached two-car garages in a peaceful setting. The split-entry floor plan features a spacious open-concept kitchen, dining, and living area designed for comfortable everyday living and effortless entertaining. This home has been thoughtfully curated by our team and is available for immediate occupancy with a quick closing. The kitchen showcases stainless steel Whirlpool appliances, quartz countertops, Kemper soft-close cabinetry, a pantry cabinet, coffee nook, white apron-front sink, under-cabinet lighting, and vaulted ceilings. Engineered hardwood flooring extends throughout the main living areas and primary bedroom, while the gas fireplace and double sliders open to a 22' x 12' maintenance-free deck creating the perfect space to relax or entertain. First-floor laundry adds everyday convenience. The primary suite features two closets and a spacious bath with a walk-in shower, oversized linen closet, dual vanity, and ceramic tile flooring. For those looking for additional living space, the lower level may be finished to add approximately 797 square feet, creating the perfect family room, office, or hobby space. Community amenities include a community center with a fire pit, community garden, walking trails connecting to the Rockingham Recreational Trail, and an RV/boat storage lot. Pleasant View Farm offers convenient access to major highways, shopping, dining, schools, and local attractions. The lakes, mountains, beaches, and Boston are all within a 90-minute drive. Photos are of a similar home. Please visit the sales model first at 62A Sunset Ridge for the open house.

Listed by Heidi Mahoney of Lewis Builders

$
$
%
$/month over payments
Federal 30-year interest rate: 6.95% last updated on Sep 17, 2026
* All Figures are estimates. Check with your bank or proposed mortgage company for actual interest rates.
This product uses the FRED® API but is not endorsed or certified by the Federal Reserve Bank of St. Louis.

Save FavoriteSchedule TourAsk A QuestionMore Details

77 Haverhill Lane Haverhill NH 03785

Haverhill, NH77 Haverhill Lane

Price$587,000

Est. Mortgage: $/month

MLS Number 5104305

  • Residential Single Family
  • PricePerSqFt 195.02
  • Full Bath 3
  • Address 77 Haverhill Lane
  • Construction Existing

Warm wood, soaring ceilings, and an impressive stone fireplace give this spacious log home the kind of character that feels right at home in the New Hampshire mountains. Set on 2.82+/- acres in the Mountain Lakes community, the home offers generous living space across three finished levels, along with plenty of room to gather, spread out, and make yourself at home. The main level centers around an open kitchen, dining, and living area, where the dramatic stone fireplace rises toward the cathedral ceiling and large windows bring in beautiful natural light. The kitchen offers plenty of workspace and storage, while doors from the living area lead outside for an easy connection to the surrounding property. Also on the main level is a large primary suite with a private bath, creating a comfortable retreat all its own. Upstairs, an open catwalk overlooks the living area below and adds to the home's distinctive lodge-inspired design. Three additional rooms offer plenty of flexibility for bedrooms, guests, office space, or hobbies, along with another bath. The finished walkout lower level adds an entirely different dimension to the home, with additional living space, a kitchenette, and bath, making it well suited for guests, extended stays, recreation, or simply having more room to spread out. Outside, enjoy a covered porch, deck, fenced yard, attached two-car garage, and carport, all surrounded by a wooded setting that offers privacy without feeling remote. As part of Mountain Lakes, you'll also have access to community amenities including lakes and beaches, an outdoor pool, tennis and basketball courts, and more. Spacious, comfortable, and full of classic log-home character, this is a property with room for everyday life, weekend gatherings, and everything in between.

Listed by Katy Rossell of Tim Scott Real Estate

$
$
%
$/month over payments
Federal 30-year interest rate: 6.95% last updated on Sep 17, 2026
* All Figures are estimates. Check with your bank or proposed mortgage company for actual interest rates.
This product uses the FRED® API but is not endorsed or certified by the Federal Reserve Bank of St. Louis.

Virtual TourSave FavoriteSchedule TourAsk A QuestionMore Details

1882 Paine Turnpike S Berlin VT 05602

Berlin, VT1882 Paine Turnpike S

Price$586,000

Est. Mortgage: $/month

Open House

MLS Number 5087942

  • Residential Single Family
  • Next Open House: Sat 09/26 10:00 am. to 12:00 pm.
  • PricePerSqFt 350.48
  • Full Bath 1
  • Construction Existing

Tucked into a scenic setting overlooking beautiful Berlin Pond, this thoughtfully designed 3-bedroom, 3-bath home offers bright, open living spaces and the ease of single-level living with the added bonus of a finished walkout lower level. Filled with natural light, the main living area feels airy and inviting, creating the perfect space for both everyday living and entertaining. The kitchen is a true centerpiece featuring a large island, stainless steel appliances, Bertazzoni range, beverage fridge, pantry, and abundant workspace for cooking and gathering. The spacious primary suite offers a peaceful retreat with a private bath complete with a soaking tub, tiled shower, and walk-in closet. Two additional bedrooms are connected by a convenient walkthrough bathroom, while a welcoming mudroom entry and additional half bath for guests complete the main level. Downstairs, you'll discover an expansive finished walkout basement that nearly doubles the living space. Whether hosting friends and family, creating a media or recreation area, or simply enjoying additional room to spread out, this level offers incredible flexibility. You'll also find a laundry room with half bath and a bonus room ideal for a home office, guest room, gym, or hobby space. Outside, enjoy a fenced yard, detached heated 2-car garage, and beautiful views of Berlin Pond where you can take in all four seasons from the comfort of home. Conveniently located just minutes from the interstate, this property combines peaceful surroundings with easy access to everyday amenities.

Listed by The Hammond Team of KW Vermont

$
$
%
$/month over payments
Federal 30-year interest rate: 6.95% last updated on Sep 17, 2026
* All Figures are estimates. Check with your bank or proposed mortgage company for actual interest rates.
This product uses the FRED® API but is not endorsed or certified by the Federal Reserve Bank of St. Louis.

Virtual TourSave FavoriteSchedule TourAsk A QuestionMore Details

7 Country Lane East Kingston NH 03827

East Kingston, NH7 Country Lane

Price$586,000

Est. Mortgage: $/month

Open House

MLS Number 5108591

  • Condo
  • Next Open House: Thu 10/1 5:00 pm. to 7:00 pm.
  • PricePerSqFt 419.17
  • Square Feet 1,978
  • Bedrooms 2

Easy one-level living in a welcoming 55+ community, this detached ranch-style condo at Maplevale Farm & Woods offers both. Just two steps bring you from either the front entry or attached two-car garage into a bright, open home where everything you need for day-to-day living is on the main level. The kitchen offers abundant cabinetry, granite countertops, stainless steel appliances and flows seamlessly into the cathedral-ceiling living and dining area. A gas fireplace adds warmth and ambiance at the flip of a switch, while sliders on either side open to a newer composite deck, perfect for relaxing outdoors. Down the hall are a guest bedroom, full bath and landry area, plus a spacious primary suite with double closets, private bath with double sinks and walk-in shower and it's own slider to the deck. The finished lower level provides a generous family room with another slider to the backyard, along with substantial unfinished space for storage or future possibilities. Enjoy a low-maintenance lifestyle with landscaping and snow removal taken care of - even shoveling to your front door! Maplevale offers an active clubhouse, community garden, RV parking, walking trails and an abundance of blueberry bushes, along with opportunities for coffee gatherings, cards, crafts, games and other social activities at the clubhouse. Tucked away in peaceful East Kingston, yet approximately 15-20 minutes from shopping, restaurants, medical services and major routes. Bring your decorating ideas and make this home your own! Property is being sold as-is.

Listed by Christine Bond of BHG Masiello Atkinson

$
$
%
$/month over payments
Federal 30-year interest rate: 6.95% last updated on Sep 17, 2026
* All Figures are estimates. Check with your bank or proposed mortgage company for actual interest rates.
This product uses the FRED® API but is not endorsed or certified by the Federal Reserve Bank of St. Louis.

Virtual TourSave FavoriteSchedule TourAsk A QuestionMore Details

60B Sunset Ridge Road Epping NH 03042
Pending

MLS Number 5101617

  • Condo
  • PricePerSqFt 374.1
  • Square Feet 1,566
  • Bedrooms 2
  • New Contruction New Construction

Don't miss one of the final opportunities to own a home at Pleasant View Farm. With only five homes remaining, this community is nearly sold out. Set on more than 200 sprawling acres, Pleasant View Farm offers thoughtfully designed two-bedroom, two-bath condominiums with attached two-car garages in a peaceful setting. The split-entry floor plan features a spacious open-concept kitchen, dining, and living area designed for comfortable everyday living and effortless entertaining. This home has been thoughtfully curated by our team and is available for immediate occupancy with a quick closing. The kitchen showcases stainless steel Whirlpool appliances, quartz countertops, Kemper soft-close cabinetry, a pantry cabinet, coffee nook, under cabinet lighting, and vaulted ceilings. Engineered hardwood flooring extends throughout the main living area, while the gas fireplace and double sliders open to a 22' x 12' maintenance-free deck creating the perfect space to relax or entertain. First-floor laundry adds everyday convenience. The primary suite features two closets and a spacious bath with a walk-in shower, oversized linen closet, dual vanity, and ceramic tile flooring. For those looking for additional living space, the lower level may be finished to add approximately 797 square feet, creating the perfect family room, office, or hobby space. Community amenities include a community center with a fire pit, community garden, walking trails connecting to the Rockingham Recreational Trail, and an RV/boat storage lot. Pleasant View Farm offers convenient access to major highways, shopping, dining, schools, and local attractions. The lakes, mountains, beaches, and Boston are all within a 90-minute drive. Photos are of a similar home. Please visit the sales model first at 62A Sunset Ridge for the open house.

Listed by Heidi Mahoney of Lewis Builders

$
$
%
$/month over payments
Federal 30-year interest rate: 6.95% last updated on Sep 17, 2026
* All Figures are estimates. Check with your bank or proposed mortgage company for actual interest rates.
This product uses the FRED® API but is not endorsed or certified by the Federal Reserve Bank of St. Louis.

Save FavoriteSchedule TourAsk A QuestionMore Details

3250 Waterbury-stowe Road Waterbury VT 05677

MLS Number 5087324

  • Land
  • PricePerSqFt 195000
  • Acreage 3
  • Area VT-Washington

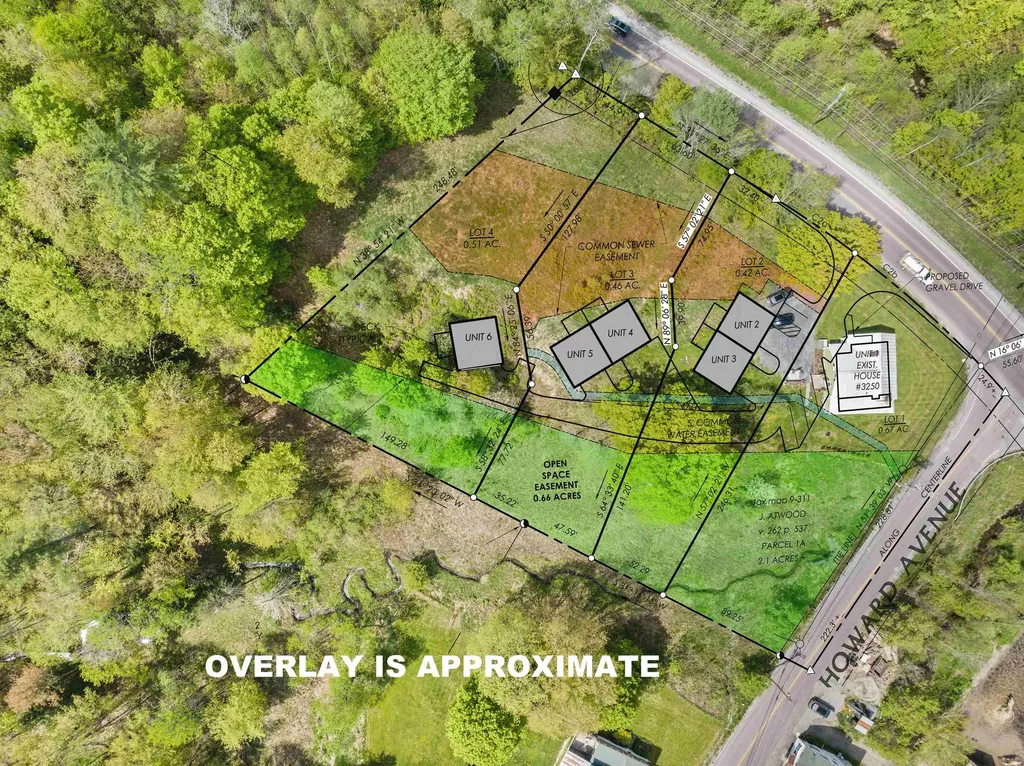
Investment Opportunity close to Waterbury Reservoir, Stowe, and I-89 … 3+/- Acres includes an existing 3-BR farmhouse and 3 additional permitted lots - two duplex sites and one 2-BR single family home. Driveway, septic, and power is the responsibility of the purchaser. Municipal water to all sites. If a different configuration is desired, i.e. three 3-BR single family homes, that is possible with further investigation and efforts by the purchaser. The welcoming and bright 3-BR farmhouse has been beautifully renovated and offers updated kitchen and baths, and wide board floors. Bright lower level is currently used as office space and storage area. Permitted lots and farmhouse are not in flood zone - the land across Rte. 100 identified as Lot 5 with 0.94+/- acres, is in flood zone and is used for density for the development. NOTE...The development has a new permit. Access is now off Howard Ave. Access from Rte. 100 is to be closed. This will provide easier and more direct access to the development and to the farmhouse.

Listed by Judy Foregger of Pall Spera Company Realtors-Stowe

$
$
%
$/month over payments
Federal 30-year interest rate: 6.95% last updated on Sep 17, 2026
* All Figures are estimates. Check with your bank or proposed mortgage company for actual interest rates.
This product uses the FRED® API but is not endorsed or certified by the Federal Reserve Bank of St. Louis.

Virtual TourSave FavoriteSchedule TourAsk A QuestionMore Details

Broker Reciprocity 

Copyright 2026 PrimeMLS, Inc. All rights reserved. This information is deemed reliable, but not guaranteed. The data relating to real estate displayed on this display comes in part from the IDX Program of PrimeMLS. The information being provided is for consumers’ personal, non-commercial use and may not be used for any purpose other than to identify prospective properties consumers may be interested in purchasing. Data last updated September 25, 2026 10:24 AM UTC