
SIGN UP or LOG IN 's Account

Log in to see your saved listings or edit your searches:

No account? Sign up now to save searches, listings, and get tailored listing notifications. It's free, opt-out anytime.

Find Your New Home

Sign Up Today!

Get fresh listings via email, save your favorite listings, match with similar properties, and unlock additional property info.

Create Your Account

Do not fill in this field:

Already have an account? Log in

and narrow your search. If you have fewer than 200 results, you can save your search.

Albany VT Mobile Real Estate

r=5965-5976
152 Oakdale Avenue Manchester NH 03103

Manchester, NH152 Oakdale Avenue

Price$524,000

Est. Mortgage: $/month

Pending

MLS Number 5112100

  • Residential Single Family
  • PricePerSqFt 363.89
  • Full Bath 1
  • Address 152 Oakdale Avenue
  • Construction New Construction

Exciting, rare NEW CONSTRUCTION at an AFFORDABLE PRICE!! We are proud to offer this popular 3-Bedroom, 1,440 square foot Colonial New Englander with inviting FRONT FARMERS PORCH, SPACIOUS LIVING ROOM, formal Dining room, BRIGHT KITCHEN w/CLASIC SHAKER-STYLE CABINETS, GRANITE COUNTER, S/S appliances & Slider to LARGE Read deck for outdoor enjoyment. Primary Bedroom features a LARGE walk-in closet & all bedrooms boast OVERSIZED windows to let the sunshine pour into your Wonderful NEW HOME.HIGH EFFICIENT Lennox heating system (Optional central A/C). Not "Too Big" or "Too Small". Designed for today's Easy Living lifestyle. Highly sought after South End neighborhood close to all city conveniences, highway, schools & shopping. This is one of our most requested designs and perfect for the 1st Time Home Buyer or retirees seeking a truly "No Maintenance" home. Who says New homes under $600,000.00 don't exist in Manchester. Be the 1st to enjoy this Wonderful NEW COLONIAL w/attention to details by Builder/Broker. READY FOR IMMEDIATE OCCUPANCY SO YOU CAN BE IN FOR THE HOLIDAYS !! Why buy "OLD" when you can have "NEW"?

Listed by Pierre Peloquin of Pierre Peloquin Realty

$
$
%
$/month over payments
Federal 30-year interest rate: 7.18% last updated on Nov 5, 2026
* All Figures are estimates. Check with your bank or proposed mortgage company for actual interest rates.
This product uses the FRED® API but is not endorsed or certified by the Federal Reserve Bank of St. Louis.

Virtual TourSave FavoriteSchedule TourAsk A QuestionMore Details
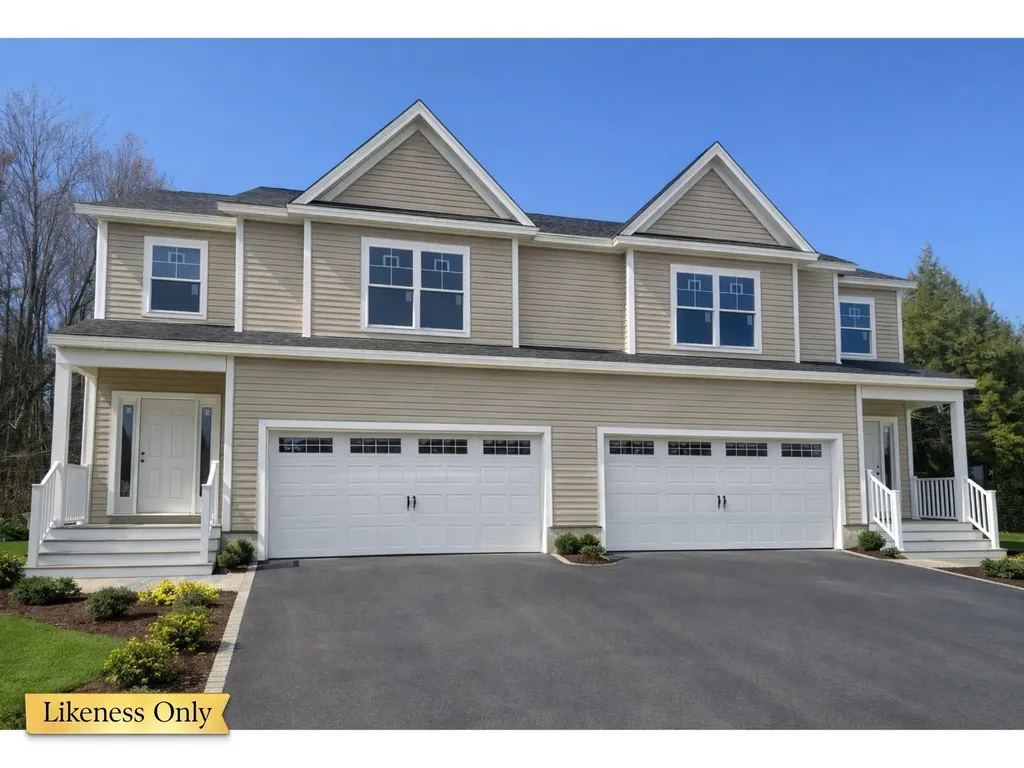
28 Blue Heron Loop Milton VT 05468

MLS Number 5077719

  • Condo
  • PricePerSqFt 239
  • Square Feet 2,190
  • Bedrooms 3
  • New Contruction To Be Built

NEARING COMPLETION | UPGRADED LAUREL MODEL HOME | FINAL PHASE OF HAYDENBERRY ESTATES! The finishing touches are underway on this stunning Laurel Plan, soon to be completed and showcased as a model home in the highly anticipated final phase of Haydenberry Estates! Featuring desirable upgrades including central air conditioning, elegant open staircase railings, and a whole-home steam humidifier, this beautifully appointed townhome offers exceptional comfort, style, and value. Situated along the community's coveted outer loop, this home enjoys a private, tree-lined backyard, a rare and highly desirable feature in townhome living! The Laurel Plan offers three generously sized bedrooms upstairs and a bright, open-concept main level thoughtfully designed for everyday living and entertaining. Beautiful hardwood and tile flooring, granite countertops, stainless steel appliances, and an inviting gas fireplace are just a few of the quality finishes that make this home stand out. A full basement with egress windows provides excellent storage and exciting potential for future finished living space. Set amid more than 15 acres of shared common land, Haydenberry Estates combines a peaceful, natural setting with outstanding convenience. Enjoy easy access to Milton's parks, shopping, dining, schools, and recreation, all just minutes from I-89 and a short drive to Georgia and Colchester. ANOTHER SIGNIFICANT ADVANTAGE: These thoughtfully designed PUD townhomes are situated on individual footprint lots and qualify for single-family home financing, avoiding many traditional condominium financing restrictions and potentially offering substantial monthly savings. With construction nearing completion, this upgraded Laurel Model presents an exciting opportunity to own a beautifully finished home in one of Milton's most desirable new communities. The final phase is underway, and opportunities to secure one of these coveted outer-loop homes are limited!

Listed by Hank Gintof Jr. and Jarah Romasco of Signature Properties of Vermont

$
$
%
$/month over payments
Federal 30-year interest rate: 7.18% last updated on Nov 5, 2026
* All Figures are estimates. Check with your bank or proposed mortgage company for actual interest rates.
This product uses the FRED® API but is not endorsed or certified by the Federal Reserve Bank of St. Louis.

Virtual TourSave FavoriteSchedule TourAsk A QuestionMore Details
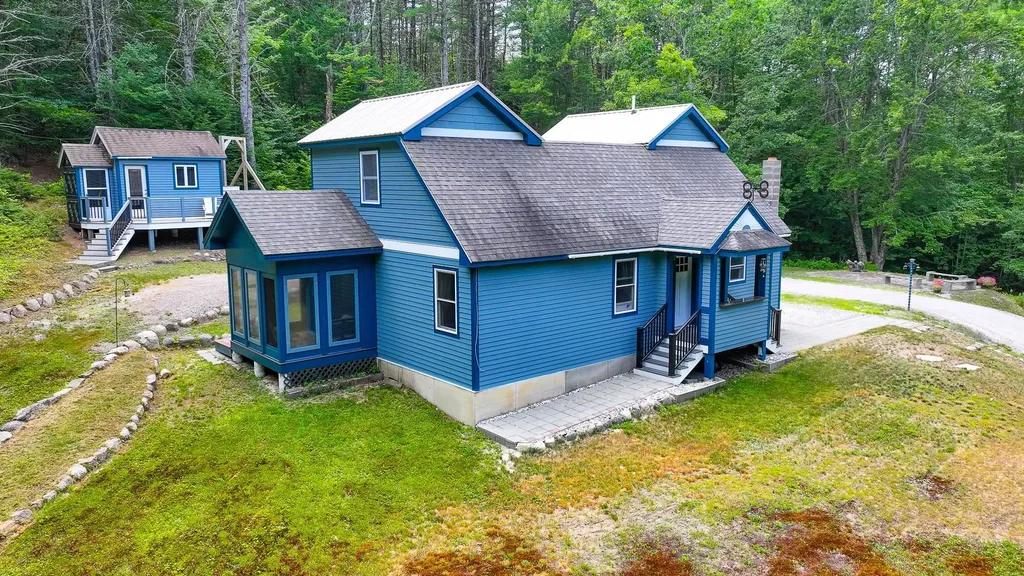
169 South Bridgton Road Bridgton ME 04009

Bridgton, ME169 South Bridgton Road

Price$523,000

Est. Mortgage: $/month

MLS Number 5079325

  • Residential Single Family
  • PricePerSqFt 495.27
  • Full Bath 1
  • Construction Existing
  • Bedrooms 4

Welcome back to nature in beautiful Bridgton Maine! This property is tucked into the mountain starting with a 1500 ft driveway up to a year-round getaway on 5.3 acres with a 5-bedroom septic to accommodate the guest cottage! The main home has 4 bedrooms, newly upgraded full bath, 3-season porch off the primary bedroom, living room, kitchen with woodstove, and additional bedroom. There are two stairways to either side of the upstairs bedrooms. The exterior has patios to absorb all of nature. There is a slate firepit for outdoor entertainment, brooks, and a mancave with electric and front deck, tree fort and a guest cottage that needs to be completed for extra guests. The long driveway has several natural spring brooks along with a baby trout brook with bird berries at the bottom of the driveway for crafting or just enjoyment. Close to town for all the amenities including, schools, shopping, hospital, restaurants, lakes, golf and tennis, skiing, hunting, Portland and North Conway

Listed by Carol Chaffee of EXP Realty

$
$
%
$/month over payments
Federal 30-year interest rate: 7.18% last updated on Nov 5, 2026
* All Figures are estimates. Check with your bank or proposed mortgage company for actual interest rates.
This product uses the FRED® API but is not endorsed or certified by the Federal Reserve Bank of St. Louis.

Virtual TourSave FavoriteSchedule TourAsk A QuestionMore Details

1422 Washington Hill Road Tamworth NH 03875

MLS Number 5117098

  • Residential Single Family
  • PricePerSqFt 453.83
  • Full Bath 2
  • Construction Existing
  • Bedrooms 3

Four acres, views of Mt. Chocorua, and conservation land right next door. Room to breathe doesn't get much better than this! Set along Washington Hill Road in Tamworth, this 3 bedroom, 2 bath home has been freshened up inside and out with new paint, newer wood floors, and an updated main level bath. The main level is open and easy, with the kitchen, dining, and living areas all flowing together. The kitchen offers stainless appliances and an island with seating and storage, so there's always a spot to pull up a stool while dinner's on. Sliders off the living room lead out to the deck, the best seat in the house for taking in the mountain views. Two bedrooms, the updated bath, and a couple of bonus rooms round out this level, ready to be a home office, craft space, or whatever you need them to be. Head downstairs to a second living space built for cold nights, with a wood stove set into a brick hearth. Another bedroom, a second bath, laundry, and extra bonus space live down here too, along with a screened porch for bug free summer evenings. Outside, there's plenty of room for every hobby. A detached garage and two car barn handle the vehicles, tools, and toys, and the chicken coop is ready for fresh eggs on day one. With conservation land as your neighbor, the quiet and the views are here to stay. Open House Sat. 11/7 from 12-2

Listed by Steve Anderson of Pinkham Real Estate

$
$
%
$/month over payments
Federal 30-year interest rate: 7.18% last updated on Nov 5, 2026
* All Figures are estimates. Check with your bank or proposed mortgage company for actual interest rates.
This product uses the FRED® API but is not endorsed or certified by the Federal Reserve Bank of St. Louis.

Save FavoriteSchedule TourAsk A QuestionMore Details

34 Rock Split Way Wilmington VT 05363

Wilmington, VT34 Rock Split Way

Price$520,342

Est. Mortgage: $/month

MLS Number 5103126

  • Residential Single Family
  • PricePerSqFt 494.15
  • Full Bath 1
  • Address 34 Rock Split Way
  • Construction Existing

Perched atop Chimney Hill, this 3-bedroom, 3-bathroom home is perfectly suited as a vacation retreat or a primary residence, offering fantastic indoor and outdoor entertaining spaces. Enter the main level via the newly expanded staircase and deck. Inside, a spacious tile entryway provides ample room for gear and clothing storage. The sunken living room, with stone fireplace, flows seamlessly into the open-concept dining area and kitchen, where a deck extends your living space for seasonal enjoyment. A main-floor bedroom with a private balcony and a full bathroom rounds out this level. Upstairs, you'll find a bright, spacious bedroom with another private balcony and an en-suite bathroom. Additionally, a lofted bonus room that easily doubles as an office, media nook, or extra sleeping space. The walkout basement adds further versatility, featuring a third bedroom with an en-suite, a large den, with wet-bar, perfect for lounging, games, or fitness equipment, and a laundry room equipped with a workbench for DIY projects or gear maintenance. Outside, the property is as impressive as the interior, featuring thoughtfully landscaped grounds. Recent updates include a Generac whole-house generator, Mitsubishi mini-split, fiber optic internet service, and septic system improvements including a new riser and D-box. Chimney Hill is a recreationist's dream, offering access to indoor and outdoor pools, tennis/pickleball courts, ice skating, and direct trail access to Haystack Summit, all with low HOA fees.

Listed by Megan Quinn of Southern Vermont Realty Group

$
$
%
$/month over payments
Federal 30-year interest rate: 7.18% last updated on Nov 5, 2026
* All Figures are estimates. Check with your bank or proposed mortgage company for actual interest rates.
This product uses the FRED® API but is not endorsed or certified by the Federal Reserve Bank of St. Louis.

Save FavoriteSchedule TourAsk A QuestionMore Details

293 Laconia Road Tilton NH 03237

Tilton, NH293 Laconia Road

Price$520,000

Est. Mortgage: $/month

MLS Number 5107903

  • Residential Single Family
  • PricePerSqFt 243.22
  • Full Bath 2
  • Address 293 Laconia Road
  • Construction Existing

Opportunity awaits on highly traveled Route 3 in Tilton! Zoned Resort Commercial , this versatile property offers excellent visibility, subsantial road frontage, plenty of parking on 1.50 acres, making it ideal for a variety of uses. Currently configured as a 2 bedroom home, the property could also be well suited for a day spa, nail salon, home office, professional services subject to town approvals. An existing roadside sign is already in place to help advertise your business, and the property also includes a billboard that can be leased for additional inclome. Historically the billboard revenue has beed sufficient to offset property taxes, adding an attractive income-producing component to the property. Conveniently located close to shopping, restaurants and area amenities, this is a unique opportunity for someone looking to live, work, invest, or establish a business in a highly visible location. Owner has never occupied this property and property is being sold as is. Some photos have been added to show possibilities.

Listed by Sue Ann Ippolito and Katie Ippolito of Coldwell Banker Realty Gilford NH

$
$
%
$/month over payments
Federal 30-year interest rate: 7.18% last updated on Nov 5, 2026
* All Figures are estimates. Check with your bank or proposed mortgage company for actual interest rates.
This product uses the FRED® API but is not endorsed or certified by the Federal Reserve Bank of St. Louis.

Save FavoriteSchedule TourAsk A QuestionMore Details

202 Bridges Circle Warren VT 05674

MLS Number 5112746

  • Condo
  • PricePerSqFt 400
  • Square Feet 1,300
  • Bedrooms 3
  • New Contruction Existing

Highly sought after three-bedroom Bridges condo, sold furnished with a few exclusions. This well-lit unit--from every angle--offers plenty of space for friends and family. Enjoy the gas fireplace apre ski and on chilly mornings, with a back up Rinnai as your work horse. Direct access to the Sugarbush ski shuttle (to Lincoln Peak) outside your door for quick access to great skiing and riding. Make this your four-season getaway, enjoying all that the Mad River Valley offers close by. The Sugarbush Robert Trent Jones Sr Golf Course is a short drive, as well. New complex upgrades include EV parking at the recreation center, a new water pump house, and active fiber optic at the property. Additional perks to Bridges ownership include access to two outdoor heated pools, an indoor year-round heated pool, workout room, sauna, outdoor hot tub, playground, BBQ areas, outdoor Har-tru tennis courts, as well as two indoor courts, and, during the winter, a shuttle to the mountain running every 18 mins. Pet-friendly complex on 45 acres with private decks overlooking woods and the babbling Clay Brook.

Listed by Kendall McCausland of Vermont Real Estate Company

$
$
%
$/month over payments
Federal 30-year interest rate: 7.18% last updated on Nov 5, 2026
* All Figures are estimates. Check with your bank or proposed mortgage company for actual interest rates.
This product uses the FRED® API but is not endorsed or certified by the Federal Reserve Bank of St. Louis.

Virtual TourSave FavoriteSchedule TourAsk A QuestionMore Details
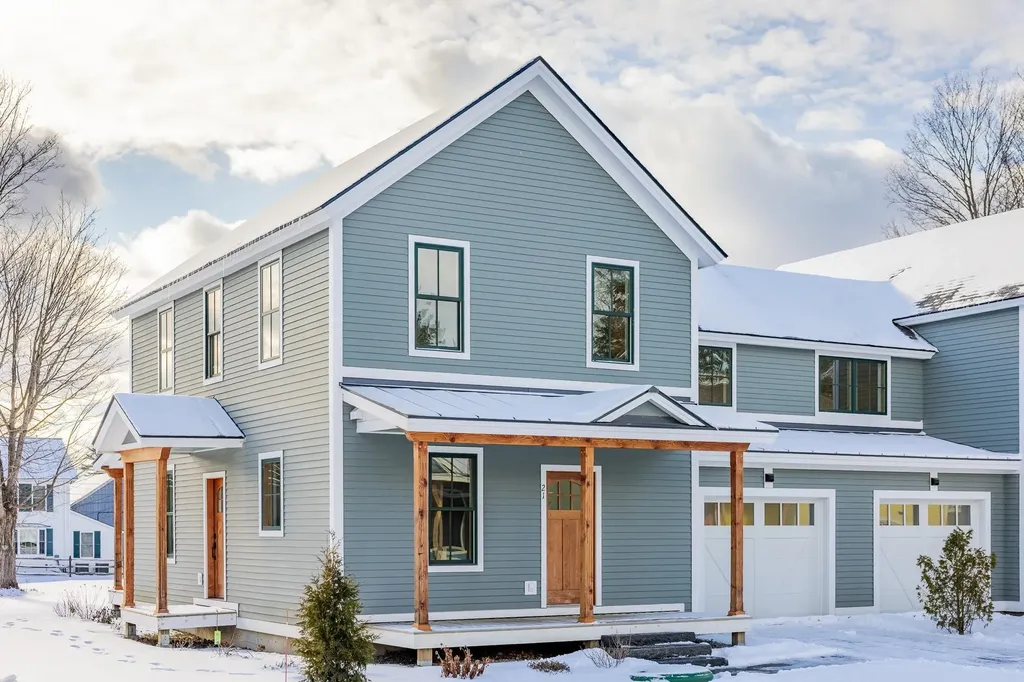
21 Jameson Flats Manchester VT 05255

MLS Number 5079271

  • Residential Single Family
  • PricePerSqFt 380.12
  • Full Bath 2
  • Address 21 Jameson Flats
  • Construction Existing

THE PROGRAM: $75K GIFT TO BUYER- USE HOWEVER THEY SEE FIT- CALL FOR FURTHER DETAILS: Purchase Price Assistance/ Mortgage Payment Reduction:Eligibility Requirements: * Vermont Residency or Residency at time of Purchase * First Time Homebuyer * Qualify for a Bank Mortgage * 10% Down Payment. Homes Designed to Strengthen and Enrich the Manchester Community Jamesons Flats was thoughtfully developed to ensure that dedicated, skilled Vermonters have the opportunity to live, grow, and thrive right here in Manchester. A strong community depends on a stable and supported local workforce-and that begins with access to reliable, high-quality housing. Jamesons Flats offers beautifully crafted, energy-efficient homes designed with the full-time resident in mind, featuring garages, basements, and smart, functional storage throughout.

Listed by Britt Wohler of WOHLER REALTY GROUP, Trent Stephens of Wohler Realty Group

$
$
%
$/month over payments
Federal 30-year interest rate: 7.18% last updated on Nov 5, 2026
* All Figures are estimates. Check with your bank or proposed mortgage company for actual interest rates.
This product uses the FRED® API but is not endorsed or certified by the Federal Reserve Bank of St. Louis.

Save FavoriteSchedule TourAsk A QuestionMore Details

79 Bushey Road Fairfax VT 05454

Fairfax, VT79 Bushey Road

Price$520,000

Est. Mortgage: $/month

MLS Number 5110827

  • Residential Single Family
  • PricePerSqFt 292.13
  • Full Bath 2
  • Address 79 Bushey Road
  • Construction Existing

Welcome home to this spacious 3-bedroom, 2-full and 2-half-bath home set in a desirable Fairfax neighborhood. A cozy covered front porch creates a welcoming first impression, while the attached two-car garage adds everyday convenience and plenty of room for vehicles, tools, and outdoor gear. Inside, an open, easy-flowing floor plan features a comfortable mix of hardwood, tile, and carpet flooring. The eat-in kitchen offers stainless steel appliances and flows into the dining area, creating a great setup for everyday meals and entertaining. The large living room is filled with natural light, providing an inviting place to gather and relax, while a convenient half bath completes the main level. Upstairs, you'll find three generously sized bedrooms and two full baths, including a primary bedroom with its own private en-suite. The partially finished basement expands the living space with an additional half bath and versatile bonus space ideal for a family room, home office, den, gym, playroom, hobby area, or guest space, plus additional storage. Outside, enjoy a backyard designed for relaxing and entertaining. The patio is perfect for grilling, outdoor dining, and summer gatherings, while the outdoor hot tub provides a cozy place to unwind year-round. The open backyard offers plenty of room to play, garden, entertain, or simply enjoy the Vermont outdoors. Enjoy the best of Fairfax living with a neighborhood setting close to local parks, recreation paths, trails, the Lamoille River, markets, eateries, and community amenities. St. Albans and the greater Burlington area offer even more options for shopping, dining, entertainment, and services. With flexible living spaces, a two-car garage, hot tub, and a great indoor-outdoor lifestyle, this home is ready to enjoy!

Listed by Sherry Corbeil of M Realty

$
$
%
$/month over payments
Federal 30-year interest rate: 7.18% last updated on Nov 5, 2026
* All Figures are estimates. Check with your bank or proposed mortgage company for actual interest rates.
This product uses the FRED® API but is not endorsed or certified by the Federal Reserve Bank of St. Louis.

Save FavoriteSchedule TourAsk A QuestionMore Details

211 Mica Mine Road Unity NH 03743

Unity, NH211 Mica Mine Road

Price$520,000

Est. Mortgage: $/month

MLS Number 5116829

  • Residential Single Family
  • PricePerSqFt 309.52
  • Full Bath 1
  • Address 211 Mica Mine Road
  • Construction Existing

Discover the charm of country living at 211 Mica Mine Road in Unity, NH! This inviting property offers a wonderful combination of comfortable living, spacious interiors, and beautiful surroundings. Inside, you'll find a beautiful kitchen with ample cabinet space, separate walk in laundry room with wash sink, a large living room perfect for gathering and entertaining. New carpeting, fresh paint, and updates throughout. The primary bedroom offers plenty of room to unwind, featuring an attached 3/4 bath, ample closet space and direct access to the front Balcony deck. Two additional generously sized bedrooms offer ample space and large closets with their own full bathroom. Step outside and enjoy the incredible outdoor living spaces, including a large back deck that stretches the entire length of the home, perfect for relaxing, entertaining, and taking in the peaceful surroundings. The property boasts acres of beautiful pastureland, ideal for animals, gardening, recreation, or simply enjoying the open space. A partially wooded lot adds privacy and natural beauty, while the back pasture offers beautiful mountain views. A convenient 3-car garage located beneath the main living area provides plenty of room for vehicles, equipment, and storage. Powder room just outside the garage and mudroom entry. Whether you're looking for room to roam, space for hobbies or animals, or a peaceful country retreat, this Unity property offers a wonderful opportunity to enjoy all that New Hampshire living has to offer! First Showings to begin on 11/7/2026

Listed by Jenna Sherman and Theresa Sherman of Sunshine Realty

$
$
%
$/month over payments
Federal 30-year interest rate: 7.18% last updated on Nov 5, 2026
* All Figures are estimates. Check with your bank or proposed mortgage company for actual interest rates.
This product uses the FRED® API but is not endorsed or certified by the Federal Reserve Bank of St. Louis.

Save FavoriteSchedule TourAsk A QuestionMore Details

5C Dearborn Circle Goffstown NH 03045

Goffstown, NH5C Dearborn Circle

Price$520,000

Est. Mortgage: $/month

Pending

MLS Number 5081837

  • Condo
  • PricePerSqFt 330.16
  • Square Feet 1,575
  • Bedrooms 3
  • New Contruction New Construction

BRAND NEW and it's MOVE-IN READY! Builders Rate-Buydown Incentive! Save BIG with an exclusive below-market interest rate from our preferred lender. Limited Time Offer. Welcome to Dearborn Village, Goffstown's Premier New Construction Townhome Community! Discover the perfect blend of modern comfort and convenience at Dearborn Village, Goffstown's newest community offering brand-new two-story townhomes ideally located near the Goffstown Rail Trail and scenic Glen Lake. This spacious 3-bedroom, 2.5-bath townhome feature an open-concept layout and a second-floor laundry room. Each home features designer-curated finishes for a polished, move-in ready look. Enjoy maintenance-free living at its best with central air conditioning, town water and sewer, natural gas heating and an affordable low-cost professionally managed HOA. Each unit includes a 1-car garage, driveway parking and is pet-friendly, perfect for families and commuters alike. The location can't be beat! Dearborn Village is minutes from downtown Goffstown, shopping, restaurants, top-rated schools and major highways for an easy commute to Manchester and surrounding areas. Don't miss your chance to call Dearborn Village, Goffstown NH home, where quality new construction meets low-maintenance and carefree living! Ready to Occupy!

Listed by Moe Archambault of Moe Marketing Realty Group

$
$
%
$/month over payments
Federal 30-year interest rate: 7.18% last updated on Nov 5, 2026
* All Figures are estimates. Check with your bank or proposed mortgage company for actual interest rates.
This product uses the FRED® API but is not endorsed or certified by the Federal Reserve Bank of St. Louis.

Virtual TourSave FavoriteSchedule TourAsk A QuestionMore Details

37 First Tavern Road Jaffrey NH 03452

Jaffrey, NH37 First Tavern Road

Price$520,000

Est. Mortgage: $/month

MLS Number 5115685

  • Residential Single Family
  • PricePerSqFt 345.29
  • Full Bath 2
  • Address 37 First Tavern Road
  • Construction Existing

Enjoy the ease of single-floor living in this ranch home built in 2000, set on 1.75 acres with room to spread out and enjoy the outdoors. With 2,438 square feet of total living area, this home offers three bedrooms, two full bathrooms, and a bonus room for added flexibility. The main-level layout makes everyday living convenient, with essential spaces all on one floor. Need extra room to work, relax, or entertain? The finished basement adds valuable living space, giving you more options to suit your needs. Outside, the expansive 1.75-acre property offers space to garden, play, or simply enjoy the open surroundings. A large fenced-in area provides a designated space for pets to roam and play. Whether you are looking for comfortable ranch-style living, extra room to spread out, or a property with generous outdoor space, this home offers a practical blend of indoor comfort and acreage. Enjoy the flexibility of a single-level layout with additional finished living space below. 20 minutes to Keene, 10 minutes to Peterborough and 5 minutes to downtown Jaffrey.

Listed by Roger Doyon of BHG Masiello Keene

$
$
%
$/month over payments
Federal 30-year interest rate: 7.18% last updated on Nov 5, 2026
* All Figures are estimates. Check with your bank or proposed mortgage company for actual interest rates.
This product uses the FRED® API but is not endorsed or certified by the Federal Reserve Bank of St. Louis.

Virtual TourSave FavoriteSchedule TourAsk A QuestionMore Details

Broker Reciprocity 

Copyright 2026 PrimeMLS, Inc. All rights reserved. This information is deemed reliable, but not guaranteed. The data relating to real estate displayed on this display comes in part from the IDX Program of PrimeMLS. The information being provided is for consumers’ personal, non-commercial use and may not be used for any purpose other than to identify prospective properties consumers may be interested in purchasing. Data last updated November 15, 2026 10:53 AM EST
