SIGN UP or LOG IN 's Account

Log in to see your saved listings or edit your searches:

No account? Sign up now to save searches, listings, and get tailored listing notifications. It's free, opt-out anytime.

Find Your New Home

Sign Up Today!

Get fresh listings via email, save your favorite listings, match with similar properties, and unlock additional property info.

Create Your Account

Do not fill in this field:

Already have an account? Log in

and narrow your search. If you have fewer than 200 results, you can save your search.

Albany VT Mobile Real Estate

r=6049-6060
19 Lane Road Derry NH 03038

Derry, NH19 Lane Road

Price$514,900

Est. Mortgage: $/month

MLS Number 5115415

  • Residential Single Family
  • PricePerSqFt 335.44
  • Full Bath 1
  • Address 19 Lane Road
  • Construction Existing

Discover the charm of country living in this character-filled 3-bedroom, 1.5-bath farmhouse set on 3.5 picturesque acres! Perfect for those seeking space, charm, and a property with endless possibilities, this inviting home features beautiful wide pine flooring, numerous built-ins, and a welcoming three-season front porch. The spacious eat-in kitchen is ideal for gathering with family and friends, while convenient first-floor laundry adds everyday functionality. Recent updates include a freshly painted exterior and a new roof. Equestrian enthusiasts will appreciate the open pasture, while the barn and carriage house, both with electricity, offer excellent potential for hobbies, storage, or workshop space. Established apple trees add to the property's timeless New England appeal. Enjoy the opportunity to embrace a relaxed country lifestyle with room to make this special property your own! Seller is a licensed Real Estate Agent.Property is being sold in "As-Is" condition.Wood Stove in basement to convey with property.

Listed by Daniel Mendonca of BHHS Verani Salem

$
$
%
$/month over payments
Federal 30-year interest rate: 7.18% last updated on Nov 5, 2026
* All Figures are estimates. Check with your bank or proposed mortgage company for actual interest rates.
This product uses the FRED® API but is not endorsed or certified by the Federal Reserve Bank of St. Louis.

Save FavoriteSchedule TourAsk A QuestionMore Details

71 1st Street Swanton VT 05488

Swanton, VT71 1st Street

Price$514,900

Est. Mortgage: $/month

MLS Number 5095835

  • Multifamily Multi-Family
  • PricePerSqFt 312.44
  • Address 71 1st Street
  • Units 3
  • Bathroom 4

Rare mixed-use investment opportunity featuring three income-producing units across two separate buildings. Whether you're an investor looking to expand your portfolio, an entrepreneur seeking a versatile property, or an owner-occupant looking to offset your mortgage, this property offers flexibility and multiple income opportunities. The property includes a detached approximately 1,800-square-foot commercial building currently leased to and occupied by an established daycare tenant, providing consistent commercial rental income, along with a front duplex offering two 2-bedroom, 1-bath apartments totaling 1,648 square feet. Significant renovations were completed to the commercial building in 2024, enhancing its functionality and appeal. Featuring an open floor plan, two bathrooms, and storage areas, the space offers flexibility for a variety of commercial uses, subject to local approvals. Current lease information and income figures are available upon request. Both residential units feature practical layouts that support residential rental use and provide consistent rental income. With two residential units and an established commercial tenant under one ownership, this property presents a unique opportunity in the heart of Swanton. Opportunities combining residential and commercial revenue potential are rarely available.

Listed by Sherry Corbeil of M Realty

$
$
%
$/month over payments
Federal 30-year interest rate: 7.18% last updated on Nov 5, 2026
* All Figures are estimates. Check with your bank or proposed mortgage company for actual interest rates.
This product uses the FRED® API but is not endorsed or certified by the Federal Reserve Bank of St. Louis.

Save FavoriteSchedule TourAsk A QuestionMore Details

97 King Street Nashua NH 03060

Nashua, NH97 King Street

Price$514,900

Est. Mortgage: $/month

Pending

MLS Number 5111830

  • Residential Single Family
  • PricePerSqFt 303.24
  • Full Bath 2
  • Address 97 King Street
  • Construction Existing

Welcome home to this move-in-ready Colonial in Nashua! This 3-bedroom, 2-bath home has been thoughtfully updated throughout, including beautifully refinished hardwood floors, completely renovated bathrooms, and an updated kitchen featuring newer appliances. Major exterior improvements were completed in 2024, including a new roof, vinyl siding, and windows, giving the next owner peace of mind for years to come. The home also features two-zone gas heat and central A/C, with separate zones for the first and second floors. Need a little extra space? A versatile bonus room is currently being used as a home office, while the walk-up attic and full basement provide plenty of additional storage. Outside, enjoy a beautiful fenced-in backyard complete with a deck and dedicated firepit area, perfect for entertaining, relaxing, and enjoying time outdoors. Situated on a dead-end street, this home offers a quieter neighborhood setting while still being conveniently located near major routes, shopping, dining, and everyday amenities. With so many of the major improvements already completed, all that's left to do is move in and make it your own!

Listed by Natasha Rosario of CCC REALTY INC

$
$
%
$/month over payments
Federal 30-year interest rate: 7.18% last updated on Nov 5, 2026
* All Figures are estimates. Check with your bank or proposed mortgage company for actual interest rates.
This product uses the FRED® API but is not endorsed or certified by the Federal Reserve Bank of St. Louis.

Virtual TourSave FavoriteSchedule TourAsk A QuestionMore Details

52 Main Street Nashua NH 03064

Nashua, NH52 Main Street, Unit 404

Price$514,900

Est. Mortgage: $/month

MLS Number 5110144

  • Condo
  • PricePerSqFt 389.19
  • Square Feet 1,323
  • Bedrooms 2
  • New Contruction Existing

Live right on the Nashua Riverwalk! Set in the sought-after Jackson Falls community, this 4th-floor riverfront condo at 52 Main Street puts you on the newly revitalized Nashua Riverwalk, with scenic paths, river overlooks, and public art connecting downtown's parks and gathering spaces. Just around the corner, explore the tree-lined streets and classic 19th-century architecture of Nashua's historic Ward 3, then stroll to Main Street's shops, acclaimed restaurants, cafes, and breweries, including The Peddler's Daughter. Built in 2007, this 2-bedroom, 2-bath home offers an efficient floor plan and effortless single-level, lock-and-leave living with nothing to do but move in. A central foyer leads to a bright living room with a slider to your private balcony, where tranquil river views set the scene for morning coffee or evening relaxation. The large kitchen offers plenty of room for cooking and gathering at the peninsula, while a separate dining room provides an elegant setting for entertaining. The primary suite features a walk-in closet and a private three-quarter bath, and the second bedroom works well as a guest room, office, or extra living space. In-unit laundry, beautiful finishes, and abundant natural light throughout, plus central air, forced-hot-air heat, on-floor storage, and one deeded space in a heated garage with storage and additional outdoor parking. Beyond the Riverwalk, enjoy the Heritage Rail Trail, Greeley Park, and Mine Falls Park, year-round downtown events, arts, and festivals, NH tax-free shopping, and easy Route 3 access to Southern NH and Massachusetts. Stylish, low-maintenance, walk-to-everything living at one of Nashua's most desirable addresses. Photos may be digitally enhanced.

Listed by Dan Childs and Drew Childs of EXP Realty

$
$
%
$/month over payments
Federal 30-year interest rate: 7.18% last updated on Nov 5, 2026
* All Figures are estimates. Check with your bank or proposed mortgage company for actual interest rates.
This product uses the FRED® API but is not endorsed or certified by the Federal Reserve Bank of St. Louis.

Virtual TourSave FavoriteSchedule TourAsk A QuestionMore Details

263 Lynrick Acres Charlotte VT 05445

Charlotte, VT263 Lynrick Acres

Price$514,900

Est. Mortgage: $/month

Open House

MLS Number 5117102

  • Residential Single Family
  • Next Open House: Sun 11/15 11:00 am. to 1:00 pm.
  • PricePerSqFt 595.95
  • Full Bath 1
  • Address 263 Lynrick Acres

Updated, move-in-ready 4-bedroom home near Charlotte Village with Adirondack views and a $5,000 seller concession for an interest rate buy-down. The sunny, open-concept main level features a spacious living room with a large picture window, a dining area, and a recently updated eat-in kitchen with stainless-steel appliances. Two upper-level bedrooms share an updated full bath, while the finished lower level adds flexible living space with a large family room centered around a cozy wood stove, two additional bedrooms, half bath, and laundry. Modern comforts include fresh interior paint, new flooring, and central AC. Outside, a screened sunporch and deck overlook a spacious, sunny, level backyard complete with mature fruit trees and bushes, and an attached, insulated one-car garage with an additional carport. Enjoy beautiful mountain sunsets with easy access to Old Brick Store and Village from this idyllic country setting on dead-end road!

Listed by Dana Valentine of Coldwell Banker Hickok and Boardman

$
$
%
$/month over payments
Federal 30-year interest rate: 7.18% last updated on Nov 5, 2026
* All Figures are estimates. Check with your bank or proposed mortgage company for actual interest rates.
This product uses the FRED® API but is not endorsed or certified by the Federal Reserve Bank of St. Louis.

Save FavoriteSchedule TourAsk A QuestionMore Details

357 Main Street Somersworth NH 03878

Somersworth, NH357 Main Street

Price$514,900

Est. Mortgage: $/month

MLS Number 5115930

  • Residential Single Family
  • PricePerSqFt 302.53
  • Full Bath 1
  • Address 357 Main Street
  • Construction Existing

PRICE REDUCE. Welcome to this wonderful single family home. Featuring 4 bedrooms (one of the bedrooms located in basement that could be utilize as bedroom/office/playroom/study room), two 3/4 bathroom, one full bathroom, living room, eat-in kitchen, stainless steel appliances, kitchen island, a dining room, approximately 4+ cars park on the crushed stone driveway, etc. There are more unique features to describe about this beautiful home. Make your appointment today to see this magnificent home has to offers. OPEN HOUSE: Saturday 11/14/2026 from 11am - 1pm.

Listed by Borath Men of Homeplace Realty Inc

$
$
%
$/month over payments
Federal 30-year interest rate: 7.18% last updated on Nov 5, 2026
* All Figures are estimates. Check with your bank or proposed mortgage company for actual interest rates.
This product uses the FRED® API but is not endorsed or certified by the Federal Reserve Bank of St. Louis.

Save FavoriteSchedule TourAsk A QuestionMore Details

9 Bond Street Hudson NH 03051

Hudson, NH9 Bond Street

Price$514,900

Est. Mortgage: $/month

MLS Number 5117605

  • Residential Single Family
  • PricePerSqFt 513.36
  • Full Bath 1
  • Address 9 Bond Street
  • Construction Existing

Beautifully updated S NH turnkey Ranch situated in a nice, quiet conveniently located neighborhood in desirable Hudson. This home features a newly finished basement for extra living space and storage, attached spacious 1 car garage and a good sized, partially fenced, freshly landscaped level lot with brand new lawn. The showstopping new kitchen overlooks your peaceful, sunlit backyard. Additional updates include a brand new well-appointed full bath, new vinyl siding, fresh paint and flooring throughout featuring White Oak Hardwood. Public Water and Sewer. Easily accessible to highway, major routes and nearby shopping, schools & dining. Schedule your private showing today or see you at the Open House Saturday, November 14th 11 AM - 1 PM

Listed by Erika Stewart of BHHS Verani Londonderry

$
$
%
$/month over payments
Federal 30-year interest rate: 7.18% last updated on Nov 5, 2026
* All Figures are estimates. Check with your bank or proposed mortgage company for actual interest rates.
This product uses the FRED® API but is not endorsed or certified by the Federal Reserve Bank of St. Louis.

Virtual TourSave FavoriteSchedule TourAsk A QuestionMore Details

61 Old Country Lane Pittsburg NH 03592

Pittsburg, NH61 Old Country Lane

Price$514,500

Est. Mortgage: $/month

Active With Contract

MLS Number 5086821

  • Residential Single Family
  • PricePerSqFt 302.29
  • Full Bath 1
  • Address 61 Old Country Lane
  • Construction Existing

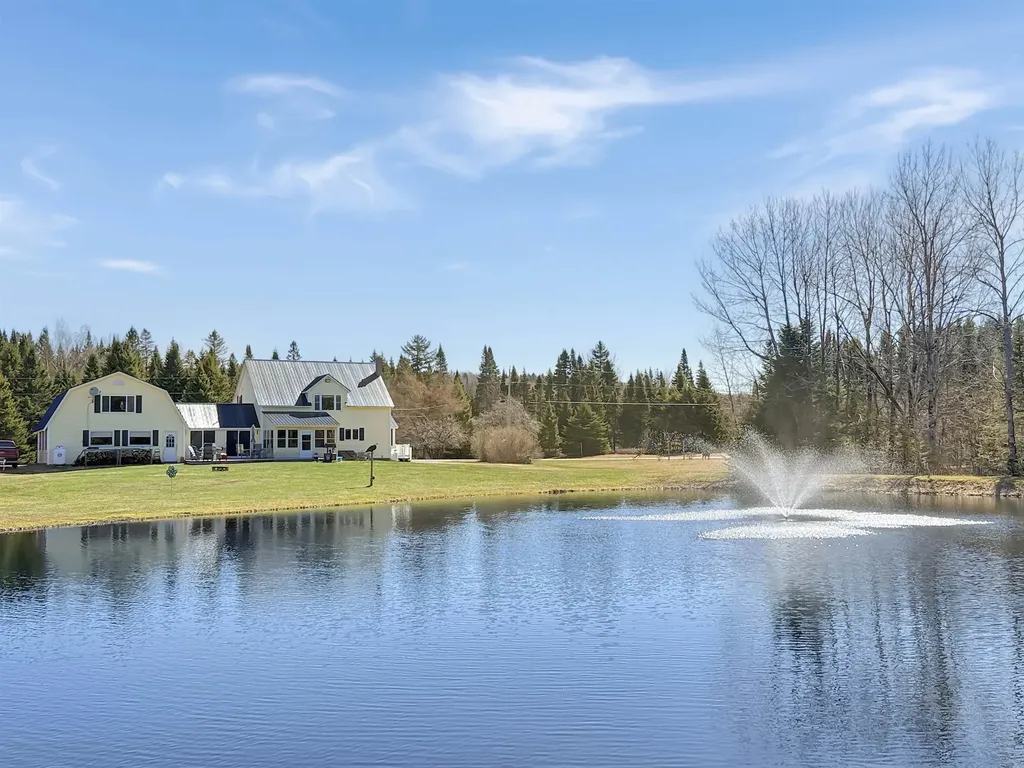
North Country Retreat with Pond & Flexible Living Space Welcome to 61 Old Country Lane in Pittsburg - a peaceful escape surrounded by the beauty of the Great North Woods. This thoughtfully designed 3-bedroom home offers comfortable one-level living with added flexibility to suit a variety of needs. The main level features a spacious layout, including a potential 4th bedroom option perfect for guests, a home office, or additional living space. A bright and inviting sunroom overlooks your private pond, creating the perfect setting to relax and take in the tranquil scenery year-round. Upstairs, an open landing provides additional versatile space ideal for a home office or reading nook, complete with elevated pond views that make working from home a pleasure. The two-car heated attached garage adds everyday convenience, while the overhead space above offers excellent potential for storage, a recreation area, or future expansion. Located just minutes from First Connecticut Lake and Lake Francis, this property offers easy access to fishing, boating, snowmobiling, and ATV trails-making it an ideal four-season getaway or full-time residence. Experience the perfect balance of comfort, nature, and versatility in this North Country gem.

Listed by Heather Little of A Notch Above Real Estate LLC

$
$
%
$/month over payments
Federal 30-year interest rate: 7.18% last updated on Nov 5, 2026
* All Figures are estimates. Check with your bank or proposed mortgage company for actual interest rates.
This product uses the FRED® API but is not endorsed or certified by the Federal Reserve Bank of St. Louis.

Virtual TourSave FavoriteSchedule TourAsk A QuestionMore Details

10 Silver Lake Drive Belmont NH 03220

Belmont, NH10 Silver Lake Drive

Price$514,000

Est. Mortgage: $/month

MLS Number 5099807

  • Residential Single Family
  • PricePerSqFt 892.36
  • Full Bath 1
  • Address 10 Silver Lake Drive
  • Construction Existing

Looking for an affordable lakefront home or Airbnb? Or how about both? This cute little home sits on the shores of Silver Lake with 100 feet of frontage, Western Exposure and renovations that blend modern comfort with classic lake life. No stone was left unturned during its recent transformation, managed completely by the current homeowner, a professional contractor. Enjoy a new roof, windows, flooring, plumbing, sewer line, and a brand-new dock system; this home offers true worry-free living. A loft area accessed via a retractable ladder, offers additional guest space or a spot for that cozy reading room you've always wanted! This home is being sold strictly as-is, with the siding and bathroom renovations awaiting your final finishing touches. (Siding will be mostly complete with all supplies left on site for completion) The sellers are highly motivated and are ready for a quick, smooth closing. Bring your vision and your offers today! This property does abut a seasonal campground, which is perfect for overflow guests. Designed to capture the landscape, you will love the lake views no matter where you are inside or outside the property! Whether you are enjoying morning coffee as the mist clears or gathering friends around the fire pit for the sunset, this lakeside oasis has it all. Just minutes from Interstate 93 and all that Exit 20 has to offer. Come see your future lake home!

Listed by Lea Klock of Coldwell Banker Realty Center Harbor NH

$
$
%
$/month over payments
Federal 30-year interest rate: 7.18% last updated on Nov 5, 2026
* All Figures are estimates. Check with your bank or proposed mortgage company for actual interest rates.
This product uses the FRED® API but is not endorsed or certified by the Federal Reserve Bank of St. Louis.

Save FavoriteSchedule TourAsk A QuestionMore Details

424 Quarry Road Middlebury VT 05753

Middlebury, VT424 Quarry Road

Price$514,000

Est. Mortgage: $/month

MLS Number 5115724

  • Residential Single Family
  • PricePerSqFt 200.78
  • Full Bath 2
  • Address 424 Quarry Road
  • Construction Existing

Come discover this spacious contemporary home, offering the perfect blend of country charm and convenient access to downtown Middlebury. With four bedrooms, an upstairs office or study, and a first-floor bonus room ideal for a home office, playroom, or additional living space, there is plenty of room for everyone. The spacious living room features cathedral ceilings and skylights, filling the home with natural light. During Vermont's long winters and mud season, you'll especially appreciate the oversized mudroom, perfect for keeping outdoor gear organized. The two-car garage also includes a separate back room, ideal for a workshop, hobby space, or extra storage. With its flexible layout and generous living spaces, this home is an excellent option for remote professionals, growing households, or multigenerational living. Enjoy a convenient location just a short drive from downtown Middlebury, approximately 20 minutes from Middlebury Snow Bowl, 35 minutes from Sugarbush Ski Resort, and one hour from Burlington International Airport. Experience the space, comfort, and convenience this Vermont home has to offer!

Listed by Sean Dye of BHHS Vermont Realty Group/Vergennes

$
$
%
$/month over payments
Federal 30-year interest rate: 7.18% last updated on Nov 5, 2026
* All Figures are estimates. Check with your bank or proposed mortgage company for actual interest rates.
This product uses the FRED® API but is not endorsed or certified by the Federal Reserve Bank of St. Louis.

Virtual TourSave FavoriteSchedule TourAsk A QuestionMore Details

22 Kinsley Street Nashua NH 03060

Nashua, NH22 Kinsley Street

Price$514,000

Est. Mortgage: $/month

MLS Number 5110271

  • Multifamily Multi-Family
  • PricePerSqFt 179.59
  • Address 22 Kinsley Street
  • Units 2
  • Bathroom 2

INVESTMENT OPPORTUNITY! 2-Family, 2,400+ Sq Ft home w/separate utilities for each unit. First Floor Unit boasts a large eat-in kitchen, 3 bedrooms, spacious living room, and one full bath. Second unit offers 2 bedrooms, bright living room, dining room, laundry area and one 1 full bath. Both units are currently occupied with long-term tenants. Tenants pay utilities, Landlord pays water & sewer. Rents are below market value. Property offers 4+ tandem off-street parking, and detached 2 car garage. Updates include newer hot water heaters and roof updates. Previous owner updates include electrical & replacement windows. Walking distance to downtown Nashua! Close to Public transportation, Restaurants and Local Shops, City Hall & S.N.H Medical Center all within minutes! Open house Sat 9/19 and Sun 9/20 from 12-1:30pm.

Listed by Cheryle West of Coldwell Banker Realty Bedford NH

$
$
%
$/month over payments
Federal 30-year interest rate: 7.18% last updated on Nov 5, 2026
* All Figures are estimates. Check with your bank or proposed mortgage company for actual interest rates.
This product uses the FRED® API but is not endorsed or certified by the Federal Reserve Bank of St. Louis.

Save FavoriteSchedule TourAsk A QuestionMore Details

39 Forrest Street Hampstead NH 03826

Hampstead, NH39 Forrest Street

Price$514,000

Est. Mortgage: $/month

Active With Contract

MLS Number 5111081

  • Condo
  • PricePerSqFt 315.72
  • Square Feet 1,628
  • Bedrooms 2
  • New Contruction Existing

Elegant, sun filled end unit at the end of the cul de sac in the coveted Eastwood Place community of East Hampstead, offering refined comfort, privacy, and effortless one-level living. Meticulously maintained and beautifully presented, this exceptional residence features a first-floor primary suite, private screened porch, attached garage with epoxy floor, and a serene setting surrounded by more than 17.5 acres of wooded landscape. The inviting interior blends warmth and sophistication, with generously proportioned living spaces and an easy, flowing floor plan. The beautifully appointed kitchen features rich wood cabinetry, stainless steel appliances, granite countertops, and a charming breakfast nook overlooking the peaceful surroundings. Step directly onto the private screened porch, an idyllic retreat for morning coffee, relaxed afternoons, or elegant al fresco entertaining. The spacious first-floor primary suite is a true retreat, highlighted by soaring cathedral ceilings and an oversized double closet. Upstairs, a private guest bedroom and full bath provide a comfortable and secluded space for family and visitors. The walkout lower level, with updated systems offers an expansive unfinished room with abundant storage and exceptional flexibility for future living, recreation, or hobby space. Rarely available, this private end-unit residence offers a distinctive combination of tranquility, sophistication, and convenience. Enjoy the privacy of a peaceful country setting while remaining close to schools, shopping, restaurants, and area lakes. A gracious home in an exceptional setting, ready to be enjoyed and appreciated for years to come.

Listed by Tatjiana Shone and Jeremy Barton of The Aland Realty Group

$
$
%
$/month over payments
Federal 30-year interest rate: 7.18% last updated on Nov 5, 2026
* All Figures are estimates. Check with your bank or proposed mortgage company for actual interest rates.
This product uses the FRED® API but is not endorsed or certified by the Federal Reserve Bank of St. Louis.

Virtual TourSave FavoriteSchedule TourAsk A QuestionMore Details

Broker Reciprocity 

Copyright 2026 PrimeMLS, Inc. All rights reserved. This information is deemed reliable, but not guaranteed. The data relating to real estate displayed on this display comes in part from the IDX Program of PrimeMLS. The information being provided is for consumers’ personal, non-commercial use and may not be used for any purpose other than to identify prospective properties consumers may be interested in purchasing. Data last updated November 15, 2026 9:23 AM EST