SIGN UP or LOG IN 's Account

Log in to see your saved listings or edit your searches:

No account? Sign up now to save searches, listings, and get tailored listing notifications. It's free, opt-out anytime.

Find Your New Home

Sign Up Today!

Get fresh listings via email, save your favorite listings, match with similar properties, and unlock additional property info.

Create Your Account

Do not fill in this field:

Already have an account? Log in

and narrow your search. If you have fewer than 200 results, you can save your search.

Albany VT Mobile Real Estate

r=6157-6168
18 Devon Drive Danville NH 03819

Danville, NH18 Devon Drive

Price$574,900

Est. Mortgage: $/month

MLS Number 5097545

  • Residential Single Family
  • PricePerSqFt 275.6
  • Full Bath 1
  • Address 18 Devon Drive
  • Construction Existing

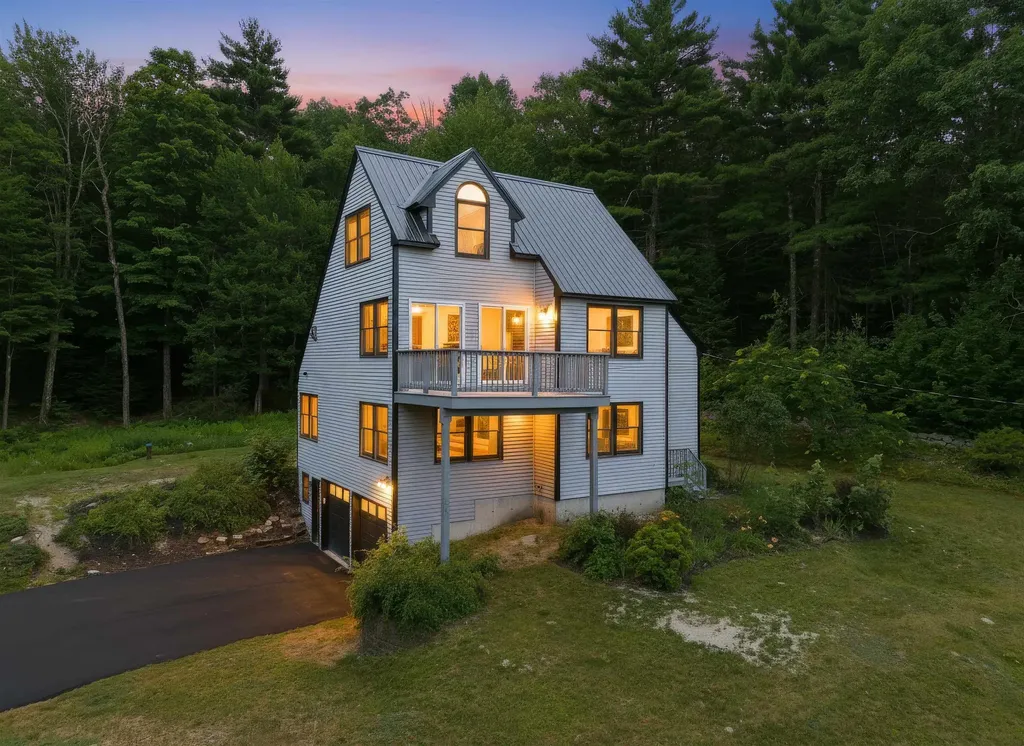
Perfect property if you are longing for privacy and living life as you imagined! This plank & beam Saltbox sits on 5.02 acres. There is an 800+ ft. shared driveway off 111A leading to three separate parcels. This one of a kind retreat has an attached oversized 2 stall garage with a work shop room above that is heated by a wood stove. There is a spacious mud room joining the garage and house. Such a warm and inviting feel as you enter into the living room with a beautiful center Finnish Fireplace, the beams and woodwork were milled locally and add a special touch. The first floor living room and eat in kitchen surround the fireplace. There is also a half bath and back door leading to the deck. Second level has a soaring center ceiling with lots of windows for a passive solar effect. There is a full bath and 2 bedrooms. Lower level has a wood stove and is a walk out to the side yard where the wood shed is so you can load the stoves with ease. Seller just replaced the roof and the western red cedar siding is a rare find. You won't find another property like this one!

Listed by Andrea Delahunty of Lamacchia Realty,Inc.
$
$
%
$/month over payments
Federal 30-year interest rate: 6.95% last updated on Sep 17, 2026
* All Figures are estimates. Check with your bank or proposed mortgage company for actual interest rates.
This product uses the FRED® API but is not endorsed or certified by the Federal Reserve Bank of St. Louis.

Save FavoriteSchedule TourAsk A QuestionMore Details

84 Old Barn Lane West Windsor VT 05037

West Windsor, VT84 Old Barn Lane

Price$574,900

Est. Mortgage: $/month

Pending

MLS Number 5086717

  • Residential Single Family
  • PricePerSqFt 239.54
  • Full Bath 1
  • Address 84 Old Barn Lane
  • Construction Existing

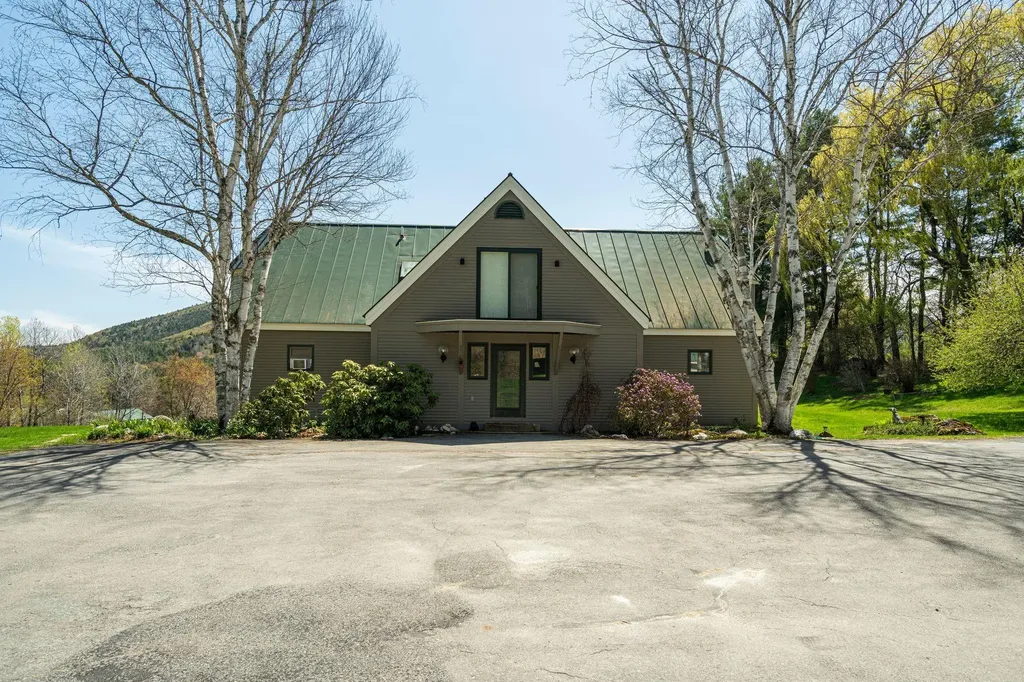
This is one of those homes you simply have to experience in person. The views alone are worth the visit. Perched above the valley with commanding, panoramic views of Mount Ascutney, this exceptional custom-built home offers a front-row seat to some of Vermont's most breathtaking scenery. From sunrise over the mountains to spectacular evening sunsets, every window showcases a landscape that changes beautifully with the seasons. Designed for comfortable everyday living and effortless entertaining, this thoughtfully crafted four-bedroom, three-bath home features the convenience of a first-floor primary suite, while three spacious upstairs bedrooms provide room for family, guests, or dedicated home office space. The finished walkout lower level adds even more flexibility with a bonus bedroom, expansive recreation room, and the potential for an in-law suite, guest quarters, or private workspace with its own entrance. Step outside onto the impressive 900-square-foot deck, where you'll enjoy outdoor dining, morning coffee, and unforgettable gatherings overlooking the mountains and valley below. The spacious yard offers plenty of room for gardening, recreation, or simply enjoying Vermont's abundant wildlife. A charming, well-built chicken coop adds a touch of country living and farmhouse appeal. Built with efficiency in mind, the home's passive solar greenhouse roof system captures and stores natural heat, helping reduce energy costs while embracing sustainable Vermont living. Located in the highly desirable West Windsor community, you'll enjoy easy access to Mount Ascutney, Ascutney Outdoors, miles of hiking and biking trails, the renowned VAST snowmobile trail system, and world-class skiing at Okemo and Killington. The villages of Woodstock, Brownsville, and the Upper Valley are all within easy reach, making this an ideal year-round residence or Vermont getaway. Custom homes with this level of craftsmanship, flexible living space, and truly unforgettable views are rare.

Listed by Katie Ladue Gilbert and Allison Griep of BHHS Verani Upper Valley

$
$
%
$/month over payments
Federal 30-year interest rate: 6.95% last updated on Sep 17, 2026
* All Figures are estimates. Check with your bank or proposed mortgage company for actual interest rates.
This product uses the FRED® API but is not endorsed or certified by the Federal Reserve Bank of St. Louis.

Save FavoriteSchedule TourAsk A QuestionMore Details

108 Ponemah Road Amherst NH 03031

Amherst, NH108 Ponemah Road

Price$574,900

Est. Mortgage: $/month

Active With Contract

MLS Number 5091716

  • Residential Single Family
  • PricePerSqFt 296.8
  • Full Bath 1
  • Address 108 Ponemah Road
  • Construction Existing

This charming Craftsman boasts all the bells and whistles of the yesteryear while standing tall over a century later. The classic 4 square layout features paneled doors, Hardwood Floors and tall ceilings! The large front porch is perfect for gathering. The kitchen is spacious and functional. There is a 3 season room off the rear of the house. Upstairs holds 3 Large bedrooms and a walk up attic. There are 2 spacious acres and a barn with 2 car garage around back for ample storage. Bring your vision and make this your own!

Listed by Timothy Morgan of RE/MAX Innovative Properties

$
$
%
$/month over payments
Federal 30-year interest rate: 6.95% last updated on Sep 17, 2026
* All Figures are estimates. Check with your bank or proposed mortgage company for actual interest rates.
This product uses the FRED® API but is not endorsed or certified by the Federal Reserve Bank of St. Louis.

Save FavoriteSchedule TourAsk A QuestionMore Details

112 East Avenue Burlington VT 05401

Burlington, VT112 East Avenue

Price$574,900

Est. Mortgage: $/month

MLS Number 5089773

  • Residential Single Family
  • PricePerSqFt 470.07
  • Full Bath 1
  • Address 112 East Avenue
  • Construction Existing

Unbeatable Location, Timeless Burlington Charm! Just steps from UVM Medical Center and minutes from downtown Burlington, this charming 3-bedroom, 1.5+ bath home offers an exceptional combination of location, character, comfort, and thoughtful updates. Set on an oversized, serene lot framed by mature trees with seasonal glimpses of Mt. Mansfield, this inviting property truly feels like home. Inside, every space is designed for comfortable living. The inviting living room features gleaming wood floors, a gas stove, while the large eat-in kitchen offers granite countertops, ample cabinets, stainless steel appliances, and a garden window perfect for growing fresh herbs. The dining room flows naturally to a wraparound deck, providing the ideal spot for cook outs and enjoy both shade and sunshine. The primary bedroom offers an added retreat with its own private balcony. Numerous updates provide modern comfort and peace of mind, including a 2025 roof, fiber cement siding, Low E windows and doors, mini splits for year-round heating and cooling, radiant floor heating, an EV charger, and solid-core oak doors throughout. Outside, the property continues to impress with two driveway entrances, generous parking, a one car garage, an enclosed front porch, and a partially finished basement offering additional flexibility. Natural gas adds to the convenience. With its unbeatable location, oversized lot, charming details, and extensive updates, this Burlington home offers the best of both worlds-classic character with modern comfort. Many furnishings can convey, making this a truly easy, turnkey move.

Listed by Renee Paulman of All Star Realty

$
$
%
$/month over payments
Federal 30-year interest rate: 6.95% last updated on Sep 17, 2026
* All Figures are estimates. Check with your bank or proposed mortgage company for actual interest rates.
This product uses the FRED® API but is not endorsed or certified by the Federal Reserve Bank of St. Louis.

Virtual TourSave FavoriteSchedule TourAsk A QuestionMore Details

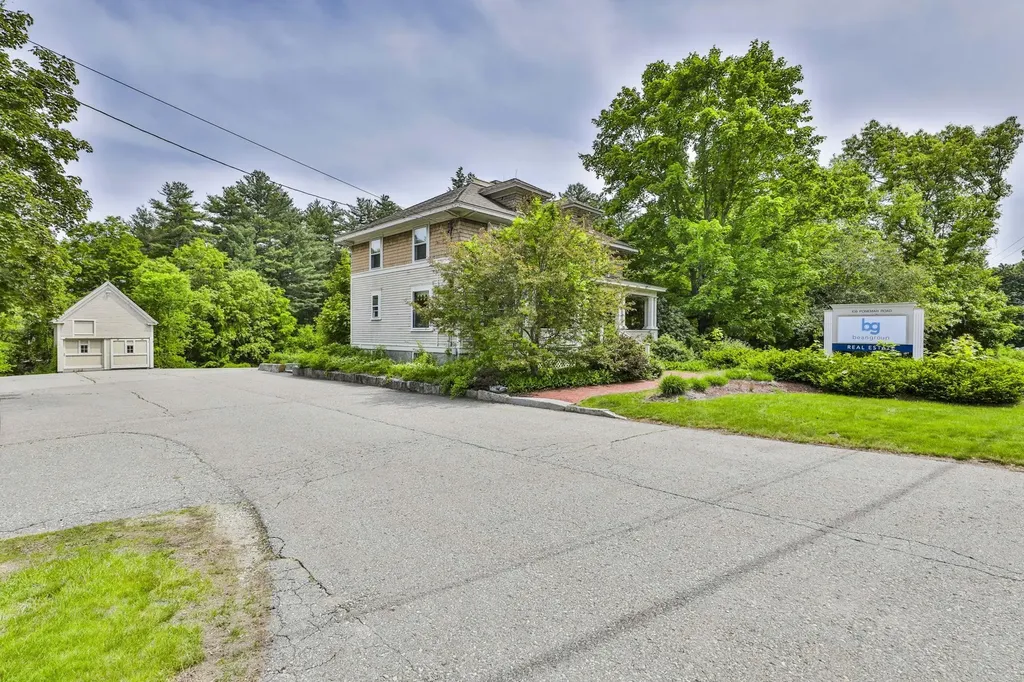
108 Ponemah Road Amherst NH 03031
Active With Contract

MLS Number 5101900

  • Commercial
  • PricePerSqFt 296.8
  • Address 108 Ponemah Road
  • Year Built 1904
  • Square Feet 1,937

This turn of the century office building is on Route 122 in Amherst, NH with strategic access to 101A it is the perfect place to grow your business. Zoned for General Office! Ample parking and detached barn with garage.

Listed by Timothy Morgan of RE/MAX Innovative Properties

$
$
%
$/month over payments
Federal 30-year interest rate: 6.95% last updated on Sep 17, 2026
* All Figures are estimates. Check with your bank or proposed mortgage company for actual interest rates.
This product uses the FRED® API but is not endorsed or certified by the Federal Reserve Bank of St. Louis.

Save FavoriteSchedule TourAsk A QuestionMore Details

1795 Main Street Colchester VT 05446

MLS Number 5099333

  • Commercial
  • PricePerSqFt 285.17
  • Address 1795 Main Street
  • Year Built 2002
  • Square Feet 2,016

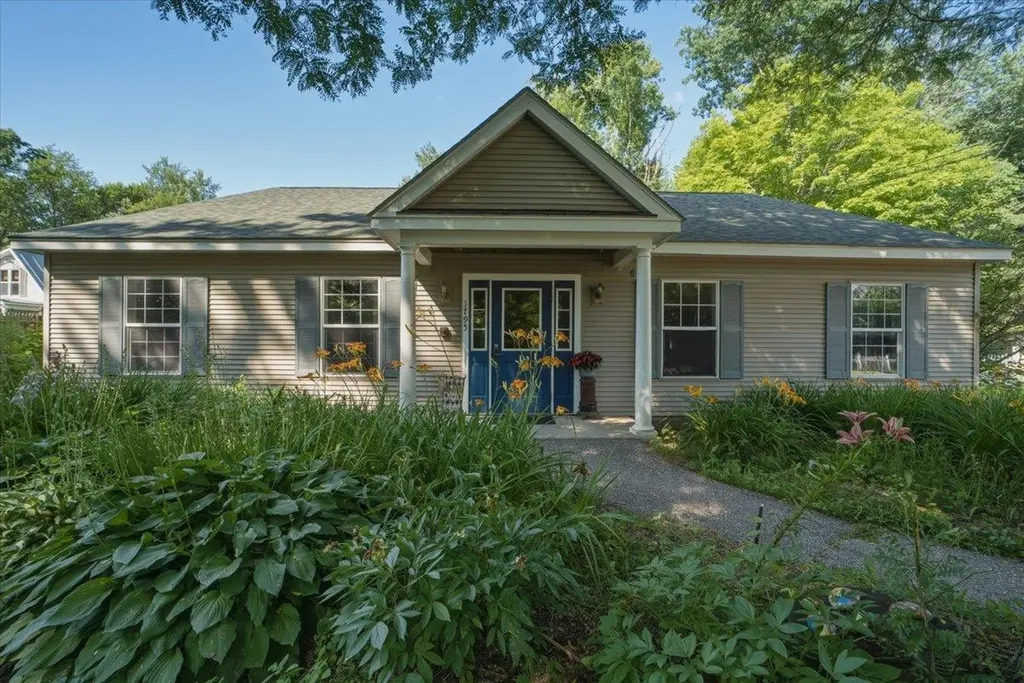
From the moment you step onto this property, a deep sense of purpose, community, and opportunity unfolds. Designed and custom-built in 2002 to serve as a premier child care center, the facility previously held state approval for up to 30 children, and the entire structure reflects that same high standard of order, safety, and functional design. The building is intelligently split into two independent primary wings, a layout that seamlessly allows multiple different programs or age groups to run concurrently under one roof. Boasting a freshly painted, light-filled interior, complete laundry setups, and kitchen capabilities, the entire space radiates a clean, turn-key readiness that lets you focus entirely on your business goals. The intentional design extends beautifully to the outdoors, where a securely fenced perimeter embraces two separate, expansive playground areas. Beyond the dedicated play spaces, the property backs into a peaceful patch of mature woods featuring once-established walking paths that are ripe for exploration. It is a rare, grounding setting that serves as an incredible foundation for a modern nature school, an active child care center, or an array of alternative business models. Positioned thoughtfully within Colchester's highly versatile GLP1 zoning category, this property offers prospective buyers an exceptional regulatory foundation with clear, flexible guidelines for various commercial and civic paths. Come experience the structural integrity, massive versatility, and welcoming environment of this unique turn-key building for yourself. This is a location ready to support a vibrant new chapter of business, connection, and success.

Listed by Jordan Lafond of KW Vermont

$
$
%
$/month over payments
Federal 30-year interest rate: 6.95% last updated on Sep 17, 2026
* All Figures are estimates. Check with your bank or proposed mortgage company for actual interest rates.
This product uses the FRED® API but is not endorsed or certified by the Federal Reserve Bank of St. Louis.

Save FavoriteSchedule TourAsk A QuestionMore Details

15-15 1/2 Marshall Street Nashua NH 03064

Nashua, NH15-15 1/2 Marshall Street

Price$574,900

Est. Mortgage: $/month

Pending

MLS Number 5098718

  • Multifamily
  • PricePerSqFt 278.54
  • Units 3
  • Bathroom 3
  • Acreage 0.12

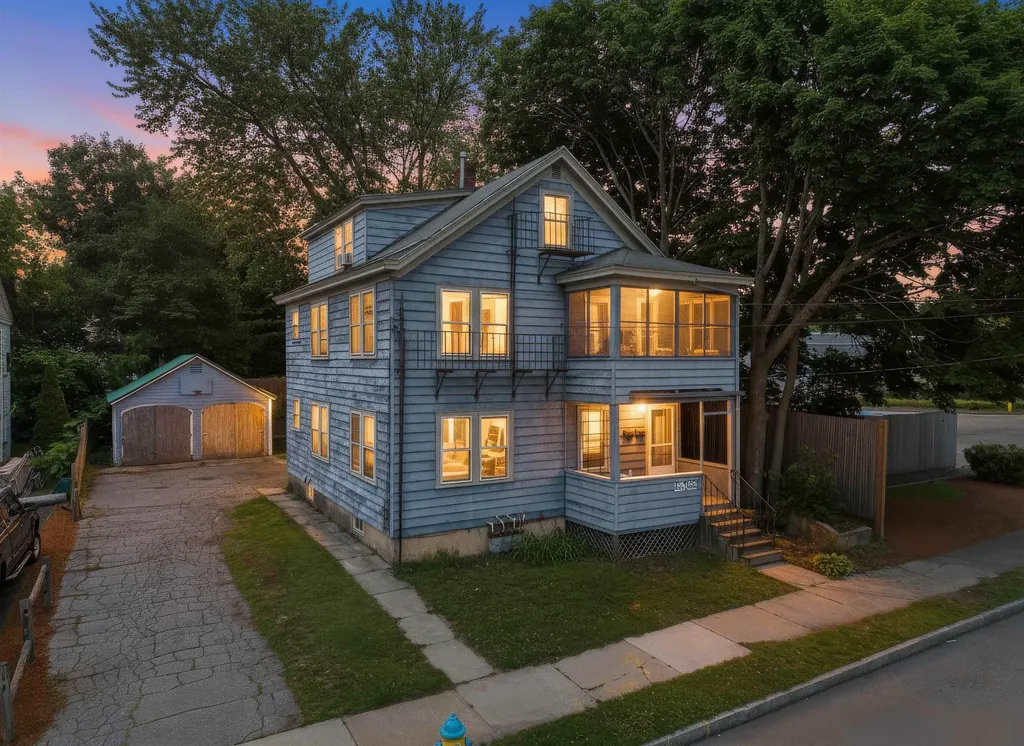
A triplex under $600,000 in NH is one of the best purchases you could make and now you have an opportunity to do just that. This building features 3 one bedroom apartments, the first and second floor being particularly larger with great layouts. 2 car garage, nice backyard, ample parking, and clean units make this an even better opportunity. Enjoy separate utilities and proximity to downtown Nashua. Schedule your showing today!

Listed by Joshua Winn of Realty One Group Next Level

$
$
%
$/month over payments
Federal 30-year interest rate: 6.95% last updated on Sep 17, 2026
* All Figures are estimates. Check with your bank or proposed mortgage company for actual interest rates.
This product uses the FRED® API but is not endorsed or certified by the Federal Reserve Bank of St. Louis.

Virtual TourSave FavoriteSchedule TourAsk A QuestionMore Details

20 Alpine Meadows Road Wolfeboro NH 03894

Wolfeboro, NH20 Alpine Meadows Road

Price$574,900

Est. Mortgage: $/month

Pending

MLS Number 5100805

  • Residential Single Family
  • PricePerSqFt 340.98
  • Full Bath 2
  • Construction Existing
  • Bedrooms 3

When out-of-staters think of a quintessential New Hampshire home, they think of a home like this one. Vaulted ceilings, a cabin-like feel in a contemporary home, hardwood floors, and a stunning lot. Walking in from the 2 car garage, the lower level features 3 spacious bedrooms and 2 full bathrooms, one of which is in the primary suite. Walking up to the main level is where you will be stunned by the kitchen, dining room, and living room, with a deck off the living room and a loft above it. This is a space where you can enjoy alone or gather with a dozen of your loved ones. Now let's talk improvements... fresh paint throughout, brand new driveway, brand new heating system, brand new appliances, brand new garage doors. All that is missing is a brand new owner! Schedule your showing today at this property that is sure to be enjoyed all year long.

Listed by Joshua Winn of Realty One Group Next Level

$
$
%
$/month over payments
Federal 30-year interest rate: 6.95% last updated on Sep 17, 2026
* All Figures are estimates. Check with your bank or proposed mortgage company for actual interest rates.
This product uses the FRED® API but is not endorsed or certified by the Federal Reserve Bank of St. Louis.

Virtual TourSave FavoriteSchedule TourAsk A QuestionMore Details

Lot 25-12 Northridge Subdivision Williston VT 05495

MLS Number 5066020

  • Condo
  • PricePerSqFt 359.31
  • Square Feet 1,600
  • Bedrooms 3
  • New Contruction New Construction

ONLY TWO HOMES REMAIN IN THE BRAND NEW NORTHRIDGE SUBDISION! Welcome home to 25-12 in the beautiful new construction neighborhood, Northridge, conveniently situated off the well established Southridge Neighborhood in Williston, VT. A brand-new, move-in ready townhouse perfectly timed for those looking to settle in before the holidays. Tucked within Williston's most sought-after new community, this home offers the best of both worlds: peaceful surroundings with easy access to Taft's Corners, I-89, shopping, dining, and top-rated schools. Thoughtfully designed with 9' ceilings, warm wood floors throughout the entire main level, granite countertops, and stainless steel appliances, the open-concept layout is filled with natural light and modern style. Upstairs, three spacious bedrooms include a master suite with a walk-in closet and private bath, while the full basement provides room to expand or store. With 44 acres of land in total; over half preserved as open green space, plus neighborhood walking paths, a pool, playground, and access to Williston's extensive bike path network, Northridge offers both beauty and community. With construction complete and ready for immediate occupancy, this is your chance to claim one of the final available townhomes before it's gone. Call today to schedule your appointment and capitalize on this tremendous opportunity.

Listed by Connor Johnson of KW Vermont

$
$
%
$/month over payments
Federal 30-year interest rate: 6.95% last updated on Sep 17, 2026
* All Figures are estimates. Check with your bank or proposed mortgage company for actual interest rates.
This product uses the FRED® API but is not endorsed or certified by the Federal Reserve Bank of St. Louis.

Save FavoriteSchedule TourAsk A QuestionMore Details

1795 Main Street Colchester VT 05446

Colchester, VT1795 Main Street

Price$574,900

Est. Mortgage: $/month

MLS Number 5107438

  • Residential Single Family
  • PricePerSqFt 285.17
  • Full Bath 2
  • Address 1795 Main Street
  • Construction Existing

From the moment you step onto this property, a deep sense of purpose, community, and opportunity unfolds. Designed and custom-built in 2002 to serve as a premier child care center, the facility previously held state approval for up to 30 children, and the entire structure reflects that same high standard of order, safety, and functional design. The building is intelligently split into two independent primary wings, a layout that seamlessly allows multiple different programs or age groups to run concurrently under one roof. Boasting a freshly painted, light-filled interior, complete laundry setups, and kitchen capabilities, the entire space radiates a clean, turn-key readiness that lets you focus entirely on your business goals. The intentional design extends beautifully to the outdoors, where a securely fenced perimeter embraces two separate, expansive playground areas. Beyond the dedicated play spaces, the property backs into a peaceful patch of mature woods featuring once-established walking paths that are ripe for exploration. It is a rare, grounding setting that serves as an incredible foundation for a modern nature school, an active child care center, or an array of alternative business models. Positioned thoughtfully within Milton's highly versatile GLP1 zoning category, this property offers prospective buyers an exceptional regulatory foundation with clear, flexible guidelines for various commercial and civic paths. Come experience the structural integrity, massive versatility, and welcoming environment of this unique turn-key building for yourself. This is a location ready to support a vibrant new chapter of business, connection, and success.

Listed by Jordan Lafond of KW Vermont

$
$
%
$/month over payments
Federal 30-year interest rate: 6.95% last updated on Sep 17, 2026
* All Figures are estimates. Check with your bank or proposed mortgage company for actual interest rates.
This product uses the FRED® API but is not endorsed or certified by the Federal Reserve Bank of St. Louis.

Save FavoriteSchedule TourAsk A QuestionMore Details

3 Francoeur Drive Somersworth NH 03878

Somersworth, NH3 Francoeur Drive

Price$574,900

Est. Mortgage: $/month

MLS Number 5103778

  • Residential Single Family
  • PricePerSqFt 396.76
  • Full Bath 2
  • Address 3 Francoeur Drive
  • Construction Existing

Welcome to 3 Francoeur Drive! This beautifully updated 3-bedroom, 2-bath Cape is set on more than half an acre in a desirable Somersworth neighborhood. Inside, the home features a freshly painted interior, an updated kitchen with smart appliances, a stylish dry bar area, and a renovated first-floor full bathroom. Upstairs, you'll find three comfortable bedrooms and an additional full bath. The completely renovated lower level provides even more finished living space, complete with an electric fireplace and plenty of flexibility for a family room, playroom, home office, gym, or entertaining area. Just off the main living space, the heated sunroom offers a comfortable place to relax year-round and leads directly to the newly rebuilt back deck overlooking the spacious yard- perfect for grilling, entertaining, or spending time with family and friends. Additional highlights include an attached two-car garage with an epoxy-coated floor and new garage doors. With thoughtful updates, flexible living space, and classic New England charm, this move-in-ready home has plenty to offer inside and out. Agent Interest

Listed by Nic Dulac of Coldwell Banker Realty - Portsmouth,NH

$
$
%
$/month over payments
Federal 30-year interest rate: 6.95% last updated on Sep 17, 2026
* All Figures are estimates. Check with your bank or proposed mortgage company for actual interest rates.
This product uses the FRED® API but is not endorsed or certified by the Federal Reserve Bank of St. Louis.

Save FavoriteSchedule TourAsk A QuestionMore Details

215 South Main Street Seabrook NH 03874

Seabrook, NH215 South Main Street

Price$574,900

Est. Mortgage: $/month

Pending

MLS Number 5108939

  • Residential Single Family
  • PricePerSqFt 279.35
  • Full Bath 2
  • Construction Existing
  • Bedrooms 3

Amazing opportunity to own this beautifully designed 2020-built condex just over a mile from Seabrook Beach! Set well back from the road in a private setting w/ NO monthly condo fee, this 3-bedroom, 2.5-bath home offers 2058 finished square feet & the perfect combination of modern finishes, flexible living space, & coastal convenience. Step inside from the welcoming covered front porch to a bright & open interior filled w/ natural light & accented by beautiful oak hardwood floors. At the heart of the home is an impressive kitchen featuring granite countertops, white shaker cabinetry, black stainless steel appliances, & an inviting dining area that flows seamlessly into the living room where a gas fireplace creates a warm and comfortable focal point. A versatile first-floor bonus room provides the perfect space for a home office, playroom, guest room, or additional living area. Upstairs you'll find three generously sized bedrooms, a full bathroom, & convenient second-floor laundry. The spacious primary suite is a true retreat featuring its own modern bathroom w/ double vanity, an oversized walk-in closet, & an additional second closet. An attached one-car garage offers direct entry, while the large unfinished basement w/ high ceilings provides excellent storage & exciting potential for future finished space. Step outside through the sliding glass door off the kitchen to a beautiful stone patio & flat backyard, creating the perfect setting for entertaining, outdoor dining, or relaxing after a day at the beach. A large shed offers even more storage for tools, beach gear, & outdoor equipment. Central air, natural gas, public water, & public sewer add everyday convenience, & owners may obtain a town-issued sticker or placard for access to Seabrook resident-only beach parking. Rarely do you find a newer home offering this much space, flexibility, & convenience with no monthly condo fee. Just minutes from restaurants, shopping & everything Seabrook has to offer.

Listed by Cayley Lord and Matthew-John Graves of RE/MAX Synergy

$
$
%
$/month over payments
Federal 30-year interest rate: 6.95% last updated on Sep 17, 2026
* All Figures are estimates. Check with your bank or proposed mortgage company for actual interest rates.
This product uses the FRED® API but is not endorsed or certified by the Federal Reserve Bank of St. Louis.

Save FavoriteSchedule TourAsk A QuestionMore Details

Broker Reciprocity 

Copyright 2026 PrimeMLS, Inc. All rights reserved. This information is deemed reliable, but not guaranteed. The data relating to real estate displayed on this display comes in part from the IDX Program of PrimeMLS. The information being provided is for consumers’ personal, non-commercial use and may not be used for any purpose other than to identify prospective properties consumers may be interested in purchasing. Data last updated September 23, 2026 12:24 PM UTC