
SIGN UP or LOG IN 's Account

Log in to see your saved listings or edit your searches:

No account? Sign up now to save searches, listings, and get tailored listing notifications. It's free, opt-out anytime.

Find Your New Home

Sign Up Today!

Get fresh listings via email, save your favorite listings, match with similar properties, and unlock additional property info.

Create Your Account

Do not fill in this field:

Already have an account? Log in

and narrow your search. If you have fewer than 200 results, you can save your search.

Albany VT Mobile Real Estate

r=6229-6240
61 Old Settlers Lane Wakefield NH 03887

Wakefield, NH61 Old Settlers Lane

Price$569,000

Est. Mortgage: $/month

MLS Number 5109601

  • Residential Single Family
  • PricePerSqFt 218.01
  • Full Bath 1
  • Village Union
  • Address 61 Old Settlers Lane

Step into the timeless charm of one of Wakefield's oldest homes, beautifully renovated to offer modern comfort while preserving the character and craftsmanship of its past. The inviting kitchen is the heart of the home, featuring a huge island, stunning copper sink, and plenty of space for gathering. Wide pine floors run throughout, complemented by three fireplaces that add warmth and historic charm. A first-floor bedroom offers flexibility and convenience, while the dining area provides the perfect setting for family meals and entertaining. Just off the kitchen, a spacious patio extends the living space outdoors and creates an ideal spot for summer gatherings. Outside, the large, level yard is a gardener's dream, with numerous perennial flower beds and plenty of room for a vegetable garden. The private backyard offers abundant space for friends and family to enjoy games, BBQs, and relaxing summer days together. A wonderful blend of historic character, thoughtful renovation, and comfortable living, this special Wakefield home is ready to welcome its next chapter. Showings begin 9/19/26. Subject to sellers finding suitable housing

Listed by Wayne Robinson of KW Coastal and Lakes & Mountains Realty/Wolfeboro

$
$
%
$/month over payments
Federal 30-year interest rate: 6.95% last updated on Sep 17, 2026
* All Figures are estimates. Check with your bank or proposed mortgage company for actual interest rates.
This product uses the FRED® API but is not endorsed or certified by the Federal Reserve Bank of St. Louis.

Virtual TourSave FavoriteSchedule TourAsk A QuestionMore Details

14 Highview Terrace Manchester NH 03104

Manchester, NH14 Highview Terrace

Price$569,000

Est. Mortgage: $/month

MLS Number 5110796

  • Residential Single Family
  • PricePerSqFt 306.9
  • Full Bath 2
  • Address 14 Highview Terrace
  • Construction Existing

NORTH END LIVING! Welcome to this beautifully appointed 4-bedroom, 3-bath home perfectly situated on a spacious .65-acre lot in one of Manchester's desirable North End neighborhoods. This inviting home offers a flexible floor plan designed for both comfortable everyday living and entertaining. At the heart of the home, the open-concept kitchen flows seamlessly into a dramatic cathedral-ceiling family room featuring a floor-to-ceiling shiplap accent wall and whitewashed fireplace, creating a warm and welcoming gathering space. Neutral finishes throughout provide the perfect backdrop for any design style. The first-floor primary suite features cathedral ceilings and offers the convenience and privacy of single-level living. Upstairs, you'll find three additional bedrooms and a full bath, providing plenty of space for family, guests, or a home office. One of the home's highlights is the four-season room located just off the kitchen. With generous indoor and outdoor living spaces, a versatile layout, and a fantastic North End location, this home offers the space, character, and lifestyle today's buyers are looking for. Conveniently located near shopping, dining, highways, and all that Manchester has to offer!

Listed by Christine Carey of DiPietro Group Real Estate

$
$
%
$/month over payments
Federal 30-year interest rate: 6.95% last updated on Sep 17, 2026
* All Figures are estimates. Check with your bank or proposed mortgage company for actual interest rates.
This product uses the FRED® API but is not endorsed or certified by the Federal Reserve Bank of St. Louis.

Virtual TourSave FavoriteSchedule TourAsk A QuestionMore Details

45 Bucks Hill Road Durham NH 03824

Durham, NH45 Bucks Hill Road

Price$569,000

Est. Mortgage: $/month

MLS Number 5109616

  • Condo
  • PricePerSqFt 345.9
  • Square Feet 2,309
  • Bedrooms 3
  • New Contruction Updated/Remodeled

A beautifully updated home in a peaceful setting, this 3 bedroom, 3 bathroom condo in Durham Woods offers an ideal combination of privacy, comfort and convenience. Thoughtfully improved throughout, the home features a stylishly renovated kitchen with white shaker-style cabinets, under-cabinet lighting, a leathered natural quartzite countertop, subway tile backsplash, and natural slate flooring. The living room, complete with a gas fireplace, overlooks the wooded backyard and provides access to the inviting solarium. Vaulted ceilings open to the second-floor loft area, creating a bright and spacious feel throughout the main living space. The first floor also features a bedroom conveniently connected to the living room and full bathroom, with peaceful views overlooking the solarium and wooded backyard. Upstairs are two additional bedrooms, another full bathroom, and plenty of storage. The updates continue throughout the home, including refreshed bathrooms, professionally refinished original red oak flooring, a new mosaic tile entry, brand-new second-floor carpeting, and professional painting throughout with light, neutral colors. The finished basement adds valuable flexibility with a LARGE multipurpose room and half bath, perfect for a family room, guest area, home gym, office, or a combination of uses. A one-car garage provides convenient covered parking and additional storage. The beautifully landscaped entryway with new Trex stairs/deck creates a welcoming first impression. With a tranquil wooded setting, this home offers a wonderful sense of privacy while remaining conveniently located near downtown Durham and the UNH campus. Whether you're looking for a peaceful place to call home or easy access to everything Durham has to offer, this property truly provides the best of both worlds. Please see the attached seller update sheet for a complete list of improvements and highlights.

Listed by Dan Hickman of Duston Leddy Real Estate

$
$
%
$/month over payments
Federal 30-year interest rate: 6.95% last updated on Sep 17, 2026
* All Figures are estimates. Check with your bank or proposed mortgage company for actual interest rates.
This product uses the FRED® API but is not endorsed or certified by the Federal Reserve Bank of St. Louis.

Virtual TourSave FavoriteSchedule TourAsk A QuestionMore Details
1586 Church Road Fairfield VT 05455

Fairfield, VT1586 Church Road

Price$569,000

Est. Mortgage: $/month

Open House

MLS Number 5092705

  • Residential Single Family
  • Next Open House: Sat 09/26 10:00 am. to 12:00 pm.
  • PricePerSqFt 210.74
  • Full Bath 2
  • Address 1586 Church Road

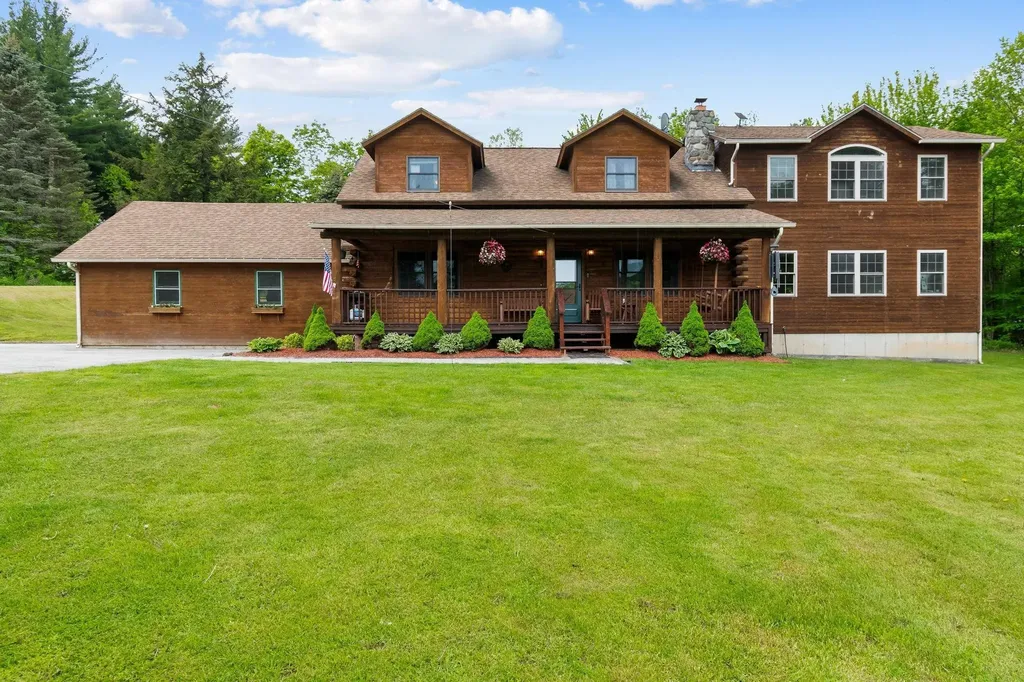
* This home is back on market of NO fault of the property, but due to an unsuccessful buyer home sale contingency. This is your opportunity to escape to the beauty of Vermont in this stunning log home set on 8.6 private acres in Fairfield. Inspired by the charm of an Adirondack retreat, this property offers the perfect blend of rustic character, modern comfort, & a deep connection to nature. Surrounded by a mix of open land, woods, & partial pond frontage, you'll enjoy exceptional privacy, abundant wildlife, & endless opportunities to explore the outdoors right from your own backyard. Start your day on the inviting covered front porch, coffee in hand, while taking in the peaceful surroundings. Inside, warm wood finishes, hardwood & pine floors, & an open-concept layout create a welcoming atmosphere. The kitchen features an island w/ seating & flows seamlessly into the dining area & living room, making entertaining a breeze. A striking stone fireplace w/ wood stove insert serves as the focal point of the main living space, while large windows fill the home w/ natural light. The large family room addition provides extra gathering space, w/ a private office that offers flexibility. A conveniently located first-floor half bath & laundry room add everyday functionality. Upstairs the spacious primary suite offers a partial mountain view, plenty of windows for stargazing, an en suite bath, & room to truly unwind. Two additional bedrooms, a bonus room, & a full bath finish off the 2nd floor. The finished lower level expands the living space even further w/ a recreation & play area, exercise room, ¾ bath, & an additional bonus room ready for your finishing touches, offering possibilities for hobbies, guests, storage, or future living space. Outside, enjoy room for gardening, bonfires, recreation, & relaxation, w/ deer, turkey, & other wildlife as frequent visitors. 2 car garage with plenty of storage. Just minutes to Fairfield Center & School, 10 minutes to St. Albans.

Listed by The Cheryl Boissoneault Team and Ziressa Turpin of Your Journey Real Estate

$
$
%
$/month over payments
Federal 30-year interest rate: 6.95% last updated on Sep 17, 2026
* All Figures are estimates. Check with your bank or proposed mortgage company for actual interest rates.
This product uses the FRED® API but is not endorsed or certified by the Federal Reserve Bank of St. Louis.

Virtual TourSave FavoriteSchedule TourAsk A QuestionMore Details

45 Bucks Hill Road Durham NH 03824

Durham, NH45 Bucks Hill Road

Price$569,000

Est. Mortgage: $/month

MLS Number 5109857

  • Residential Single Family
  • PricePerSqFt 345.9
  • Full Bath 2
  • Address 45 Bucks Hill Road
  • Construction Existing

A beautifully updated home in a peaceful setting, this 3 bedroom, 3 bathroom condo in Durham Woods offers an ideal combination of privacy, comfort and convenience. Thoughtfully improved throughout, the home features a stylishly renovated kitchen with white shaker-style cabinets, under-cabinet lighting, a leathered natural quartzite countertop, subway tile backsplash, and natural slate flooring. The living room, complete with a gas fireplace, overlooks the wooded backyard and provides access to the inviting solarium. Vaulted ceilings open to the second-floor loft area, creating a bright and spacious feel throughout the main living space. The first floor also features a bedroom conveniently connected to the living room and full bathroom, with peaceful views overlooking the solarium and wooded backyard. Upstairs are two additional bedrooms, another full bathroom, and plenty of storage. The updates continue throughout the home, including refreshed bathrooms, professionally refinished original red oak flooring, a new mosaic tile entry, brand-new second-floor carpeting, and professional painting throughout with light, neutral colors. The finished basement adds valuable flexibility with a LARGE multipurpose room and half bath, perfect for a family room, guest area, home gym, office, or a combination of uses. A one-car garage provides convenient covered parking and additional storage. The beautifully landscaped entryway with new Trex stairs/deck creates a welcoming first impression. With a tranquil wooded setting, this home offers a wonderful sense of privacy while remaining conveniently located near downtown Durham and the UNH campus. Whether you're looking for a peaceful place to call home or easy access to everything Durham has to offer, this property truly provides the best of both worlds. Please see the attached seller update sheet for a complete list of improvements and highlights.

Listed by Dan Hickman of Duston Leddy Real Estate

$
$
%
$/month over payments
Federal 30-year interest rate: 6.95% last updated on Sep 17, 2026
* All Figures are estimates. Check with your bank or proposed mortgage company for actual interest rates.
This product uses the FRED® API but is not endorsed or certified by the Federal Reserve Bank of St. Louis.

Virtual TourSave FavoriteSchedule TourAsk A QuestionMore Details

51 Timbertop Road New Ipswich NH 03071

New Ipswich, NH51 Timbertop Road

Price$568,000

Est. Mortgage: $/month

Active With Contract

MLS Number 5104915

  • Residential Single Family
  • PricePerSqFt 182.23
  • Full Bath 2
  • Address 51 Timbertop Road
  • Construction Existing

We're Back and Better Than Before!! While you were relaxing on the beach, the Sellers were busy overseeing upgrades, such as interior and exterior painting, exterior siding, new flooring, bathroom fixtures, lighting, new trim, and much more! This four bedroom, three bath expanded cape has room for all your desires! Step into the all important mud room with space for all your gear. Dirt got you? The laundry room is conveniently located right off the entry and has a handy dandy utility sink as well. The large kitchen has plenty of storage space, large island and counter space for all your cooking and baking needs. There is a dedicated dining room, right off of the kitchen that leads into the family room. A pellet stove offers warmth for cold weather days and nights. The living room is large and has a beautiful window seat which lets in plenty of natural light. Finishing off the first floor is a bedroom and full bath. Upstairs are two generous bedrooms, a full bath and the primary bedroom with ensuite. Add to that a large flex room that could be used as an office, play room, or whatever your imagination can think up. The house offers two staircases to the second floor, thus offering the possibility of converting part of the home into an ADU. On over two acres of land, this property offers so much inside and out. Enjoy the serenity that comes with this little piece of perfection. Seller to find Suitable Housing. See you at the OPEN HOUSES, Saturday and Sunday, 11:00-1:00.

Listed by Lisa Hunt of BHG Masiello Peterborough

$
$
%
$/month over payments
Federal 30-year interest rate: 6.95% last updated on Sep 17, 2026
* All Figures are estimates. Check with your bank or proposed mortgage company for actual interest rates.
This product uses the FRED® API but is not endorsed or certified by the Federal Reserve Bank of St. Louis.

Save FavoriteSchedule TourAsk A QuestionMore Details

38 Village Way Northfield NH 03276
Active With Contract

MLS Number 5108868

  • Condo
  • PricePerSqFt 360.48
  • Square Feet 1,574
  • Bedrooms 2
  • New Contruction New Construction

Welcome to Cross Mill Villages, a 55+ community in New Hampshire's beautiful Lakes Region. This thoughtfully designed 2-bedroom, 2-bath ranch-style condex offers easy single-level living with an open-concept floor plan, vaulted ceilings, and a cozy gas fireplace. A standout feature of this home is the upgraded four-season sunroom, providing the perfect space to relax, entertain, or enjoy the natural surroundings year-round. Filled with natural light, it adds valuable living space and enhances the home's inviting layout. This unit also features a walkout basement, ready to be finished into additional living space. The kitchen features granite countertops and stainless steel appliances, while the spacious primary suite includes a walk-in closet, double vanity and a beautifully tiled shower. A dedicated office offers flexibility for working from home or pursuing hobbies. Additional features include a large unfinished basement with future finishing potential, central air, on-demand hot water, energy-efficient natural gas heating and cooking, and a two-car garage. Buyers still have the opportunity to select flooring, cabinetry, and countertops to personalize their new home. Conveniently located near lakes, walking trails, shopping, restaurants, and healthcare, Cross Mill Villages offers low-maintenance living in the heart of the Lakes Region. Schedule your private tour or visit one of our weekend open houses at the model home: 34 Millstone Drive.

Listed by Audrey Townsend and Ashlee Cantin of RE/MAX Innovative Properties

$
$
%
$/month over payments
Federal 30-year interest rate: 6.95% last updated on Sep 17, 2026
* All Figures are estimates. Check with your bank or proposed mortgage company for actual interest rates.
This product uses the FRED® API but is not endorsed or certified by the Federal Reserve Bank of St. Louis.

Virtual TourSave FavoriteSchedule TourAsk A QuestionMore Details

68 Firefly Lane St. Albans Town VT 05478

St. Albans Town, VT68 Firefly Lane

Price$566,900

Est. Mortgage: $/month

MLS Number 5106597

  • Residential Single Family
  • PricePerSqFt 305.44
  • Full Bath 1
  • Address 68 Firefly Lane
  • Construction Existing

Welcome to 68 Firefly Lane, a thoughtfully constructed and well-maintained single-level home on 1.81 acres in a quiet St. Albans neighborhood. Built in 2021, the main level offers 1,856 finished sq. ft. with a bright, open layout featuring an open-concept living room, kitchen, and dining room; perfect for everyday living and entertaining. The home includes 3 bedrooms, 3 bathrooms, a separate laundry room, and a spacious living area with a fireplace. A mostly finished basement provides valuable additional living space, including an additional bedroom and bathroom, ideal for guests, a home office, recreation room, or extended living. An attached two-car garage offers convenient storage and direct access to the basement stairs. Outside, enjoy an expansive, level lawn with plenty of room for gardening, recreation, or relaxing. Located in a newer subdivision, this move-in-ready home combines modern living, generous outdoor space, and convenient access to town.

Listed by Mark Duchaine Jr. and Maren Vasatka of BHHS Vermont Realty Group/S Burlington

$
$
%
$/month over payments
Federal 30-year interest rate: 6.95% last updated on Sep 17, 2026
* All Figures are estimates. Check with your bank or proposed mortgage company for actual interest rates.
This product uses the FRED® API but is not endorsed or certified by the Federal Reserve Bank of St. Louis.

Virtual TourSave FavoriteSchedule TourAsk A QuestionMore Details

39 Palisade Drive Nashua NH 03062

Nashua, NH39 Palisade Drive

Price$565,900

Est. Mortgage: $/month

MLS Number 5098125

  • Residential Single Family
  • PricePerSqFt 342.97
  • Full Bath 1
  • Address 39 Palisade Drive
  • Construction Existing

Welcome to this beautifully renovated Nashua home, thoughtfully updated and move-in ready! Featuring gorgeous hardwood floors, a completely updated kitchen, and bathrooms, this home offers modern comfort with timeless appeal. The spacious primary bedroom includes a walk-in closet and private ¾ bath. The walk-out basement provides excellent additional space and easy access to the outdoors, offering plenty of potential for a family room, home office, workshop, or storage. The spacious front-to-back living room features a cozy wood-burning fireplace, creating the perfect gathering space for relaxing or entertaining. The fully applianced kitchen flows into the dining room, making family meals and hosting guests a breeze. The first floor also includes a convenient half bath. Upstairs, you'll find two generously sized bedrooms, a full bath, and a private primary suite complete with its own ¾ bath for added comfort and convenience. The walk-out basement offers endless potential and is ready to be finished into additional living space, a home office, gym, or recreation room. Step outside to the backyard and enjoy the possibilities for outdoor entertaining, gardening, or simply relaxing. With its thoughtful floor plan, ample storage, and opportunity to add even more living space, this home is ready for its next owners to make it their own. ***PLEASE NOTE*** Broker interest. Some photos are virtually staged and clearly marked.

Listed by Judith Richard of Perfect Choice Properties,Inc.

$
$
%
$/month over payments
Federal 30-year interest rate: 6.95% last updated on Sep 17, 2026
* All Figures are estimates. Check with your bank or proposed mortgage company for actual interest rates.
This product uses the FRED® API but is not endorsed or certified by the Federal Reserve Bank of St. Louis.

Virtual TourSave FavoriteSchedule TourAsk A QuestionMore Details

425 Rt. 30 North Pawlet VT 05775

Pawlet, VT425 Rt. 30 North

Price$565,500

Est. Mortgage: $/month

MLS Number 5108082

  • Residential Single Family
  • PricePerSqFt 101.45
  • Address 425 Rt. 30 North
  • Construction Existing
  • Bedrooms 2

A true piece of Vermont history, this rustic 1880 timber frame barn embodies the craftsmanship and character of a bygone era. Encompassing approximately 5,500 square feet, the structure is exceptionally solid, showcasing the strength and character of its original hand-hewn beams and post and beam joinery offering soaring interior spaces and authentic architectural details. Set on 10.05 picturesque country acres, the property is surrounded by rolling pastures and neighboring farmland, and offers endless possibilities including agricultural operations, equestrian pursuits, working farm, contractor's workshop, event venue, artisan workshop, professional offices, or a stunning conversion into a one-of-a-kind residence. All uses subject to local town and state approvals and permits. With 5 acre zoning in Pawlet this property is subdivided into two lots: barn on 5.03 acres and a second lot with 5.02 acres. The second parcel offers an ideal location with distant views for a new residence while allowing the historic barn to continue as a workshop, studio, home based business or other creative enterprise. The barn has been partially converted to a residence and is ready for renovation to create your perfect living space; or build elsewhere on the second lot with appropriate permits. Property past history includes use as a stagecoach stop, a restaurant lounge and currently a Vermont food production company. A peaceful four season property minutes to Pawlet Village, nearby Dorset & Manchester shopping and amenities, plus hiking, skiing, rail trail, equestrian pursuits, lake and river recreation, farmers markets, music, art & theater! All measurements approximate.

Listed by Chris DeFelice of Four Seasons Sotheby's Int'l Realty

$
$
%
$/month over payments
Federal 30-year interest rate: 6.95% last updated on Sep 17, 2026
* All Figures are estimates. Check with your bank or proposed mortgage company for actual interest rates.
This product uses the FRED® API but is not endorsed or certified by the Federal Reserve Bank of St. Louis.

Virtual TourSave FavoriteSchedule TourAsk A QuestionMore Details
88 Gillen Avenue Johnson VT 05656

Johnson, VT88 Gillen Avenue

Price$565,000

Est. Mortgage: $/month

MLS Number 5063295

  • Residential Single Family
  • PricePerSqFt 197.55
  • Full Bath 2
  • Address 88 Gillen Avenue
  • Construction Existing

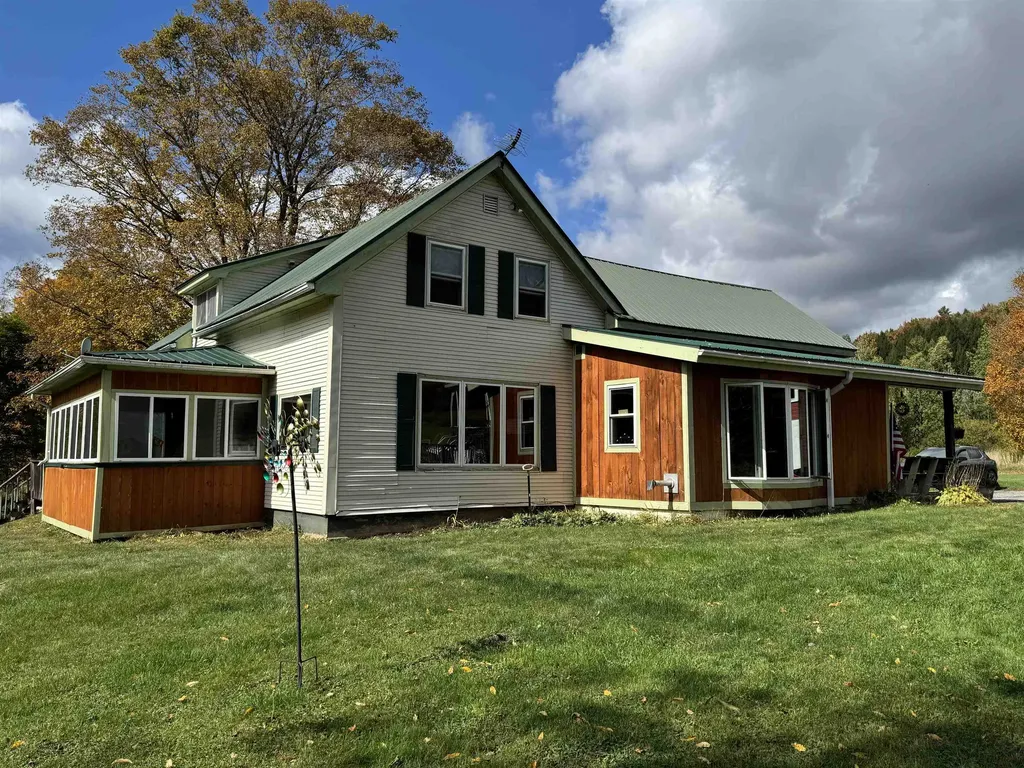
Privacy surrounds you on this open five-acre parcel, just minutes from the charming village of Johnson. The entrance, featuring a slate floor, opens into a spacious and bright kitchen with an adjoining dining area. This level also includes an office nook, a living room warmed by a cozy pellet stove, and the primary bedroom with an en-suite bath and a three-season porch. (2) Brand New Rinnai Propane Heaters just installed as a backup heat source. The second floor offers three additional bedrooms, a full bath, and a centrally located family room. An exciting bonus is a large, two-story barn, perfect for various creative projects. The beauty of the surrounding landscape truly must be seen to be appreciated.

Listed by Kimberly Gravel and Nancy Pritchard of Pall Spera Company Realtors-Morrisville

$
$
%
$/month over payments
Federal 30-year interest rate: 6.95% last updated on Sep 17, 2026
* All Figures are estimates. Check with your bank or proposed mortgage company for actual interest rates.
This product uses the FRED® API but is not endorsed or certified by the Federal Reserve Bank of St. Louis.

Save FavoriteSchedule TourAsk A QuestionMore Details

193 Pine Hill Road Nashua NH 03063

Nashua, NH193 Pine Hill Road

Price$565,000

Est. Mortgage: $/month

MLS Number 5105735

  • Residential Single Family
  • PricePerSqFt 310.78
  • Full Bath 2
  • Address 193 Pine Hill Road
  • Construction Fixer

Estate Sale! Discover a rare opportunity to own a piece of Nashua history with this circa-1790 farmhouse set on 1.51 acres in a desirable neighborhood bordering Hollis. Whether you're an old-home enthusiast ready to restore its character or a builder looking for land with potential, this property is worth exploring. R-30 zoning and potential subdivision opportunities, subject to buyer due diligence and City approvals. Property is being sold in "as is" condition. Offered at $565,000. Owner occupied, showings by appointment only.

Listed by Jan Hammond of Sequel Development & Management,Inc

$
$
%
$/month over payments
Federal 30-year interest rate: 6.95% last updated on Sep 17, 2026
* All Figures are estimates. Check with your bank or proposed mortgage company for actual interest rates.
This product uses the FRED® API but is not endorsed or certified by the Federal Reserve Bank of St. Louis.

Save FavoriteSchedule TourAsk A QuestionMore Details

Broker Reciprocity 

Copyright 2026 PrimeMLS, Inc. All rights reserved. This information is deemed reliable, but not guaranteed. The data relating to real estate displayed on this display comes in part from the IDX Program of PrimeMLS. The information being provided is for consumers’ personal, non-commercial use and may not be used for any purpose other than to identify prospective properties consumers may be interested in purchasing. Data last updated September 22, 2026 9:39 AM UTC
