SIGN UP or LOG IN 's Account

Log in to see your saved listings or edit your searches:

No account? Sign up now to save searches, listings, and get tailored listing notifications. It's free, opt-out anytime.

Find Your New Home

Sign Up Today!

Get fresh listings via email, save your favorite listings, match with similar properties, and unlock additional property info.

Create Your Account

Do not fill in this field:

Already have an account? Log in

and narrow your search. If you have fewer than 200 results, you can save your search.

Albany VT Mobile Real Estate

r=6625-6636
23 Targhee Drive Pittsfield NH 03263

Pittsfield, NH23 Targhee Drive

Price$485,000

Est. Mortgage: $/month

Active With Contract

MLS Number 5104770

  • Residential Single Family
  • PricePerSqFt 259.08
  • Full Bath 1
  • Address 23 Targhee Drive
  • Construction Existing

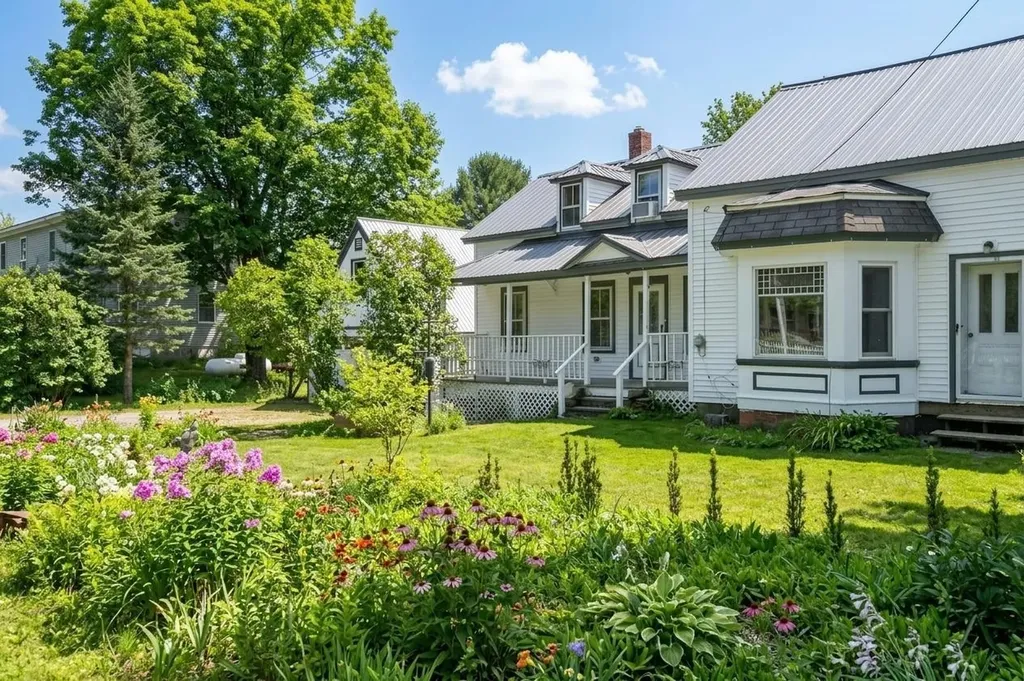
Welcome to 23 Targhee Drive. Tucked away on 3.12 private, quiet acres this home offers the privacy you want and the convenience and access you need with three floors of efficient, usable living space. Just five minutes from downtown Pittsfield with stores, restaurants, parks, and a theatre. This house is also close to Concord which offers the amenities of a bigger city and is just 15 minutes away. Manchester is also convenient and is only 30 minutes away. This home offers 4 spacious bedrooms. There are 2 full baths, including a bedroom upstairs with its own bathroom. There is a spacious living room and dining area on the first floor which is right off the large kitchen, making entertaining convenient. The yard offers mature landscaping and a picturesque setting to enjoy all 4 seasons. There are plenty of large trees offering shade on those hot summer days. The yard is large enough to enjoy playing games outside with guests and outside entertaining and cookouts. There is a work bench in the basement to work on any projects you may have. The basement has a wood stove which will also help heat the house to keep those winter heat bills low. The heating system is forced hot water fueled by propane as well as on-demand hot water, which is also propane powered. Book your showing today.

Listed by Joe Collins of KW Coastal and Lakes & Mountains Realty/Wolfeboro

$
$
%
$/month over payments
Federal 30-year interest rate: 7.18% last updated on Nov 5, 2026
* All Figures are estimates. Check with your bank or proposed mortgage company for actual interest rates.
This product uses the FRED® API but is not endorsed or certified by the Federal Reserve Bank of St. Louis.

Save FavoriteSchedule TourAsk A QuestionMore Details

275 White Mountain Road Haverhill NH 03785
Active With Contract

MLS Number 5112717

  • Residential Single Family
  • PricePerSqFt 359.26
  • Full Bath 1
  • Village Mountain Lakes
  • Construction Existing

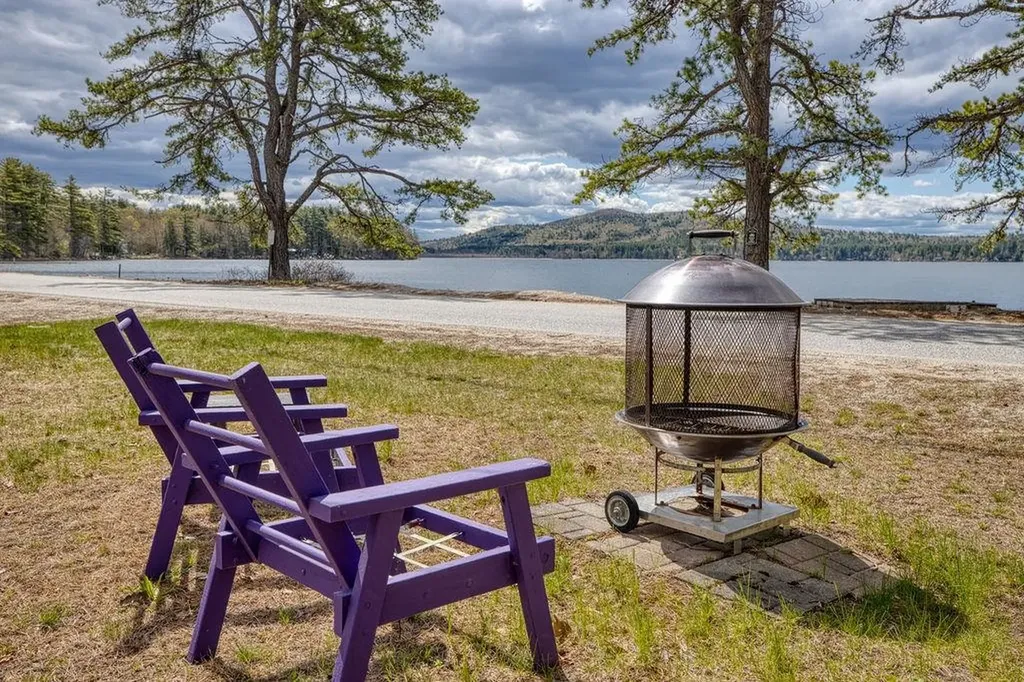
Waterfront living meets log home charm in the Mountain Lakes community! Set on .81 acres in a lovely area, this four-bedroom, two bath home offers a welcoming lakefront retreat with space to gather, relax and enjoy the water just steps from your door. The main level features an open living, dining and kitchen area with a gas fireplace, creating a comfortable gathering space throughout the seasons. Glass doors lead out to a lovely deck overlooking the lake, the perfect spot for morning coffee, outdoor meals or a quiet evening taking in the setting. Two bedrooms and a full bath complete this level, while the loft offers additional flexible space ideal for a bunk room. The lower level includes two more bedrooms, a bonus area, a 3/4 bath and laundry. A walkout provides easy access to the lake, making it convenient to head outside for a swim or spend an afternoon along your own private waterfront. With bedrooms on both levels and additional gathering space, the layout offers room for guests to spread out while still enjoying time together. Beyond the property, a short walk or drive brings you to Mountain Lakes amenities, including a swimming pool, shared beach access, playground and a basketball/tennis court. Enjoy a day by your own waterfront or take advantage of the community's recreation opportunities. From summer days on the lake and colorful fall mornings on the deck to cozy evenings beside the fireplace, this home offers something to enjoy in every season. Whether you're looking for a year round home or a waterfront getaway, this property brings together a versatile layout, the character of a log home and a lovely lakeside setting. *The town recognizes the property as a two bedroom home. The finished lower level offers two additional rooms that provide flexible living space. These rooms have not been verified as meeting the requirements for legal bedrooms.

Listed by Arlie Vandenbroek of Coldwell Banker LIFESTYLES- Littleton

$
$
%
$/month over payments
Federal 30-year interest rate: 7.18% last updated on Nov 5, 2026
* All Figures are estimates. Check with your bank or proposed mortgage company for actual interest rates.
This product uses the FRED® API but is not endorsed or certified by the Federal Reserve Bank of St. Louis.

Virtual TourSave FavoriteSchedule TourAsk A QuestionMore Details

144 Lodge Road Ludlow VT 05149

Ludlow, VT144 Lodge Road, Unit 5

Price$485,000

Est. Mortgage: $/month

Active With Contract

MLS Number 5104008

  • Condo
  • PricePerSqFt 464.56
  • Square Feet 1,044
  • Bedrooms 1
  • New Contruction Existing

Experience true slopeside living at SouthFace Village on Okemo Mountain in this beautifully furnished one-bedroom, two-bathroom condominium with direct ski trail access. Designed for both comfort and ultimate convenience. This mountain retreat features a spacious exterior and a mudroom closet, perfect for storing all your ski gear after a day on the slopes. The main level offers an open-concept floor plan where the living room, centered around a cozy gas fireplace. This then flows seamlessly into the dining area and a well-appointed kitchen with a large island, creating the perfect space for entertaining family and friends. A convenient half bath completes the main level. Upstairs, you'll find a spacious bedroom, a full bathroom, and a versatile family room or den, offering additional living space for guests, a home office, or a relaxing lounge area. SouthFace Village offers exceptional resort-style amenities, including an outdoor heated pool, hot tub, fitness center, covered parking garage, and a private chairlift providing effortless access to the entire Okemo Mountain trail network. Whether you're seeking a weekend getaway, a year-round retreat, or an investment opportunity, this turnkey condominium delivers the ultimate Vermont mountain lifestyle in one of Okemo's premier slopeside communities. Visit the Okemo real estate community today. Taxes are based on town assessment.

Listed by Joseph Karl of William Raveis Real Estate Vermont Properties

$
$
%
$/month over payments
Federal 30-year interest rate: 7.18% last updated on Nov 5, 2026
* All Figures are estimates. Check with your bank or proposed mortgage company for actual interest rates.
This product uses the FRED® API but is not endorsed or certified by the Federal Reserve Bank of St. Louis.

Save FavoriteSchedule TourAsk A QuestionMore Details

4B Newfane Circle Dover VT 05356

Dover, VT4B Newfane Circle

Price$485,000

Est. Mortgage: $/month

MLS Number 5104127

  • Condo
  • PricePerSqFt 315.55
  • Square Feet 1,537
  • Bedrooms 2
  • New Contruction Existing

Welcome to effortless mountain living in the sought-after Greenspring community of West Dover, where comfort, convenience, and four-season recreation come together just minutes from Mount Snow. This beautifully updated 2-bedroom, 2.5-bath townhome is designed for both relaxing getaways and easy everyday living. Each spacious bedroom features its own private ensuite bath, offering comfort and privacy for owners and guests alike, while a convenient half bath serves the main living area. The thoughtfully renovated kitchen showcases modern finishes and flows seamlessly into the open living and dining space, making it perfect for entertaining after a day on the slopes or trails. Updated flooring throughout gives the home a fresh, cohesive feel, while the inviting wood-burning fireplace creates the perfect place to gather on snowy Vermont evenings. Step outside to enjoy seasonal mountain views, adding a beautiful backdrop to every season. Owning at Greenspring also gives you access to a beautifully appointed recreation center featuring an indoor heated pool, hot tub, fitness center, game room, tennis court, 2 pickleball courts, a volleyball court, and inviting lounge with a fieldstone fireplace. When winter arrives, leave the car behind and take advantage of the private shuttle service to and from Mount Snow, making first tracks and après-ski outings remarkably convenient. Perfectly positioned in the heart of Southern Vermont, this home offers year-round adventure with skiing and snowboarding at Mount Snow, hiking and mountain biking in the Green Mountains, nearby golf courses, lakes, farmers' markets, and charming villages filled with local shops and restaurants. Whether you're looking for a full-time residence, weekend escape, or investment property, 4B Newfane Circle delivers the ideal combination of updated interiors, low-maintenance living, and outstanding resort-style amenities in one of Vermont's premier mountain communities.

Listed by Mike Masters of Four Seasons Sotheby's Int'l Realty

$
$
%
$/month over payments
Federal 30-year interest rate: 7.18% last updated on Nov 5, 2026
* All Figures are estimates. Check with your bank or proposed mortgage company for actual interest rates.
This product uses the FRED® API but is not endorsed or certified by the Federal Reserve Bank of St. Louis.

Virtual TourSave FavoriteSchedule TourAsk A QuestionMore Details

106 Stonehurst Manor Road Conway NH 03860
Active With Contract

MLS Number 5115148

  • Condo
  • PricePerSqFt 290.77
  • Square Feet 1,668
  • Bedrooms 3
  • New Contruction Existing

Rare, fully renovated 3-bedroom, 2.5-bath condo at Stonehurst Village in North Conway, NH. Updated top to bottom, with new countertops, flooring, cabinetry and quality woodwork and trim throughout. The main level was reconfigured into an open, functional layout, anchored by a gas fireplace with a custom wood hearth and mantel. It also features all-new appliances, a half bath, generous closet space, and a custom built-in that would make a great pantry. The lower level was completely rebuilt with a vapor barrier and upgraded insulation for year-round comfort and efficiency, plus new flooring, three bedrooms, including an ensuite primary, and an additional full bath. A ski closet off the porch keeps gear organized after a day on the mountain. Just minutes from Cranmore Mountain and North Conway Village shops and dining, Echo Lake State Park, Cathedral Ledge, and the Settlers Green outlets, with Attitash and Wildcat a short drive away. Walk to dinner at the Wild Rose restaurant at Stonehurst Manor from your condo, or take advantage of the many walking and cross-country ski trails at nearby Whitaker Woods, also just a short walk away. Whether it's a full-time home or a weekend getaway, this one is move-in ready from day one.

Listed by Ben Higgins of Pinkham Real Estate

$
$
%
$/month over payments
Federal 30-year interest rate: 7.18% last updated on Nov 5, 2026
* All Figures are estimates. Check with your bank or proposed mortgage company for actual interest rates.
This product uses the FRED® API but is not endorsed or certified by the Federal Reserve Bank of St. Louis.

Virtual TourSave FavoriteSchedule TourAsk A QuestionMore Details

00 Valley View Drive Andover VT 05143

Andover, VT00 Valley View Drive

Price$485,000

Est. Mortgage: $/month

MLS Number 5075903

  • Land
  • PricePerSqFt 17969.62
  • Address 00 Valley View Drive
  • Acreage 26.99
  • Area VT-Windsor

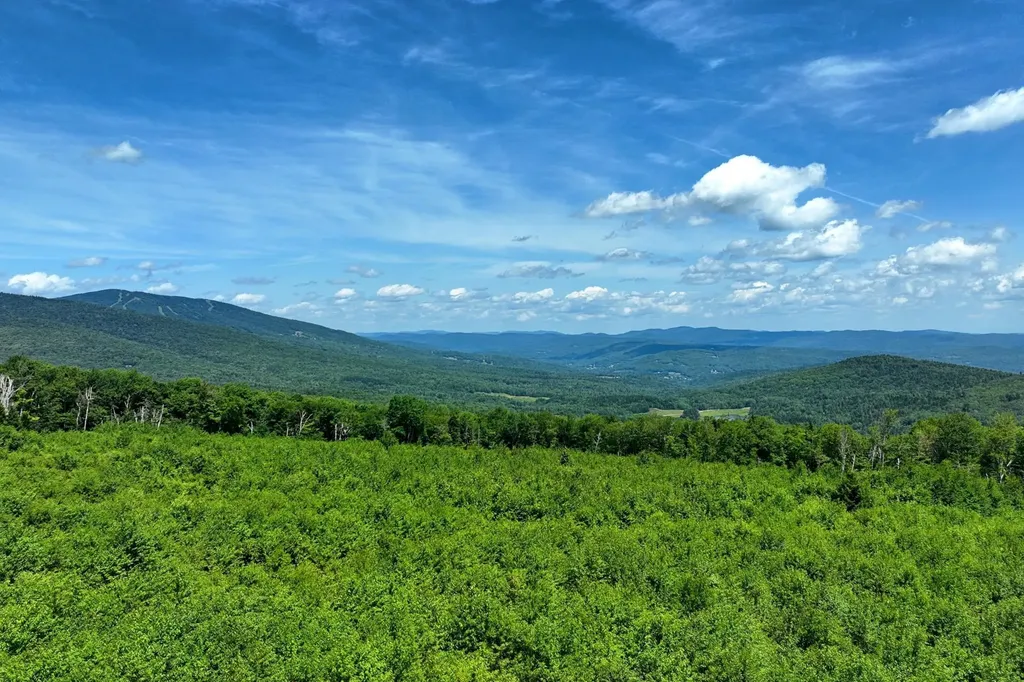
A premier location abutting the Ludlow border, close to Okemo with total privacy, long range panoramic views of distant mountains and valleys at an elevation of about 2000 feet. Peace and beauty abound yet easy access to all area amenities including skiing, golf, biking, hiking and all that Southern Vermont has to offer. A State wastewater permit is in place for a 6 bedroom home and a 2 bedroom guest house. Come build your dream home in the quiet upscale community of Summit Ridge. If you are looking for a premium spot to build with amazing views, come see this parcel!

Listed by Teresa DiNapoli of Four Seasons Sotheby's Int'l Realty

$
$
%
$/month over payments
Federal 30-year interest rate: 7.18% last updated on Nov 5, 2026
* All Figures are estimates. Check with your bank or proposed mortgage company for actual interest rates.
This product uses the FRED® API but is not endorsed or certified by the Federal Reserve Bank of St. Louis.

Virtual TourSave FavoriteSchedule TourAsk A QuestionMore Details

000 Us Route 2 St. Johnsbury VT 05819

St. Johnsbury, VT000 Us Route 2

Price$485,000

Est. Mortgage: $/month

MLS Number 5067298

  • Land
  • PricePerSqFt 4619.05
  • Address 000 Us Route 2
  • Acreage 105
  • Area VT-Caledonia

Price Improvement! Now offered for $535,000 this is a property you have to view in person to appreciate, it is not visible from Route 2, therefore you have to walk up the lane to get the full picture! Located in St. Johnsbury, VT and Waterford, VT, this 105 acre parcel +/- sits up high on the hillside bordering I-93 and Route 2 with beautiful 360 views. Access is from Route 2 St. Johnsbury side, using an old farm road in excellent condition which may be cabled at the bottom of the access lane. The lane along the Moose River is a right of way for the "Roots Too Farm" at the top of the hill in East St. Johnsbury to access their back pasture/field. The 105 acre parcel has been planted to corn and grass, which the owner's son has a right to harvest prior to the Fall of 2026. Continued lease with the owner's son is possible if buyer wishes to keep the land in farming to continue the low taxes, as the land is enrolled in the State of Vermont Current Use/Land Use Value program. There are many options and possibilities within the two towns' zoning bylaws to develop the parcel, which has a central location close to St J, Littleton, NH, skiing, Burke Mtn/Kingdom Trails, and only 3 hrs from Boston. One owner is a licensed VT real estate Broker. Make an appt to view this land today! You will be smitten with the view, the acreage, the wooded areas, trail access for snowmobiling, with many sites for development.

Listed by Rosemary Gingue of Begin Realty Associates

$
$
%
$/month over payments
Federal 30-year interest rate: 7.18% last updated on Nov 5, 2026
* All Figures are estimates. Check with your bank or proposed mortgage company for actual interest rates.
This product uses the FRED® API but is not endorsed or certified by the Federal Reserve Bank of St. Louis.

Virtual TourSave FavoriteSchedule TourAsk A QuestionMore Details

104 Bailey Road Effingham NH 03882

Effingham, NH104 Bailey Road

Price$485,000

Est. Mortgage: $/month

MLS Number 5089306

  • Residential Single Family
  • PricePerSqFt 679.27
  • Address 104 Bailey Road
  • Construction Existing
  • Bedrooms 1

This waterfront home offers 100 feet of owned shoreline, a private dock, and wide-open views stretching straight to the mountains. Set on a manageable .26-acre lot, it offers the relaxed, timeless feel of classic year-round lake living. From the moment you arrive, the property feels ready for lake days. The flat, open lot is perfect for setting up an evening by the water, afternoon games, or getting ready for a slow cruise around the lake. When you head indoors, the living room opens into the combined kitchen and dining area, keeping the easy flow of the day going. You'll find the bedroom just off the kitchen. A short hall leads to a practical ¾ bath with everything you need, and beyond that, a surprisingly spacious family room. A slider opens to the lake side of the property, with open water and mountain views that make this spot a true highlight of the home. Toward the back of the lot, a finished bunkhouse creates an effortless landing spot for summer visitors, with electricity, handy countertop and cabinet space, a mini-fridge, and enough room to relax after a day on the water. Your shoreline and dock make it simple to enjoy the lake from morning to evening, whether you start the day by the water, spend a little time on the sandy edge, or head over to nearby Province Lake Golf, local dining, or the shops and restaurants of North Conway. A Rinnai heater provides warmth, and the location offers an easy blend of lake living and everyday convenience. Quick access to Routes 153 and 16.

Listed by Salina McLellan of Costantino Real Estate LLC

$
$
%
$/month over payments
Federal 30-year interest rate: 7.18% last updated on Nov 5, 2026
* All Figures are estimates. Check with your bank or proposed mortgage company for actual interest rates.
This product uses the FRED® API but is not endorsed or certified by the Federal Reserve Bank of St. Louis.

Virtual TourSave FavoriteSchedule TourAsk A QuestionMore Details

13 Memory Lane Milford NH 03055

Milford, NH13 Memory Lane

Price$485,000

Est. Mortgage: $/month

Pending

MLS Number 5114306

  • Condo
  • PricePerSqFt 309.31
  • Square Feet 2,280
  • Bedrooms 2
  • New Contruction Existing

Located in one of Milford's most sought-after Senior Living Communities, Ledgewood at Milford, this spacious end unit boasts of hardwood floors, vaulted ceilings and recently updated mechanicals. Located near the top of the hill, this well maintained end unit is poised to enjoy beautiful foliage and landscaping within the community as well as distant mountain views. The interior is warm and inviting, offering a flexible floor plan with a primary suite on both levels. The living room invites guests to step inside to hardwood floors and a soaring, cathedral ceiling which open to second floor loft for den or office space. A spacious, eat-in kitchen adjoins the three season sunroom which is drenched in sunlight and overlooks this impeccably maintained association. The first floor laundry and nearby pantry offer plenty of storage and convenience for the ease of daily living. The daylight, walkout lower level offers additional space for recreation and hobbies and includes a small workshop or craft area. Many recent updates include a brand new roof, new furnace, central AC, dishwasher and newer water heater. All the major systems have been replaced so you can enjoy the creative side of decorating and furnishing to suit your style. Ledgewood at Milford is a well managed association and offers low condo fees, while being conveniently located to local shops, restaurants, major highways and more. Quick closing possible so make Ledgewood your next home and be in before the holidays! Low maintenance living at its finest. Some photos have been virtually staged.

Listed by Amanda Helmig of Epique Realty

$
$
%
$/month over payments
Federal 30-year interest rate: 7.18% last updated on Nov 5, 2026
* All Figures are estimates. Check with your bank or proposed mortgage company for actual interest rates.
This product uses the FRED® API but is not endorsed or certified by the Federal Reserve Bank of St. Louis.

Virtual TourSave FavoriteSchedule TourAsk A QuestionMore Details

70 Pinnacle Park Road Meredith NH 03253

Meredith, NH70 Pinnacle Park Road

Price$485,000

Est. Mortgage: $/month

MLS Number 5103045

  • Residential Single Family
  • PricePerSqFt 730.42
  • Construction Existing
  • Bedrooms 2
  • Bathroom 1

Amazing lake Winnipesaukee home, with quintessential lake theme, will take you away from it all… the moment you step inside. A premier location on Pinnacle Park, which runs along Meredith Bay and just a few minutes from shopping, dining, entertainment. Truly a one of a kind home with a cozy cabin design that is fully insulated and ready for 4 seasons of fun. Your family and friends will love living “the lake life” in this amazing home that embraces the outdoors with 2 decks, oversized windows with views of the lake and just up the street from a beautiful beach on Lake Winnipesaukee. Bring your kayak or canoe and launch at Pinnacle Park Beach. Enjoy entertaining in the custom kitchen with a beautiful soapstone sink and custom island as the centerpiece. GE Cafe appliances are a cooks delight. A home to enjoy year round with heat and ac. A cute 2nd bedroom with bunk beds is the perfect place for guests or the kids. New kitchen, bathroom, flooring, windows, doors, heating, plumbing, and more. 2 town boat launches just minutes away.

Listed by Virginia Lundgren of KW Coastal and Lakes & Mountains Realty/Meredith

$
$
%
$/month over payments
Federal 30-year interest rate: 7.18% last updated on Nov 5, 2026
* All Figures are estimates. Check with your bank or proposed mortgage company for actual interest rates.
This product uses the FRED® API but is not endorsed or certified by the Federal Reserve Bank of St. Louis.

Save FavoriteSchedule TourAsk A QuestionMore Details

6 Cogswell Road Milan NH 03588

Milan, NH6 Cogswell Road

Price$485,000

Est. Mortgage: $/month

Active With Contract

MLS Number 5116093

  • Residential Single Family
  • PricePerSqFt 258.12
  • Full Bath 1
  • Address 6 Cogswell Road
  • Construction Existing

Set on a scenic 8.2-acre corner lot in Milan, New Hampshire, this eight-room, three-bedroom home offers plenty of space for a growing family. The bright, modern kitchen features a propane cook stove, refrigerator, dishwasher, deep sink, and tile flooring, with a charming dining room just steps away. Beyond the dining room is a cozy den with a wood stove for extra warmth on cold winter nights. The spacious, sun-filled living room has beautiful hardwood floors and a convenient office nook. A full bathroom and laundry area complete the first floor. A custom-built staircase leads upstairs to three bedrooms and a half bathroom. The basement provides ample storage and houses the forced-hot-water heating system and electric water heater; spray-foam insulation adds energy efficiency. Outside, a detached two-car garage includes upstairs space for storage or a private room. The property also features a barn with four horse stalls and one pony stall, plus several small outbuildings. Well maintained inside and out, this home offers room to enjoy everything northern New Hampshire has to offer.

Listed by Don Lapointe of Badger Peabody & Smith Realty

$
$
%
$/month over payments
Federal 30-year interest rate: 7.18% last updated on Nov 5, 2026
* All Figures are estimates. Check with your bank or proposed mortgage company for actual interest rates.
This product uses the FRED® API but is not endorsed or certified by the Federal Reserve Bank of St. Louis.

Virtual TourSave FavoriteSchedule TourAsk A QuestionMore Details

4804 Main Road Huntington VT 05462

Huntington, VT4804 Main Road

Price$485,000

Est. Mortgage: $/month

MLS Number 5086543

  • Residential Single Family
  • PricePerSqFt 210.14
  • Full Bath 1
  • Address 4804 Main Road
  • Construction Existing

If you've been dreaming of a Vermont farmhouse but don't want to spend your weekends tackling endless projects, this beautifully updated 1852 home deserves a closer look. Offering four bedrooms, three full baths, and over 2,300 square feet of living space, this property delivers a rare combination of character, functionality, and value in one of Chittenden County's most beloved communities. Original details including stained glass, rich woodwork, antique hardware, and two cozy wood stoves preserve the home's historic charm, while thoughtful updates make everyday living easy. The refreshed kitchen features new countertops and appliances, and the oversized laundry room/pantry provides the kind of practical space modern buyers crave. Upstairs, you'll find four bedrooms, including a spacious primary suite with its own bath and an impressive custom closet. Generous storage and closet space throughout add convenience rarely found in homes of this era. The expensive work has already been done, including brand-new vinyl siding and a low-maintenance standing seam roof - offering peace of mind and helping keep future maintenance costs in check. A large mudroom provides plenty of space for skis, bikes, boots, and outdoor gear, while the two-car garage offers additional storage above. Outside, enjoy a fully fenced yard complete with a chicken and duck coop, updated back deck, hot tub, and beautiful sunset views. Whether you're dreaming of gardening, entertaining, or simply enjoying a quieter pace of life, this property is ready for it. Located in the heart of Huntington Village, just minutes from Camel's Hump State Park, Sleepy Hollow Ski & Bike Center, Huntington Community Forest, and the Green Mountain Audubon Center-and within walking distance of the village and elementary school-this home offers the Vermont lifestyle buyers seek, at a price point that's becoming increasingly difficult to find.

Listed by Sandy Palmer of Vermont Real Estate Company

$
$
%
$/month over payments
Federal 30-year interest rate: 7.18% last updated on Nov 5, 2026
* All Figures are estimates. Check with your bank or proposed mortgage company for actual interest rates.
This product uses the FRED® API but is not endorsed or certified by the Federal Reserve Bank of St. Louis.

Virtual TourSave FavoriteSchedule TourAsk A QuestionMore Details

Broker Reciprocity 

Copyright 2026 PrimeMLS, Inc. All rights reserved. This information is deemed reliable, but not guaranteed. The data relating to real estate displayed on this display comes in part from the IDX Program of PrimeMLS. The information being provided is for consumers’ personal, non-commercial use and may not be used for any purpose other than to identify prospective properties consumers may be interested in purchasing. Data last updated November 15, 2026 12:22 AM EST