
SIGN UP or LOG IN 's Account

Log in to see your saved listings or edit your searches:

No account? Sign up now to save searches, listings, and get tailored listing notifications. It's free, opt-out anytime.

Find Your New Home

Sign Up Today!

Get fresh listings via email, save your favorite listings, match with similar properties, and unlock additional property info.

Create Your Account

Do not fill in this field:

Already have an account? Log in

and narrow your search. If you have fewer than 200 results, you can save your search.

Albany VT Mobile Real Estate

r=6709-6720
100 Tuttle Road Lee NH 03861

Lee, NH100 Tuttle Road

Price$480,000

Est. Mortgage: $/month

MLS Number 5113765

  • Condo
  • PricePerSqFt 419.58
  • Square Feet 1,144
  • Bedrooms 2
  • New Contruction Under Construction

IMPRESSIVE TUTTLE ROAD CONDOMINIUMS. Welcome to an inviting new community of attached single-family condominium homes in Lee, New Hampshire, set within the highly regarded Oyster River School District and just minutes from the University of New Hampshire as well as the shops and restaurants of nearby Durham. This thoughtfully planned development comprises six lots ranging from 1.6 to 2.7 acres in a beautiful, wooded setting that abuts a dedicated reserve area, offering privacy, natural surroundings, and a peaceful residential atmosphere. 102 Tuttle Road is currently under construction. This ranch-style design offers two-bedrooms and two-bathrooms in 1,220 square feet of living space, plus a one-car garage. Buyers may customize their home with several available upgrades. Each duplex is governed by its own condominium declaration already in place. All homes are new construction, with completion expected in the next five to six months. The adjoining home, 102 Tuttle Road is being offered at MLS Listing 5111454. The developer is presenting an opportunity to secure this well-located, low-maintenance residence in a sought-after Seacoast community with a non-binding reservation.

Listed by Jack Garber of Coldwell Banker Realty Nashua

$
$
%
$/month over payments
Federal 30-year interest rate: 7.18% last updated on Nov 5, 2026
* All Figures are estimates. Check with your bank or proposed mortgage company for actual interest rates.
This product uses the FRED® API but is not endorsed or certified by the Federal Reserve Bank of St. Louis.

Virtual TourSave FavoriteSchedule TourAsk A QuestionMore Details

9 Kipford Way Nashua NH 03063

Nashua, NH9 Kipford Way

Price$480,000

Est. Mortgage: $/month

Active With Contract

MLS Number 5105554

  • Condo
  • PricePerSqFt 285.37
  • Square Feet 2,156
  • Bedrooms 3
  • New Contruction Existing

MOTIVATED SELLER!!Fresh REFRESH with all new appliances, new vanity in the bathroom, new flooring in the kitchen, new handrails heading to the second floor! Welcome to easy, low-maintenance living in this spacious detached condo offering the privacy of a single-family home with the convenience of condo living. Featuring 3 bedrooms, 2.5 baths, a 1-car garage, and private driveway, this home offers plenty of space to spread out. The main level features a large living room with a cozy fireplace, spacious dining room, and an eat-in kitchen. Two sliders open to an oversized deck overlooking the private backyard perfect for relaxing, entertaining, or enjoying the outdoors. Upstairs, the generously sized primary bedroom features its own private slider and deck, along with two additional spacious bedrooms. The walkout lower level adds even more living space with a large finished room ideal for a family room, home office, gym, or recreation area, plus a separate workshop. Conveniently located just minutes from the highway, shopping, restaurants, and everyday amenities. A wonderful combination of space, privacy, convenience, and low-maintenance living! HOA includes landscaping, road maintenance, snow removal, and trash removal (Exterior is scheduled to be painted by this winter, per HOA)

Listed by Anderson Mills & Associates of Coldwell Banker Realty Bedford NH

$
$
%
$/month over payments
Federal 30-year interest rate: 7.18% last updated on Nov 5, 2026
* All Figures are estimates. Check with your bank or proposed mortgage company for actual interest rates.
This product uses the FRED® API but is not endorsed or certified by the Federal Reserve Bank of St. Louis.

Virtual TourSave FavoriteSchedule TourAsk A QuestionMore Details
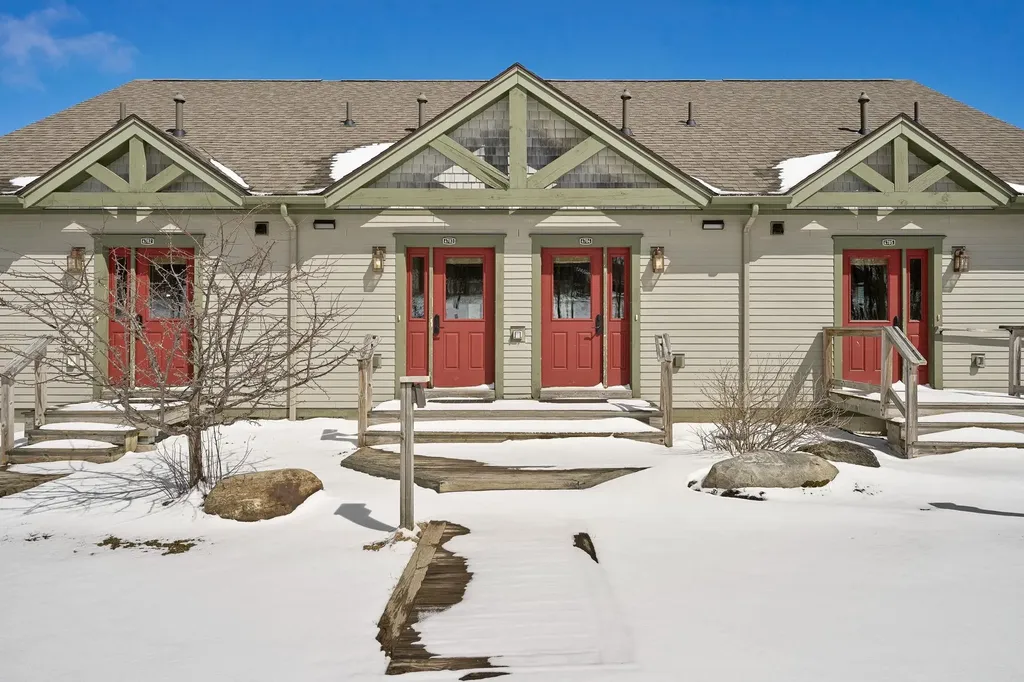
196 Stateside Road Jay VT 05859

MLS Number 5041218

  • Condo
  • PricePerSqFt 372.09
  • Square Feet 1,290
  • Bedrooms 2
  • New Contruction Existing

At Jay Peak, the snow falls deeper, the air feels crisper, and time slows down just enough to remind you of why you came. Only 0.4 miles from the Stateside Ski Lift, this fully furnished 1,290sf unit with 2 bedrooms and 2 bathrooms is not just a place to stay, it is your personal retreat in the heart of Vermont's most iconic mountain escape. Imagine waking up to the hush of fresh powder outside your window, pulling on your gear and being first in line at the lift. After a day carving lines through the East's deepest snow, come home to a firelit evening or a cozy après-ski on the couch. Or keep the good times rolling at one of Jay Peak's several restaurants before taking the on-call shuttle back and doing it all over again the next day. This isn't just a retreat: it's part of a legacy. From the retro charm of the Ice Haus skating rink to the splash and laughter echoing through the Pumphouse Waterpark, to the 18-hole golf course, and trails to explore, Jay Peak is a year-round playground. And when you're not here, let your condo work for you through Jay Peak's seamless in-house rental program. Welcome to the way winter (and every season) used to feel. Welcome to Jay Peak.

Listed by Sarah MacLeod of Four Seasons Sotheby's Int'l Realty

$
$
%
$/month over payments
Federal 30-year interest rate: 7.18% last updated on Nov 5, 2026
* All Figures are estimates. Check with your bank or proposed mortgage company for actual interest rates.
This product uses the FRED® API but is not endorsed or certified by the Federal Reserve Bank of St. Louis.

Virtual TourSave FavoriteSchedule TourAsk A QuestionMore Details

20 Indian Ridge Road Ossipee NH 03814

Ossipee, NH20 Indian Ridge Road

Price$480,000

Est. Mortgage: $/month

Open House

MLS Number 5116449

  • Residential Single Family
  • Next Open House: Sun 11/15 11:00 am. to 1:00 pm.
  • PricePerSqFt 328.32
  • Full Bath 2
  • Address 20 Indian Ridge Road

Enjoy stunning sunrise views over the mountains from this spacious 4-bedroom, 2-bath raised ranch. The main level features a bright, open-concept kitchen, dining, and living area with a lovely seasonal view of Ossipee Lake. Primary bedroom includes a full bath, and a separate bonus room is ideal for a home office, craft room, or additional sitting area. Downstairs, you'll find a large family room, three additional bedrooms, and a second full bath with a convenient laundry area, offering plenty of room for family and visiting guests. Two wood stoves add cozy charm, while two decks provide inviting spaces to relax and enjoy the peaceful surroundings. Outside, the yard features mature perennial gardens and apple trees, along with a detached two-car garage. Boating, golfing, skiing, and snowmobiling are all nearby. With its versatile layout, inviting spaces, and beautiful mountain setting, this property is ideal as a year-round family home or a relaxing vacation getaway. Come explore the possibilities! ***Open House 11/15 11:00am to 1:00pm***

Listed by Laurel Caverno of Costantino Real Estate LLC

$
$
%
$/month over payments
Federal 30-year interest rate: 7.18% last updated on Nov 5, 2026
* All Figures are estimates. Check with your bank or proposed mortgage company for actual interest rates.
This product uses the FRED® API but is not endorsed or certified by the Federal Reserve Bank of St. Louis.

Virtual TourSave FavoriteSchedule TourAsk A QuestionMore Details

60 Old Stage Road Litchfield NH 03052
Active With Contract

MLS Number 5116189

  • Residential Single Family
  • PricePerSqFt 291.97
  • Full Bath 1
  • Address 60 Old Stage Road
  • Construction Existing

Have you been waiting for a Craftsman-style townhouse with a first-floor primary suite at Stage Crossing in Litchfield, NH? Your lucky day has arrived! You'll fall in love with this stunning townhome and its impressive recent updates, including new granite countertops, stainless steel appliances, fresh interior paint, updated sinks, lighting, and so much more. From the inviting foyer to the walls of windows that fill the home with natural light, every detail welcomes you in. Cathedral ceilings, a chef's kitchen, a cozy gas fireplace, and breathtaking fall foliage views make this home truly special. The first-floor primary suite offers a spacious walk-in closet and private three-quarter bath. Upstairs, the versatile loft provides endless possibilities, complemented by a guest bedroom, full bath, and private home office. Love the outdoors? The deck and patio combination is perfect for summer grilling, relaxing afternoons, and cocktails under the open sky. Located in charming Litchfield, you'll enjoy nearby outdoor recreation, golf, local dining, and opportunities for walking, kayaking, and fishing along the Merrimack River. This beautiful townhome offers the perfect blend of comfort, style, and easy living!

Listed by Nancy Walsh of BHGRE Masiello Bedford

$
$
%
$/month over payments
Federal 30-year interest rate: 7.18% last updated on Nov 5, 2026
* All Figures are estimates. Check with your bank or proposed mortgage company for actual interest rates.
This product uses the FRED® API but is not endorsed or certified by the Federal Reserve Bank of St. Louis.

Save FavoriteSchedule TourAsk A QuestionMore Details

60 Old Stage Road Litchfield NH 03052
Active With Contract

MLS Number 5116129

  • Condo
  • PricePerSqFt 291.97
  • Square Feet 1,644
  • Bedrooms 2
  • New Contruction Existing

Have you been waiting for a Craftsman-style townhouse with a first-floor primary suite at Stage Crossing in Litchfield, NH? Your lucky day has arrived! You'll fall in love with this stunning townhome and its impressive recent updates, including new granite countertops, stainless steel appliances, fresh interior paint, updated sinks, lighting, and so much more. From the inviting foyer to the walls of windows that fill the home with natural light, every detail welcomes you in. Cathedral ceilings, a chef's kitchen, a cozy gas fireplace, and breathtaking fall foliage views make this home truly special. The first-floor primary suite offers a spacious walk-in closet and private three-quarter bath. Upstairs, the versatile loft provides endless possibilities, complemented by a guest bedroom, full bath, and private home office. Love the outdoors? The deck and patio combination is perfect for summer grilling, relaxing afternoons, and cocktails under the open sky. Located in charming Litchfield, you'll enjoy nearby outdoor recreation, golf, local dining, and opportunities for walking, kayaking, and fishing along the Merrimack River. This beautiful townhome offers the perfect blend of comfort, style, and easy living!

Listed by Nancy Walsh of BHGRE Masiello Bedford

$
$
%
$/month over payments
Federal 30-year interest rate: 7.18% last updated on Nov 5, 2026
* All Figures are estimates. Check with your bank or proposed mortgage company for actual interest rates.
This product uses the FRED® API but is not endorsed or certified by the Federal Reserve Bank of St. Louis.

Save FavoriteSchedule TourAsk A QuestionMore Details

9 Route 114 Sutton NH 03221

Sutton, NH9 Route 114

Price$480,000

Est. Mortgage: $/month

MLS Number 5112706

  • Residential Single Family
  • PricePerSqFt 334.73
  • Full Bath 2
  • Address 9 Route 114
  • Construction Existing

NEW LOWER PRICE, WORTH A SECOND LOOK! Welcome to this beautifully updated ranch in scenic Sutton, New Hampshire, set on 2.65 acres off quiet Route 114. Enjoy comfortable one-level living with three bedrooms, two full baths, first-floor laundry, a bright sunroom, and a spacious deck with partial mountain views. The gorgeous, newly renovated kitchen is the heart of the home and a chef's dream, with a fresh, modern feel that's ideal for everyday living and entertaining. A large picture window above the sink fills the space with natural light and a lovely view, making even everyday chores more enjoyable. Enjoy the best of New Hampshire living with nearby lakes, ski mountains, snowmobile trails, and year-round recreation. Cozy up on cold winter nights after a day on the slopes, unwind in the sunroom, take in the views from the deck, or enjoy the country setting from the covered front porch. The two-car attached garage offers direct entry into the home, so there's no need to step outside in the rain or snow. The walkout basement offers excellent potential for additional living space, with a walkout door, windows for natural light, and a wood stove hookup already in place, ready for your finishing touches. Outside, the spacious yard includes a fenced area that's perfect for pets, plus space for gardening or creating your own small homestead. With country living, beautiful views, and convenient access to the lakes and mountains of the Lake Sunapee/Kearsarge region, this Sutton ranch is ready to be enjoyed in every season. Call today to schedule your private showing!

Listed by Mary Duquette of NH Brokerage LLC

$
$
%
$/month over payments
Federal 30-year interest rate: 7.18% last updated on Nov 5, 2026
* All Figures are estimates. Check with your bank or proposed mortgage company for actual interest rates.
This product uses the FRED® API but is not endorsed or certified by the Federal Reserve Bank of St. Louis.

Virtual TourSave FavoriteSchedule TourAsk A QuestionMore Details

29 Old Stage Road Litchfield NH 03052

Litchfield, NH29 Old Stage Road

Price$480,000

Est. Mortgage: $/month

Open House

MLS Number 5117488

  • Condo
  • Next Open House: Sat 11/14 11:00 am. to 1:00 pm.
  • PricePerSqFt 243.16
  • Square Feet 1,974
  • Bedrooms 2

Opportunity is Knocking!!! Easy Living in a Desirable 55+ Community, Welcome Home to 29 Old Stage Road located in the Stage Crossing Development in Litchfield NH. Enjoy the comfort and convenience in this inviting 2 Bedroom, 3 Bath, 2 Car Garage Duplex. This home features a flexible floor plan that offers one level living. The main level is complete with a primary bedroom suite with bath and laundry. The 10-foot ceilings and vaulted ceiling in the gas fireplaced living create an open and airy feeling. There is a guest half bath on the main floor. The second level offers a bedroom, full bath and den/office space. This is perfect for guest. The attached 2 car garage is useful year-round. The location is a short distance from Manchester or Nashua. Schedule your showing today !!!

Listed by Walter Medley III of Realty One Group Next Level

$
$
%
$/month over payments
Federal 30-year interest rate: 7.18% last updated on Nov 5, 2026
* All Figures are estimates. Check with your bank or proposed mortgage company for actual interest rates.
This product uses the FRED® API but is not endorsed or certified by the Federal Reserve Bank of St. Louis.

Virtual TourSave FavoriteSchedule TourAsk A QuestionMore Details

51 Foothills Road Sutton NH 03273

Sutton, NH51 Foothills Road

Price$480,000

Est. Mortgage: $/month

MLS Number 5114218

  • Residential Single Family
  • PricePerSqFt 195.84
  • Full Bath 2
  • Address 51 Foothills Road
  • Construction Existing

NEW PRICE, EXCEPTIONAL VALUE! Own a renovated circa 1790 Colonial with timeless New England charm, modern comforts, and 3.6 private acres in Sutton, NH. With approximately 2,400 square feet, 4 bedrooms, and 2.5 baths, this home has been updated from top to bottom, combining historic character with the peace of mind of extensive improvements. The major work is done: new roof, new windows, new heating system, updated electrical and plumbing, new flooring throughout, and fresh exterior paint. Enjoy the charm of an antique without taking on the big projects! At the heart of the home is an updated kitchen with plenty of space to cook, gather, and entertain. Inviting living areas feature wood-burning fireplaces, and original architectural details preserve the home's historic appeal. A well-appointed bath with a deep soaking tub offers the perfect place to unwind. Step outside to the front porch, deck, or balcony, overlooking mature trees, gardens, and peaceful countryside. The partially finished third floor offers room to expand. Located in the Kearsarge Regional School District, with easy access to Route 114, I-89, New London, Lake Sunapee, and nearby ski areas. Whether you're looking for a year-round home or a New England retreat, this property offers space, privacy, and value. Schedule your private showing today!

Listed by Arden Bilc of Realty One Group Next Level

$
$
%
$/month over payments
Federal 30-year interest rate: 7.18% last updated on Nov 5, 2026
* All Figures are estimates. Check with your bank or proposed mortgage company for actual interest rates.
This product uses the FRED® API but is not endorsed or certified by the Federal Reserve Bank of St. Louis.

Virtual TourSave FavoriteSchedule TourAsk A QuestionMore Details

10 Deer Hill Lane Lempster NH 03605

Lempster, NH10 Deer Hill Lane

Price$479,999

Est. Mortgage: $/month

MLS Number 5115002

  • Residential Single Family
  • PricePerSqFt 214.29
  • Full Bath 2
  • Address 10 Deer Hill Lane
  • Construction Existing

Four bedroom & three bath cape just off Route 10. Spacious floorplan. Hardwood floors throughout. Master bedroom suite & bath on the upper level with his and hers walk in closets and covered porch overlooking Lempster mountain. The basement with walk out could easily have a kitchenette added for in-law or rental property. One bedroom with closet and another small room that could be used as a nursery or bedroom for a small child. The school system for K - 8 is Lempster school with students having school choice for high school. NO ZONING in Lempster! New three bedroom stone and pipe septic system installed in 2024 and hot water tank in 2025. Delayed showing until Open House 10/24 11am - 1pm

Listed by Scott Bennett of Coldwell Banker LIFESTYLES - Sunapee

$
$
%
$/month over payments
Federal 30-year interest rate: 7.18% last updated on Nov 5, 2026
* All Figures are estimates. Check with your bank or proposed mortgage company for actual interest rates.
This product uses the FRED® API but is not endorsed or certified by the Federal Reserve Bank of St. Louis.

Save FavoriteSchedule TourAsk A QuestionMore Details

155 Morrill Street Gilford NH 03249

Gilford, NH155 Morrill Street

Price$479,999

Est. Mortgage: $/month

MLS Number 5111279

  • Residential Single Family
  • PricePerSqFt 294.12
  • Full Bath 1
  • Address 155 Morrill Street
  • Construction Existing

Lake Winnipesaukee access Gilford, NH 3 Bedroom, 2 Bath, 2,572 Sq. Ft., Corner Lot Ranch Home with TWO FIRST FLOOR BEDROOMS & 1 Car Garage on .34 Acres for only $479,999! The Open Concept Main Floorplan with beautiful Hardwood Floors throughout offers a spacious 24'x16' Living/Dining Room with Mini Split, a well appointed 19'x13' Kitchen with Laundry Area, a 23'x12' Family Room with Hardwood Fireplace & Brick Hearth, the 14'x12' Primary Bedroom with Walk-In Closet, the 14'x12' Second Bedroom & the 12'x8' Full Bathroom. The heated walk-out lower level with power chair lift, provides for 960 Sq. Ft. of Finished Living Space. Enjoy the 27'x15' Bonus Room, a 12'x9' Bonus Room, a 13'x12' Game Room, a 7'x6' ¾ Bathroom with step-in Shower & the 24'x22' Workshop/Utility Room with dual oil tanks & plenty of storage space. The 20'x12' One Car Garage is large enough for your Car, tools & toys. This well-insulated Home offers Vinyl Siding, many Vinyl Windows, Vinyl Slider & Town Water & Town Sewer. Sit back on the 24'x15' Back Deck with composite decking to enjoy your backyard. Summer at the fully managed Town Beach on Lake Winnipesaukee with its 1700' of water frontage, playground, Beach House with concession stand & Lifeguards & the FREE Town Docks with additional parking for all Gilford property owners. You will love having the Gilford School system, year-round Gunstock Ski Resort, Bank of NH Music Pavilion, famous Weirs Beach & all the Lakes Region amenities only minutes away. Make this your primary Home or your dream vacation getaway! REQUEST HOME VIDEO. Don't let this Home get away! Call for a showing TODAY!

Listed by Gus Benavides of Coldwell Banker Realty Gilford NH

$
$
%
$/month over payments
Federal 30-year interest rate: 7.18% last updated on Nov 5, 2026
* All Figures are estimates. Check with your bank or proposed mortgage company for actual interest rates.
This product uses the FRED® API but is not endorsed or certified by the Federal Reserve Bank of St. Louis.

Virtual TourSave FavoriteSchedule TourAsk A QuestionMore Details

10 Curtis Avenue Burlington VT 05408

Burlington, VT10 Curtis Avenue

Price$479,999

Est. Mortgage: $/month

MLS Number 5117755

  • Residential Single Family
  • PricePerSqFt 285.71
  • Full Bath 2
  • Address 10 Curtis Avenue
  • Construction Existing

Welcome to this lovingly maintained 1950s Cape on a desirable corner lot in Burlington's New North End! Offering 4 bedrooms, 2 baths and a flexible floor plan, this home provides wonderful options for multi-generational living, guests, home offices or changing needs. A first-floor bedroom and full bath offer convenience and flexibility, with additional bedrooms and a bath upstairs. Original hardwood floors add warmth and character throughout the living and dining areas and all four bedrooms. The bright living room features a large picture window with peeks of Lake Champlain, while the kitchen offers a comfortable space for everyday living. Keep the convenient first-floor laundry or move it back to the basement to reclaim bedroom space. A spacious screened-in porch with skylights offers room to relax or use as a mudroom, with ramp access from the two-car carport. Outside, enjoy a private backyard with room to garden or unwind. The unfinished basement provides generous storage. A roof less than 12 years old and an on-demand high-efficiency boiler add peace of mind. Directly across from Starr Farm Park and community gardens, with the bike path, beaches, schools, shopping and bus service nearby and easy biking access to downtown Burlington. A wonderful opportunity to make this well-cared-for home your own! 3D Tour Available.

Listed by The Nancy Jenkins Team of Nancy Jenkins Real Estate

$
$
%
$/month over payments
Federal 30-year interest rate: 7.18% last updated on Nov 5, 2026
* All Figures are estimates. Check with your bank or proposed mortgage company for actual interest rates.
This product uses the FRED® API but is not endorsed or certified by the Federal Reserve Bank of St. Louis.

Virtual TourSave FavoriteSchedule TourAsk A QuestionMore Details

Broker Reciprocity 

Copyright 2026 PrimeMLS, Inc. All rights reserved. This information is deemed reliable, but not guaranteed. The data relating to real estate displayed on this display comes in part from the IDX Program of PrimeMLS. The information being provided is for consumers’ personal, non-commercial use and may not be used for any purpose other than to identify prospective properties consumers may be interested in purchasing. Data last updated November 13, 2026 5:37 PM EST
