
SIGN UP or LOG IN 's Account

Log in to see your saved listings or edit your searches:

No account? Sign up now to save searches, listings, and get tailored listing notifications. It's free, opt-out anytime.

Find Your New Home

Sign Up Today!

Get fresh listings via email, save your favorite listings, match with similar properties, and unlock additional property info.

Create Your Account

Do not fill in this field:

Already have an account? Log in

and narrow your search. If you have fewer than 200 results, you can save your search.

Albany VT Mobile Real Estate

r=6793-6804
988 North Groton Road Groton NH 03241

Groton, NH988 North Groton Road

Price$479,000

Est. Mortgage: $/month

Active With Contract

MLS Number 5108437

  • Residential Single Family
  • PricePerSqFt 399.17
  • Full Bath 2
  • Construction New Construction
  • Bedrooms 2

Brand New! Great Location, Quality Materials and Craftsmanship Sweet View! 18 min from Newfound Lake State park, 20 min Tenney Mountain, 30 min Ragged Mountain, 45min from Loon/Lincoln and Waterville Valley. Snowmobile trails, hiking trails/Cross Country Skiing within 5 min as well as the Rumney Rocks are 10 min. Close proximity to Walmart, Market Basket and Marshalls, etc. all less than 18 minutes. Granite counters, Island storage, full height cabinets and Pergo wood floors. Minimal maintenance required on the exterior utilizing vinyl siding Trex etc. so you can enjoy the property with minimal care. Private ownership, no covenants on a state-maintained road. 3 bdrm Septic Great open space floor plan, 17ft cathedral upon entry with 9 ft ceilings in all other rooms keeping the spacious feel. Lots of natural wood features. Designed with flexibility. Use optional 1 floor living set up with primary BR on level 1 utilizing the beautiful tiled bath and walk in shower. Or use the second floor primary option with an on-suite tiled bath and adjacent 200+ sq ft loft space with a great view. Lots of ways to enjoy this property on your terms. Covered front porch adds style and function for the inclement weather. The rear 10x20 Trex deck for your enjoyment. Similar to the picture a 10 X10 outdoor storage shed being custom built. Energy efficient Samsung Mini Splits for Heat and AC with a back up non electric high efficiency propane fireplace for peace of mind and flexibility. Groton has some of the lowest taxes - assessed at $425,800. 7-1-26 tax bill is $1813.00 Next bill 1-1-2027. Non video surveillance on premises. Personal items do no convey with property. Agent Interest. Buyer's and buyer's agent are to do their own due diligence.

Listed by Michele Turgeon of HomeSmart Success Realty LLC

$
$
%
$/month over payments
Federal 30-year interest rate: 7.18% last updated on Nov 5, 2026
* All Figures are estimates. Check with your bank or proposed mortgage company for actual interest rates.
This product uses the FRED® API but is not endorsed or certified by the Federal Reserve Bank of St. Louis.

Virtual TourSave FavoriteSchedule TourAsk A QuestionMore Details

435 Pleasant Street Franklin NH 03235

Franklin, NH435 Pleasant Street

Price$479,000

Est. Mortgage: $/month

Open House

MLS Number 5116572

  • Residential Single Family
  • Next Open House: Sat 11/14 10:00 am. to 12:00 pm.
  • PricePerSqFt 356.4
  • Full Bath 2
  • Address 435 Pleasant Street

Welcome to 435 Pleasant Street in Franklin! Set on over 3.8 acres, this 3-bedroom, 2-bath ranch offers the opportunity to enjoy space, privacy, and the ease of single-level living. The expansive, level lot provides plenty of room for outdoor activities, gardening, or simply enjoying the peaceful surroundings. Step outside onto the deck for morning coffee, summer cookouts, or relaxing at the end of the day, while the storage shed offers additional space for tools and outdoor equipment. Whether you're looking for room to spread out, a place to enjoy the outdoors, or a property with plenty of potential, this home is worth a look. Come see all that this Franklin property has to offer!

Listed by Mikayla Greenwood of KW Coastal and Lakes & Mountains Realty/Meredith

$
$
%
$/month over payments
Federal 30-year interest rate: 7.18% last updated on Nov 5, 2026
* All Figures are estimates. Check with your bank or proposed mortgage company for actual interest rates.
This product uses the FRED® API but is not endorsed or certified by the Federal Reserve Bank of St. Louis.

Virtual TourSave FavoriteSchedule TourAsk A QuestionMore Details

35 Sioux Avenue Nashua NH 03063

Nashua, NH35 Sioux Avenue

Price$479,000

Est. Mortgage: $/month

Open House

MLS Number 5116992

  • Residential Single Family
  • Next Open House: Fri 11/13 3:00 pm. to 5:00 pm.
  • PricePerSqFt 276.4
  • Full Bath 1
  • Address 35 Sioux Avenue

OPEN HOUSE today 11/13 from 3PM-5PM. Stop by for a tour. A Wonderful Opportunity in the Broad Elementary School neighborhood! Bring your ideas, unlock the potential, and make this home your own! Located in a Northwest Nashua, this spacious four-bedroom Cape with oversized family room offers plenty of opportunity to build equity and create the home you've always wanted. While some updating and cosmetic improvements are needed, with a flexible floorplan, the possibilities are endless. Sited on a generous 9,000+ square-foot corner lot, this property features hardwood floors, 1¾ baths, and a partially finished basement offering additional living or recreation space. The heating system is approximately10 years old, new hot water tank and the home offers a great opportunity to bring your personal style and vision to life. Whether you're a first-time buyer, looking for room to grow, or searching for your next investment opportunity, this property is full of possibilities. Enjoy the convenience of Nashua living, minutes to Nashua HS North, shopping, restaurants, schools, and commuter routes. Home serviced by natural gas, plus public water and sewer.

Listed by Carol Lenox of Coldwell Banker Realty Westford MA

$
$
%
$/month over payments
Federal 30-year interest rate: 7.18% last updated on Nov 5, 2026
* All Figures are estimates. Check with your bank or proposed mortgage company for actual interest rates.
This product uses the FRED® API but is not endorsed or certified by the Federal Reserve Bank of St. Louis.

Virtual TourSave FavoriteSchedule TourAsk A QuestionMore Details
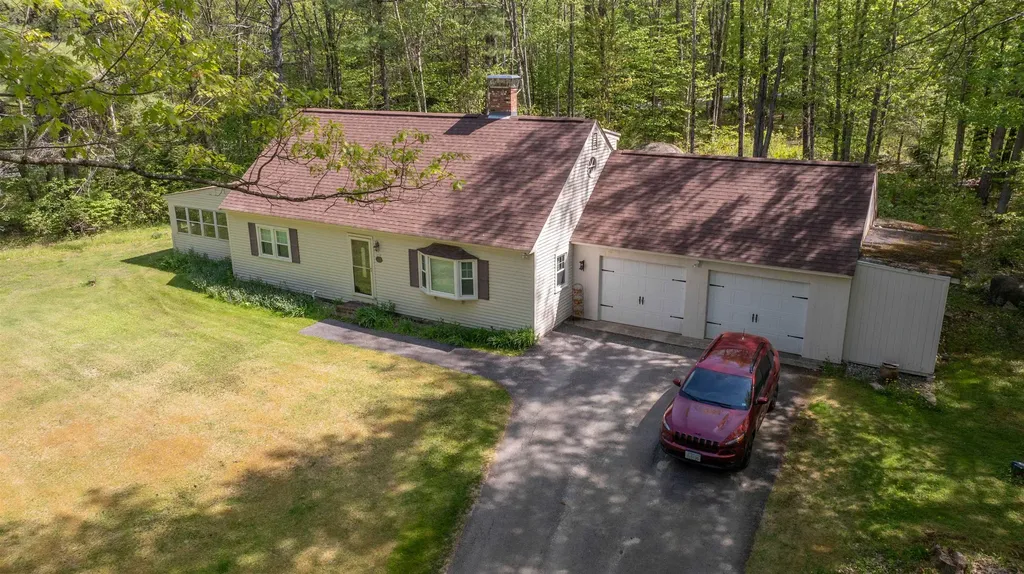
186 Old Bennington Road Greenfield NH 03047

MLS Number 5092132

  • Residential Single Family
  • PricePerSqFt 250.13
  • Full Bath 2
  • Construction Existing
  • Bedrooms 3

A new price and a 2nd chance! Tucked away on a beautiful 1.5-acre corner lot, this inviting Cape-style home offers the privacy and tranquility you've been searching for. Warm wood floors and a centrally located wood stove create a welcoming atmosphere throughout the spacious open-concept living and dining areas. The country kitchen is the heart of the home, featuring abundant cabinetry, generous counter space, dual fuel stove and a breakfast bar perfect for casual meals, entertaining or just chatting with the cook. The flexible floor plan includes a first-floor bedroom and full bath, ideal for guests or one-level living, while the second level offers additional bedrooms and another full bath. A 3-season porch provides a relaxing space to enjoy the changing seasons while staying out of the elements. The expansive yard offers plenty of room for gardening, recreation, or simply enjoying the peaceful surroundings. Additional features include an attached two-car garage, full basement with excellent storage or additional living space potential. A convenient location just minutes from Greenfield's town center, schools, and outdoor recreation. Seller has a new home under agreement and is ready to go!

Listed by Michelle Soucy of Keller Williams Gateway Realty

$
$
%
$/month over payments
Federal 30-year interest rate: 7.18% last updated on Nov 5, 2026
* All Figures are estimates. Check with your bank or proposed mortgage company for actual interest rates.
This product uses the FRED® API but is not endorsed or certified by the Federal Reserve Bank of St. Louis.

Save FavoriteSchedule TourAsk A QuestionMore Details

219 Towne Hill Road Montpelier VT 05602

Montpelier, VT219 Towne Hill Road

Price$478,000

Est. Mortgage: $/month

Active With Contract

MLS Number 5088537

  • Residential Single Family
  • PricePerSqFt 452.65
  • Full Bath 1
  • Address 219 Towne Hill Road
  • Construction Existing

DON'T LET THIS HOME GET AWAY FROM YOU! Current owners have made more than $40,000 in upgrades and improvements in just the past few years, including fenced backyard, interior lighting, resurfaced paved driveway, renovated bathroom, interior painting and more! With gorgeous views of Camels Hump from inside and the outside, you'll always have something to enjoy. This home features 3 bedrooms on the main living area, and a large bedroom, which could also be used as a second living room on the walkout lower level. The main level includes an eat-in kitchen opening onto a delightful enclosed porch, giving you fun dining and entertaining options. There's a large living room that, along with the kitchen, has mountain views. Hardwood floors throughout the main floor. The lower level includes the 4th bedroom, as well as a three quarter bathroom. This space has been used for guest accommodations, a nanny, a home office, and more. Outside, you'll love the back deck, level, newly fenced back yard, fire pit, raised beds, and hundreds of perennials. The backyard is pleasantly private, with mature trees and shrubs that let you feel like you're in a private park. Bonus-Your new home will be THE hangout place for Montpelier's fireworks displays! Just relax on your deck, or your living room and enjoy! Very convenient one car attached garage, and a paved driveway. Stay comfy all year round with the heat pump and mini splits for summertime AC and wintertime heat. Convenient (with sidewalk) location to downtown Montpelier, schools, and restaurants.

Listed by Ray Mikus of Green Light Real Estate

$
$
%
$/month over payments
Federal 30-year interest rate: 7.18% last updated on Nov 5, 2026
* All Figures are estimates. Check with your bank or proposed mortgage company for actual interest rates.
This product uses the FRED® API but is not endorsed or certified by the Federal Reserve Bank of St. Louis.

Virtual TourSave FavoriteSchedule TourAsk A QuestionMore Details

4246 St George Road Williston VT 05495

Williston, VT4246 St George Road

Price$478,000

Est. Mortgage: $/month

MLS Number 5116955

  • Residential Single Family
  • PricePerSqFt 367.69
  • Full Bath 1
  • Address 4246 St George Road
  • Construction Existing

Enjoy an exceptional combination of scenic views, modern updates, and everyday convenience with this wonderfully refreshed raised ranch in a highly desirable Williston location! Just minutes from interstate access, Williston's shopping, restaurants, and local amenities, this inviting property also captures spectacular views of Lake Champlain and the surrounding mountain ranges. Freshly updated throughout, the home features all-new LVP flooring and fresh paint, creating a clean, welcoming feel from the moment you step inside. The open-concept main living area is highlighted by a central fireplace, providing a cozy focal point and warmth on chilly Vermont evenings. The kitchen features stainless steel appliances and a peninsula overlooking the dining area, making it an ideal space for entertaining and gathering with friends and family. Take in the sweeping pastoral and valley views from the dining area, with direct access to the finished, insulated enclosed porch featuring a wall of windows, as well as the newly refreshed back deck. Three spacious bedrooms and a full bath complete the main level, while the finished lower level offers additional flexibility with a guest room or den and an adjoining 3/4 bath. The attached two-car garage provides ample parking and workshop space, while the large enclosed area beneath the covered porch offers even more possibilities for equipment storage, hobbies, or additional workspace. Exterior improvements include all-new siding, a solid metal roof, and mostly updated windows, offering lasting peace of mind. Set on a spacious, level lot with room to enjoy the outdoors, this property delivers an ideal blend of comfort, functionality, and breathtaking surroundings, all within easy reach of Williston, UVM, UVM Medical, downtown Burlington, and beyond. Come discover everything this wonderful property has to offer and schedule your showing today!

Listed by Elliot Rocheleau and Flex Realty Group of Flex Realty

$
$
%
$/month over payments
Federal 30-year interest rate: 7.18% last updated on Nov 5, 2026
* All Figures are estimates. Check with your bank or proposed mortgage company for actual interest rates.
This product uses the FRED® API but is not endorsed or certified by the Federal Reserve Bank of St. Louis.

Save FavoriteSchedule TourAsk A QuestionMore Details

90 Appleton Street Manchester NH 03104

Manchester, NH90 Appleton Street

Price$477,900

Est. Mortgage: $/month

Active With Contract

MLS Number 5111320

  • Multifamily
  • PricePerSqFt 225.64
  • Address 90 Appleton Street
  • Units 2
  • Acreage 0.17

The Good: Great location, slate roof, 2 car garage plus driveway parking, corner lot, vinyl siding, lots of original hardwood floors in decent shape - have not yet been refinished. The Bad: Dated, no appliances, needs cleaning, needs updating, needs new doors and garage door openers, The ugly: Truly hideous wall paper, and needs paint everywhere. Easy conversion to add 2nd bedroom to first floor. Separate utilities, upstairs has radiators, downstairs baseboards, both fueled by natural gas. Large rooms, good closet space, 2nd floor unit has large unheated storage room and walk up attic. Full basement with washer and dryer and a rare antique 3 bay soapstone sink. Habitable, but will not go FHA/VA due to peeling paint on trim, mnor repairs needed. Estate property and adminitstrator of the estate is licensed real estate agent with no knowledge of the property. Opportunity for sweat equity for the right buyer.

Listed by Cynthia Marple of Cynthia Marple,RE Broker

$
$
%
$/month over payments
Federal 30-year interest rate: 7.18% last updated on Nov 5, 2026
* All Figures are estimates. Check with your bank or proposed mortgage company for actual interest rates.
This product uses the FRED® API but is not endorsed or certified by the Federal Reserve Bank of St. Louis.

Virtual TourSave FavoriteSchedule TourAsk A QuestionMore Details

90 Appleton Street Manchester NH 03104

Manchester, NH90 Appleton Street

Price$477,900

Est. Mortgage: $/month

Active With Contract

MLS Number 5111518

  • Residential Single Family
  • PricePerSqFt 225.64
  • Full Bath 2
  • Address 90 Appleton Street
  • Construction Existing

*Opportunity for sweat equity for the right family. Currently a 2 family building. The Good: Great location, slate roof, 2 car garage plus driveway parking, corner lot, vinyl siding, lots of original hardwood floors in decent shape - have not yet been refinished. (Needs kitchen appliances, which seller can provide with the right offer.) The Bad: Dated, needs cleaning, needs updating, needs new doors and garage door openers, The ugly: Truly hideous wall paper,and needs paint everywhere. Upstairs has radiators, downstairs baseboards, both fueled by natural gas. Large rooms, good closet space,has large unheated storage room and walk up attic. Full basement with washer and dryer and a rare antique 3 baysoapstone sink. Habitable, but will not go FHA/VA due to peeling paint on trim, minor repairs needed. Estate property and adminitstrator of the estate is licensed realestate agent with no knowledge of the property.

Listed by Cynthia Marple of Cynthia Marple,RE Broker

$
$
%
$/month over payments
Federal 30-year interest rate: 7.18% last updated on Nov 5, 2026
* All Figures are estimates. Check with your bank or proposed mortgage company for actual interest rates.
This product uses the FRED® API but is not endorsed or certified by the Federal Reserve Bank of St. Louis.

Virtual TourSave FavoriteSchedule TourAsk A QuestionMore Details

24 Sunset Drive Essex VT 05452

Essex, VT24 Sunset Drive

Price$477,000

Est. Mortgage: $/month

Pending

MLS Number 5110940

  • Residential Single Family
  • PricePerSqFt 331.25
  • Address 24 Sunset Drive
  • Construction Existing
  • Bedrooms 3

Tucked away on a cul-de-sac in a small Essex neighborhood, this ranch home backs directly to Mathieu Town Forest, offering exceptional privacy with no through traffic. A full back-of-house addition (2002) expanded the living space, which now includes an updated kitchen and bathroom, three bedrooms, and a mix of hardwood and tile flooring throughout. The living room features a cozy fireplace, while the finished basement offers a wood stove hookup with a brick hearth, a workshop, and abundant storage. The attached garage includes a loft and additional storage space at the rear. Outside, enjoy a fully-fenced backyard with beautiful landscaping, two storage sheds, and a welcoming front deck. Recent updates include a natural gas heating system (3 years old) and a new roof (2 years old). Location is unbeatable - minutes to the Essex Experience for shopping, dining, and entertainment, with an easy commute to Burlington, UVM/ Medical Center, the airport, or a day trip to Smuggler's Notch Ski Resort.

Listed by Lipkin Audette Team of Coldwell Banker Hickok and Boardman

$
$
%
$/month over payments
Federal 30-year interest rate: 7.18% last updated on Nov 5, 2026
* All Figures are estimates. Check with your bank or proposed mortgage company for actual interest rates.
This product uses the FRED® API but is not endorsed or certified by the Federal Reserve Bank of St. Louis.

Save FavoriteSchedule TourAsk A QuestionMore Details

314 Old Bristol Road New Hampton NH 03256

New Hampton, NH314 Old Bristol Road

Price$476,500

Est. Mortgage: $/month

Open House

MLS Number 5100672

  • Residential Single Family
  • Next Open House: Sun 11/15 1:00 pm. to 3:00 pm.
  • PricePerSqFt 254.54
  • Full Bath 3
  • Address 314 Old Bristol Road

Sellers are offering $10,000 toward buyer closing costs, prepaids, or a rate buydown! A private in-law suite, one level, and a new price. This four-season Lakes Region ranch has room for everyone - including a 1-bedroom, 1-bath in-law suite offering real flexibility for extended family, long-term guests, or a work-from-home wing. Winter is when this location shines: a short drive to Tenney, Ragged, and Gunstock, with snowmobile trails, ice fishing, and cross-country skiing close by - then home to the warmth of the pellet stove, three full baths, and no stairs to climb. Come summer, Newfound Lake, one of the cleanest lakes in New Hampshire, is minutes away, and I-93 keeps Waterville Valley, Loon, and the commute south within reach. Inside, freshly painted rooms and newer luxury vinyl plank flooring brighten the main living spaces, and high speed internet is available for snow days at the desk. The full walk-out basement adds generous storage for skis, sleds, snowblower, kayaks and all the gear a four-season life requires. Best of all, the big-ticket items are done: new roof 2023 and new septic system 2026, so this 2000-built home is truly move-in ready - no projects waiting for you in January. Outside, 2.01 private acres offer room to sled, snowshoe, and simply breathe, framed by mature woods. Newfound Regional High School is under a mile away, and New Hampton village is close by. Come see it before the first real storm.

Listed by Diana Paquette of LAER Realty Partners - Belmont, Bryan Perreira of LAER Realty Partners/Chelmsford

$
$
%
$/month over payments
Federal 30-year interest rate: 7.18% last updated on Nov 5, 2026
* All Figures are estimates. Check with your bank or proposed mortgage company for actual interest rates.
This product uses the FRED® API but is not endorsed or certified by the Federal Reserve Bank of St. Louis.

Virtual TourSave FavoriteSchedule TourAsk A QuestionMore Details
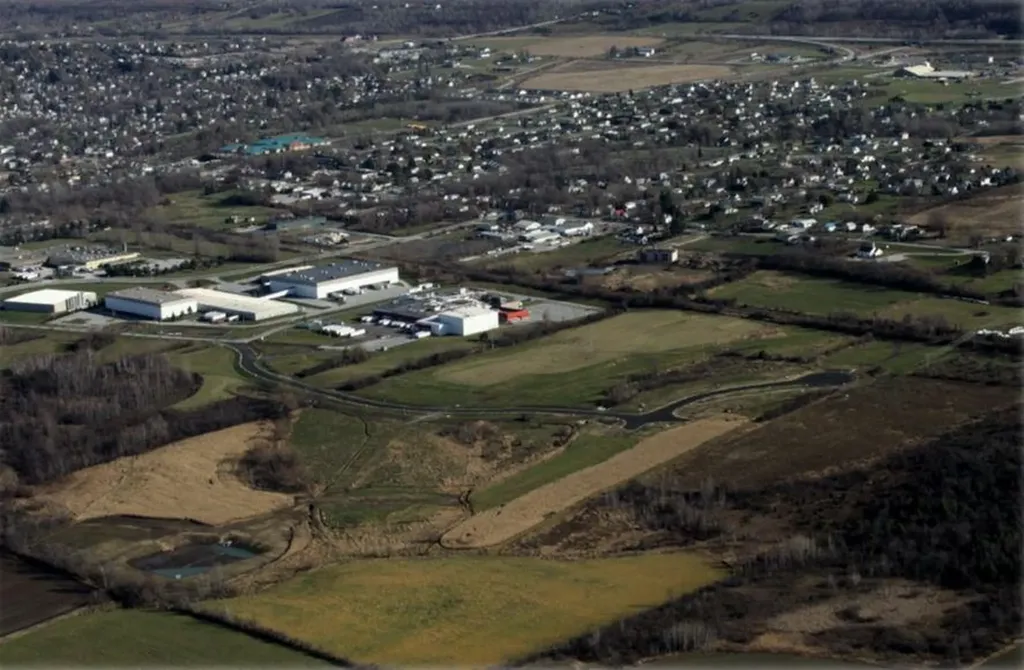
5 Benoit Drive St. Albans City VT 05478

St. Albans City, VT5 Benoit Drive

Price$476,235

Est. Mortgage: $/month

MLS Number 5070153

  • Land
  • PricePerSqFt 95056.89
  • Address 5 Benoit Drive
  • Acreage 5.01
  • Area VT-Franklin

"Permitted St Albans Town Industrial Park Lots For Sale! With diminishing land available in Chittenden County, St Albans is ready to accommodate your industrial development needs: • Easy access to interstate 89 • Strong Franklin County workforce • Lot sizes range from 4 to 14 acres with paved roads, street lighting, sidewalks and utilities on site Compared to other limited offers, these lots are being offered for only $95,000 per acre Full marketing information & industrial park covenants available upon request. Call for more information"

Listed by Brad Worthen of Pomerleau Real Estate

$
$
%
$/month over payments
Federal 30-year interest rate: 7.18% last updated on Nov 5, 2026
* All Figures are estimates. Check with your bank or proposed mortgage company for actual interest rates.
This product uses the FRED® API but is not endorsed or certified by the Federal Reserve Bank of St. Louis.

Save FavoriteSchedule TourAsk A QuestionMore Details

96 Mill Street Hartland VT 05052

Hartland, VT96 Mill Street

Price$475,999

Est. Mortgage: $/month

MLS Number 5105791

  • Residential Single Family
  • PricePerSqFt 250.53
  • Full Bath 1
  • Address 96 Mill Street
  • Construction Existing

Enjoy country living and views of rolling hills from this Vermont farmhouse set on 5.33 acres in North Hartland, VT with a large detached 2-level barn. Private rural setting with a level, landscaped yard and southern exposure. The home features a formal dining room, first-floor full bath, first-floor laundry, and a mix of hardwood and softwood flooring. Additional living and workspace includes a generous enclosed sun porch, mudroom, workshop, and multiple outdoor areas. The four-season porch offers a potential 4th bedroom on the first floor. Three more bedrooms are situated on the upper level. Outdoor spaces include a 10' x 32' front deck with chair railing plus a 12'6" x 19'10" rear deck overlooking the property. A one-car garage provides covered parking and additional storage. Conveniently located minutes from White River Junction and the Upper Valley. The property will convey with a deed restriction prohibiting further subdivision.

Listed by Carol Shepherd of C.G. Shepherd Realty,LLC

$
$
%
$/month over payments
Federal 30-year interest rate: 7.18% last updated on Nov 5, 2026
* All Figures are estimates. Check with your bank or proposed mortgage company for actual interest rates.
This product uses the FRED® API but is not endorsed or certified by the Federal Reserve Bank of St. Louis.

Virtual TourSave FavoriteSchedule TourAsk A QuestionMore Details

Broker Reciprocity 

Copyright 2026 PrimeMLS, Inc. All rights reserved. This information is deemed reliable, but not guaranteed. The data relating to real estate displayed on this display comes in part from the IDX Program of PrimeMLS. The information being provided is for consumers’ personal, non-commercial use and may not be used for any purpose other than to identify prospective properties consumers may be interested in purchasing. Data last updated November 13, 2026 10:13 AM EST
