SIGN UP or LOG IN 's Account

Log in to see your saved listings or edit your searches:

No account? Sign up now to save searches, listings, and get tailored listing notifications. It's free, opt-out anytime.

Find Your New Home

Sign Up Today!

Get fresh listings via email, save your favorite listings, match with similar properties, and unlock additional property info.

Create Your Account

Do not fill in this field:

Already have an account? Log in

and narrow your search. If you have fewer than 200 results, you can save your search.

Albany VT Mobile Real Estate

r=697-708
Homesite 4 Windsong Place Stratham NH 03885

Stratham, NHHomesite 4 Windsong Place

Price$1,740,000

Est. Mortgage: $/month

Pending

MLS Number 5073982

  • Residential Single Family
  • PricePerSqFt 624.55
  • Full Bath 1
  • Construction Pre-Construction
  • Bedrooms 4

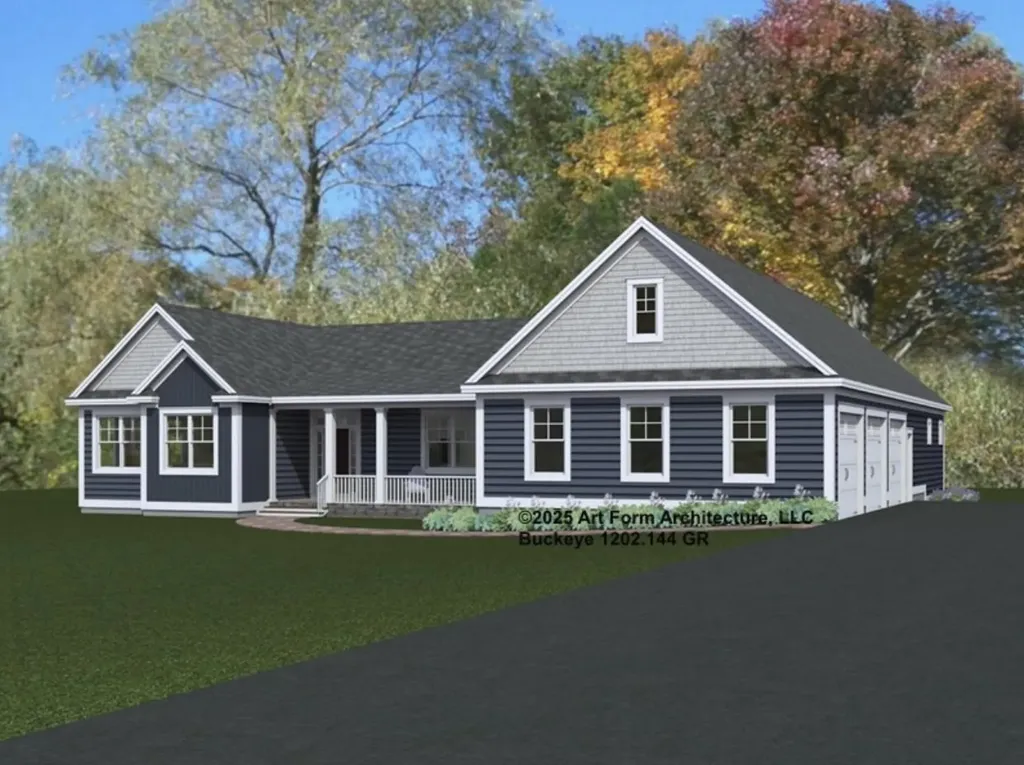
The final opportunity at Windsong Place-Stratham's exclusive enclave of just six beautifully crafted single-family residences, each set on a serene 2± acre homesite along a private cul-de-sac. This is your chance to secure the last available homesite in one of the Seacoast's most coveted new construction communities. The Buckeye floor plan offers over 2,600 square feet of refined living space, thoughtfully designed to balance open gathering areas with quiet, private retreats. The main level welcomes you with an elegant foyer leading to a striking chef's kitchen with 10-foot ceilings, a convenient walk-in pantry, and seamless flow to the dining area and sun-filled living room, anchored by a cozy gas fireplace. A private first-floor primary suite is discreetly tucked away, featuring an oversized walk-in closet and a serene bath with double vanity and custom tiled shower. This level is further enhanced by a bright sunroom, a well-appointed mudroom with built-ins, first-floor laundry, and a versatile home office nook-perfect for today's flexible lifestyles. Two additional bedrooms, a full bath, and ample storage provide comfortable accommodations for family and guests alike. Additional highlights include a welcoming covered front porch, an attached three-car garage, and an unfinished basement offering exceptional potential for future expansion. Every detail reflects quality craftsmanship and intentional design. All homes at Windsong Place are Energy Star Certified and built by a respected local builder-proud recipient of the EPA Partner of the Year Sustained Excellence Award. Located within the highly regarded SAU 16 school district, Windsong Place is just minutes from shopping, dining, major commuting routes, and the New Hampshire Seacoast. A rare and exceptional opportunity to own a brand-new luxury home in one of the Seacoast's most desirable towns.

Listed by Elizabeth Harpin Markey and Patty Gove of The Gove Group Real Estate,LLC
$
$
%
$/month over payments
Federal 30-year interest rate: 7.32% last updated on Oct 22, 2026
* All Figures are estimates. Check with your bank or proposed mortgage company for actual interest rates.
This product uses the FRED® API but is not endorsed or certified by the Federal Reserve Bank of St. Louis.

Save FavoriteSchedule TourAsk A QuestionMore Details

577 Elmore Mountain Road Stowe VT 05672

Stowe, VT577 Elmore Mountain Road

Price$1,735,000

Est. Mortgage: $/month

MLS Number 5087940

  • Residential Single Family
  • PricePerSqFt 546.28
  • Full Bath 3
  • Construction Existing
  • Bedrooms 4

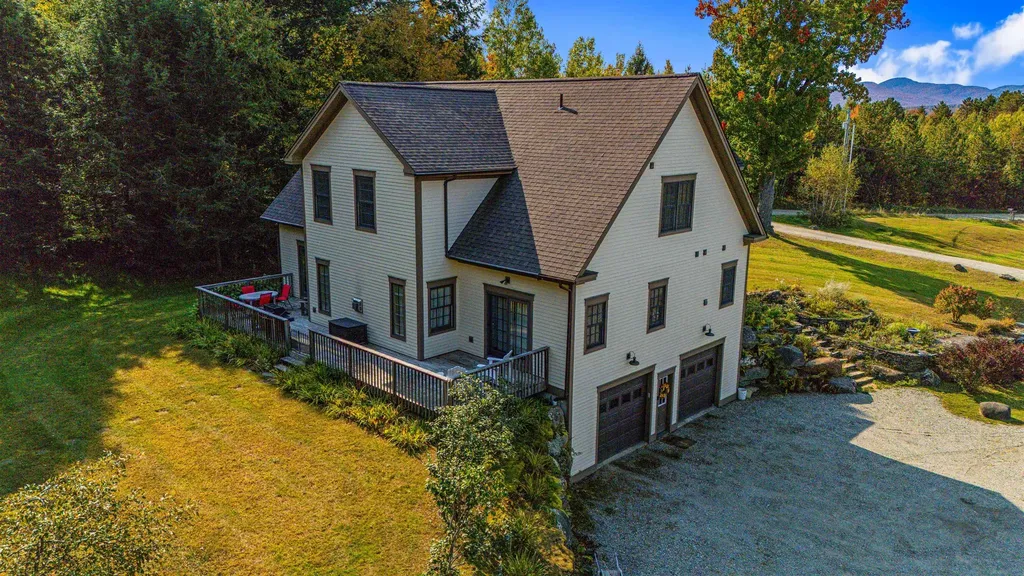
Meticulously maintained and thoughtfully designed, this 4-bedroom home is ideally situated on iconic Elmore Mountain Road in Stowe-just minutes from the village while offering exceptional privacy and sweeping views of Mount Mansfield. The main level features a desirable first-floor primary suite complete with a spacious ensuite bath, double vanities, and a jacuzzi-style soaking tub. The country kitchen is both elegant and functional, showcasing granite countertops, upgraded appliances, an expansive island, and abundant storage. A kitchen area opens seamlessly to the rear deck, creating the perfect setting for indoor-outdoor entertaining. The inviting living room boasts rich wood floors, oversized windows, an open-concept layout, and a stunning cherry gas fireplace as its centerpiece. Upstairs, you'll find three generously sized bedrooms, a dual-access bathroom, and a comfortable adjoining family room-ideal for guests or additional living space. Set on over 6 beautifully landscaped acres, the property offers spectacular mountain views, low-maintenance flowerbeds, and a 12x24 outbuilding with electricity. Additional highlights include a heated two-car garage, a lower-level mudroom with built-in cubbies, a full bath, and a versatile bonus room perfect for a home office or recreation space. A whole-house alarm system and generator provide added peace of mind. Well-built and energy efficient, this home is designed for year-round comfort and long-term value. Private yet convenient, it offers the perfect balance of tranquility, quality, and access to all that Stowe has to offer.

Listed by Bobby Roberts of Rusty Nail Real Estate

$
$
%
$/month over payments
Federal 30-year interest rate: 7.32% last updated on Oct 22, 2026
* All Figures are estimates. Check with your bank or proposed mortgage company for actual interest rates.
This product uses the FRED® API but is not endorsed or certified by the Federal Reserve Bank of St. Louis.

Save FavoriteSchedule TourAsk A QuestionMore Details

420 Ray Hill Road Wilmington VT 05363

Wilmington, VT420 Ray Hill Road

Price$1,725,000

Est. Mortgage: $/month

MLS Number 5104414

  • Residential Single Family
  • PricePerSqFt 603.78
  • Full Bath 2
  • Address 420 Ray Hill Road
  • Construction Existing

This impressive 6-bedroom, 7-bath farm-style timber frame home, built by Davis Frame and featured on their website as “The Great White Barn,” sits on 3.51 acres just minutes from the Hermitage Club, Mount Snow, downtown Wilmington, lakes, hiking, golf, and VAST trails. Formerly known by its previous owners as “La Maison de Pommes” (House of Apples) for its old apple orchard setting, the home was designed for entertaining and guest stays. Fully furnished. The main level offers a magnificent great room, custom kitchen with large center island, stainless appliances, and walk-in pantry, plus a primary bedroom and additional bedroom. Upstairs, a large open loft serves as a relaxing retreat with flexible game-room or office space and another bedroom, featuring a one-of-a-kind slide to the main floor. Lower-level guest quarters can be separated by a barn door and include a kitchen/dining area, two family rooms, and three bedrooms with polished concrete floors. Every bedroom has a private bath. Outdoor living includes a spacious screened porch, private area with a Hot Spring Pulse 7-person hot tub, two decks with gas grill hookups, and a natural stone patio with an integrated fire pit. The backyard highlight is the beautiful apple orchard and blueberry bushes, along with peach trees and lilacs. This highly energy-efficient home features full geothermal heating and cooling, dual air exchangers, radiant flooring, and a masonry heater with pizza oven. Move right in and enjoy!

Listed by Jennifer Densmore of Deerfield Valley Real Estate

$
$
%
$/month over payments
Federal 30-year interest rate: 7.32% last updated on Oct 22, 2026
* All Figures are estimates. Check with your bank or proposed mortgage company for actual interest rates.
This product uses the FRED® API but is not endorsed or certified by the Federal Reserve Bank of St. Louis.

Virtual TourSave FavoriteSchedule TourAsk A QuestionMore Details

59 Carter Place Corinth VT 05039

Corinth, VT59 Carter Place

Price$1,725,000

Est. Mortgage: $/month

MLS Number 5114062

  • Residential Single Family
  • PricePerSqFt 885.52
  • Full Bath 2
  • Address 59 Carter Place
  • Construction Updated/Remodeled

Quintessential Vermont Farmstead Restored 1804 Granite Farmhouse on 116 Acres. Experience the timeless beauty of Vermont on this exceptional 116-acre farmstead, offering sweeping local mountain and long-distance views, more than 30 acres of open pastures, and a picturesque 1/3-acre pond. Ideally located just 5 miles from Bradford and approximately 30 minutes from the amenities of Hanover and Lebanon, NH, this property offers the perfect balance of privacy, natural beauty, and convenience. At the heart of the property is a completely restored 1804 granite farmhouse, thoughtfully renovated while preserving its historic character. The approximately 1,850-square-foot home features 3 bedrooms, 2 full baths, maple flooring throughout, exceptional finish carpentry, and classic design details. An open floor plan and abundant natural light create inviting, comfortable spaces that celebrate both the home's history and modern living. The newly constructed three-story barn provides exceptional versatility, with an attached shed, 200-amp electrical service, and construction designed to support heavy loads. A new bunkhouse offers additional space for guests, a studio, or a variety of uses. The acreage provides endless possibilities for farming, equestrian pursuits, recreation, or simply enjoying the peace and beauty of the Vermont countryside. A John Deere 40HP tractor and additional equipment, along with furnishings, are available for negotiation. A rare opportunity to own a beautifully restored piece of Vermont history with substantial acreage, extraordinary views, and thoughtfully designed new infrastructure.

Listed by Bonnie Bergeron of Snyder Donegan Real Estate Group

$
$
%
$/month over payments
Federal 30-year interest rate: 7.32% last updated on Oct 22, 2026
* All Figures are estimates. Check with your bank or proposed mortgage company for actual interest rates.
This product uses the FRED® API but is not endorsed or certified by the Federal Reserve Bank of St. Louis.

Virtual TourSave FavoriteSchedule TourAsk A QuestionMore Details

18 Chase Drive Portsmouth NH 03801

Portsmouth, NH18 Chase Drive, Unit 206

Price$1,725,000

Est. Mortgage: $/month

MLS Number 5114670

  • Condo
  • PricePerSqFt 1275.89
  • Square Feet 1,352
  • Bedrooms 2
  • New Contruction Under Construction

Residence 206 at Longview is a spacious condominium where thoughtful design meets an extraordinary waterfront setting. This 1,352-square-foot home offers two bedrooms, two baths, and an inviting open-concept living, dining, and kitchen area filled with natural light. East-facing windows frame lovely views over the Piscataqua River, bringing the beauty of the waterfront into everyday living. The generous primary suite provides a peaceful retreat, while a second bedroom offers comfort and flexibility for family or guests. Beyond the residence, landscaped grounds and walking paths invite you to slow down and enjoy the natural beauty of the setting. With open space and the waterfront close at hand, Longview offers a rare sense of tranquility so near downtown Portsmouth. The kitchen features custom cabinetry, high-end appliances, and carefully selected finishes. Elevator access and a deeded parking space in the private lot add everyday convenience. Quality construction and low-maintenance living leave more time to enjoy the comforts of home and everything Portsmouth has to offer. The opportunity to make meaningful design choices and finish selections is part of what makes Longview feel like home from day one. Buyers can personalize their residences through a range of options, creating a home that reflects their individual tastes and the way they want to live. Ultimately, Longview isn't simply about owning a new condominium in Portsmouth. It's about a lifestyle and getting to experience Portsmouth and the surrounding Seacoast at its very best. Explore the museums, galleries, restaurants, shops, and theater, then come home to a peaceful retreat, lovely water views, and the convenience of city living just moments away. Find the good life … at Longview.

Listed by Joe Leddy and Kirstin Stallkamp of Duston Leddy Real Estate

$
$
%
$/month over payments
Federal 30-year interest rate: 7.32% last updated on Oct 22, 2026
* All Figures are estimates. Check with your bank or proposed mortgage company for actual interest rates.
This product uses the FRED® API but is not endorsed or certified by the Federal Reserve Bank of St. Louis.

Save FavoriteSchedule TourAsk A QuestionMore Details

3-1 South Road Rye NH 03870

Rye, NH3-1 South Road

Price$1,700,000

Est. Mortgage: $/month

MLS Number 5098789

  • Land
  • PricePerSqFt 484330.48
  • Address 3-1 South Road
  • Acreage 3.51
  • Area NH-Rockingham

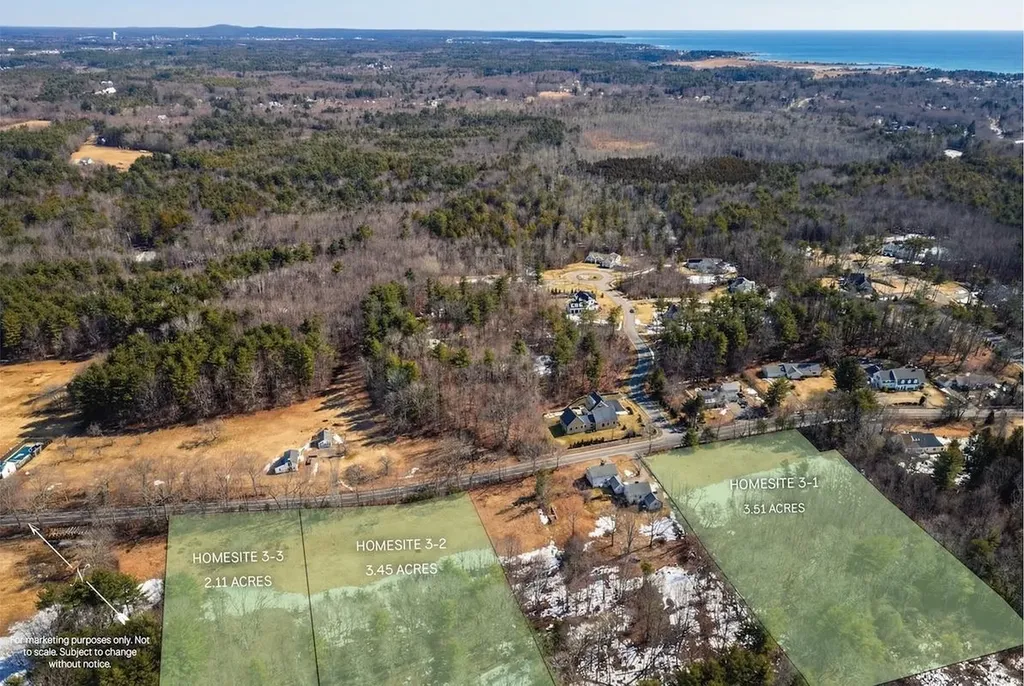
Welcome to Lot 1 at Southfield an exclusive three homesite community in the heart of Rye. This beautiful 3.5 acre lot is located just 1.5 miles from the shoreline offering the ability to customize your new home alongside easy access to sought-after beaches including Jenness Beach and Philbrick's Beach, as well as premier golf at Abenaqui Country Club. Set in an exclusive setting with classic New England stonewalls, level field where your new home can be built, and nestled amongst mature woods to the rear. This is a rare opportunity to build a custom coastal home combining luxury, location, and lifestyle. Homesite 1 is being offered with no builder tie-in required but with the option to build with our award-winning local builder, or bring your own. Subdivision approvals in place with survey and test pitting complete making this dream lot ready to bring your vision to come to life. Two additional lots are available as well.

Listed by Kathryn Ahlin of The Gove Group Real Estate,LLC
$
$
%
$/month over payments
Federal 30-year interest rate: 7.32% last updated on Oct 22, 2026
* All Figures are estimates. Check with your bank or proposed mortgage company for actual interest rates.
This product uses the FRED® API but is not endorsed or certified by the Federal Reserve Bank of St. Louis.

Virtual TourSave FavoriteSchedule TourAsk A QuestionMore Details

148 Plaistow Road Plaistow NH 03865

MLS Number 5056289

  • Commercial
  • PricePerSqFt 220.84
  • Address 148 Plaistow Road
  • Year Built 1955
  • Square Feet 7,698

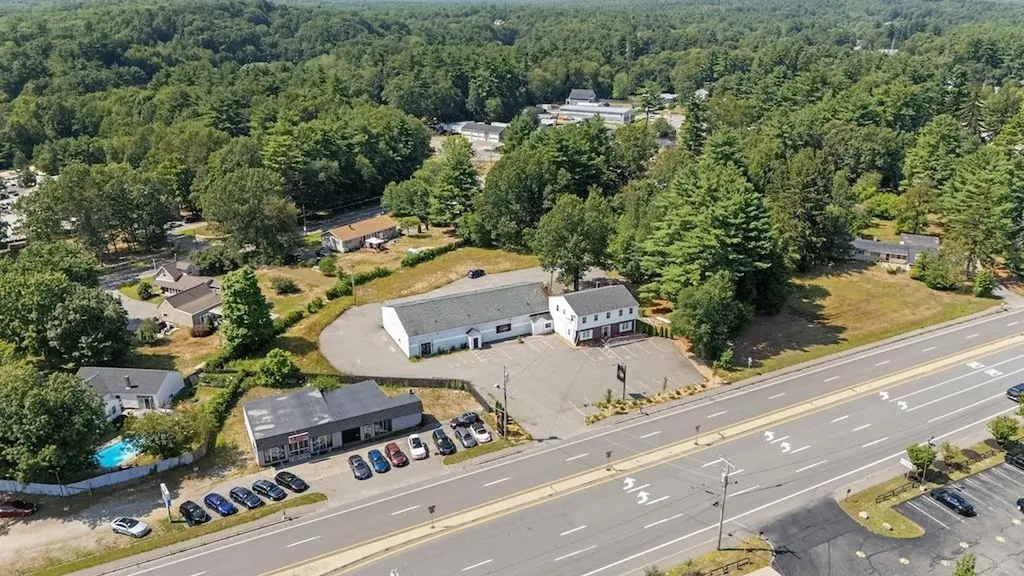
Unlock the Potential of This Prime Commercial Opportunity! Located on a high-visibility state highway with heavy daily traffic, this exceptional 7,600+ sq ft commercial property sits on 1.90 acres and is packed with untapped potential. The main level once housed a thriving entertainment venue, and the attached office building is a blank canvas-ready for the new owner's vision and buildout. This site comes fully loaded with rare and highly valuable licenses, including a transferable live entertainment license, a transferable liquor license, and approval for a kitchen license pending minor installations. The property offers parking for over 70 vehicles, making it ideal for events, hospitality ventures, or mixed-use redevelopment. Strategically situated less than 15 minutes from the commuter rail and under an hour from Manchester Airport, this location combines convenience, visibility, and versatility-perfect for entrepreneurs, restaurateurs, or developers looking to make a bold move. Don't miss this one-of-a-kind opportunity to bring your vision to life in a location that's built for success!

Listed by Joe Zingales of Team Zingales Realty LLC

$
$
%
$/month over payments
Federal 30-year interest rate: 7.32% last updated on Oct 22, 2026
* All Figures are estimates. Check with your bank or proposed mortgage company for actual interest rates.
This product uses the FRED® API but is not endorsed or certified by the Federal Reserve Bank of St. Louis.

Virtual TourSave FavoriteSchedule TourAsk A QuestionMore Details

700 Small Farm Road Morristown VT 05661

Morristown, VT700 Small Farm Road

Price$1,700,000

Est. Mortgage: $/month

MLS Number 5104303

  • Land
  • PricePerSqFt 37710.74
  • Address 700 Small Farm Road
  • Acreage 45.08
  • Area VT-Lamoille

An opportunity to own top of the world views for an estate property or develop it as an 8 lot subdivision. All the hard work getting State permits for the 8 lots are done and approved. Accessed off a shared existing sub-division road (Small Farm Rd) this project is ready. You may want to make this your estate with future lots to develop, or you can begin developing the lots to sell. The views are so expansive you can see the Green Mountain range north past Morristown, and south to Camel's Hump, with all of Mt. Mansfield center stage. Just over the line from Stowe, the property is situated nicely between two towns, close to skiing, shopping, etc. Seldom is a parcel of land ready for the next owner. With permits in place, the waiting period of a year plus to begin a project,(not to mention the expense of getting those permits ), is over. Join us to explore this unique property.

Listed by Smith Macdonald Group of Coldwell Banker Carlson Real Estate

$
$
%
$/month over payments
Federal 30-year interest rate: 7.32% last updated on Oct 22, 2026
* All Figures are estimates. Check with your bank or proposed mortgage company for actual interest rates.
This product uses the FRED® API but is not endorsed or certified by the Federal Reserve Bank of St. Louis.

Virtual TourSave FavoriteSchedule TourAsk A QuestionMore Details

198 Brackett Road Fairlee VT 05045

Fairlee, VT198 Brackett Road

Price$1,700,000

Est. Mortgage: $/month

MLS Number 5093109

  • Residential Single Family
  • PricePerSqFt 2083.33
  • Full Bath 3
  • Address 198 Brackett Road
  • Construction Existing

Extraordinary VT Estate & Recreational Property - A truly rare opportunity to own a legacy property with a rich history, exceptional acreage, multi-family living, and breathtaking natural beauty. Encompassing approximately 142.6 acres, this remarkable property offers an unparalleled combination of residential, recreational, agricultural, & investment potential. The property features a 3-bed, 2-bath main residence, a 2-bed, 1-bath guest cottage, a large workshop with 1/2 bath, overhead living space with a 1-bed, 1-bath, & small horse barn, providing ample flexibility for multi-generational living, rental income, guest accommodations, or a home-based business. The property is a true outdoor enthusiast's paradise, featuring an incredible 13 ponds scattered throughout the landscape, attracting abundant wildlife & enhancing the property's scenic appeal. From select vantage points, enjoy views of Lake Morey & Lake Fairlee, adding to the property's already impressive collection of natural features. Accessed by a privately maintained rd, the property offers exceptional privacy while remaining accessible year-round. Formerly known as Record Ridge Hunting, the land has a longstanding reputation as a premier destination for outdoor recreation. The diverse terrain, extensive acreage, ponds, and wildlife habitat make it ideal for hunting, hiking, horseback riding, ATV use, or simply enjoying the peace and solitude of a large VT landholding. Whether you're searching for a family compound, sporting property, or investment opportunity, this property is a must see.

Listed by Laurie Kirkpatrick of Coldwell Banker LIFESTYLES - Hanover

$
$
%
$/month over payments
Federal 30-year interest rate: 7.32% last updated on Oct 22, 2026
* All Figures are estimates. Check with your bank or proposed mortgage company for actual interest rates.
This product uses the FRED® API but is not endorsed or certified by the Federal Reserve Bank of St. Louis.

Save FavoriteSchedule TourAsk A QuestionMore Details

640 Cross Road Londonderry VT 05155

Londonderry, VT640 Cross Road

Price$1,700,000

Est. Mortgage: $/month

MLS Number 5113570

  • Land
  • PricePerSqFt 27705.35
  • Address 640 Cross Road
  • Acreage 61.36
  • Area VT-Windham

An exceptional opportunity to establish a private Vermont estate on approximately 61.36 acres, offering stunning panoramic views of Stratton and Bromley Mountains and located a short drive from Magic Mountain. The site is fully prepared for construction, with utilities, services, and a gravel road in place, an approved septic permit for a 5-bedroom residence with building plans and designs available. A designated main residence site is set back from the road, carefully selected to maximize privacy. The land also presents potential for an accessory dwelling and future expansion. This exquisite property features rolling meadows, sweeping vistas, beautiful streams that wind through woods in the Spring, and approximately 2 miles of well-maintained wooded trails, providing convenient access to a wide range of year-round recreation, including ATV riding, snowmobiling, cross-country skiing, snowshoeing, mountain biking, and hunting, all within the property's boundaries. A disc golf course further enhances the outdoor amenities. Approximately 48.29 acres are enrolled in Vermont's Current Use program. Two existing dwellings let you enjoy the property from day one. The treehouse-style 1-bedroom accessory dwelling is a true retreat, complete with a sauna, hot tub, and outdoor shower. A separate 1-bedroom, 1-bath cabin with a wraparound porch offers a comfortable home base while the main residence is under construction, or lodging for a builder and crew. Envision morning coffee with mountain views, afternoons on your own trails, evenings in the hot tub after a day on the slopes. Whether you envision a full-time residence or a four-season escape, 640 Cross Road delivers privacy, recreation, and estate-like potential in a southern Vermont remarkable setting. A rare combination recreation, and estate potential in a distinguished southern Vermont setting.

Listed by Loana Sargent and Trent Stephens of Wohler Realty Group

$
$
%
$/month over payments
Federal 30-year interest rate: 7.32% last updated on Oct 22, 2026
* All Figures are estimates. Check with your bank or proposed mortgage company for actual interest rates.
This product uses the FRED® API but is not endorsed or certified by the Federal Reserve Bank of St. Louis.

Virtual TourSave FavoriteSchedule TourAsk A QuestionMore Details

495 South Road Rye NH 03870

Rye, NH495 South Road

Price$1,700,000

Est. Mortgage: $/month

MLS Number 5093389

  • Land
  • PricePerSqFt 629629.63
  • Address 495 South Road
  • Acreage 2.7
  • Area NH-Rockingham

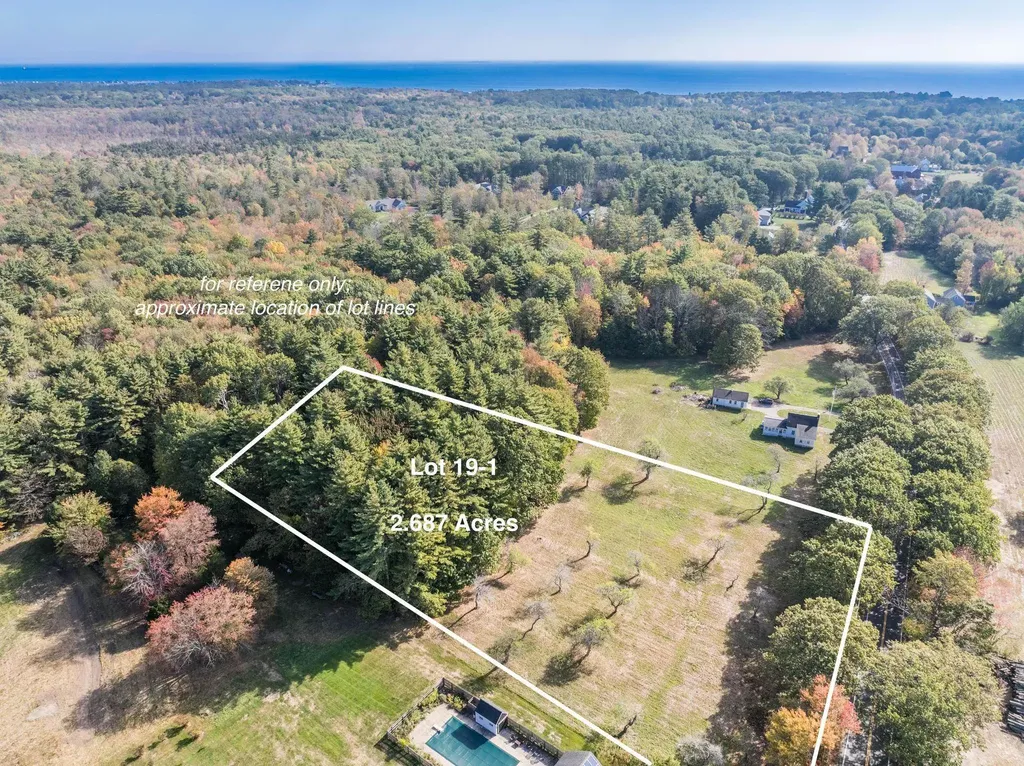
Exceptional offering in one of the most desirable towns in the Seacoast area of New Hampshire and the Midcoast region of New England. Located on South Road, east of West and Mill Roads, this 2.7 +/- acre lot offers quintessential “Old Rye” aesthetics in a pastoral setting surrounded by stonewalls, wooded landscape, open fields and conservation land. Land engineering including survey and test pits provide an ample building envelope for a variety of home styles and improvements. The ocean, acclaimed Rye beaches and Rye Harbor are located within a short drive as are numerous clubs, marinas, recreational amenities and several coastal landmark estates. The City of Portsmouth, the Maine Coast, Pease Airport and major commuting routes are in close proximity making this one of the most sought-after locations in New England.

Listed by Dean Chase of The Aland Realty Group

$
$
%
$/month over payments
Federal 30-year interest rate: 7.32% last updated on Oct 22, 2026
* All Figures are estimates. Check with your bank or proposed mortgage company for actual interest rates.
This product uses the FRED® API but is not endorsed or certified by the Federal Reserve Bank of St. Louis.

Save FavoriteSchedule TourAsk A QuestionMore Details

15 Stickney Road Atkinson NH 03811

Atkinson, NH15 Stickney Road

Price$1,700,000

Est. Mortgage: $/month

MLS Number 5103781

  • Residential Single Family
  • PricePerSqFt 710.7
  • Address 15 Stickney Road
  • Construction Existing
  • Bedrooms 3

Premier Waterfront Estate on Big Island Pond Discover an extraordinary waterfront retreat on the coveted shores of Big Island Pond, where timeless craftsmanship, refined luxury, and breathtaking natural beauty come together. This exceptional 8-room home features 3 bedrooms and 3.5 baths, offering an unparalleled lakefront lifestyle for elegant entertaining and everyday living. Thoughtfully built in 2002 and extensively upgraded in 2023, the home showcases soaring cathedral ceilings, rich Brazilian cherry flooring, expansive windows, and beautifully designed living spaces that frame breathtaking lake views and spectacular sunsets. The gourmet kitchen is appointed with premium Wolf appliances, Sub-Zero refrigeration, and sophisticated finishes that blend beauty with functionality. The walkout lower level features a custom pub, spacious family room, and full bath, creating the perfect space for entertaining guests, hosting extended family, or enjoying a private retreat. Over 1000 square feet of outdoor living rivals a private resort with a fully equipped Blaze outdoor kitchen featuring a plumbed gas grill and XL Big Green Egg, expansive stone patio, landscape waterfall, fire pit, hot tub, VSSL/TruAudio 3-zone outdoor sound system with subwoofer, automated landscape lighting, and multiple areas to relax and entertain. Can easily welcome 30+ guests. A private sandy beach & premium dock, designed for both a boat & Jet Ski, provide direct access to everything Big Island Pond has to offer. Spend summer days boating, swimming, & relaxing on the water, then enjoy skating & other winter activities. Every season brings a new way to experience this remarkable setting. A rare opportunity in one of New Hampshire's most sought-after waterfront communities, just 11 minutes from Exit 3 on I-93, this is more than a home, it's a legacy property where luxury, comfort, & unforgettable lakefront living can be enjoyed for generations. Need even more space?? Can be sold w/MLS 5107222

Listed by Sherry Bourque of Diamond Key Real Estate

$
$
%
$/month over payments
Federal 30-year interest rate: 7.32% last updated on Oct 22, 2026
* All Figures are estimates. Check with your bank or proposed mortgage company for actual interest rates.
This product uses the FRED® API but is not endorsed or certified by the Federal Reserve Bank of St. Louis.

Virtual TourSave FavoriteSchedule TourAsk A QuestionMore Details

Broker Reciprocity 

Copyright 2026 PrimeMLS, Inc. All rights reserved. This information is deemed reliable, but not guaranteed. The data relating to real estate displayed on this display comes in part from the IDX Program of PrimeMLS. The information being provided is for consumers’ personal, non-commercial use and may not be used for any purpose other than to identify prospective properties consumers may be interested in purchasing. Data last updated November 1, 2026 8:52 PM EST