SIGN UP or LOG IN 's Account

Log in to see your saved listings or edit your searches:

No account? Sign up now to save searches, listings, and get tailored listing notifications. It's free, opt-out anytime.

Find Your New Home

Sign Up Today!

Get fresh listings via email, save your favorite listings, match with similar properties, and unlock additional property info.

Create Your Account

Do not fill in this field:

Already have an account? Log in

and narrow your search. If you have fewer than 200 results, you can save your search.

Albany VT Mobile Real Estate

r=7033-7044
71 State Route 2 Shelburne NH 03581

Shelburne, NH71 State Route 2

Price$469,000

Est. Mortgage: $/month

MLS Number 5114048

  • Residential Single Family
  • PricePerSqFt 106.79
  • Full Bath 2
  • Address 71 State Route 2
  • Construction Existing

Space, versatility, and beautiful mountain views, this property has it all! Offering 4 bedrooms, 3.5 bathrooms, and a half-acre lot, this spacious home has plenty of room for everyone. Enjoy a convenient U-shaped driveway, covered parking for up to three vehicles, and a full basement. Two large decks overlook the gorgeous mountains and Androscoggin Valley Country Club golf course, which the property directly abuts. Imagine your morning coffee while watching golfers out on the course! With plumbing already in place for a potential two-family conversion, this home offers great possibilities for multigenerational living, guests, or rental income. Enjoy Shelburne's low tax rate while being just minutes from downtown Gorham, ATV and snowmobile trails, 3 major ski areas, North Conway shopping, and Story Land. So much potential in a fantastic location! More interior photos coming soon! Rooms not yet photographed include the second living room, primary bedroom, and bathroom.

Listed by Cassie Lambertson of RE/MAX Northern Edge Realty LLC

$
$
%
$/month over payments
Federal 30-year interest rate: 7.18% last updated on Nov 5, 2026
* All Figures are estimates. Check with your bank or proposed mortgage company for actual interest rates.
This product uses the FRED® API but is not endorsed or certified by the Federal Reserve Bank of St. Louis.

Save FavoriteSchedule TourAsk A QuestionMore Details

1376 Shaftsbury Hollow Road Shaftsbury VT 05262
Active With Contract

MLS Number 5106977

  • Residential Single Family
  • PricePerSqFt 409.97
  • Full Bath 1
  • Construction Existing
  • Bedrooms 2

Discover a true Vermont lifestyle at this meticulously maintained charming farmhouse nestled on picturesque Shaftsbury Hollow Road. This property combines historic character with thoughtful modern updates, offering a serene retreat with breathtaking mountain views across a just shy of 10-acre lot where the White Creek gracefully runs along one side and the entire back boundary. Step out onto the brand new 400 sq. ft. deck, perfectly positioned to capture panoramic vistas, ideal for entertaining or simply enjoying quiet moments. Inside, a versatile new addition provides flexible space that can effortlessly serve as an additional bedroom, a dedicated home office, or a bonus room to suit your needs. Every detail reflects the current owners' dedication, ensuring a move-in ready experience. The property also boasts a beautiful barn, offering ample space for storage or animals, alongside a well-established fenced raised bed garden. Embrace sustainable living with your very own owned solar system located in the yard, providing energy efficiency and reduced utility costs.

Listed by Lori Hurley of Four Corner Properties LLC

$
$
%
$/month over payments
Federal 30-year interest rate: 7.18% last updated on Nov 5, 2026
* All Figures are estimates. Check with your bank or proposed mortgage company for actual interest rates.
This product uses the FRED® API but is not endorsed or certified by the Federal Reserve Bank of St. Louis.

Virtual TourSave FavoriteSchedule TourAsk A QuestionMore Details

185 Elm Street Goffstown NH 03045

Goffstown, NH185 Elm Street

Price$469,000

Est. Mortgage: $/month

MLS Number 5113115

  • Residential Single Family
  • PricePerSqFt 154.99
  • Full Bath 2
  • Address 185 Elm Street
  • Construction Existing

**OPEN HOUSE Saturday November 7 10:30A-12:00P & Sunday November 8 12:00-2:00P** Bring your vision to this incredible value-add property in Goffstown NH! Set on a sprawling, level 1.56-acre lot, this spacious 4+ bedroom, 3-bathroom converted home features a highly sought-after asset: a legal, garden-style Accessory Dwelling Unit (ADU). Whether you are looking for rental income, multi-generational living, or maximum resale value upon completion, this second living space opens up fantastic potential. While the home requires cosmetic renovation throughout and is being sold strictly as-is, the heavy lifting on major components is already done. Benefit from recent updated windows, vinyl siding, a public water connection, and primary systems that are all up and operational-meaning your rehab budget goes straight toward high-impact cosmetic finishes. Offering over 3,000 square feet of above-grade living space, an oversized barn, and impressive acreage, the structural bones and footprint are truly unmatched. With the after-repair upside here the equity gain is undeniable. Properties offering a legal ADU paired with acreage in this market are exceptionally rare-schedule your tour today and run the numbers! (Cash or renovation financing preferred.)

Listed by Onyx Real Estate Group and Lisa Givens of Coldwell Banker Realty Bedford NH

$
$
%
$/month over payments
Federal 30-year interest rate: 7.18% last updated on Nov 5, 2026
* All Figures are estimates. Check with your bank or proposed mortgage company for actual interest rates.
This product uses the FRED® API but is not endorsed or certified by the Federal Reserve Bank of St. Louis.

Virtual TourSave FavoriteSchedule TourAsk A QuestionMore Details

12 Laverne Drive Rutland City VT 05701

Rutland City, VT12 Laverne Drive

Price$469,000

Est. Mortgage: $/month

MLS Number 5092026

  • Residential Single Family
  • PricePerSqFt 216.33
  • Full Bath 1
  • Address 12 Laverne Drive
  • Construction Existing

RANCH ON NEARLY AN ACRE! Located in Rutland City's desirable Northeast neighborhood, this hillside ranch sits on a rare 0.83-acre lot, offering an exceptional amount of outdoor space while still being close to everything the city has to offer. Step inside through the spacious foyer and you'll immediately appreciate the home's thoughtful layout. The large kitchen is the heart of the home, featuring abundant cabinetry, built-ins, and plenty of room for cooking, gathering, and everyday living. Just off the kitchen is a cozy flex space that would make a wonderful breakfast nook, library, sitting area, or home office. The formal dining room and expansive living room are ideal for entertaining, connected by a striking back-to-back brick fireplace and complemented by built-in shelving and hardwood floors. Down the hall, you'll find two guest bedrooms, a full bath, and a primary suite with its own private ensuite bathroom. The walkout lower level provides even more living space with a comfortable family room centered around a wood stove, an additional bonus room perfect for hobbies, a home gym, or office, plus laundry and storage areas. The oversized attached two-car garage offers plenty of room for vehicles and extra storage. Outside, the spacious backyard provides room for gardening, recreation, entertaining, or simply relaxing and enjoying the setting. Conveniently located near Rutland Regional Medical Center, Killington and Pico ski resorts, regional lakes, shopping, dining, and year-round outdoor recreation, this property offers the perfect blend of space, comfort, and convenience.

Listed by Mandolyn McIntyre Crow of Real Broker LLC

$
$
%
$/month over payments
Federal 30-year interest rate: 7.18% last updated on Nov 5, 2026
* All Figures are estimates. Check with your bank or proposed mortgage company for actual interest rates.
This product uses the FRED® API but is not endorsed or certified by the Federal Reserve Bank of St. Louis.

Virtual TourSave FavoriteSchedule TourAsk A QuestionMore Details

36 Davis Boulevard Rochester NH 03868

Rochester, NH36 Davis Boulevard

Price$469,000

Est. Mortgage: $/month

Pending

MLS Number 5114627

  • Residential Single Family
  • PricePerSqFt 310.19
  • Full Bath 2
  • Address 36 Davis Boulevard
  • Construction Existing

Modern updates while preserving its classic Cape character! This beautifully refreshed 4-bedroom home offers the perfect blend of timeless charm, modern finishes, and a versatile floor plan. The brand-new kitchen features gorgeous granite countertops, new cabinetry, and all-new appliances. Additional improvements include updated bathrooms, new luxury vinyl plank flooring, new windows, and a new Buderus heating system. One of this home's standout features is its flexible layout! With two bedrooms conveniently located on the main level and two additional bedrooms upstairs, this home offers the option for comfortable, ranch-style living with the added benefit of a second floor. Whether you're looking for single-level convenience, extra space for guests, a home office, or hobbies, this layout offers plenty of possibilities. Ideally situated in Rochester with convenient access to Route 16, this location makes commuting to the Portsmouth Naval Shipyard, the Seacoast, and Portland, Maine, a breeze. Enjoy nearby shopping, dining, and recreation while coming home to the charm of a classic New England Cape. With major updates already completed and a floor plan designed for flexibility, 36 Davis Boulevard is ready for its next chapter. Move right in and make it your own!

Listed by Nola Cady and Jordyn Koelker of KW Coastal and Lakes & Mountains Realty

$
$
%
$/month over payments
Federal 30-year interest rate: 7.18% last updated on Nov 5, 2026
* All Figures are estimates. Check with your bank or proposed mortgage company for actual interest rates.
This product uses the FRED® API but is not endorsed or certified by the Federal Reserve Bank of St. Louis.

Virtual TourSave FavoriteSchedule TourAsk A QuestionMore Details

4 Tote Road Sandown NH 03873

Sandown, NH4 Tote Road

Price$469,000

Est. Mortgage: $/month

Pending

MLS Number 5115870

  • Residential Single Family
  • PricePerSqFt 331.21
  • Full Bath 2
  • Address 4 Tote Road
  • Construction Existing

Don't miss this charming Contemporary Colonial on a cul-de-sac tucked away in the peaceful, idyllic neighborhood of Stoneford in Sandown, New Hampshire. Built in 1993, this 1,416+ square-foot residence offers a comfortable, functional layout with an eat in kitchen, 3 good size bedrooms, deck, new HVAC system and boiler. An ideal home for those seeking a quiet lifestyle in a close knit community.

Listed by Karen Geary of Engel & Volkers By the Sea

$
$
%
$/month over payments
Federal 30-year interest rate: 7.18% last updated on Nov 5, 2026
* All Figures are estimates. Check with your bank or proposed mortgage company for actual interest rates.
This product uses the FRED® API but is not endorsed or certified by the Federal Reserve Bank of St. Louis.

Save FavoriteSchedule TourAsk A QuestionMore Details

24 Sanborn Street Danville NH 03819

Danville, NH24 Sanborn Street

Price$469,000

Est. Mortgage: $/month

Open House

MLS Number 5117472

  • Residential Single Family
  • Next Open House: Sat 11/14 11:00 am. to 1:00 pm.
  • PricePerSqFt 484.5
  • Full Bath 2
  • Address 24 Sanborn Street

Welcome to 24 Sanborn Street in Danville, NH, where charm, comfort, and thoughtful updates come together to create a place you'll love calling home! From the moment you arrive, this beautifully maintained 2 bedroom, 2 bath ranch welcomes you with its inviting curb appeal and warm, welcoming atmosphere. Step inside to discover a bright, open concept living space featuring stylish flooring, fresh neutral tones, and a gorgeous kitchen that looks like it belongs in a magazine! Rich cabinetry, granite countertops, stainless steel appliances, and a spacious breakfast bar make this kitchen as functional as it is beautiful. Whether you're enjoying a quiet morning coffee or entertaining guests, this home offers the perfect setting. But the charm doesn't stop upstairs! Head down to the beautifully finished basement, where you'll find an incredible extension of your living space. Complete with a spacious recreation area, custom wet bar, and a second bathroom, this level is perfect for movie nights, game days, or hosting gatherings. An additional bonus room offers wonderful flexibility and the potential for a third bedroom, home office, or guest space. Love spending time outdoors? The fenced in backyard is your own private retreat! Enjoy summer evenings around the fire pit, weekend barbecues on the spacious patio, or simply unwind beneath the charming wooden pergola. With plenty of room to relax and entertain, this outdoor space is sure to become a favorite! An attached garage adds everyday convenience, while the home's inviting layout offers the perfect balance of cozy living and room to spread out. And the best part? There's still time to imagine spending Christmas in your new home! Picture the tree glowing in the living room, holiday treats being prepared in the kitchen, and new memories waiting to be made. Don't miss your opportunity to fall in love with 24 Sanborn Street. Schedule your private showing today and make this charming Danville home yours!

Listed by Kami Rancatore of RE/MAX Synergy

$
$
%
$/month over payments
Federal 30-year interest rate: 7.18% last updated on Nov 5, 2026
* All Figures are estimates. Check with your bank or proposed mortgage company for actual interest rates.
This product uses the FRED® API but is not endorsed or certified by the Federal Reserve Bank of St. Louis.

Save FavoriteSchedule TourAsk A QuestionMore Details

123 Lake Street Swanton VT 05488

Swanton, VT123 Lake Street

Price$469,000

Est. Mortgage: $/month

MLS Number 5055086

  • Multifamily Multi-Family
  • PricePerSqFt 178.19
  • Address 123 Lake Street
  • Units 3
  • Bathroom 4

Unique multi-unit property offering three separate living spaces, over 3,500 sqft of living area, and 11.85 acres with established rental income and excellent owner-occupant potential. Whether you're looking to offset your mortgage, invest in income-producing real estate, or create a multi-generational homestead, this versatile property offers plenty of possibilities. Each unit has its own electric meter, first-floor bedroom, bath, and laundry. Two units currently have reliable month-to-month tenants generating $3,471/month, while the spacious 3-bedroom, 1.5-bath front apartment will be available for the new owner to occupy. The front unit also offers a clean concrete basement for winter workshop space, plus three unfinished third-floor rooms with potential for expanded living space (currently used for for storage). Two front units feature pellet stoves - *brand new* stove in front apartment. Oil heat is primary heating source. Zoned R1 with a one-acre minimum lot size, the property may offer future subdivision potential, subject to approvals. Enjoy 11.85 acres of level pasture and woodland, ideal for hobby farming, horses, gardening, hunting, or recreation, bordering a Wildlife Sanctuary. Features include two driveways for privacy and future development potential, two garages, a shed, gazebo, garden space, and over 1,400 feet of road frontage. Just moments from Lake Champlain's Maquam Shore for boating and fishing and Swanton Village for amenities. St. Albans City is only 10 minutes, with Burlington approximately 40 minutes away and Montreal about an hour. Newer improvements include roof, siding, electrical, heating ductwork, knotty pine walls, paint and more. Live in one, rent the others, and make this versatile Vermont property work for you! Motivated sellers!

Listed by Tami Lantz and Tyler Hull of Sherwood Real Estate

$
$
%
$/month over payments
Federal 30-year interest rate: 7.18% last updated on Nov 5, 2026
* All Figures are estimates. Check with your bank or proposed mortgage company for actual interest rates.
This product uses the FRED® API but is not endorsed or certified by the Federal Reserve Bank of St. Louis.

Virtual TourSave FavoriteSchedule TourAsk A QuestionMore Details

15 Penn Avenue Deerfield NH 03037

Deerfield, NH15 Penn Avenue

Price$469,000

Est. Mortgage: $/month

MLS Number 5115110

  • Residential Single Family
  • PricePerSqFt 241.26
  • Full Bath 1
  • Address 15 Penn Avenue
  • Construction Existing

Waterfront Living on Freeses Pond! Enjoy beautiful water views and inviting living spaces in this home on Freeses Pond. The open-concept layout offers plenty of room for entertaining, featuring an oversized great room with vaulted ceilings and charming exposed beams. The fully applianced kitchen adds convenience, while the dining room features a loft above, offering flexible space for a home office, playroom, or den. The half bath and full bathroom with double vanity have both been updated. The lower level features radiant floor heating, complemented by a NEW IBC wall-mounted heating system for added comfort on chilly evenings. Step outside onto the partially enclosed deck and take in the beautiful, expansive water views. Additional features include a metal roof, a shed/workshop with space for outdoor gear. A wonderful opportunity to enjoy waterfront views, flexible living space, and the unique charm of Freeses Pond!

Listed by Neha Patel of BHHS Verani Nashua

$
$
%
$/month over payments
Federal 30-year interest rate: 7.18% last updated on Nov 5, 2026
* All Figures are estimates. Check with your bank or proposed mortgage company for actual interest rates.
This product uses the FRED® API but is not endorsed or certified by the Federal Reserve Bank of St. Louis.

Virtual TourSave FavoriteSchedule TourAsk A QuestionMore Details

30 Birdie Grove Rochester NH 03839
Open House

MLS Number 5104260

  • Condo
  • Next Open House: Sat 11/14 11:00 am. to 12:30 pm.
  • PricePerSqFt 276
  • Square Feet 1,694
  • Bedrooms 2

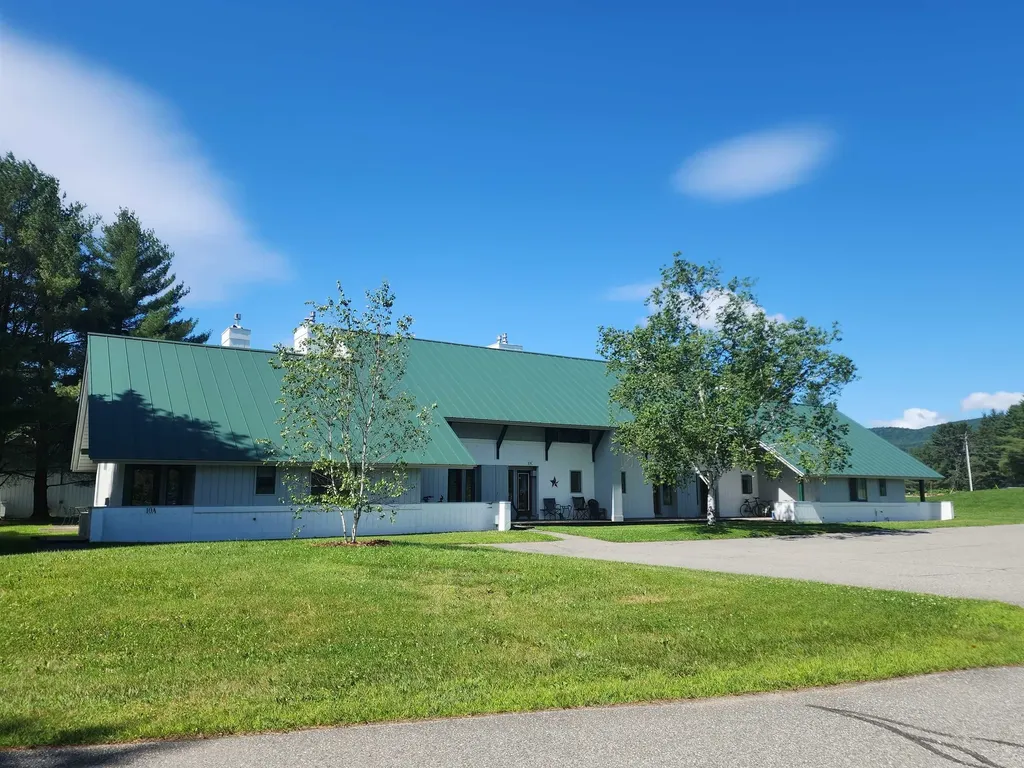
Welcome to Fairway Village on the Green! Discover modern living at Fairway Village on the Green, a new townhome community ideally located alongside the Rochester Country Club with direct access to trails leading to the scenic Cocheco River. This thoughtfully designed community features 30 stylish two-bedroom, 2 bath townhomes offering open-concept living, perfect for today's lifestyle. Each home includes a spacious kitchen with classic shaker-style cabinetry, granite countertops, and an oversized center island, flowing seamlessly into the dining and living areas. Enjoy your own private balcony, one-car garage, and efficient natural gas heating, public water/sewer, and central air conditioning for year-round comfort. Finished Flex room with slider to yard. Located just off Route 125, you'll appreciate the convenience of easy access to local shops, restaurants, and major commuter routes, while enjoying the peaceful setting adjacent to the golf course and nature trails. Don't miss your opportunity to own in this vibrant, low-maintenance community where lifestyle meets location!

Listed by Peggy Carter of Coldwell Banker - Peggy Carter Team

$
$
%
$/month over payments
Federal 30-year interest rate: 7.18% last updated on Nov 5, 2026
* All Figures are estimates. Check with your bank or proposed mortgage company for actual interest rates.
This product uses the FRED® API but is not endorsed or certified by the Federal Reserve Bank of St. Louis.

Virtual TourSave FavoriteSchedule TourAsk A QuestionMore Details

261 Village Green Drive Stowe VT 05672

MLS Number 5077807

  • Condo
  • PricePerSqFt 406.52
  • Square Feet 1,150
  • Bedrooms 2
  • New Contruction Existing

Why not just make it easy? This 2 bedroom, 2 bath condominium unit is fully furnished and equipped and ready to go. You take care of the inside. The association maintains the exterior and pays the utilities including internet. Village Green at Stowe enjoys a great location. Jump the trolley to the ski slopes in winter. Ride bikes on the nearby rec path down to the Village or up the Mountain Road in the summer/fall and XC Ski or snowshoe in winter. Play mini golf across the street. Walk to shops and restaurants or the Stowe Country Club or just start your hike to ..wherever! The resort on-site amenities include both an indoor and outdoor pool, tennis/pickle ball courts, common building with game room, locker rooms, sauna, hot tub and lots of green, open space. Live in it, vacation there. Add your own personality. Kick back and relax and/or go enjoy all Stowe has to offer.

Listed by Sherry Wilson of Pall Spera Company Realtors-Stowe

$
$
%
$/month over payments
Federal 30-year interest rate: 7.18% last updated on Nov 5, 2026
* All Figures are estimates. Check with your bank or proposed mortgage company for actual interest rates.
This product uses the FRED® API but is not endorsed or certified by the Federal Reserve Bank of St. Louis.

Virtual TourSave FavoriteSchedule TourAsk A QuestionMore Details

34 Cataldo Road Meredith NH 03253

Meredith, NH34 Cataldo Road

Price$467,000

Est. Mortgage: $/month

Active With Contract

MLS Number 5111791

  • Residential Single Family
  • PricePerSqFt 449.04
  • Full Bath 1
  • Address 34 Cataldo Road
  • Construction Existing

Set on a 0.37-acre corner lot in a convenient Meredith location, 34 Cataldo Road is an exceptionally well-maintained, one-owner three-bedroom, two-bath ranch offering 1,632 square feet of comfortable living space. Fresh paint, new carpeting, updated laminate flooring, a lifetime metal roof, and town water and sewer make this home truly move-in ready. The bright main level features an open, easy-flowing layout with an inviting living room and spacious eat-in kitchen. Enjoy generous cabinet and counter space, stainless appliances, a breakfast bar, and a large pantry for additional storage. All three bedrooms offer natural light and ample closet space, while the full bath includes convenient built-in shelving. The finished lower level adds impressive flexibility with a spacious family/media room, beverage area, three-quarter bath, laundry, mudroom, and additional storage. An unfinished portion of the lower level provides excellent workshop or hobby space and offers the potential to create a one-car garage. Outside, enjoy a peaceful wooded setting with established landscaping, a porch for relaxing or grilling, and a level backyard with a fire pit perfect for gathering with family and friends. The combination of indoor and outdoor space makes this home well suited for both everyday living and entertaining. Located close to downtown Meredith and Lake Winnipesaukee, you'll have easy access to shopping, dining, boating, beaches, and four-season recreation. Lovingly cared for by its original owner, this Meredith home is ready for its next chapter. Listing agent is related to the seller.

Listed by Carly Howie of KW Coastal and Lakes & Mountains Realty/Meredith

$
$
%
$/month over payments
Federal 30-year interest rate: 7.18% last updated on Nov 5, 2026
* All Figures are estimates. Check with your bank or proposed mortgage company for actual interest rates.
This product uses the FRED® API but is not endorsed or certified by the Federal Reserve Bank of St. Louis.

Virtual TourSave FavoriteSchedule TourAsk A QuestionMore Details

Broker Reciprocity 

Copyright 2026 PrimeMLS, Inc. All rights reserved. This information is deemed reliable, but not guaranteed. The data relating to real estate displayed on this display comes in part from the IDX Program of PrimeMLS. The information being provided is for consumers’ personal, non-commercial use and may not be used for any purpose other than to identify prospective properties consumers may be interested in purchasing. Data last updated November 12, 2026 2:53 PM EST