
SIGN UP or LOG IN 's Account

Log in to see your saved listings or edit your searches:

No account? Sign up now to save searches, listings, and get tailored listing notifications. It's free, opt-out anytime.

Find Your New Home

Sign Up Today!

Get fresh listings via email, save your favorite listings, match with similar properties, and unlock additional property info.

Create Your Account

Do not fill in this field:

Already have an account? Log in

and narrow your search. If you have fewer than 200 results, you can save your search.

Albany VT Mobile Real Estate

r=7057-7068
117 Peaked Hill Drive Hopkinton NH 03229

Hopkinton, NH117 Peaked Hill Drive

Price$465,000

Est. Mortgage: $/month

MLS Number 5102408

  • Condo
  • PricePerSqFt 256.06
  • Square Feet 1,816
  • Bedrooms 3
  • New Contruction Existing

Welcome to 117 Peaked Hill in the charming town of Hopkinton, NH. Nestled on a quiet cul-de-sac in the highly sought-after Peaked Hill Estates, this beautifully maintained 3-bedroom, 3-bath Cape-style townhouse offers the perfect blend of comfort, space, and low-maintenance living. The spacious floor plan features a welcoming living room with a cozy fireplace and a versatile family room, currently used as a music room, both with hardwood floors and open to the kitchen, creating an ideal layout for everyday living and entertaining. The first-floor primary suite offers a peaceful retreat with a full bath featuring a double vanity. A convenient first-floor laundry area and half bath add to the home's functionality. Step from the living room into the enclosed three-season porch or onto the adjoining deck, where you can relax while overlooking the beautifully landscaped and private backyard. Upstairs, you'll find two generously sized bedrooms and an additional full bathroom, providing plenty of space for family or guests. The full unfinished basement offers abundant storage and excellent potential for future finished living space. Major recent updates include a 2-year-old roof and a 1-year-old heating system, providing added peace of mind. The home also features both an attached one-car garage and a detached one-car garage, offering exceptional parking, storage, or workshop space. Ideally located just minutes from I-89, this home abuts Duston Country Club and golf course, close to Pats Peak and provides easy access to shopping, dining, and all the outdoor recreation the area has to offer. If you're looking for maintenance-free living in a peaceful, beautifully landscaped community, this exceptional home is one you won't want to miss!

Listed by Steve DeStefano of Century 21 Circa 72 Inc.

$
$
%
$/month over payments
Federal 30-year interest rate: 7.18% last updated on Nov 5, 2026
* All Figures are estimates. Check with your bank or proposed mortgage company for actual interest rates.
This product uses the FRED® API but is not endorsed or certified by the Federal Reserve Bank of St. Louis.

Virtual TourSave FavoriteSchedule TourAsk A QuestionMore Details

117 Peaked Hill Drive Hopkinton NH 03229

Hopkinton, NH117 Peaked Hill Drive

Price$465,000

Est. Mortgage: $/month

MLS Number 5108989

  • Residential Single Family
  • PricePerSqFt 256.06
  • Full Bath 2
  • Village Contoocook
  • Construction Existing

Welcome to 117 Peaked Hill in the charming town of Hopkinton, NH. Nestled on a quiet cul-de-sac in the highly sought-after Peaked Hill Estates, this beautifully maintained 3-bedroom, 3-bath Cape-style townhouse offers the perfect blend of comfort, space, and low-maintenance living. The spacious floor plan features a welcoming living room with a cozy fireplace and a versatile family room, currently used as a music room, both with hardwood floors and open to the kitchen, creating an ideal layout for everyday living and entertaining. The first-floor primary suite offers a peaceful retreat with a full bath featuring a double vanity. A convenient first-floor laundry area and half bath add to the home's functionality. Step from the living room into the enclosed three-season porch or onto the adjoining deck, where you can relax while overlooking the beautifully landscaped and private backyard. Upstairs, you'll find two generously sized bedrooms and an additional full bathroom, providing plenty of space for family or guests. The full unfinished basement offers abundant storage and excellent potential for future finished living space. Major recent updates include a 2-year-old roof and a 1-year-old heating system, providing added peace of mind. The home also features both an attached one-car garage and a detached one-car garage, offering exceptional parking, storage, or workshop space. Ideally located just minutes from I-89, this home abuts Duston Country Club and golf course, close to Pats Peak and provides easy access to shopping, dining, and all the outdoor recreation the area has to offer. If you're looking for maintenance-free living in a peaceful, beautifully landscaped community, this exceptional home is one you won't want to miss!

Listed by Steve DeStefano of Century 21 Circa 72 Inc.

$
$
%
$/month over payments
Federal 30-year interest rate: 7.18% last updated on Nov 5, 2026
* All Figures are estimates. Check with your bank or proposed mortgage company for actual interest rates.
This product uses the FRED® API but is not endorsed or certified by the Federal Reserve Bank of St. Louis.

Virtual TourSave FavoriteSchedule TourAsk A QuestionMore Details

259 Us Route 2 Grand Isle VT 05458

Grand Isle, VT259 Us Route 2

Price$465,000

Est. Mortgage: $/month

MLS Number 5116368

  • Residential Single Family
  • PricePerSqFt 184.16
  • Full Bath 1
  • Address 259 Us Route 2
  • Construction Existing

A rare opportunity to own a piece of history reimagined for modern living. This three-bedroom, three-and-a-half-bath historic farmhouse has been thoughtfully converted from retail space into a stunning single-family home, blending original character with loads of updates throughout. The beautiful kitchen offers abundant counter space and cabinets, an eat-in counter, and a full dining area perfect for gathering. Upstairs, the primary suite features a walk-in cedar closet and a custom tiled three-quarter bath, while the first-floor en-suite bedroom boasts its own private entrance, exposed original beams, and a brand new three-quarter bathroom. With a versatile floor plan that invites creative uses, plus laminate, tile, and carpeting throughout, this home adapts to the way you live. Ideally located close to the ferry to New York and less than thirty miles to Burlington, this one-of-a-kind property is ready to welcome you home.

Listed by Andrea Champagne of Champagne Real Estate

$
$
%
$/month over payments
Federal 30-year interest rate: 7.18% last updated on Nov 5, 2026
* All Figures are estimates. Check with your bank or proposed mortgage company for actual interest rates.
This product uses the FRED® API but is not endorsed or certified by the Federal Reserve Bank of St. Louis.

Virtual TourSave FavoriteSchedule TourAsk A QuestionMore Details

144 Lake Street Laconia NH 03246

Laconia, NH144 Lake Street, Unit 20

Price$465,000

Est. Mortgage: $/month

MLS Number 5106667

  • Condo
  • PricePerSqFt 759.8
  • Square Feet 612
  • Bedrooms 1
  • New Contruction Existing

This custom-built seasonal retreat on Paugus Bay offers new construction quality paired with an unbeatable Lakes Region lifestyle. Built in 2024, the home comes with its own mooring and access to a day dock, just a quick walk from two private, residents-only beaches where your boat awaits. Inside, no detail was overlooked. Harvey windows and sliders bring in natural light throughout, while mini-split systems keep both levels comfortable during the season. The kitchen features quartz countertops and soft-closing drawers and cabinets, flowing into living spaces finished with laminate flooring, custom window and door trim, and hardwired Bose surround sound with bass for effortless entertaining. Custom oak stairs with built-in drawers add both charm and function, leading up to a primary bedroom with its own private balcony, ideal for morning coffee or evening views over the water. The large custom tile shower with bench elevates the bathroom, while convenient second floor laundry makes living easy. Step outside to the spacious back deck with a power awning, offering privacy while backing to common green space, ideal for relaxing or hosting. The full basement offers potential for additional living space. Cozy on the outside, surprisingly roomy where it counts, with space for six to sleep easy, thanks to a second-floor bedroom, pull out couch, and futon. Beyond the home, the clubhouse extends the season year-round, with running water, a full bathroom, washer and dryer, and a pool table and TV/game area for winter getaways, ice fishing, snowmobiling, or ski weekends. The community is also just minutes from Weirs Beach, restaurants, and shopping.This is more than a lake house, it's a fully furnished, move-in-ready retreat built for lake living without the upkeep of a larger home. Rarely does a property offer this level of construction, waterfront access, and turnkey convenience all in one. Showings start at Open House Saturday 9/5/26 from 10am-12pm.

Listed by Shawna Phillips and Lila Mohammed of REAL Broker NH,LLC

$
$
%
$/month over payments
Federal 30-year interest rate: 7.18% last updated on Nov 5, 2026
* All Figures are estimates. Check with your bank or proposed mortgage company for actual interest rates.
This product uses the FRED® API but is not endorsed or certified by the Federal Reserve Bank of St. Louis.

Virtual TourSave FavoriteSchedule TourAsk A QuestionMore Details
0 Long Stack Lane Alton NH 03809

Alton, NH0 Long Stack Lane

Price$465,000

Est. Mortgage: $/month

Active With Contract

MLS Number 5053135

  • Land
  • PricePerSqFt 204845.81
  • Address 0 Long Stack Lane
  • Acreage 2.27
  • Area NH-Belknap

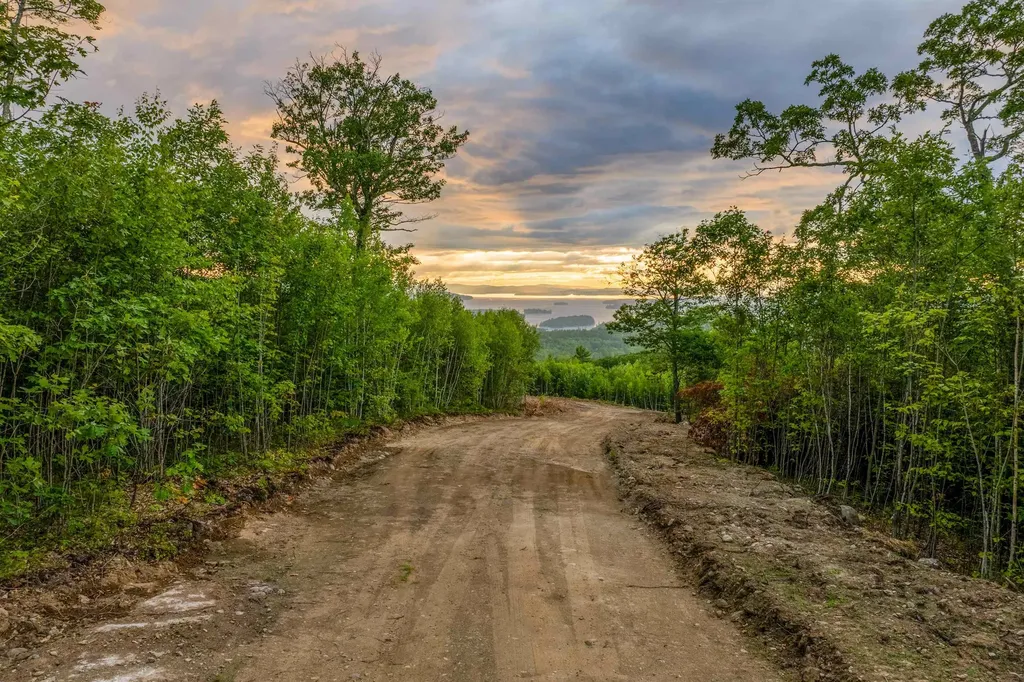
Welcome to Sunset Ridge atop Alpine Meadows! This lot known as "Lot 55" is at the very top of the development. The views from this lot are astounding! If you have been looking for a plot of land to build your ultimate dream home with the most spectacular views of Lake Winnipesaukee and the Mountains, this is it! This neighborhood known as Alpine Meadows, but the lots up here are the very top of the mountain which hold some of the most awe inspiring views in the region. Sunset views happen every night and being able to watch the weather out in the distance is just stunning. This is the first roll out of lots with the seller who has owned these lots since the early 1980s. Come make an appointment to see how special these lots are. The road is going in and is being paved, all lots will have access to underground utilities as well to preserve the view! You must see it to believe it!

Listed by Adam Dow of KW Coastal and Lakes & Mountains Realty/Wolfeboro

$
$
%
$/month over payments
Federal 30-year interest rate: 7.18% last updated on Nov 5, 2026
* All Figures are estimates. Check with your bank or proposed mortgage company for actual interest rates.
This product uses the FRED® API but is not endorsed or certified by the Federal Reserve Bank of St. Louis.

Save FavoriteSchedule TourAsk A QuestionMore Details

1 Bellflower Circle Concord NH 03303

Concord, NH1 Bellflower Circle

Price$465,000

Est. Mortgage: $/month

Active With Contract

MLS Number 5114654

  • Residential Single Family
  • PricePerSqFt 302.73
  • Full Bath 1
  • Address 1 Bellflower Circle
  • Construction Existing

Are you looking for a home to be in for the holidays? Welcome to 1 Bellflower Cir. where all the streets are named after flowers. This inviting 3-bedroom, 2-bath home is tucked away in a peaceful culdesac neighborhood surrounded by mature trees, offering a wonderful combination of privacy, convenience, and comfortable living. Inside, you'll find a bright and welcoming floorplan with plenty of natural light, hardwood floors, and a beautiful kitchen featuring quartz countertops, a newer gas range, updated white shaker cabinets along with stainless steel appliances. The kitchen island with extra storage cabinetry, is perfectly spaced between the open kitchen and dining room for that special gathering or holiday buffet. The Versitile front to back living room flows to a large shaded back deck that leads to the private back yard. Upstairs you'll find 3 large bedrooms with a full bath. The large front to back primary bedroom has two scacious closets with updated lighting. The partially finished basement provides valuable additional living space perfect for a family room, home office, playroom, exercise area, or whatever suits your lifestyle. Enjoy the tranquility of a neighborhood setting while still being close to everything you need. Take advantage of nearby walking trails, convenient shopping, dining, and easy access to commuter routes, making daily errands and travel a breeze. With its desirable location, wooded surroundings, hardwood floors, finished basement, and peaceful culdesac setting, this home is ready to welcome its next owner.

Listed by Susan Dufresne of BHHS Verani Concord

$
$
%
$/month over payments
Federal 30-year interest rate: 7.18% last updated on Nov 5, 2026
* All Figures are estimates. Check with your bank or proposed mortgage company for actual interest rates.
This product uses the FRED® API but is not endorsed or certified by the Federal Reserve Bank of St. Louis.

Virtual TourSave FavoriteSchedule TourAsk A QuestionMore Details
406 Mt View Loop Rochester VT 05767

Rochester, VT406 Mt View Loop

Price$465,000

Est. Mortgage: $/month

MLS Number 5096369

  • Residential Single Family
  • PricePerSqFt 461.31
  • Full Bath 1
  • Address 406 Mt View Loop
  • Construction Existing

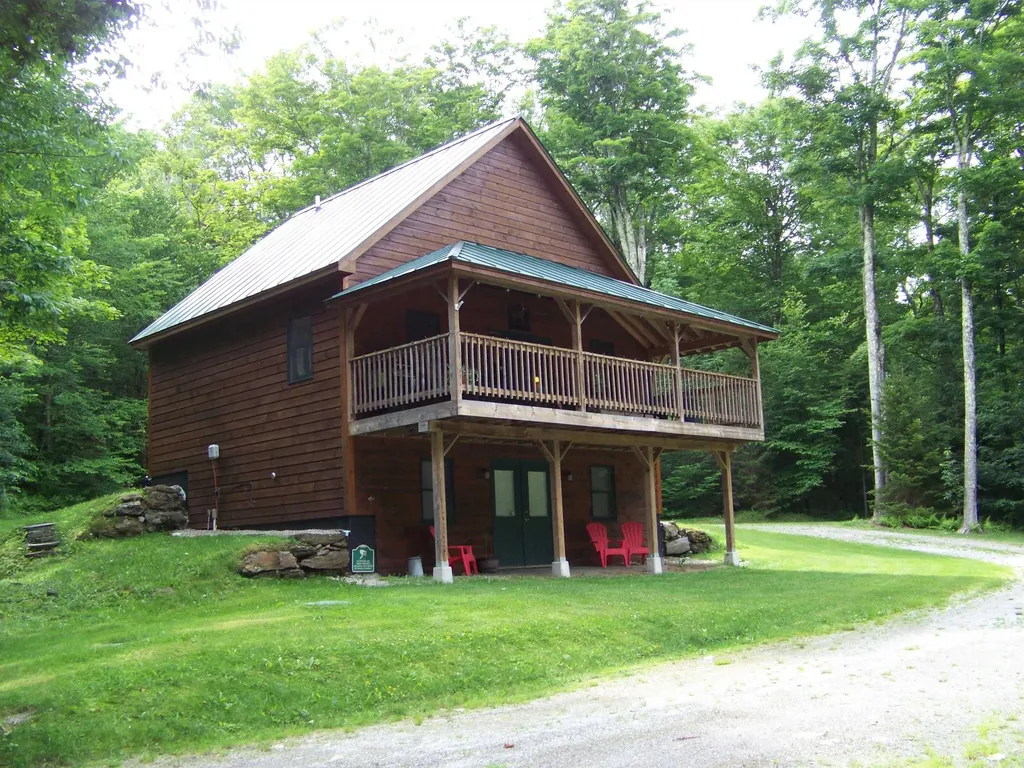
Well-built and well-situated home in a family neighborhood. One bedroom and one loft bedroom with open concept living room, dining and kitchen open to a covered deck inviting year-round space for enjoying the well-groomed yard and countryside character. Walking down into the walk out basement you find a finished space to expand living area for entertaining or watching sports. A Tesla battery wall is installed to be sure you don't ever miss the game! This home can be sold furnished for the convenience of moving right in! Property has a detached oversized, heated two car garage for DIY projects without removing vehicles and as a bonus a sugarhouse ready for your sap to syrup production equipment. Located on the back side of a "loop" road with deeded rights to the private community pond and easy access to the Rochester Outdoor Collective Mountain Bike trails. Situated halfway between Killington and Sugarbush ski areas and just a short drive to Middlebury Snow Bowl for half day or night skiing. This property is ready to provide year-round recreation and enjoyment with quiet, dark nights yet only 3 miles to Rochester village.

Listed by Patricia Harvey of Xsell Realty LLC

$
$
%
$/month over payments
Federal 30-year interest rate: 7.18% last updated on Nov 5, 2026
* All Figures are estimates. Check with your bank or proposed mortgage company for actual interest rates.
This product uses the FRED® API but is not endorsed or certified by the Federal Reserve Bank of St. Louis.

Virtual TourSave FavoriteSchedule TourAsk A QuestionMore Details
224 Holden Road Chittenden VT 05737

Chittenden, VT224 Holden Road

Price$465,000

Est. Mortgage: $/month

Active With Contract

MLS Number 5101538

  • Residential Single Family
  • PricePerSqFt 296.56
  • Full Bath 2
  • Address 224 Holden Road
  • Construction Existing

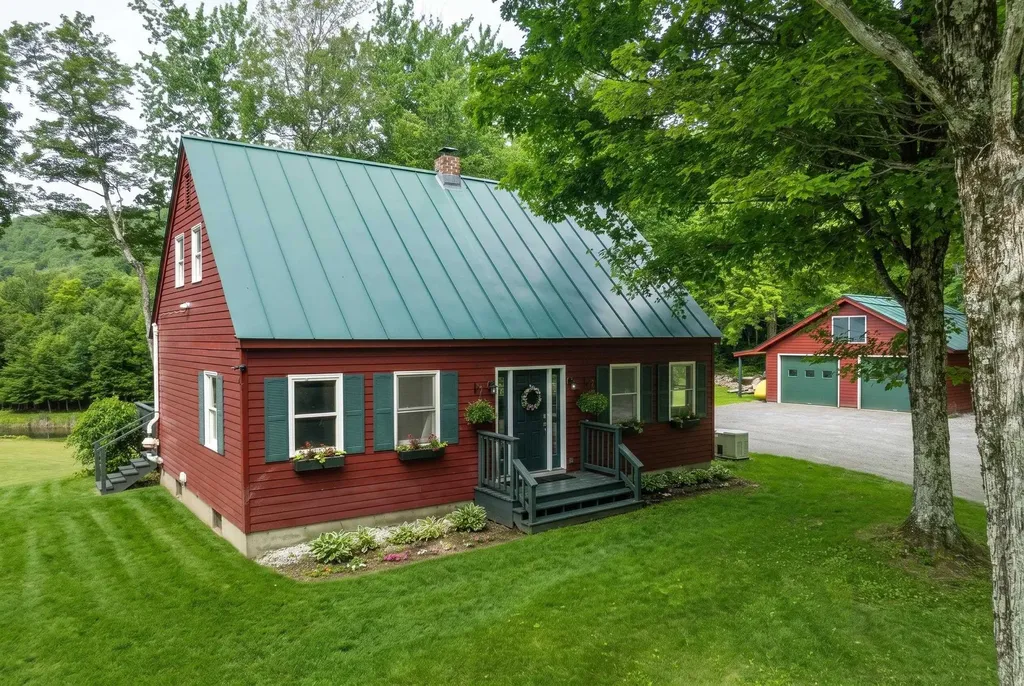
Welcome to your ideal Vermont retreat at 224 Holden Road! Nestled on 3 private, mostly flat wooded acres in popular Chittenden, this beautifully maintained classic Cape offers the perfect blend of peaceful seclusion and convenient accessibility. Step inside to find an inviting open floor plan designed for effortless entertaining and quality time. The main level delivers the convenience of true first-floor living, featuring a bedroom, full bathroom, and laundry. Upstairs, two additional generously sized bedrooms and a second full bath provide plenty of space for everyone. The basement offers versatile bonus rooms, perfect for a home office, gym, or game room. Relax on the expansive western view back deck and take in breathtaking sunset views over a neighboring horse pasture, serene ponds, and the majestic mountains. The open yard is ideal for recreation and comes complete with its own unique, fully powered custom treehouse! A detached two-car garage provides excellent shelter and extra storage for outdoor gear. Located in a community that is served by Barstow Elementary and Middle schools, and offers coveted high school choice, this location is an outdoor enthusiast's paradise. You are just 10 minutes from the Chittenden Reservoir, 20 minutes from the Paramount Theatre in Rutland, and under 30 minutes from world-class skiing at Killington Resort. Perfect as a full-time residence or a quintessential Vermont getaway!

Listed by Kc Gandee of Real Broker LLC

$
$
%
$/month over payments
Federal 30-year interest rate: 7.18% last updated on Nov 5, 2026
* All Figures are estimates. Check with your bank or proposed mortgage company for actual interest rates.
This product uses the FRED® API but is not endorsed or certified by the Federal Reserve Bank of St. Louis.

Virtual TourSave FavoriteSchedule TourAsk A QuestionMore Details

415 High Street Hampton NH 03842

Hampton, NH415 High Street, Unit 1

Price$465,000

Est. Mortgage: $/month

Pending

MLS Number 5104672

  • Residential Single Family
  • PricePerSqFt 830.36
  • Full Bath 1
  • Address 415 High Street
  • Construction Existing

415 High Street #1 is an end unit, 2-bedroom, 1.5-bath condo located just a short walk from North Beach, with sidewalks leading right to the sand! Inside, the first floor centers around the kitchen and living space, with granite countertops in the kitchen and plenty of room to gather, eat, and hang out. Head upstairs and you'll find two bedrooms, including a primary bedroom with plenty of space, along with a second bedroom that can work as a home office, hobby area, or whatever you need it to be. Out back, the private patio gives you your own outdoor space for grilling, having friends over, or just kicking back after a day at the beach. Whether you're looking for a place to spend the summer or somewhere you can enjoy Hampton year-round, the location here makes it easy to take advantage of everything the beach has to offer!

Listed by The Zoeller Group of KW Coastal and Lakes & Mountains Realty/Rochester

$
$
%
$/month over payments
Federal 30-year interest rate: 7.18% last updated on Nov 5, 2026
* All Figures are estimates. Check with your bank or proposed mortgage company for actual interest rates.
This product uses the FRED® API but is not endorsed or certified by the Federal Reserve Bank of St. Louis.

Virtual TourSave FavoriteSchedule TourAsk A QuestionMore Details

184 Chalk Pond Road Newbury NH 03255

Newbury, NH184 Chalk Pond Road

Price$465,000

Est. Mortgage: $/month

Open House

MLS Number 5114492

  • Residential Single Family
  • Next Open House: Sat 11/14 1:00 pm. to 2:30 pm.
  • PricePerSqFt 425.82
  • Full Bath 1
  • Address 184 Chalk Pond Road

This move-in-ready 1852 home blends thoughtful updates with its original character. The updated kitchen features brand-new cabinets and quartz countertops selected to complement the home's historic feel. With three bedrooms and one bathroom, the home also offers a spacious living room, screened-in porch, and deck for outdoor enjoyment. In 1976, the house was moved to its current location and placed on a concrete foundation. Major improvements, including the roof and windows, have already been completed. Located in the Chalk Pond community, the home is part of the Sunapee Hills Association, offering access to the association beach, tennis courts, canoeing, a half basketball court, and a playground. Nearby recreational opportunities include hiking on land conserved by the Ausbon Sargent Land Preservation Trust and the Society for the Protection of New Hampshire Forests, as well as at the John Hay National Wildlife Refuge. Enjoy additional access to Lake Sunapee at the Newbury town dock and Blodgett's Landing, along with skiing at Mount Sunapee. The open house is Saturday from 1-2 p.m.

Listed by Teal Murphy of Mountain Side Properties,LLC

$
$
%
$/month over payments
Federal 30-year interest rate: 7.18% last updated on Nov 5, 2026
* All Figures are estimates. Check with your bank or proposed mortgage company for actual interest rates.
This product uses the FRED® API but is not endorsed or certified by the Federal Reserve Bank of St. Louis.

Virtual TourSave FavoriteSchedule TourAsk A QuestionMore Details

4130 White Mountain Highway Wakefield NH 03872
Pending

MLS Number 5108768

  • Residential Single Family
  • PricePerSqFt 210.6
  • Full Bath 3
  • Construction Existing
  • Bedrooms 4

Spacious 4-bedroom, 3-full-bath two-story modular home situated on approximately 2.8 mostly level acres in Sanbornville. Offering approximately 2208 sq. ft. of living space, the home features a comfortable living room, separate den and kitchen/dining room, hardwood and laminate flooring, and a primary bedroom with a private full bath. The full access basement provides additional space for storage and hobbies and includes a partially finished room. Two uncovered wood decks offer plenty of outdoor space overlooking a combination of open yard and wooded acreage. Major features include an oil-fired boiler, two-head mini-split heat-pump system for supplemental heating and cooling, propane on-demand hot water, 200-amp electrical service, and a 20 kW Generac standby generator with automatic transfer switch. Outside you'll find a private gravel driveway with ample parking, animal/dog fencing, garden fencing, chicken shelter, outdoor storage, fruit trees, and room to enjoy the property's 2.8 acres. Private drilled well and septic. Conveniently located directly on Route 16 with easy access toward the Lakes Region, Seacoast and North Conway. Approximately 45 minutes to Portsmouth and about 2 hours to Boston, making the property well positioned for access to both New Hampshire's recreational areas and major employment centers. Local dining is close by, including Wontons Restaurant just minutes away in Sanbornville, voted #1 in New Hampshire in WMUR's 2025 Viewers' Choice.

Listed by Andrew Hillman of Hillman Real Estate

$
$
%
$/month over payments
Federal 30-year interest rate: 7.18% last updated on Nov 5, 2026
* All Figures are estimates. Check with your bank or proposed mortgage company for actual interest rates.
This product uses the FRED® API but is not endorsed or certified by the Federal Reserve Bank of St. Louis.

Virtual TourSave FavoriteSchedule TourAsk A QuestionMore Details

23 Hall Road Fremont NH 03044

Fremont, NH23 Hall Road

Price$465,000

Est. Mortgage: $/month

MLS Number 5109849

  • Condo
  • PricePerSqFt 366.14
  • Square Feet 2,230
  • Bedrooms 2
  • New Contruction Existing

Sellers to offer up to $5000 towards buyer's closing costs!!! Welcome to Black Rocks Village! This spacious end-unit ranch-style condo offers comfortable one-level living with additional finished space in the walkout lower level. The main level features an open kitchen and dining area, a bright living room with cathedral ceiling and gas fireplace, two bedrooms, two baths and convenient first-floor laundry. Enjoy pond views and outdoor space from the newly replaced deck, along with the convenience of an attached two-car garage. The finished walkout lower level expands the living space with a versatile bonus room, a half bath, and plenty of storage. Additional features include central air, central vacuum, water filtration system and a whole-house generator. Black Rocks Village is a 55+ community conveniently located with access to surrounding Southern New Hampshire communities. This home offers plenty of space both inside and out without the upkeep of a traditional single-family property.

Listed by Jennifer Shugrue of Silver Key Homes Realty

$
$
%
$/month over payments
Federal 30-year interest rate: 7.18% last updated on Nov 5, 2026
* All Figures are estimates. Check with your bank or proposed mortgage company for actual interest rates.
This product uses the FRED® API but is not endorsed or certified by the Federal Reserve Bank of St. Louis.

Save FavoriteSchedule TourAsk A QuestionMore Details

Broker Reciprocity 

Copyright 2026 PrimeMLS, Inc. All rights reserved. This information is deemed reliable, but not guaranteed. The data relating to real estate displayed on this display comes in part from the IDX Program of PrimeMLS. The information being provided is for consumers’ personal, non-commercial use and may not be used for any purpose other than to identify prospective properties consumers may be interested in purchasing. Data last updated November 12, 2026 12:53 PM EST
