
SIGN UP or LOG IN 's Account

Log in to see your saved listings or edit your searches:

No account? Sign up now to save searches, listings, and get tailored listing notifications. It's free, opt-out anytime.

Find Your New Home

Sign Up Today!

Get fresh listings via email, save your favorite listings, match with similar properties, and unlock additional property info.

Create Your Account

Do not fill in this field:

Already have an account? Log in

and narrow your search. If you have fewer than 200 results, you can save your search.

Albany VT Mobile Real Estate

r=7105-7116
66 Lyford Street Laconia NH 03246

Laconia, NH66 Lyford Street

Price$459,900

Est. Mortgage: $/month

Active With Contract

MLS Number 5111245

  • Multifamily
  • PricePerSqFt 192.19
  • Address 66 Lyford Street
  • Units 2
  • Bathroom 1

A smart opportunity in Laconia, this well-maintained duplex offers flexibility for an owner-occupant, investor, or multi-generational living, all in a pleasant residential setting away from the busier main roads. Fresh, updated, and ready for its next owner, the property features a new roof, freshly painted exterior, updated full bathroom, newer kitchen, and updated flooring. Both units offer comfortable living spaces, whether you choose to live in one and rent the other or enjoy the property entirely as an investment. A covered porch adds classic New England charm, while the level yard offers plenty of usable outdoor space. Natural gas, city water, city sewer, and municipal trash pickup add to the ease of ownership. One of the highlights of this location is the ability to walk to Opechee Town Beach, while still being close to downtown Laconia, shopping, schools, restaurants, and everything the Lakes Region has to offer. With valuable improvements already completed, income potential, a quieter neighborhood setting, and the beach just a walk away, this Laconia duplex is ready to enjoy. Please take a moment to view the video for a preview of the second unit. To provide quiet enjoyment and minimize disruption for the current tenants, showings of the second unit will be scheduled after buyers have viewed the video and toured the seller’s unit.

Listed by Margaret Duba of Granite Group Realty Services

$
$
%
$/month over payments
Federal 30-year interest rate: 7.18% last updated on Nov 5, 2026
* All Figures are estimates. Check with your bank or proposed mortgage company for actual interest rates.
This product uses the FRED® API but is not endorsed or certified by the Federal Reserve Bank of St. Louis.

Virtual TourSave FavoriteSchedule TourAsk A QuestionMore Details

25 E Intervale Road Wilton NH 03086

Wilton, NH25 E Intervale Road

Price$459,900

Est. Mortgage: $/month

Pending

MLS Number 5114984

  • Residential Single Family
  • PricePerSqFt 230.87
  • Full Bath 1
  • Address 25 E Intervale Road
  • Construction Existing

Opportunity knocks at 25 East Intervale Road! Offered at $459,900 and recently assessed by the Town of Wilton at over $600,000, this unique property combines a spacious 4-5 bedroom main home with a detached, converted living space of approximately 800 square feet, all situated on more than 2 acres with town water and sewer. The main house offers a flexible floor plan with a first-floor bedroom, 3/4 bath and laundry, four bedrooms and a full bath upstairs and you can also enjoy an enclosed front porch, screened back porch and rear deck overlooking a generous, level open backyard. The detached cottage space includes its own second floor bedroom, living room with cathedral ceilings, a galley kitchen and its own full bath, offering excellent flexibility for extended household needs, guests or other permitted uses. Additional features include a detached two-car garage, recently paved driveway with ample off-street parking, newer boiler in the main house and newer furnace in the detached unit. Wooded trails include one leading to an overlook of the old Horseshoe swimming hole, adding to the property's appealing country setting. There is work to be done, including deck, siding and other exterior maintenance needed very soon, but the potential is substantial for buyers willing to roll up their sleeves. Being sold AS IS and priced to reflect the work needed, this is an outstanding opportunity to build equity while bringing a special property back to its full potential. Property condition may limit certain financing options; buyers should consult their lender. Day before notice needed as detached unit is currently occupied. Square footage, room and bath count listed is for main house only, detached unit is about 800 SQ feet with its own bedroom, kitchen and bath and a walkout basement. ALL appliances to convey with property!

Listed by William Goddard of Coldwell Banker Realty Nashua

$
$
%
$/month over payments
Federal 30-year interest rate: 7.18% last updated on Nov 5, 2026
* All Figures are estimates. Check with your bank or proposed mortgage company for actual interest rates.
This product uses the FRED® API but is not endorsed or certified by the Federal Reserve Bank of St. Louis.

Virtual TourSave FavoriteSchedule TourAsk A QuestionMore Details

28 Heather Court Nashua NH 03062

Nashua, NH28 Heather Court

Price$459,900

Est. Mortgage: $/month

Pending

MLS Number 5114723

  • Condo
  • PricePerSqFt 374.21
  • Square Feet 1,229
  • Bedrooms 2
  • New Contruction Existing

Welcome to this inviting Ranch-style end-unit condo in Ledgewood Hills! With 1,229 square feet of thoughtfully designed living space, two bedrooms, and two updated bathrooms, this home offers the perfect blend of comfort, style, and convenience. The updated kitchen features sleek finishes and quality appliances, making meal prep a pleasure. Whether you prefer a casual meal in the cozy breakfast nook or a more formal dinner in the separate dining room, there's plenty of flexibility for everyday living and entertaining. The living room is warm and welcoming, with a gas fireplace and custom built-ins that add both charm and character. The spacious primary suite provides a comfortable place to unwind, while the private deck offers a peaceful spot to enjoy your morning coffee or relax at the end of the day. Neutral colors throughout make it easy to add your own personal style. With everything conveniently located on one level, this home offers easy, low-maintenance living. Life at Ledgewood Hills comes with plenty of perks, including two swimming pools, tennis and pickleball courts, beautifully landscaped grounds, and a clubhouse for meetings and special events. Enjoy the comfort of single-level living and the benefits of a wonderful community. Quick closing is possible, so don't miss this opportunity to make Ledgewood Hills your new home!

Listed by Sharon Dillon of BHGRE Masiello Nashua

$
$
%
$/month over payments
Federal 30-year interest rate: 7.18% last updated on Nov 5, 2026
* All Figures are estimates. Check with your bank or proposed mortgage company for actual interest rates.
This product uses the FRED® API but is not endorsed or certified by the Federal Reserve Bank of St. Louis.

Save FavoriteSchedule TourAsk A QuestionMore Details

2 Highland View Lane Holderness NH 03245

Holderness, NH2 Highland View Lane

Price$459,900

Est. Mortgage: $/month

MLS Number 5107731

  • Condo
  • PricePerSqFt 244.5
  • Square Feet 1,881
  • Bedrooms 3
  • New Contruction Existing

Welcome to this well-maintained 3-bed, 2-bath single-level home in the desirable Highland Colony community in Holderness. Offering over 1,800 sq ft of comfortable, easy living with a 2-car garage, this property delivers the ideal blend of convenience and true low-maintenance ownership. The HOA handles all exterior maintenance, including landscaping, plowing, trash removal, septic, and water, allowing you to enjoy your time without the upkeep. What about the windows and heat/ hot water? Well the Seller has recently replaced all windows and upgraded to an on-demand hot water system that provides both heat and domestic hot water, an efficient and valuable improvement. Inside, the home features a bright, open layout with abundant natural light, a functional kitchen, and well-proportioned bedrooms. The single-level design supports accessibility for all stages of life and works beautifully for year-round living or seasonal use. Highland Colony residents enjoy deeded access to the Holderness Town Beach on Squam Lake, along with a seasonal outdoor swimming pool a rare amenity package in this price range. The location is exceptional: minutes to Plymouth's shops, restaurants, and conveniences, and close to lakes, mountains, hiking, skiing, and boating. Holderness is also known for its low taxes, adding long-term value. A turnkey, low-maintenance home in a premier Holderness setting ready for its next owner.

Listed by John Frawley of Today Real Estate

$
$
%
$/month over payments
Federal 30-year interest rate: 7.18% last updated on Nov 5, 2026
* All Figures are estimates. Check with your bank or proposed mortgage company for actual interest rates.
This product uses the FRED® API but is not endorsed or certified by the Federal Reserve Bank of St. Louis.

Virtual TourSave FavoriteSchedule TourAsk A QuestionMore Details

4 Brian Avenue Salem NH 03079

Salem, NH4 Brian Avenue

Price$459,900

Est. Mortgage: $/month

Pending

MLS Number 5111189

  • Residential Single Family
  • PricePerSqFt 212.33
  • Full Bath 2
  • Address 4 Brian Avenue
  • Construction Existing

Welcome to 4 Brian Avenue in Salem, New Hampshire! This 4-bedroom, 3-bath home offers 2,166 square feet of living space and is filled with possibilities. In-Law Suite added. With a versatile layout and plenty of room to make it your own, this property is ready for someone to bring their vision and personal touches to life. Whether you're looking to update, renovate, or create a space that perfectly fits your needs, the potential here is undeniable. Don't miss the opportunity to transform this property into something truly special. Bring your ideas and come see all that 4 Brian Avenue has to offer!

Listed by Thomas Cafarella of Cameron Real Estate Group

$
$
%
$/month over payments
Federal 30-year interest rate: 7.18% last updated on Nov 5, 2026
* All Figures are estimates. Check with your bank or proposed mortgage company for actual interest rates.
This product uses the FRED® API but is not endorsed or certified by the Federal Reserve Bank of St. Louis.

Save FavoriteSchedule TourAsk A QuestionMore Details

28 Meadowview Circle Nashua NH 03062

Nashua, NH28 Meadowview Circle

Price$459,900

Est. Mortgage: $/month

Pending

MLS Number 5113517

  • Condo
  • PricePerSqFt 295.38
  • Square Feet 1,760
  • Bedrooms 2
  • New Contruction Existing

Welcome to this gorgeously updated end-unit townhouse in desirable Meadowview Estates, offering three levels of thoughtfully designed living space. The main level features a spacious living room with hardwood floors, a wood-burning fireplace, and large windows that fill the room with natural light. The living room flows into the dining area, which opens to a private deck with beautiful views. Enjoy sunny afternoons and shaded evening dining on the deck. The updated kitchen features newer cabinetry, granite countertops, and stainless-steel appliances. 1st floor is complemented by an updated powder room. The second floor offers two generously sized bedrooms and two full bathrooms. The primary suite features an updated bathroom with a large tiled shower. The versatile third-floor bonus space offers endless possibilities as a third bedroom, home office, playroom, or flex space. Soothing colors & updates throughout makes it move in ready. The garage features newly epoxy painted floors and provides added convenience, especially during the winter months. Condo fees include landscaping, snow removal, and access to excellent community amenities including swimming pools, tennis courts, playgrounds & EV charger. Conveniently located near Route 3, shopping, restaurants, and walking trails, this home offers the perfect blend of comfort, convenience, and lifestyle. Plus Bicentennial School. Come on over & make it your own!

Listed by Anuradha Rao of RE/MAX Innovative Properties

$
$
%
$/month over payments
Federal 30-year interest rate: 7.18% last updated on Nov 5, 2026
* All Figures are estimates. Check with your bank or proposed mortgage company for actual interest rates.
This product uses the FRED® API but is not endorsed or certified by the Federal Reserve Bank of St. Louis.

Virtual TourSave FavoriteSchedule TourAsk A QuestionMore Details

328 Spring Road Newfield ME 04095

Newfield, ME328 Spring Road

Price$459,900

Est. Mortgage: $/month

Pending

MLS Number 5110419

  • Residential Single Family
  • PricePerSqFt 299.41
  • Full Bath 1
  • Address 328 Spring Road
  • Construction Existing

If you are looking to find a property which answers all the questions, you may have just found it. This year 'round contemporary is located just outside the village of Newfield, Maine - less than two hours from Boston, less than one hour from either Portland, Maine or Portsmouth, NH; less than one hour from winter skiing and shopping in North Conway; less than one hour from ocean beaches near Wells and Kennebunk, Maine. Perhaps the best feature of this property is the fact that it's down a country road, offers seclusion and about sixty acres of forested land - perfect for creating hiking trails, ATV trails and for hunting! There is a living room with cathedral ceiling, a wood stove on stone hearth, two bedrooms and a full bath, galley kitchen - all on the main level. Up the flight of stairs provides a unique setting - sleeping quarters on one side and a game room, complete with pool table on the other! There is a spacious deck off the living room, incredible storage space in the basement, complete with garage door and separate outside entrance, and an easy walk to a free-standing greenhouse. So, if you are a horticulturist - endless opportunities await you with this glassed potting shed; If you are a hiker, just step off the open deck and explore the paths leading into the woods; if you are a hunter - regardless of the season, your sixty acres awaits! The home offers multiple zones of Forced Hot Water heating, the wood stove for heat and special ambiance, views out through the doors onto the deck and beyond and so much more. There is even a generator hook-up, just in case of a power outage! This property offers it all!

Listed by Elias Thomas of Exit Key Real Estate

$
$
%
$/month over payments
Federal 30-year interest rate: 7.18% last updated on Nov 5, 2026
* All Figures are estimates. Check with your bank or proposed mortgage company for actual interest rates.
This product uses the FRED® API but is not endorsed or certified by the Federal Reserve Bank of St. Louis.

Virtual TourSave FavoriteSchedule TourAsk A QuestionMore Details
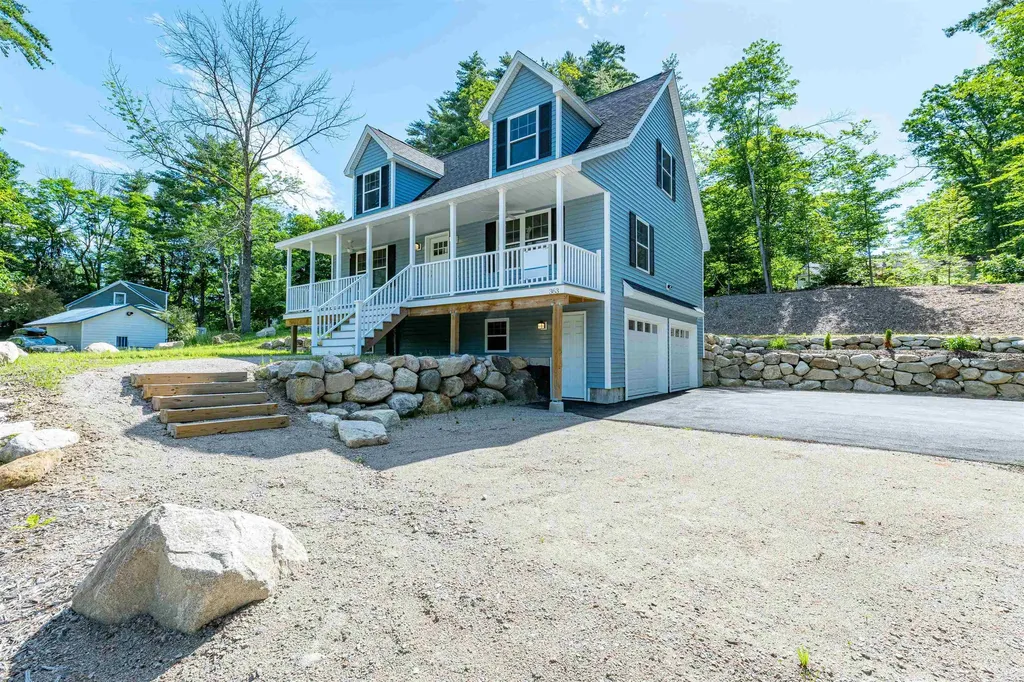
363 Main Street Fryeburg ME 04037

Fryeburg, ME363 Main Street

Price$459,900

Est. Mortgage: $/month

MLS Number 5026089

  • Residential Single Family
  • PricePerSqFt 255.5
  • Full Bath 2
  • Address 363 Main Street
  • Construction Existing

Village Home! Priced to Sell!! Gorgeous Mountain View Sunsets, 3 Bedroom, 2.5 Bathroom with 2 car garage and ample room for parking. Contemporary Cape with 1st floor Primary bedroom suite. There are 2 additional bedrooms and full bath on the second floor with 2 dormers in the front. The home features a farmer's porch with ceiling fans. including hardwood floors, tile, and carpeting, ceiling fans in the bedrooms and living room. Kitchen has granite countertops and island with direct access to the back deck. Tiled first floor 1/2 bath and laundry room, with 2 car garage below. Centrally located for all 4 season activities close to North Conway. Fryeburg Academy School District. Seasonal views with gorgeous sunsets and walking distance to all of Fryeburg businesses and activities! See attached builder specifications for more details!

Listed by Carol Chaffee of EXP Realty

$
$
%
$/month over payments
Federal 30-year interest rate: 7.18% last updated on Nov 5, 2026
* All Figures are estimates. Check with your bank or proposed mortgage company for actual interest rates.
This product uses the FRED® API but is not endorsed or certified by the Federal Reserve Bank of St. Louis.

Virtual TourSave FavoriteSchedule TourAsk A QuestionMore Details

5 Pleasant Street Windham NH 03087

Windham, NH5 Pleasant Street

Price$459,900

Est. Mortgage: $/month

MLS Number 5116792

  • Condo
  • PricePerSqFt 302.17
  • Square Feet 1,851
  • Bedrooms 2
  • New Contruction Existing

Easy living meets exceptional space at Whispering Winds, a desirable 55+ condominium community in sought-after Windham! This beautifully maintained attached townhouse-style condo offers a versatile floor plan, comfortable first-floor living, and over $60,000 in recent improvements. The inviting open-concept living and dining areas feature gleaming hardwood floors and flow seamlessly into the updated kitchen with new Quartz countertops and flooring. The spacious first-floor primary bedroom suite has been recently refreshed with brand-new hardwood floors and walk-in shower. A separate office, den or dining room on the main floor provides a flexible space to suit your needs and provides direct access to the rear deck overlooking a tree-lined view. Upstairs, a generous bedroom/loft complemented by a full bathroom and an enormous walk-in storage closet is an ideal space for guests. The finished walkout lower level delivers with a comfortable family room, additional guest or office space, a 3/4 bathroom, and access to the outdoor patio. Significant improvements include a newer HVAC system with heat pump (2023), Andersen windows and doors (2024), updated kitchen (2021), and fresh interior paint (2026). With multiple levels of finished living space, abundant storage, and the convenience of a first-floor primary suite, this home offers the perfect balance of space, comfort, and low-maintenance condominium living. This is the best bang for your buck in Southern NH! All residents must be 55 or older. Pets allowed - 1 dog/cat up to 25 lbs.

Listed by Melanie Norcross of Keller Williams Gateway Realty/Salem

$
$
%
$/month over payments
Federal 30-year interest rate: 7.18% last updated on Nov 5, 2026
* All Figures are estimates. Check with your bank or proposed mortgage company for actual interest rates.
This product uses the FRED® API but is not endorsed or certified by the Federal Reserve Bank of St. Louis.

Virtual TourSave FavoriteSchedule TourAsk A QuestionMore Details

36 Carlene Drive Nashua NH 03062

Nashua, NH36 Carlene Drive

Price$459,900

Est. Mortgage: $/month

MLS Number 5114644

  • Condo
  • PricePerSqFt 329.68
  • Square Feet 1,791
  • Bedrooms 3
  • New Contruction Existing

This freshly updated Nashua Cape is move-in ready and waiting for its next owner! This 3-bedroom, 2-bathroom home includes a convenient first-floor bedroom ideal for guests, a home office, or one-level living. It's been refreshed inside and out, with new vinyl siding and fresh paint throughout, so you can unpack and settle in. Inside, warm hardwood floors bring classic character, and new vinyl flooring adds durability where you need it most. The bright, clean finishes make every room feel welcoming and easy to make your own. Downstairs, the partially finished basement space gives you room to grow, whether you need a family room, playroom, gym, or hobby area. A separate storage area keeps seasonal items and extras neatly out of sight. Out back, the deck is ready for morning coffee, summer cookouts, or relaxing at the end of the day. With its major updates already done and a convenient Nashua location close to shopping, dining, and commuter routes, this home combines Cape charm with modern peace of mind. Schedule your showing today!

Listed by John Porter of Keller Williams Gateway Realty

$
$
%
$/month over payments
Federal 30-year interest rate: 7.18% last updated on Nov 5, 2026
* All Figures are estimates. Check with your bank or proposed mortgage company for actual interest rates.
This product uses the FRED® API but is not endorsed or certified by the Federal Reserve Bank of St. Louis.

Save FavoriteSchedule TourAsk A QuestionMore Details

29 Pine Street Wolfeboro NH 03894

Wolfeboro, NH29 Pine Street

Price$459,900

Est. Mortgage: $/month

MLS Number 5116910

  • Residential Single Family
  • PricePerSqFt 417.71
  • Full Bath 1
  • Address 29 Pine Street
  • Construction Existing

Discover the charm of Wolfeboro living with this beautifully renovated boutique-style home, perfectly situated in the heart of one of New Hampshire's most sought-after lakeside communities. Thoughtfully updated throughout, this inviting 2-bedroom, 1-bath residence offers the perfect blend of modern comfort, timeless charm, and the convenience of one-level living. From the moment you step inside, there's an undeniable feeling of warmth-a place that simply feels like home. The thoughtfully designed main level offers comfortable everyday living, while a flexible bonus space upstairs provides endless possibilities for a home office, guest retreat, creative studio, or additional relaxation space. Every detail has been carefully considered to create a welcoming retreat, whether you're seeking a year-round residence or the perfect getaway. Step outside to a spacious, open backyard offering endless possibilities for entertaining, summer barbecues, evenings around the fire, or simply relaxing in your own private outdoor setting. Just minutes from the sparkling waters of Lake Winnipesaukee, downtown Wolfeboro's charming shops, restaurants, and year-round recreation, this home places you in the heart of the Lakes Region lifestyle. Whether you're looking for a peaceful escape or a place to create lasting memories, this charming retreat is ready to welcome you home. Your next chapter in the Lakes Region begins here! Open House - Sunday, November 8th | 10:00 AM - 11:30 AM!

Listed by Megan Sylvia of Century 21 Lifestyles

$
$
%
$/month over payments
Federal 30-year interest rate: 7.18% last updated on Nov 5, 2026
* All Figures are estimates. Check with your bank or proposed mortgage company for actual interest rates.
This product uses the FRED® API but is not endorsed or certified by the Federal Reserve Bank of St. Louis.

Save FavoriteSchedule TourAsk A QuestionMore Details

502 Shaker Street Sutton NH 03257

Sutton, NH502 Shaker Street

Price$459,900

Est. Mortgage: $/month

MLS Number 5113561

  • Residential Single Family
  • PricePerSqFt 283.54
  • Full Bath 1
  • Address 502 Shaker Street
  • Construction Existing

Price Improvement! Move right into this beautifully home in desirable North Sutton! The stunning kitchen and dining area features white shaker cabinets, quartz countertops, and stainless-steel appliances. The first floor offers a convenient first floor bedroom, full bathroom, new plank flooring throughout, and a spacious mudroom connecting the home to the attached garage. Upstairs, you'll find all new carpeting and a generously sized primary bedroom with abundant closet space. The entire home has been freshly painted inside and out, giving it a bright, clean, and welcoming feel. Exterior improvements include a new roof, freshly painted exterior, and a storage shed. The property abuts conservation land, offering a peaceful, wooded setting with added privacy. Conveniently located just minutes from I-89 and approximately 30 minutes from Concord, this home offers easy access to two nearby golf courses, skiing, hiking, snowmobile trails, and year-round outdoor recreation. Enjoy the perfect combination of modern updates, country charm, and a convenient location. Move-in ready and waiting for its new owners!

Listed by James Fichera of Moor Realty Group,LLC

$
$
%
$/month over payments
Federal 30-year interest rate: 7.18% last updated on Nov 5, 2026
* All Figures are estimates. Check with your bank or proposed mortgage company for actual interest rates.
This product uses the FRED® API but is not endorsed or certified by the Federal Reserve Bank of St. Louis.

Save FavoriteSchedule TourAsk A QuestionMore Details

Broker Reciprocity 

Copyright 2026 PrimeMLS, Inc. All rights reserved. This information is deemed reliable, but not guaranteed. The data relating to real estate displayed on this display comes in part from the IDX Program of PrimeMLS. The information being provided is for consumers’ personal, non-commercial use and may not be used for any purpose other than to identify prospective properties consumers may be interested in purchasing. Data last updated November 12, 2026 9:23 AM EST
