SIGN UP or LOG IN 's Account

Log in to see your saved listings or edit your searches:

No account? Sign up now to save searches, listings, and get tailored listing notifications. It's free, opt-out anytime.

Find Your New Home

Sign Up Today!

Get fresh listings via email, save your favorite listings, match with similar properties, and unlock additional property info.

Create Your Account

Do not fill in this field:

Already have an account? Log in

and narrow your search. If you have fewer than 200 results, you can save your search.

Albany VT Mobile Real Estate

r=7129-7140
243 Partridge Lane Haverhill NH 03774

Haverhill, NH243 Partridge Lane

Price$459,000

Est. Mortgage: $/month

Active With Contract

MLS Number 5084907

  • Residential Single Family
  • PricePerSqFt 478.13
  • Full Bath 1
  • Address 243 Partridge Lane
  • Construction Existing

Welcome to 243 Partridge Lane, a unique North Haverhill property offering space, flexibility, and possibilities that are hard to find. Situated on a total of 2.71+/- acres across two adjoining parcels, this 3-bedroom, 3-bath home features a bright and spacious main level with cathedral ceilings, abundant natural light, an open-concept layout, and expansive built-in bookshelves. Radiant floor heat adds comfort throughout both the main and lower levels. The walkout lower level sets this property apart, offering a full second kitchen, two bedrooms, two baths, and its own exterior entrance. An additional driveway located on the adjoining parcel provides convenient separate access to the lower level, creating an ideal setup for multigenerational living, an in-law arrangement, guests, or potential rental income. Outside, the additional acreage provides plenty of room for gardens, recreation, entertaining, or simply enjoying your own space. A new boiler is scheduled for installation. Looking for a different setup? The home on 1.40+/- acres and the adjoining 1.31+/- acre parcel are also being offered separately.

Listed by Kaylee Heathe of Four Seasons Sotheby's Int'l Realty

$
$
%
$/month over payments
Federal 30-year interest rate: 7.18% last updated on Nov 5, 2026
* All Figures are estimates. Check with your bank or proposed mortgage company for actual interest rates.
This product uses the FRED® API but is not endorsed or certified by the Federal Reserve Bank of St. Louis.

Save FavoriteSchedule TourAsk A QuestionMore Details

16 Forest Avenue Gilford NH 03249

Gilford, NH16 Forest Avenue

Price$459,000

Est. Mortgage: $/month

MLS Number 5109932

  • Residential Single Family
  • PricePerSqFt 431.39
  • Full Bath 1
  • Address 16 Forest Avenue
  • Construction Existing

Gunstock Acres - Minutes to Gunstock Ski Resort! Whether you're looking for a year-round home, ski retreat, or vacation getaway, this private 3-bedroom, 2-bath home in desirable Gunstock Acres offers the perfect combination of comfort, convenience, and four-season recreation. Just minutes from Gunstock Mountain Resort, you'll have easy access to skiing, hiking, biking, and all that the Lakes Region has to offer. The home features a new roof, three-year-old heating system, central air conditioning, and 2 gas stoves for added comfort and efficiency. Enjoy outdoor living from the spacious deck, or take advantage of the deeded access to the Gunstock Acres private association beach, perfect for summer days on the lake. A garage provides convenient parking and storage, while the partially finished lower level offers additional space for a family room, game area, home office, or gear storage. A fantastic opportunity to enjoy the best of the Lakes Region year-round, with skiing just minutes away and private beach access for summer fun!

Listed by Jaynee Middlemiss of BHG Masiello Meredith

$
$
%
$/month over payments
Federal 30-year interest rate: 7.18% last updated on Nov 5, 2026
* All Figures are estimates. Check with your bank or proposed mortgage company for actual interest rates.
This product uses the FRED® API but is not endorsed or certified by the Federal Reserve Bank of St. Louis.

Save FavoriteSchedule TourAsk A QuestionMore Details

6 Fairfield Hill Road St. Albans Town VT 05478

MLS Number 5100107

  • Commercial
  • PricePerSqFt 143.44
  • Year Built 1910
  • Square Feet 3,200
  • Acreage 0.65

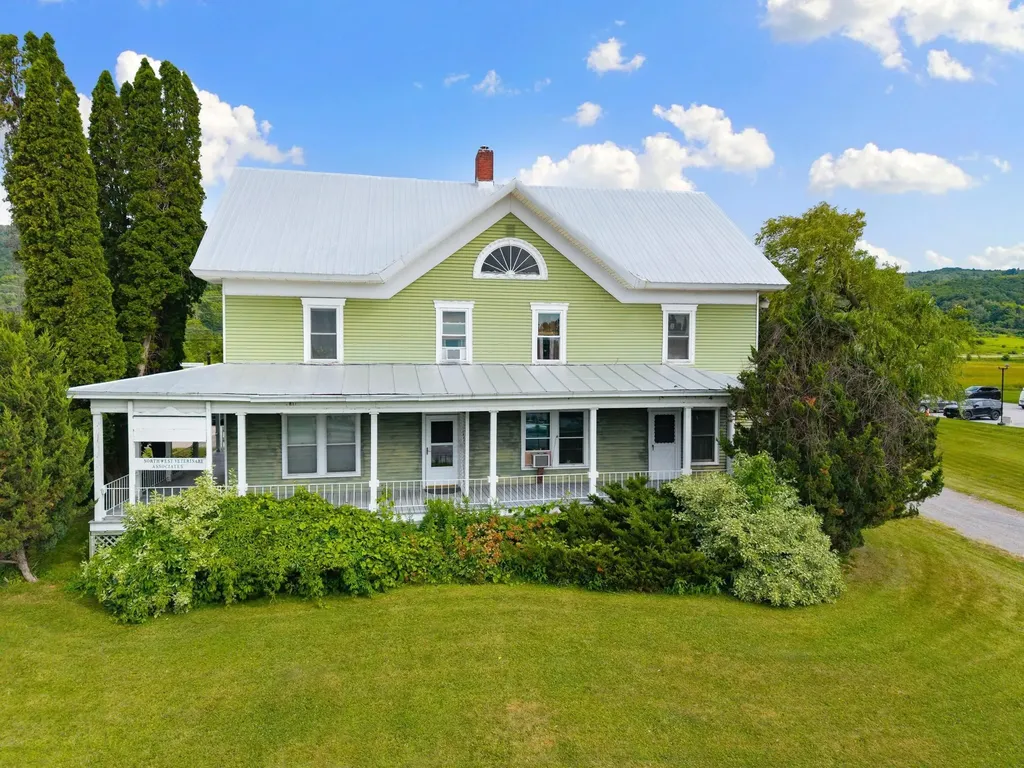
Steeped in history and full of opportunity, this distinctive property offers exceptional versatility in a highly visible location. Originally built around 1900 as the residential estate, the impressive 3,200-square-foot building is currently configured as professional office space and has successfully accommodated a wide variety of commercial uses over the years, including a veterinary office, counseling practices, massage therapy, nonprofit organizations, and other professional services. Situated in the Mixed Residential/Commercial District, the property offers outstanding flexibility for future use. Permitted uses include single-family and two-unit residences, as well as efficiency apartments, while conditional uses encompass a broad range of business opportunities such as professional offices, retail, restaurants, lodging, artist studios, educational facilities, assisted living, business services, recreation centers, social services, and more. Positioned on a spacious corner lot at the intersection of Routes 104 and 36, this property enjoys excellent visibility, high traffic counts, generous parking, and two entrances for convenient access. Municipal water and sewer are available at the street. A detached garage provides valuable additional storage. Conveniently located just minutes from I-89 Exit 19, Northwestern Medical Center, shopping, dining, and other amenities, this property offers easy access to Montreal and Burlington. Whether you're seeking a prime location for your business or an income-producing investment, this one-of-a-kind offering is ready to bring your vision to life.

Listed by Blue Slate Realty- Kevin Holmes and Heather Kelly of Blue Slate Realty

$
$
%
$/month over payments
Federal 30-year interest rate: 7.18% last updated on Nov 5, 2026
* All Figures are estimates. Check with your bank or proposed mortgage company for actual interest rates.
This product uses the FRED® API but is not endorsed or certified by the Federal Reserve Bank of St. Louis.

Save FavoriteSchedule TourAsk A QuestionMore Details

84 Bemis Street Berlin NH 03570

Berlin, NH84 Bemis Street

Price$459,000

Est. Mortgage: $/month

MLS Number 5082991

  • Residential Single Family
  • PricePerSqFt 171.52
  • Full Bath 1
  • Address 84 Bemis Street
  • Construction Existing

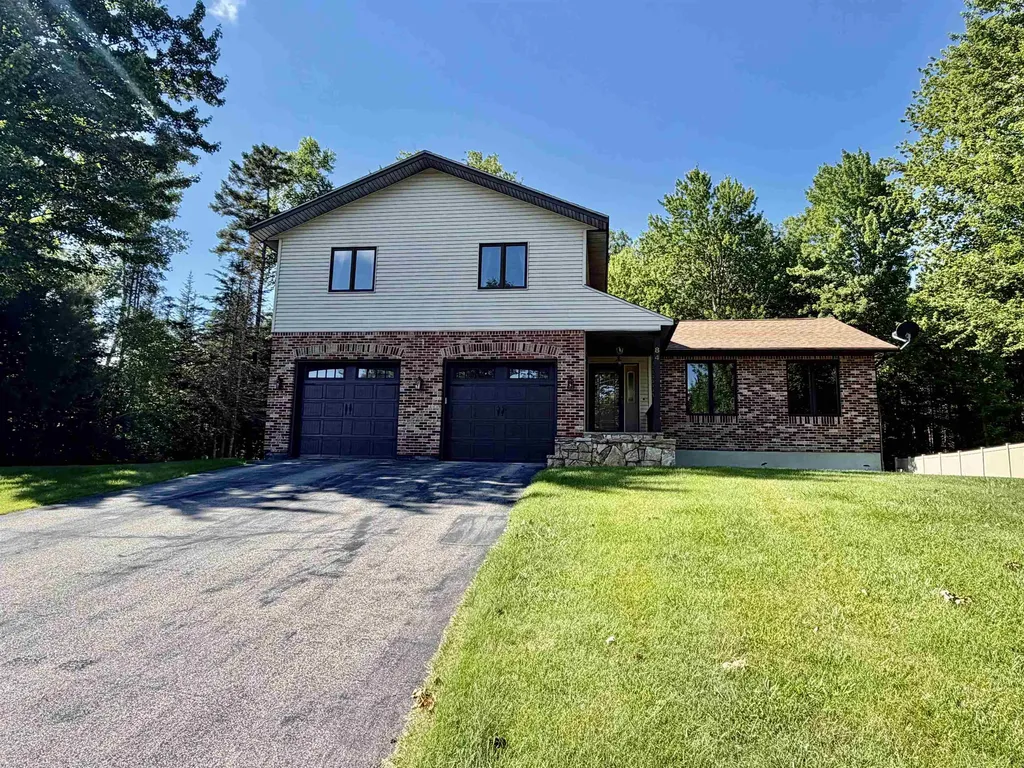
Tucked away on a quiet dead-end street, this spacious and well-maintained 4-bedroom, 3-bath home offers comfort, flexibility, and direct access to North Country recreation. With two living areas, an attached 2-car garage, a large basement workshop/storage area, a private wooded backyard, and direct ATV/snowmobile access, this home provides the kind of space and function that is hard to find. The first floor features two inviting living rooms, including one warmed by a cozy pellet stove and another bright, airy living space overlooking the large back deck and private wooded backyard. The eat-in kitchen offers a comfortable space for everyday dining, while the formal dining room provides additional room for gatherings, entertaining, or flexible use. Upstairs, you'll find four generously sized bedrooms, including a primary suite with its own private bath. The full basement offers expansive workshop and storage space, ideal for hobbies, projects, tools, outdoor gear, or future organization. The attached 2-car garage adds year-round convenience, and the newer architectural shingled roof provides peace of mind. Step outside and enjoy the privacy of the wooded backyard from the spacious back deck. Outdoor enthusiasts will appreciate the ability to snowmobile and ATV directly from home, with easy access to the area's extensive trail system. Located in a desirable low-traffic neighborhood, this property offers a rare combination of space, function, privacy, storage, and recreation access in the Berlin/North Country market.

Listed by Jennifer Stewart of RE/MAX Northern Edge Realty LLC

$
$
%
$/month over payments
Federal 30-year interest rate: 7.18% last updated on Nov 5, 2026
* All Figures are estimates. Check with your bank or proposed mortgage company for actual interest rates.
This product uses the FRED® API but is not endorsed or certified by the Federal Reserve Bank of St. Louis.

Virtual TourSave FavoriteSchedule TourAsk A QuestionMore Details

34 Kristen Drive Laconia NH 03246

Laconia, NH34 Kristen Drive

Price$459,000

Est. Mortgage: $/month

MLS Number 5100433

  • Condo
  • PricePerSqFt 367.49
  • Square Feet 1,956
  • Bedrooms 2
  • New Contruction Existing

Welcome to Breakwater on Lake Winnipesaukee, where effortless lake living meets stylish, turnkey comfort. This beautifully renovated lake-access townhome has been thoughtfully updated from top to bottom and is truly move-in ready. Major improvements within the past three years include a new roof, siding, heating system, windows, skylights, sliding glass door, back door, and completely rebuilt front, rear, and pocket porches. Inside, you'll find an updated kitchen and renovated bathrooms, fresh paint throughout, and a full suite of new Samsung smart appliances. The bright, open-concept kitchen, dining, and living area features soaring cathedral ceilings and abundant natural light, creating an inviting space for relaxing or entertaining. Step onto the private deck overlooking the peaceful wooded setting-perfect for morning coffee, summer evenings, or enjoying New Hampshire's spectacular fall foliage. The flexible floor plan includes a main-level bedroom and full bath for convenient single-level living or guests. Upstairs, the spacious primary suite spans the length of the home and offers generous closet space. The newly renovated lower level expands the living space with flexible rooms ideal for a family room, home office, fitness area, game room, guest space, or hobby area. Life at Breakwater is all about enjoying the best of the Lakes Region. Set on the shores of Paugus Bay, this sought-after waterfront community offers a day dock for guest pick-ups and drop-offs, outdoor pool, clubhouse, tennis and basketball courts, overflow parking, and additional trailer parking (fee applies). Just minutes from local marinas, Laconia Country Club, Gunstock Mountain Resort, shopping, restaurants, and Mount Major hiking trails, this home offers the perfect blend of recreation, relaxation, and year-round adventure.

Listed by Annie Fellows and Shannon Casey of KW Coastal and Lakes & Mountains Realty/Meredith

$
$
%
$/month over payments
Federal 30-year interest rate: 7.18% last updated on Nov 5, 2026
* All Figures are estimates. Check with your bank or proposed mortgage company for actual interest rates.
This product uses the FRED® API but is not endorsed or certified by the Federal Reserve Bank of St. Louis.

Virtual TourSave FavoriteSchedule TourAsk A QuestionMore Details

16 Greeley Hill Road Waterville Valley NH 03215

MLS Number 5113019

  • Land
  • PricePerSqFt 900000
  • Address 16 Greeley Hill Road
  • Acreage 0.51
  • Area NH-Grafton

Nestled on a wooded rise in historic Greeley Hill, this gently sloping homesite captures warm western and southern light and frames direct views of the Ski Area. Recently carved from the storied Fabyan cottage parcel, it offers a rare chance to claim one of the very last buildable lots in all of Waterville Valley. An antique barn-garage still stands on the property, ready to be restored and woven into the character of your new home. Come explore this exceptional piece of land and imagine the possibilities for your dream retreat.

Listed by Jeffrey Brown of Waterville Valley Realty

$
$
%
$/month over payments
Federal 30-year interest rate: 7.18% last updated on Nov 5, 2026
* All Figures are estimates. Check with your bank or proposed mortgage company for actual interest rates.
This product uses the FRED® API but is not endorsed or certified by the Federal Reserve Bank of St. Louis.

Virtual TourSave FavoriteSchedule TourAsk A QuestionMore Details

903 Witchcat Road Bakersfield VT 05441

Bakersfield, VT903 Witchcat Road

Price$459,000

Est. Mortgage: $/month

MLS Number 5102012

  • Residential Single Family
  • PricePerSqFt 338
  • Full Bath 1
  • Address 903 Witchcat Road
  • Construction Existing

Back to nature is what you'll get in this year around home! This house has been a full time residence for the original owners who have loved modern conveniences and the country life. The charm of this home could also be great for a seasonal occupant who is looking for a ski getaway or summer retreat. No restrictions on Airbnb and other homes on the street are having success with short term rentals. The house overlooks a pond that grabs the attention of all types of wildlife. The 10+ acre lot also borders a brook and has a seasonal waterfall along the north of the property. The home offers one level living with an open floor plan kitchen dining living area with a gas stove with slate accent. The kitchen offers granite counters and soft close cabinets and includes all appliances. The hardwood hickory floors draw your attention and are one of the more durable hardwoods. The master bedroom is next to a 12x14 bath with a quartz lined shower and laundry. Need another room? The 2nd floor has an open 24x12 loft that could be enclosed or partially enclosed. An insulated/heated attached 26x24 garage has direct access to the side yard that has a gardening area. Worried about being rural? This house has an Autostart whole house Generac propane generator to ease your mind. The power goes out it fires up immediately. The walkout basement has a utility area with a high efficiency hybrid water heater 200 amp elec and additional workshop area. A storage shed is included. Located 25 minutes from Smugglers Notch and 30 Minutes to Jay Peak. 50 Minutes to Burlington.

Listed by Shawn Cheney of EXP Realty

$
$
%
$/month over payments
Federal 30-year interest rate: 7.18% last updated on Nov 5, 2026
* All Figures are estimates. Check with your bank or proposed mortgage company for actual interest rates.
This product uses the FRED® API but is not endorsed or certified by the Federal Reserve Bank of St. Louis.

Virtual TourSave FavoriteSchedule TourAsk A QuestionMore Details

34 Kristen Drive Laconia NH 03246

Laconia, NH34 Kristen Drive

Price$459,000

Est. Mortgage: $/month

MLS Number 5100437

  • Residential Single Family
  • PricePerSqFt 367.49
  • Full Bath 1
  • Address 34 Kristen Drive
  • Construction Existing

Welcome to Breakwater on Lake Winnipesaukee, where effortless lake living meets stylish, turnkey comfort. This beautifully renovated lake-access townhome has been thoughtfully updated from top to bottom and is truly move-in ready. Major improvements within the past three years include a new roof, siding, heating system, windows, skylights, sliding glass door, back door, and completely rebuilt front, rear, and pocket porches. Inside, you'll find an updated kitchen and renovated bathrooms, fresh paint throughout, and a full suite of new Samsung smart appliances. The bright, open-concept kitchen, dining, and living area features soaring cathedral ceilings and abundant natural light, creating an inviting space for relaxing or entertaining. Step onto the private deck overlooking the peaceful wooded setting-perfect for morning coffee, summer evenings, or enjoying New Hampshire's spectacular fall foliage. The flexible floor plan includes a main-level bedroom and full bath for convenient single-level living or guests. Upstairs, the spacious primary suite spans the length of the home and offers generous closet space. The newly renovated lower level expands the living space with flexible rooms ideal for a family room, home office, fitness area, game room, guest space, or hobby area. Life at Breakwater is all about enjoying the best of the Lakes Region. Set on the shores of Paugus Bay, this sought-after waterfront community offers a day dock for guest pick-ups and drop-offs, outdoor pool, clubhouse, tennis and basketball courts, overflow parking, and additional trailer parking (fee applies). Just minutes from local marinas, Laconia Country Club, Gunstock Mountain Resort, shopping, restaurants, and Mount Major hiking trails, this home offers the perfect blend of recreation, relaxation, and year-round adventure.

Listed by Annie Fellows and Shannon Casey of KW Coastal and Lakes & Mountains Realty/Meredith

$
$
%
$/month over payments
Federal 30-year interest rate: 7.18% last updated on Nov 5, 2026
* All Figures are estimates. Check with your bank or proposed mortgage company for actual interest rates.
This product uses the FRED® API but is not endorsed or certified by the Federal Reserve Bank of St. Louis.

Virtual TourSave FavoriteSchedule TourAsk A QuestionMore Details

18 Jungfrau Road Madison NH 03849

Madison, NH18 Jungfrau Road

Price$459,000

Est. Mortgage: $/month

MLS Number 5107651

  • Residential Single Family
  • PricePerSqFt 354.71
  • Full Bath 1
  • Village Eidelweiss
  • Address 18 Jungfrau Road

Welcome to the Grey Wolf Lodge. A private mountain chalet nestled on an expansive 2.3-acre lot in the subdivision Edelweiss located in Madison, New Hampshire. Lovingly cherished by the same family for 24, this extraordinary retreat offers an immediate sense of peace and complete privacy, perfectly positioned to capture breathtaking, unobstructed year-round views of Mount Chocorua. Designed with flexibility in mind, this home features 2 bedrooms, a full bathroom, and a bonus third room to accommodate extra guests. Step out onto the new Trex, wrap around deck to unwind to the soothing sounds of Banfield Brook babbling along the property's base while taking in the majestic mountain backdrop. Inside, you will immediately appreciate the exceptional craftsmanship, expose natural wood beams, and sturdy architectural framework that lend authentic Alpine character and warmth to the main living space. Adding to the home's long-term Peace of Mind, a brand-new Septic system is currently being designed and installed. As a resident, you will enjoy exclusive access to all three local beaches at the Pea Porridge Ponds for summer swimming, kayaking, and outdoor recreation and you also have access to Silver Lake where you can launch a motorized boat. Best of all, you are just minutes away from the high energy heart of North Conway-Putting world class Alpine skiing, rock climbing, backcountry hiking trails, tax free shopping, and local dining right at your fingertips.

Listed by Kristina C.Stanley of Select Real Estate

$
$
%
$/month over payments
Federal 30-year interest rate: 7.18% last updated on Nov 5, 2026
* All Figures are estimates. Check with your bank or proposed mortgage company for actual interest rates.
This product uses the FRED® API but is not endorsed or certified by the Federal Reserve Bank of St. Louis.

Virtual TourSave FavoriteSchedule TourAsk A QuestionMore Details

208 Main Street Cambridge VT 05444

Cambridge, VT208 Main Street

Price$459,000

Est. Mortgage: $/month

MLS Number 5110692

  • Multifamily
  • PricePerSqFt 193.67
  • Village Jeffersonville
  • Address 208 Main Street
  • Units 3

Fully occupied and offering strong investment potential, this beautifully updated village property presents a versatile mixed-use opportunity with two turnkey rental units and ground-level commercial space. Situated on a generous half-acre lot, the property blends modern improvements with original character. The fully renovated commercial space is currently home to El Gato Cantina, while the upper level features a completely renovated one-bedroom apartment with a full kitchen, 3/4 bath and high efficiency washer & dryer. A second rental unit on the main level offers a studio apartment with a private 3/4 bath. Recently inspected and brought into full fire code compliance, the property has undergone substantial upgrades, including a modern on-demand LP boiler, 22 high-efficiency Low-E vinyl windows, updated electrical with the panel relocated to the main level, blown-in cellulose and spray foam insulation, and an enlarged parking area. Outside, a detached garage, formerly a horse barn, offers additional storage, complemented by a spacious yard with mature perennials and a versatile shed. Enjoy a walkable village location close to shops, the library, art galleries and the Cambridge Community Center, with Smugglers' Notch Resort, the Lamoille River and Rail Trail just minutes away. A compelling opportunity to own an established income-producing property with residential and commercial rental potential in the heart of Cambridge!

Listed by Kara Koptiuch of Vermont Real Estate Company

$
$
%
$/month over payments
Federal 30-year interest rate: 7.18% last updated on Nov 5, 2026
* All Figures are estimates. Check with your bank or proposed mortgage company for actual interest rates.
This product uses the FRED® API but is not endorsed or certified by the Federal Reserve Bank of St. Louis.

Virtual TourSave FavoriteSchedule TourAsk A QuestionMore Details

233 Tardiff Drive Burke VT 05871

Burke, VT233 Tardiff Drive

Price$459,000

Est. Mortgage: $/month

MLS Number 5117183

  • Residential Single Family
  • PricePerSqFt 294.23
  • Full Bath 1
  • Address 233 Tardiff Drive
  • Construction Existing

Unobstructed views of Burke Mountain are yours to enjoy from this 3-bedroom, 2-bath ranch-style home situated on 5.4 mostly level acres. Step inside to discover an inviting family room with cathedral ceiling and exposed beams. Up a few steps is the kitchen with ample cabinet and counter space. Adjacent to the kitchen is a versatile nook that can serve as a dining spot or sitting area. The living room takes full advantage of the home's scenic setting with the views front and center. The spacious primary bedroom includes an en suite ¾ bath, while two additional bedrooms share a full bath. A dedicated laundry room is conveniently located right off the family room. The full basement offers vast storage and utility space, accessible via an interior staircase and an exterior bulkhead. Mechanical updates include a new furnace, oil tank, and pressure tank. There's an attached oversized garage with an automatic door opener. Towards the back of the property, a pole barn provides storage for equipment and tools, with the potential to be improved to provide more enclosed storage space. The fenced-in yard is ideal for your four-legged friends, and there's still plenty of space for gardens and other outdoor pursuits. Metal roof and vinyl siding help reduce maintenance. Ideally located just a half-mile from the renowned Kingdom Trails off West Darling Hill Road and 10 minutes from Burke Mountain's Sherburne Lodge. Come take a look at this home before it's gone.

Listed by Andrea Kupetz of Century 21 Farm & Forest/Burke

$
$
%
$/month over payments
Federal 30-year interest rate: 7.18% last updated on Nov 5, 2026
* All Figures are estimates. Check with your bank or proposed mortgage company for actual interest rates.
This product uses the FRED® API but is not endorsed or certified by the Federal Reserve Bank of St. Louis.

Virtual TourSave FavoriteSchedule TourAsk A QuestionMore Details

99 Mountain School Road Weare NH 03281

Weare, NH99 Mountain School Road

Price$459,000

Est. Mortgage: $/month

MLS Number 5112072

  • Residential Single Family
  • PricePerSqFt 393.65
  • Full Bath 1
  • Construction Existing
  • Bedrooms 3

Cozy Post & Beam raised ranch with potential for downstairs finishing w/bath & kitchen roughed in. All wood doors and floors. Large eat-in fully applianced kitchen with access from the enclosed porch also serving as mud room w/space to extend to the front deck. Large rear deck has space for cookout and relaxation. Property is great for the horse enthusiast featuring a 3 stall barn with electricity and fencing. Also included is a detached chicken coup. ! Garden space, wood storage, wooded and open area! Convenient South Weare location.

Listed by Ursula Gordon of Broadvest Real Estate Group

$
$
%
$/month over payments
Federal 30-year interest rate: 7.18% last updated on Nov 5, 2026
* All Figures are estimates. Check with your bank or proposed mortgage company for actual interest rates.
This product uses the FRED® API but is not endorsed or certified by the Federal Reserve Bank of St. Louis.

Virtual TourSave FavoriteSchedule TourAsk A QuestionMore Details

Broker Reciprocity 

Copyright 2026 PrimeMLS, Inc. All rights reserved. This information is deemed reliable, but not guaranteed. The data relating to real estate displayed on this display comes in part from the IDX Program of PrimeMLS. The information being provided is for consumers’ personal, non-commercial use and may not be used for any purpose other than to identify prospective properties consumers may be interested in purchasing. Data last updated November 12, 2026 7:52 AM EST