
SIGN UP or LOG IN 's Account

Log in to see your saved listings or edit your searches:

No account? Sign up now to save searches, listings, and get tailored listing notifications. It's free, opt-out anytime.

Find Your New Home

Sign Up Today!

Get fresh listings via email, save your favorite listings, match with similar properties, and unlock additional property info.

Create Your Account

Do not fill in this field:

Already have an account? Log in

and narrow your search. If you have fewer than 200 results, you can save your search.

Albany VT Mobile Real Estate

r=7201-7212
11 Golf View Laconia NH 03246

Laconia, NH11 Golf View, Unit B

Price$450,000

Est. Mortgage: $/month

MLS Number 5102420

  • Condo
  • PricePerSqFt 338.86
  • Square Feet 1,328
  • Bedrooms 3
  • New Contruction Existing

Turnkey investment opportunity or low-maintenance lake retreat for generations to enjoy! Located in Golf Village within gated South Down Shores, this duplex-style home offers three bedrooms, two full baths, and beautiful views of the pond, landscaped grounds, and 13th fairway. The first floor features a generous entryway, bedroom, full bath with laundry, and a well-equipped kitchen with granite countertops and a Sub-Zero refrigerator. The dining area opens to a light-filled three-season sunroom. A vaulted ceiling, wood-burning fireplace, and new flooring create a warm and spacious living room. Upstairs are the primary bedroom, an additional bedroom, a shared full bath, and ample closet space. Recent improvements include new living-room flooring, interior paint, 15 replacement windows, and updated appliances. The seller prefers to sell the home furnished, right down to the utensils, so all you need to do is arrive and start enjoying lake life. Golf Village residents enjoy a private pool and ample guest parking. South Down Shores amenities include a private beach on Paugus Bay, playground, walking trails, tennis courts, gated entry, storage units, snow removal, lawn maintenance, boater concierge service, and boat moorings. Enjoy a relaxing lake lifestyle with minimal upkeep! Open House Sunday November 1st 11AM-1PM, Community access code will be posted at Guard House.

Listed by Caitlin Hodson of Red Post Realty

$
$
%
$/month over payments
Federal 30-year interest rate: 7.18% last updated on Nov 5, 2026
* All Figures are estimates. Check with your bank or proposed mortgage company for actual interest rates.
This product uses the FRED® API but is not endorsed or certified by the Federal Reserve Bank of St. Louis.

Virtual TourSave FavoriteSchedule TourAsk A QuestionMore Details
49 Lincoln Heights Claremont NH 03743

MLS Number 5054931

  • Commercial
  • PricePerSqFt 300
  • Address 49 Lincoln Heights
  • Year Built 1950
  • Square Feet 1,500

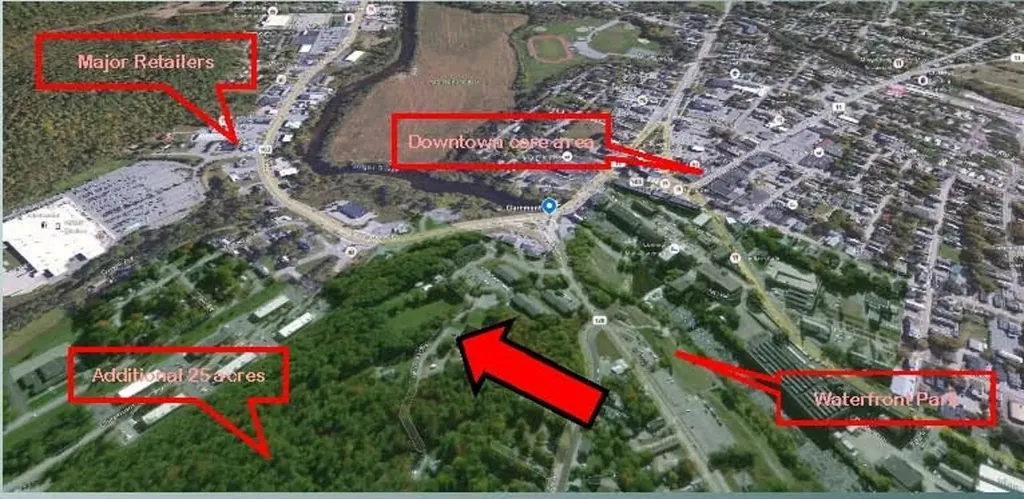
6 acres overlooking downtown. Zoned up to 52 units. Potential for additional uses; assisted living, hotel. Highest elevation in city offers commanding views of downtown, and VT mtns. Additional 24 acres adj. as possible add on. 5 min walk to center of town. 1 mile to Walmart and regional shopping. Quiet dead end location. The subject site is perched at the highest elevation in the core area. Offering panoramic views of VT, Downtown mill bldgs, area hills. 1/4 mile to most retailers. Easy walk to the town center thru a city park, over the Sugar River on a pedestrian bridge with views of the falls, to restaurants, etc. Even with its central location the site is private and quiet with 25 acre city owned land abutting (possible expansion area). Zoned CR-2 (MF up to 52du) Assisted living by special exception. City open to discussion on office or hospitality, medical. Town water and sewer. Existing 3BR rental house. Broker Interest. Claremont NH, a sudden and strong rebirth with major new development investments recently in market rate housing. A historic town that showcases beautiful architecture throughout the city created from its glorious past. Several new manufacturing companies relocated and expanded. Recent uptick of small businesses. Downtown has undergone major infrustrure improvements and continues to support and encourage addt businesses. Over the last few years virtually all the industrial vacancies have been absorbed.

Listed by James Ward of Equity Group Real Estate Broker Inc.

$
$
%
$/month over payments
Federal 30-year interest rate: 7.18% last updated on Nov 5, 2026
* All Figures are estimates. Check with your bank or proposed mortgage company for actual interest rates.
This product uses the FRED® API but is not endorsed or certified by the Federal Reserve Bank of St. Louis.

Virtual TourSave FavoriteSchedule TourAsk A QuestionMore Details
17 Main Street Jaffrey NH 03452

MLS Number 5083877

  • Commercial
  • PricePerSqFt 60.88
  • Address 17 Main Street
  • Year Built 1920
  • Square Feet 7,392

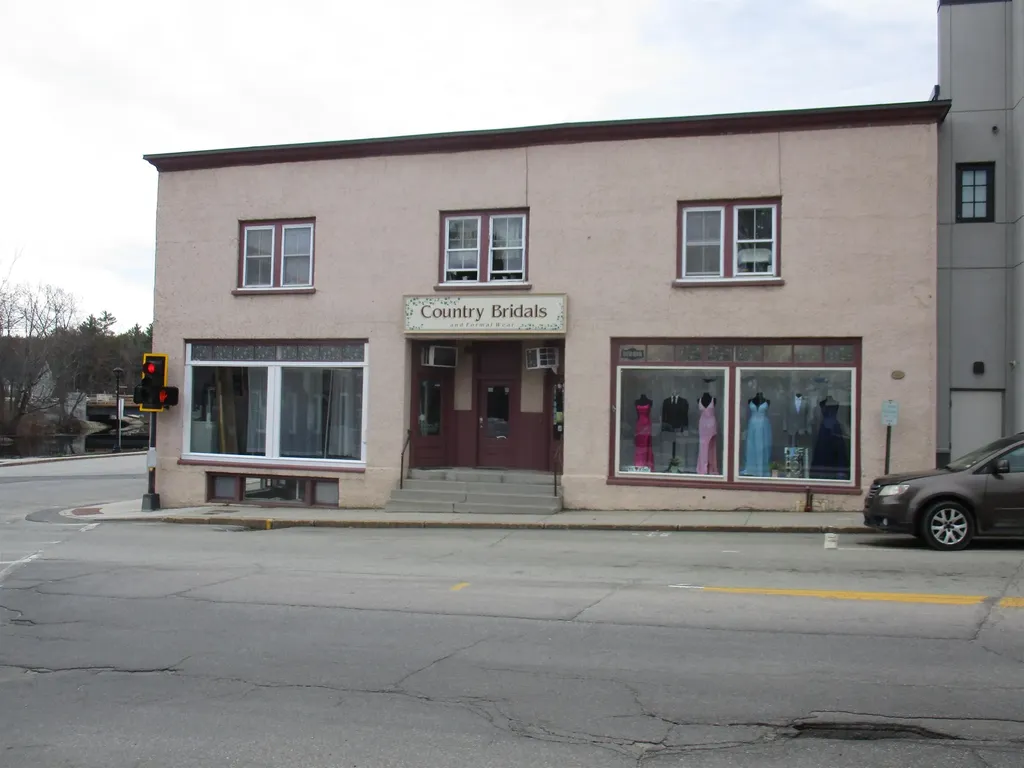
The business is not for sale, this is for the building. Own a part of downtown history. The Main floor is occupied by the Bridal Shop which currently has a 5-year lease and has been in the location for over 20 years. The second floor is 3 1-bedroom apartments, and the lower level has had a tenant for almost 30 years and has just moved out as if this writing. The lower level has a large room apx 24 by 18 with carpet to be able to rent. The other side of the lower level you come into a room apx. 20 by 20 that can also be rented out. Current owners have owned the property for 18 years and have upgraded systems and the property with pride. There is a list of all the things they have done over the years. Great investment property, with rents that are low to the market, yet still cash flows. Parking on both sides of the street, and across the street in a town parking lot. This is a great property to add to ones portfolio.

Listed by James Goddard of Coldwell Banker Realty Nashua

$
$
%
$/month over payments
Federal 30-year interest rate: 7.18% last updated on Nov 5, 2026
* All Figures are estimates. Check with your bank or proposed mortgage company for actual interest rates.
This product uses the FRED® API but is not endorsed or certified by the Federal Reserve Bank of St. Louis.

Save FavoriteSchedule TourAsk A QuestionMore Details

46 Thornton Road Merrimack NH 03054

Merrimack, NH46 Thornton Road

Price$450,000

Est. Mortgage: $/month

Active With Contract

MLS Number 5114310

  • Residential Single Family
  • PricePerSqFt 390.63
  • Full Bath 2
  • Address 46 Thornton Road
  • Construction Existing

Opportunity awaits at 46 Thornton Road West in Merrimack! This ranch sits near the end of pleasant road, on approximately 0.92 acres and offers the opportunity to update and personalize to your needs. Single Family 3 Bedroom 2.5 Bathroom house. Property is owned by the State of NH Dept of Transportation and being sold AS IS, WHERE IS and AS SEEN. The sale is subject to the approval by the Governor and the Executive Council. Buyer will be required to pay $1,100 administration fee at time of closing.

Listed by Jesse Shaw and Judy Niles-Simmons of NAI Norwood Group

$
$
%
$/month over payments
Federal 30-year interest rate: 7.18% last updated on Nov 5, 2026
* All Figures are estimates. Check with your bank or proposed mortgage company for actual interest rates.
This product uses the FRED® API but is not endorsed or certified by the Federal Reserve Bank of St. Louis.

Virtual TourSave FavoriteSchedule TourAsk A QuestionMore Details

15 Marsha Drive Alton NH 03810

Alton, NH15 Marsha Drive

Price$450,000

Est. Mortgage: $/month

Active With Contract

MLS Number 5115207

  • Residential Single Family
  • PricePerSqFt 273.72
  • Full Bath 2
  • Address 15 Marsha Drive
  • Construction Updated/Remodeled

*Offer deadline Monday 10/26 6PM* Nearly new home in Alton for just $450,000! With an occupancy permit issued in 2024, this full-scale renovation transformed an existing property into a beautiful, modern home. With only portions of the original framing retained, virtually everything else is new, creating the feel, comfort, and style of new construction. The photos speak for themselves, but the details are worth highlighting: radiant floor heat on the lower level, mini-split heating and cooling, central air, quartz and butcher block countertops, high-end appliances, an on-demand Viessmann boiler, a metal roof, a new addition, and so much more! Step through the front door into the new mudroom, then into a welcoming kitchen featuring warm earth tones, a huge center island, and plenty of room to gather. A spacious walk in pantry for organization! The sliders off the kitchen take you to the large level backyard, where you can entertain or enjoy the peace. Home has 2 bedroom septic design but 3 rooms are being used as bedrooms. The gorgeous master suite is a whopping 13x25 with huge walk in closet, skylights, a large bathroom, double sink and walk in shower. Amazing views from bedroom, either inside or step out onto the modern new deck, which just might be your favorite private oasis. The house sits high in the hill, to enjoy some filtered lake view year round! Another full bath upstairs completes this bright and modern home with a luxurious feel! Alton Shores Association, just $550 a year, offers access to 5 beaches on both Sunset lake and nearby Hills Pond along with a canoe and kayak launch nearby. In addition to the house listing, there is also a .41 acre for sale across the road, cleared in 2022, shed added in 2025. This lot is only $75,000 (MLS#551223) and would expand your possibilities with more room to build! Let this Lakes Region, New Hampshire, home beckon you to your next chapter! Open houses Sat. Oct 24th, 10:00 to 12:00 and Sun. Oct 25th, 11:00 to 1:00.

Listed by Jennifer Azzara of Maxfield Real Estate/ Alton

$
$
%
$/month over payments
Federal 30-year interest rate: 7.18% last updated on Nov 5, 2026
* All Figures are estimates. Check with your bank or proposed mortgage company for actual interest rates.
This product uses the FRED® API but is not endorsed or certified by the Federal Reserve Bank of St. Louis.

Save FavoriteSchedule TourAsk A QuestionMore Details

80 Glenwood Avenue Dover NH 03820

Dover, NH80 Glenwood Avenue

Price$450,000

Est. Mortgage: $/month

MLS Number 5055882

  • Residential Single Family
  • PricePerSqFt 562.5
  • Full Bath 1
  • Address 80 Glenwood Avenue
  • Construction Existing

Welcome to 80 Glenwood Ave, a charming ranch-style home located in the heart of Dover! This 2-bedroom, 1-bathroom residence offers comfortable one-level living and is perfect for first-time buyers, downsizers, or anyone seeking convenience and simplicity. The home features an attached 1-car garage, a bright and inviting living area, and a functional kitchen with plenty of cabinet space. Step outside and you'll find a large backyard-perfect for gardening, entertaining, or simply relaxing. Nestled in a desirable neighborhood, you'll be just minutes from Wentworth-Douglass Hospital, grocery stores, shopping, restaurants, and all that downtown Dover has to offer. Come see why this beautiful property hasn't changed hands in almost 50 years!

Listed by Michael Whitney and Holly Murphy of KW Coastal and Lakes & Mountains Realty

$
$
%
$/month over payments
Federal 30-year interest rate: 7.18% last updated on Nov 5, 2026
* All Figures are estimates. Check with your bank or proposed mortgage company for actual interest rates.
This product uses the FRED® API but is not endorsed or certified by the Federal Reserve Bank of St. Louis.

Virtual TourSave FavoriteSchedule TourAsk A QuestionMore Details
26 Pike Drive St. Albans Town VT 05478

St. Albans Town, VT26 Pike Drive

Price$450,000

Est. Mortgage: $/month

MLS Number 5082560

  • Residential Single Family
  • PricePerSqFt 168.16
  • Full Bath 1
  • Address 26 Pike Drive
  • Construction Existing

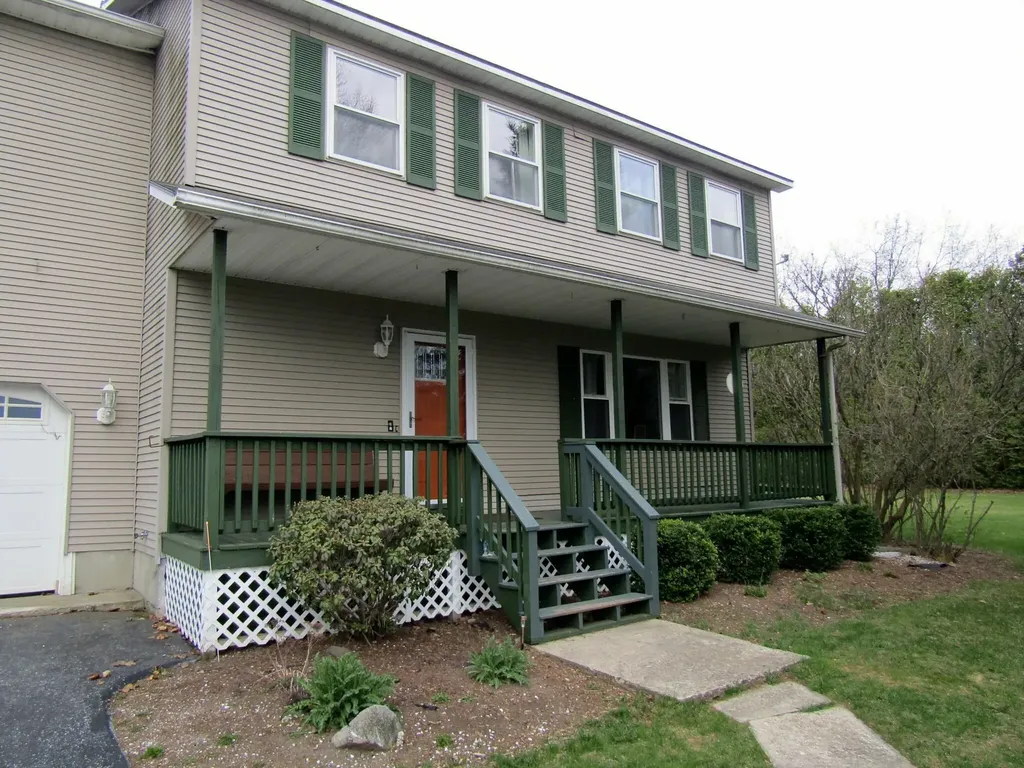
End of the cul-de-sac colonial with 3 garage bays and a full basement. This house offers hardwood and tile floors on the main living area and 2 dining areas. The kitchen has granite counters, tile floors and a breakfast bar. The upstairs offers 3 bedrooms. The master bedroom has hardwood floors and direct access to the full bath that has a double vanity and tile floors. Over the garage is an expansive family room with a gas stove and great natural light on 3 sides. The full basement has two egress options one through the house and one through the garage. A finished space in the basement gives the option of another living area. The basement also has a pellet stove and additional unfinished space. The furnace and energy efficient hybrid hot water heater were replaced in Mar 2025 and central AC is connected the system. The attached garage is finished and the detached 20x20 garage offers a great easily accessible option for additional storage. The back yard is encased in trees and hedges with an expansive level usable area. You've got both a back deck and a covered front porch to enjoy some outdoor time. The home is located just 2 miles from I-89 exit 21 and 40 Minutes drive to Burlington. Sale includes appliances.

Listed by Shawn Cheney of EXP Realty

$
$
%
$/month over payments
Federal 30-year interest rate: 7.18% last updated on Nov 5, 2026
* All Figures are estimates. Check with your bank or proposed mortgage company for actual interest rates.
This product uses the FRED® API but is not endorsed or certified by the Federal Reserve Bank of St. Louis.

Virtual TourSave FavoriteSchedule TourAsk A QuestionMore Details

43 New Searles Road Nashua NH 03062

Nashua, NH43 New Searles Road

Price$450,000

Est. Mortgage: $/month

MLS Number 5111118

  • Residential Single Family
  • PricePerSqFt 432.69
  • Full Bath 1
  • Address 43 New Searles Road
  • Construction Existing

Move in ready and made for easy one level living! Welcome to 43 New Searles Road, a bright and inviting 3 bedroom ranch offering a smart, efficient layout and a long list of updates. Step inside to a freshly painted interior complemented by new luxury vinyl plank flooring throughout nearly the entire home, creating a clean, cohesive look from room to room. The open living and dining areas flow naturally into the kitchen, offering plenty of cabinet and counter space for everyday living and entertaining. Just down the hall are three comfortable bedrooms and a full bath, with the added convenience of first floor laundry. The home has benefitted from numerous improvements over the years, including updated kitchen appliances, water heater, bathroom vanity and toilet, a radon mitigation system, kitchen sink and disposal, exterior doors and more. Outside, the fully fenced backyard provides a great space for pets, play, gardening, or summer gatherings, while the rear deck is ready for grilling and relaxing. A storage shed adds valuable space for tools, lawn equipment and seasonal items. Set on a functional, usable, and still manageable quarter-acre lot with public water, public sewer and a paved driveway, this home delivers the simplicity buyers are looking for without sacrificing outdoor space. Conveniently located near shopping, restaurants, schools and major commuting routes, 43 New Searles Road is ready for its next owner to simply move in and enjoy. Book your showing today!

Listed by Cory Dows of Arris Realty

$
$
%
$/month over payments
Federal 30-year interest rate: 7.18% last updated on Nov 5, 2026
* All Figures are estimates. Check with your bank or proposed mortgage company for actual interest rates.
This product uses the FRED® API but is not endorsed or certified by the Federal Reserve Bank of St. Louis.

Save FavoriteSchedule TourAsk A QuestionMore Details

11 Golf View Laconia NH 03246

Laconia, NH11 Golf View, Unit B

Price$450,000

Est. Mortgage: $/month

MLS Number 5115693

  • Residential Single Family
  • PricePerSqFt 338.86
  • Full Bath 2
  • Address 11 Golf View
  • Construction Existing

Turnkey investment opportunity or low-maintenance lake retreat for generations to enjoy! Located in Golf Village within gated South Down Shores, this duplex-style home offers three bedrooms, two full baths, and beautiful views of the pond, landscaped grounds, and 13th fairway. The first floor features a generous entryway, bedroom, full bath with laundry, and a well-equipped kitchen with granite countertops and a Sub-Zero refrigerator. The dining area opens to a light-filled three-season sunroom. A vaulted ceiling, wood-burning fireplace, and new flooring create a warm and spacious living room. Upstairs are the primary bedroom, an additional bedroom, a shared full bath, and ample closet space. Recent improvements include new living-room flooring, interior paint, 15 replacement windows, and updated appliances. The seller prefers to sell the home furnished, right down to the utensils, so all you need to do is arrive and start enjoying lake life. Golf Village residents enjoy a private pool and ample guest parking. South Down Shores amenities include a private beach on Paugus Bay, playground, walking trails, tennis courts, gated entry, storage units, snow removal, lawn maintenance, boater concierge service, and boat moorings. Enjoy a relaxing lake lifestyle with minimal upkeep! Open House Sunday November 1st 11AM-1PM, Community access code will be posted at Guard House.

Listed by Caitlin Hodson of Red Post Realty

$
$
%
$/month over payments
Federal 30-year interest rate: 7.18% last updated on Nov 5, 2026
* All Figures are estimates. Check with your bank or proposed mortgage company for actual interest rates.
This product uses the FRED® API but is not endorsed or certified by the Federal Reserve Bank of St. Louis.

Save FavoriteSchedule TourAsk A QuestionMore Details

16 Hummingbird Hill Grantham NH 03753

Grantham, NH16 Hummingbird Hill

Price$450,000

Est. Mortgage: $/month

MLS Number 5115854

  • Residential Single Family
  • PricePerSqFt 307.38
  • Full Bath 2
  • Village Eastman
  • Address 16 Hummingbird Hill

This 3-bedroom, 2-bath contemporary home in Eastman features many upgrades including a whole house generator. Ideally situated within a short walk to South Cove Activity Center and Eastman Lake, its location offers convenient access to outdoor activities and community amenities. The interior boasts an open kitchen with maple cabinets, cherry wood floors and new appliances. Filled with natural light, the open living and dining room features a wood stove and slider leading to a large deck. This is the perfect spot to relax and enjoy serene treetop views. The finished walkout lower level has 2 more bedrooms and a family room. The carport provides direct entry to the house for added convenience and comfort. The Eastman Community is located in the heart of the Dartmouth - Lake Sunapee Region offering easy access to I-89 and a short commute throughout the Upper Valley. Eastman offers four-season recreation including lake activities, golf, groomed cross-country ski trails, walking trails, tennis and pickleball, an indoor pool and exercise center and more!

Listed by Carol Shepherd of C.G. Shepherd Realty,LLC

$
$
%
$/month over payments
Federal 30-year interest rate: 7.18% last updated on Nov 5, 2026
* All Figures are estimates. Check with your bank or proposed mortgage company for actual interest rates.
This product uses the FRED® API but is not endorsed or certified by the Federal Reserve Bank of St. Louis.

Virtual TourSave FavoriteSchedule TourAsk A QuestionMore Details

22 Oak Ridge Road Madison NH 03849

Madison, NH22 Oak Ridge Road

Price$450,000

Est. Mortgage: $/month

Active With Contract

MLS Number 5115916

  • Residential Single Family
  • PricePerSqFt 390.63
  • Full Bath 1
  • Village Eidelweiss
  • Address 22 Oak Ridge Road

Enjoy mountain views and an easygoing lifestyle in this inviting 3-bedroom, 2-bath chalet, on a paved, town maintained, road. Set on three lots, totaling nearly two acres, the property features a spacious deck, a metal roof, and two fireplaces with new inserts and flue liners. Stay comfortable with a first-floor mini-split air conditioner and Rinnai heaters, including a unit with Wi-Fi remote control. Community water is in place, and a new, 3-bedroom septic system will be installed. With no association, you can enjoy added flexibility without association rules or fees. You'll also have access to five beautiful Eidelweiss beaches, plus the beaches and boat launch on pristine Silver Lake. Skiing, snowmobiling, hiking, golf, water sports, restaurants, and tax-free outlet shopping are all nearby - making this a wonderful base for year-round recreation.

Listed by Rich Johnson of Select Real Estate

$
$
%
$/month over payments
Federal 30-year interest rate: 7.18% last updated on Nov 5, 2026
* All Figures are estimates. Check with your bank or proposed mortgage company for actual interest rates.
This product uses the FRED® API but is not endorsed or certified by the Federal Reserve Bank of St. Louis.

Virtual TourSave FavoriteSchedule TourAsk A QuestionMore Details
1360 Route 4 East Mendon VT 05701

MLS Number 5090819

  • Commercial
  • PricePerSqFt 120.42
  • Address 1360 Route 4 East
  • Year Built 1980
  • Square Feet 3,737

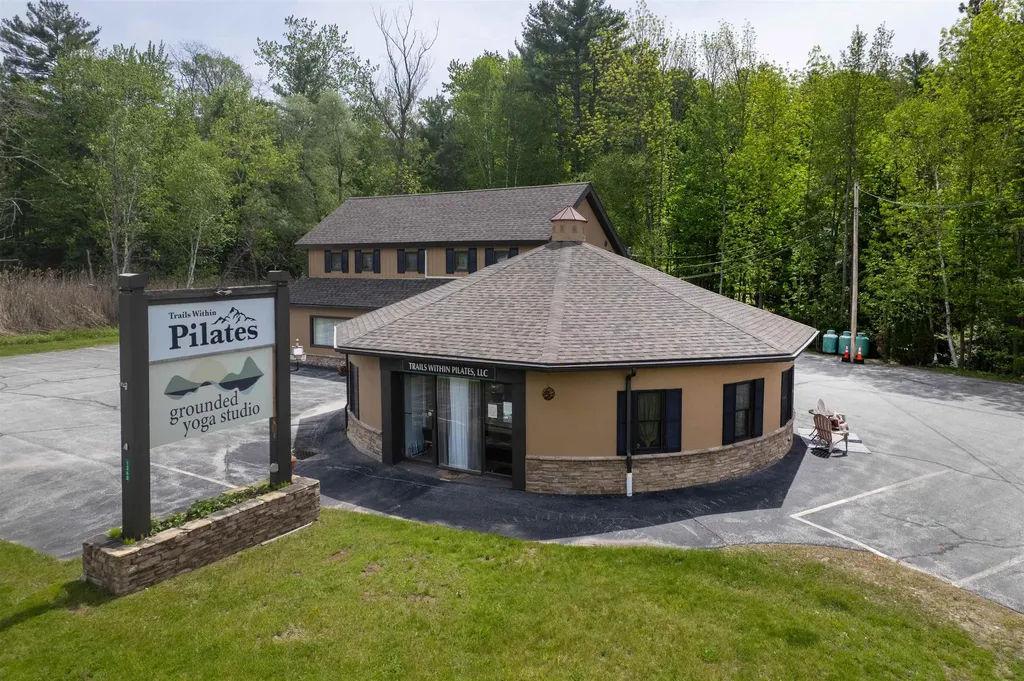
A rare blend of investment potential, modern living, and Vermont charm - this fully remodeled mixed-use property in the heart of Mendon delivers exceptional visibility on a high-traffic corner lot framed by sweeping mountain views. Designed for flexibility and opportunity, the property features thriving commercial spaces below and a beautifully updated 2-bedroom apartment above - ideal for an owner-occupant, entrepreneur, or investor seeking strong income potential. Live where you work, lease all the units for passive cash flow, or create a custom business destination in one of Vermont's most traveled corridors. Thoughtfully renovated from top to bottom, every space has been refreshed with modern updates while preserving the versatility needed for a wide range of commercial uses. Perfectly positioned just minutes from Rutland, Killington Resort, and Pico Mountain, this property benefits from year-round tourism, steady traffic exposure, and convenient accessibility. Turnkey properties with this level of visibility, flexibility, and character are increasingly hard to find. Whether you're expanding your portfolio or launching your next venture, this is a standout opportunity in a prime Vermont location. Schedule your private showing today and experience the possibilities firsthand.

Listed by Hughes Group Team of Casella Real Estate

$
$
%
$/month over payments
Federal 30-year interest rate: 7.18% last updated on Nov 5, 2026
* All Figures are estimates. Check with your bank or proposed mortgage company for actual interest rates.
This product uses the FRED® API but is not endorsed or certified by the Federal Reserve Bank of St. Louis.

Virtual TourSave FavoriteSchedule TourAsk A QuestionMore Details

Broker Reciprocity 

Copyright 2026 PrimeMLS, Inc. All rights reserved. This information is deemed reliable, but not guaranteed. The data relating to real estate displayed on this display comes in part from the IDX Program of PrimeMLS. The information being provided is for consumers’ personal, non-commercial use and may not be used for any purpose other than to identify prospective properties consumers may be interested in purchasing. Data last updated November 10, 2026 11:52 PM EST
