SIGN UP or LOG IN 's Account

Log in to see your saved listings or edit your searches:

No account? Sign up now to save searches, listings, and get tailored listing notifications. It's free, opt-out anytime.

Find Your New Home

Sign Up Today!

Get fresh listings via email, save your favorite listings, match with similar properties, and unlock additional property info.

Create Your Account

Do not fill in this field:

Already have an account? Log in

and narrow your search. If you have fewer than 200 results, you can save your search.

Albany VT Mobile Real Estate

r=7405-7416
143 Lower Pratt Pond Road New Ipswich NH 03071

MLS Number 5098922

  • Residential Single Family
  • PricePerSqFt 345.12
  • Construction Existing
  • Bedrooms 2
  • Bathroom 1

Enjoy year-round waterfront living on Pratt Pond with approximately 102 feet of owned waterfront, a private dock, and beautiful water views. Now offered at $449,000, presenting an opportunity for buyers looking to make this waterfront property their own. Perfectly positioned along the shoreline, this well-maintained 2-bedroom home offers an inviting setting to relax and enjoy lake life. The open kitchen and living area flow seamlessly into the lakeside sunroom, the true centerpiece of the home, featuring vaulted ceilings, skylights, and expansive windows overlooking the water. Step outside to the waterfront deck for morning coffee, summer dinners, or simply relaxing while taking in the peaceful setting. The home also features an updated three-quarter bath, an attached one-car garage, and a large unfinished bonus space above the garage offering ample storage or potential for future use. Set on a level 0.27-acre lot with mature landscaping, two storage sheds, and direct access to boating, kayaking, fishing, and swimming on Pratt Pond. Offered mostly furnished, this property offers the opportunity to enjoy waterfront living as a year-round residence, weekend getaway, or vacation home. Property is being offered as-is; buyers are encouraged to review the available disclosures and conduct their own due diligence.

Listed by Dillon Badger of EXP Realty

$
$
%
$/month over payments
Federal 30-year interest rate: 7.18% last updated on Nov 5, 2026
* All Figures are estimates. Check with your bank or proposed mortgage company for actual interest rates.
This product uses the FRED® API but is not endorsed or certified by the Federal Reserve Bank of St. Louis.

Save FavoriteSchedule TourAsk A QuestionMore Details

7 Cross Street Newfane VT 05345

Newfane, VT7 Cross Street

Price$449,000

Est. Mortgage: $/month

MLS Number 5103610

  • Residential Single Family
  • PricePerSqFt 239.59
  • Full Bath 2
  • Address 7 Cross Street
  • Construction Existing

OPEN HOUSE- Sat October 10th from 11-2. Go to the Newfane Heritage Festival and stop in to see this beautiful home! This is your chance to be part of the historic and lively community in the center of Newfane. This home underwent a complete overhaul in the early 2000s, including a new slate roof, a relocated fireplace for a more practical layout, a reinforced stone foundation with a poured concrete floor, new windows, boiler, cement clapboard, and new kitchen countertops. The main level features radiant heating, an open-concept living and dining area, a modern kitchen, and the primary bedroom with an ensuite full bath. It also includes a large bonus room with its own egress, perfect for a mudroom, office, studio, or playroom. The second floor offers two additional bedrooms, a unique bathroom, and a large attic space with great potential to be finished. Outside, the yard boasts beautiful stonework and plenty of flat, green space for gardening or activities. The property is also within walking distance to the country store, bank, restaurants, and yoga studios. You can rest easy knowing all the heavy lifting has already been done!

Listed by Victoria Woods of Brattleboro Area Realty

$
$
%
$/month over payments
Federal 30-year interest rate: 7.18% last updated on Nov 5, 2026
* All Figures are estimates. Check with your bank or proposed mortgage company for actual interest rates.
This product uses the FRED® API but is not endorsed or certified by the Federal Reserve Bank of St. Louis.

Virtual TourSave FavoriteSchedule TourAsk A QuestionMore Details

15 Haymaker Lane Wilmington VT 05363

MLS Number 5088530

  • Condo
  • PricePerSqFt 465.28
  • Square Feet 1,429
  • Bedrooms 2
  • New Contruction Existing

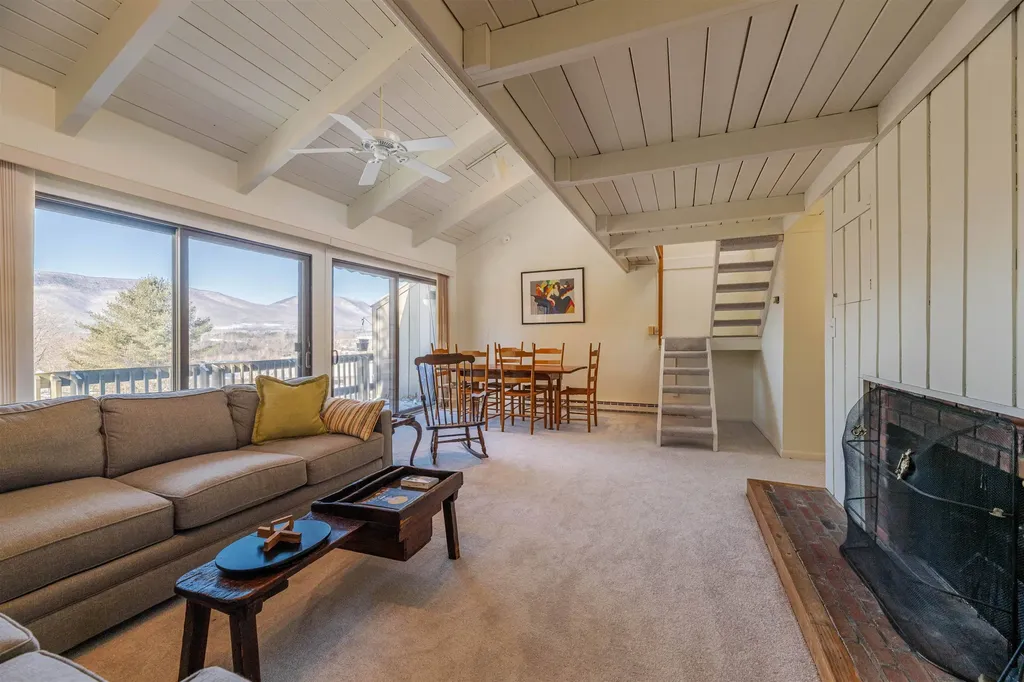
Beautiful condo on the side of Haystack mountain at the beautiful exclusive Hermitage Club Ski Resort. Enjoy sunrise views out your living room windows in this immaculate 2 bedroom, 2.5 bath unit. Walk in from the spacious mudroom entry to a living area with wood burning fireplace, deck overlooking the view, tremendous light and views, kitchen with breakfast bar, updated appliances, and gas stove, spacious dining area, and guest bath. There is large primary bedroom and bath on the main floor with it's own private deck. The lower level is another primary suite with a walkout access, as well as a large finishable rear room that could be ideal for media area, exercise room, or more, easily finishable. The space is a welcome surprise compared to typical ski condos and would be efficient and cost effective for a Hermitage member compared to other on site pricing. At just a 3 mile drive to the Mount Snow ski resort and even nearer the village of Wilmington and Lakes, this is a true four season getaway. Coldbrook water and sewer is $1500/year.

Listed by Adam Palmiter of Berkley & Veller Greenwood/Dover

$
$
%
$/month over payments
Federal 30-year interest rate: 7.18% last updated on Nov 5, 2026
* All Figures are estimates. Check with your bank or proposed mortgage company for actual interest rates.
This product uses the FRED® API but is not endorsed or certified by the Federal Reserve Bank of St. Louis.

Save FavoriteSchedule TourAsk A QuestionMore Details

11 Suffolk Drive Concord NH 03303

Concord, NH11 Suffolk Drive, Unit 1

Price$449,000

Est. Mortgage: $/month

Pending

MLS Number 5095590

  • Condo
  • PricePerSqFt 293.46
  • Square Feet 1,530
  • Bedrooms 3
  • New Contruction New Construction

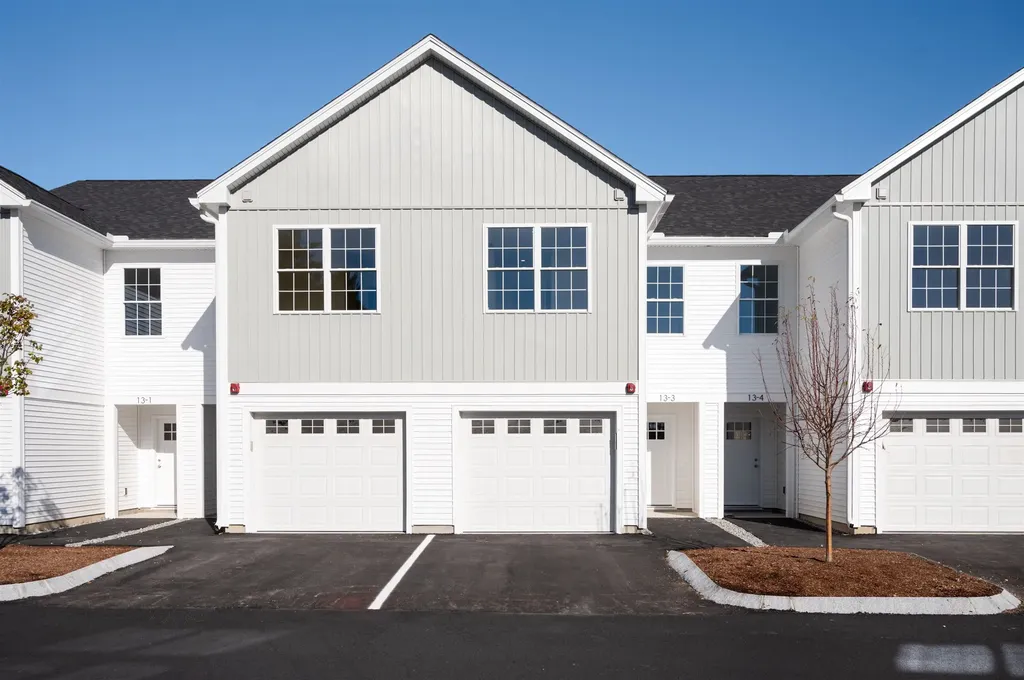
Open House by reservation ONLY. Call to schedule. Limited time $2,500 preferred-lender credit to buyers for end units! Welcome to Townhomes at Capital Pointe, Concord's newest thoughtfully designed townhome community where modern living meets connection, convenience, and value. This 83-unit neighborhood features side-by-side, 3-bedroom townhomes offering 1,530± sqft of beautifully finished living space, 2.5 baths, attached garage parking, and additional driveway parking designed for effortless, low-maintenance living... With Phase 1 now sold and occupied (Buildings 13 and 15, totaling 16 homes), Phase 2 is officially underway and now accepting non-binding reservations. Buyers have a limited opportunity to secure a home prior to completion, with occupancy anticipated for Early Fall 2026... Inside, each residence delivers a truly turnkey new-construction experience with open-concept layouts ideal for both everyday living and entertaining. Enjoy designer kitchens with stainless steel GE appliance packages, quartz countertops, oversized islands, luxury vinyl flooring, and abundant natural light. The second level features three generously sized bedrooms, including a primary suite with ensuite bath, two additional bedrooms, a full bath, and a dedicated laundry room with GE washer and dryer included. Capital Pointe is built around community and lifestyle. Residents enjoy access to a clubhouse, gym, pickleball courts, pool, playground, dog park, and walking trails, creating a neighborhood atmosphere that's active, social, and welcoming. Use 169 Fisherville Rd, Concord, NH for GPS directions.

Listed by Justin Haley of Compass New England,LLC

$
$
%
$/month over payments
Federal 30-year interest rate: 7.18% last updated on Nov 5, 2026
* All Figures are estimates. Check with your bank or proposed mortgage company for actual interest rates.
This product uses the FRED® API but is not endorsed or certified by the Federal Reserve Bank of St. Louis.

Save FavoriteSchedule TourAsk A QuestionMore Details

14 Vaughn Farm Road Manchester VT 05255

MLS Number 5076544

  • Condo
  • PricePerSqFt 242.97
  • Square Feet 1,848
  • Bedrooms 3
  • New Contruction Existing

Breathtaking views of Mount Equinox await from the privacy of this three-bedroom, 2.5-bath end unit condominium, ideally located just minutes from town and the ski mountains. The top floor features a bright loft filled with natural light and a convenient half bath. The spacious living room opens to a private deck with stunning mountain views and includes a cozy wood-burning fireplace. The middle level offers three generously sized bedrooms that comfortably accommodate queen and king beds. On the ground floor, you'll find an expansive bonus room and a private office that can easily be converted into an additional sleeping area. Ample storage is found throughout the home, including a large utility room with washer and dryer and a secure storage closet, a dedicated outdoor gear closet, and additional exterior storage. Firewood stays dry and ready under the private carport just steps from your door. Community amenities have recently been redone and include a pool, tennis courts, and basketball court-all set against the backdrop of beautiful mountain views.

Listed by Northshire Sales Group and Liz Moore of Real Broker LLC

$
$
%
$/month over payments
Federal 30-year interest rate: 7.18% last updated on Nov 5, 2026
* All Figures are estimates. Check with your bank or proposed mortgage company for actual interest rates.
This product uses the FRED® API but is not endorsed or certified by the Federal Reserve Bank of St. Louis.

Save FavoriteSchedule TourAsk A QuestionMore Details

20A Pope Meadow Drive Morristown VT 05661

Morristown, VT20A Pope Meadow Drive

Price$449,000

Est. Mortgage: $/month

Active With Contract

MLS Number 5111384

  • Condo
  • PricePerSqFt 319.8
  • Square Feet 1,404
  • Bedrooms 3
  • New Contruction Existing

Bright, Charming & Low Maintenance Townhouse in Morristown. Enjoy the ease of Vermont living in this sun fiilled, exceptionally well-maintained townhouse offering approximately 1,400 square feet of versatile living space not including a full basement and a convenient location within walking distance of Morristown village. A welcoming front porch entry opens into a practical mudroom, providing an ideal place to organize coats, boots, and everyday essentials. The well-appointed kitchen features generous counter space and abundant cabinetry, flowing seamlessly into the dining and living areas for comfortable daily living and easy entertaining. A corner fireplace brings warmth and character to the living room, while glass doors lead to a private deck with an awning-perfect for morning coffee, outdoor dining, or relaxing at the end of the day. A nearby garden area offers space for flowers or herbs without the upkeep of a large yard. The flexible floor plan accommodates a variety of lifestyles. A first floor bedroom with a convenient ¾ bath can function as a primary suite, guest room, home office, or comfortable family room. Upstairs, two generously sized bedrooms and a full bath provide privacy and separation for family members or guests. An attached garage adds everyday convenience, while the full basement, including a partially finished room, offers valuable space for a home office, hobbies, recreation, or storage. Enjoy northern Vermont's year-round recreational opportunities with easy access to Stowe and its renowned mountain skiing, as well as nearby Lake Elmore, approximately four miles away, for swimming, boating, hiking trails, and summer relaxation. With its adaptable layout, inviting gathering spaces, private outdoor areas, excellent condition, and low-maintenance ownership, this townhouse offers an appealing opportunity for a full-time residence, weekend retreat, or second home near Stowe.

Listed by Trombley & Day Group of BHHS Vermont Realty Group/Morrisville-Stowe

$
$
%
$/month over payments
Federal 30-year interest rate: 7.18% last updated on Nov 5, 2026
* All Figures are estimates. Check with your bank or proposed mortgage company for actual interest rates.
This product uses the FRED® API but is not endorsed or certified by the Federal Reserve Bank of St. Louis.

Virtual TourSave FavoriteSchedule TourAsk A QuestionMore Details

11 Suffolk Drive Concord NH 03303

Concord, NH11 Suffolk Drive, Unit 8

Price$449,000

Est. Mortgage: $/month

Active With Contract

MLS Number 5113374

  • Condo
  • PricePerSqFt 293.46
  • Square Feet 1,530
  • Bedrooms 3
  • New Contruction New Construction

Welcome to Townhomes at Capital Pointe, Concord's newest thoughtfully designed townhome community where modern living meets connection, convenience, and value, with a limited time offer: This end unit is offering a $2,500 preferred-lender credit towards rate buydown! We have 83-units featuring side-by-side, 3 bedroom townhomes offering 1,530± sqft of beautifully finished living space, 2.5 baths, attached garage parking, and additional driveway parking designed for effortless, low-maintenance living... With Phase 1 now sold and occupied (Buildings 13 and 15, totaling 16 homes), Phase 2 is officially underway. Buyers have a limited opportunity to secure a home prior to completion, with occupancy anticipated for Fall 2026... Inside, each residence delivers a truly turnkey new-construction experience with open-concept layouts ideal for both everyday living and entertaining. Enjoy designer kitchens with stainless steel GE appliance packages, quartz countertops, oversized islands, luxury vinyl flooring, and abundant natural light. The second level features three generously sized bedrooms, including a primary suite with ensuite bath, two additional bedrooms, a full bath, and a dedicated laundry room with GE washer and dryer included. Capital Pointe is built around community and lifestyle. Residents enjoy access to a clubhouse, gym, pickleball courts, pool, playground, dog park, and walking trails, creating a neighborhood atmosphere that's active, social, and welcoming. Use 169 Fisherville Rd, Concord, NH for GPS directions.

Listed by Justin Haley of Compass New England,LLC

$
$
%
$/month over payments
Federal 30-year interest rate: 7.18% last updated on Nov 5, 2026
* All Figures are estimates. Check with your bank or proposed mortgage company for actual interest rates.
This product uses the FRED® API but is not endorsed or certified by the Federal Reserve Bank of St. Louis.

Save FavoriteSchedule TourAsk A QuestionMore Details

0 North Road Guildhall VT 05905

Guildhall, VT0 North Road

Price$449,000

Est. Mortgage: $/month

MLS Number 5108411

  • Land
  • PricePerSqFt 1522.03
  • Address 0 North Road
  • Acreage 295
  • Area VT-Essex

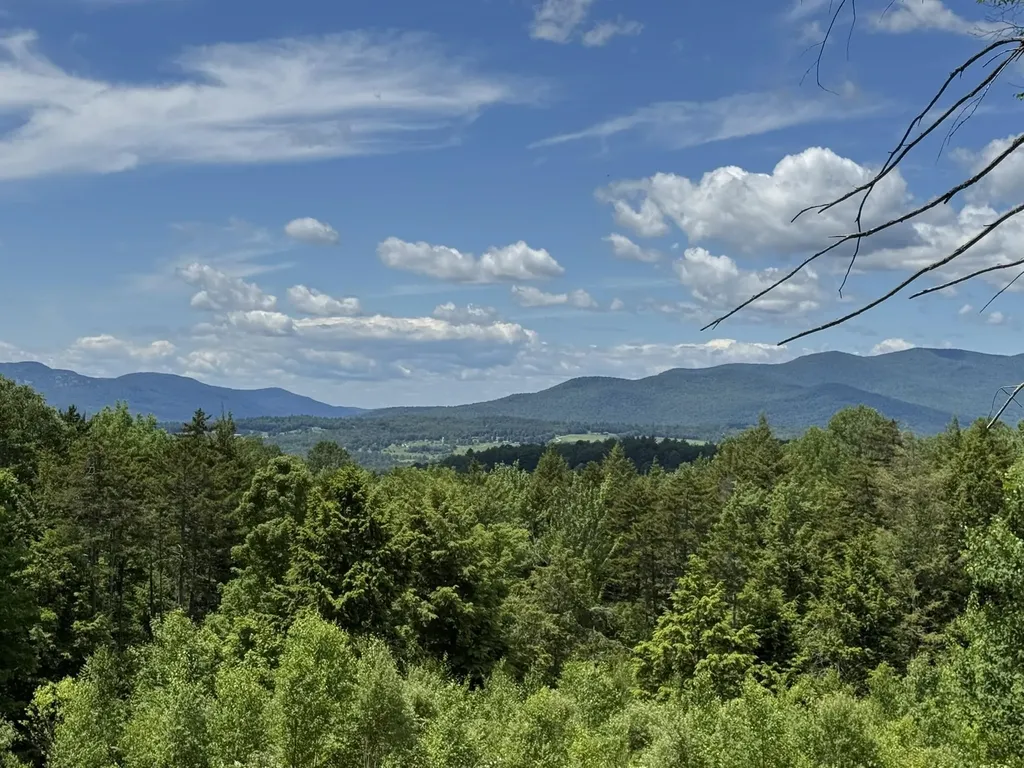
**295 ACRES • VIEW POTENTIAL • DIRECT VAST TRAIL ACCESS • FOUR-SEASON RECREATION **A rare opportunity to own 295 acres in Vermont's scenic Northeast Kingdom, offering exceptional privacy, long-range mountain views with clearing, and outstanding four-season recreational possibilities. Rising to approximately 2,040 feet in elevation and nearly 300 acres of woods and varied terrain, there is plenty of room for hunting, hiking, wildlife watching, snowshoeing, cross-country skiing, and simply enjoying your own private Vermont wilderness. For hunters and outdoor enthusiasts, the expansive acreage provides the space and seclusion to establish trails, hunting stands, food plots, or a private hunting camp. Winter brings another major advantage the VAST snowmobile trail crosses the property, providing direct access to Vermont's extensive trail network right from your own land. A current forestry plan is in place for thoughtful long-term management, while approximately 2 acres remain outside the plan, providing flexibility for a future homesite, camp, or recreational retreat. Privately situated along a quiet, town-maintained road, this remarkable property offers the freedom to create the Vermont retreat you've envisioned. Build a secluded year-round home, establish a hunting and recreational getaway, create a family compound, or simply enjoy the land while holding a substantial piece of the Northeast Kingdom for the future. With 295 acres, mountain views, extensive woods, established interior access, direct VAST access, and recreation in every season, this is a property meant to be explored and enjoyed.

Listed by Lisa Hampton of Lisa Hampton Real Estate

$
$
%
$/month over payments
Federal 30-year interest rate: 7.18% last updated on Nov 5, 2026
* All Figures are estimates. Check with your bank or proposed mortgage company for actual interest rates.
This product uses the FRED® API but is not endorsed or certified by the Federal Reserve Bank of St. Louis.

Virtual TourSave FavoriteSchedule TourAsk A QuestionMore Details

157 Bear Creek Lane Waterbury VT 05677

Waterbury, VT157 Bear Creek Lane

Price$449,000

Est. Mortgage: $/month

MLS Number 5096261

  • Land
  • PricePerSqFt 44019.61
  • Address 157 Bear Creek Lane
  • Acreage 10.2
  • Area VT-Washington

Discover an exceptional opportunity to build your dream home on this stunning 10.20-acre lot in the highly desirable Bear Creek neighborhood of Waterbury Center. Take in spectacular sunsets and vibrant fall foliage while enjoying westerly views with some clearing Camels hump. This property includes an approved wastewater permit for a four-bedroom single-family residence, making it ready for your future home plans. Ideally located just minutes from I-89 and downtown Waterbury, you'll have easy access to golf courses, skiing, dining, shopping, and countless year-round outdoor recreation opportunities. Building lots of this size, beauty, and location are becoming increasingly rare; don't miss your chance to create a truly special Vermont retreat.

Listed by Susi Benoit and Robert Jordan of Tamarack Real Estate LLC

$
$
%
$/month over payments
Federal 30-year interest rate: 7.18% last updated on Nov 5, 2026
* All Figures are estimates. Check with your bank or proposed mortgage company for actual interest rates.
This product uses the FRED® API but is not endorsed or certified by the Federal Reserve Bank of St. Louis.

Virtual TourSave FavoriteSchedule TourAsk A QuestionMore Details

191 Clement Hill Road Hopkinton NH 03229

Hopkinton, NH191 Clement Hill Road

Price$449,000

Est. Mortgage: $/month

MLS Number 5116513

  • Residential Single Family
  • PricePerSqFt 519.68
  • Full Bath 1
  • Construction Existing
  • Bedrooms 3

Move right in and enjoy the many recent updates at 191 Clement Hill Road! This three bedroom, one bath Raised Ranch has been thoughtfully refreshed inside and out. New heat pumps provide efficient heating and cooling year-round, so you can stay comfortable in every season. Fresh interior and exterior paint gives the home a clean, bright, move-in-ready feel, and the updated bathroom adds a modern touch. Step outside to the brand-new deck, perfect for morning coffee, grilling, or relaxing while taking in the peaceful country setting on 2.8 acres. Additional features include a large detached garage with 200 AMP Service, a beautiful sun room and a walk-in basement. Set on a scenic road in desirable Hopkinton, with convenient access to Concord and I-89. Schedule your showing today!

Listed by Jordan Rabb of AVX Realty LLC

$
$
%
$/month over payments
Federal 30-year interest rate: 7.18% last updated on Nov 5, 2026
* All Figures are estimates. Check with your bank or proposed mortgage company for actual interest rates.
This product uses the FRED® API but is not endorsed or certified by the Federal Reserve Bank of St. Louis.

Save FavoriteSchedule TourAsk A QuestionMore Details

6852 Us Route 4 Bridgewater VT 05034

Bridgewater, VT6852 Us Route 4

Price$449,000

Est. Mortgage: $/month

MLS Number 5053307

  • Residential Single Family
  • PricePerSqFt 301.54
  • Address 6852 Us Route 4
  • Construction Existing
  • Bedrooms 3

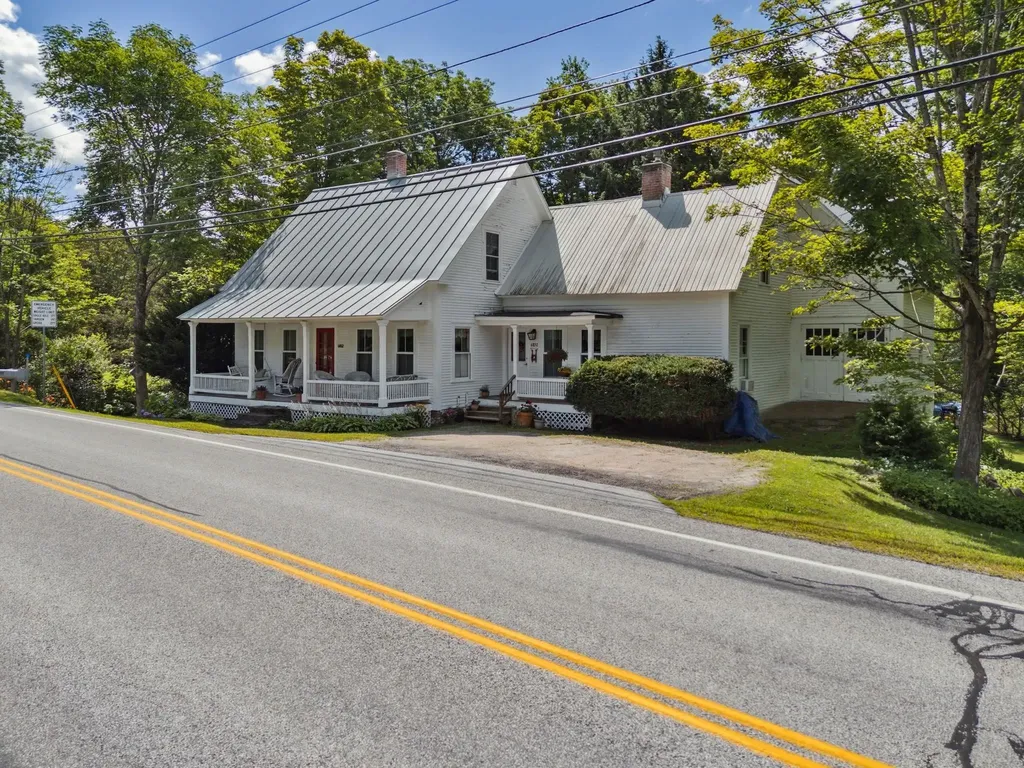
This 1885 antique story and a half cape has been comprehensively updated during the long ownership of the sellers who made the home more energy efficient with all new windows, recent heating system, modern kitchen and bathrooms. The home creatively blends an historic floor plan defined by a traditional living room and dining room with the more casual lifestyle of today. The open concept Vermont country kitchen-dining and family room flow into a south facing sunroom overlooking the Ottauquechee River with a terraced yard providing direct access to the water. The home is midway between the resort communities of Woodstock and Killington 5 and 9 miles away. A public park and the Bridgewater Mill showcasing nationally and internationally recognized handmade furniture and pottery of Charles Shackelton and Miranda Thomas, respectively, in addition to a popular restaurant with live entertainment all within walking distance. Ideally sited offering an array of amenities at an attractive price.

Listed by Laird Bradley of Williamson Group Sothebys Intl. Realty

$
$
%
$/month over payments
Federal 30-year interest rate: 7.18% last updated on Nov 5, 2026
* All Figures are estimates. Check with your bank or proposed mortgage company for actual interest rates.
This product uses the FRED® API but is not endorsed or certified by the Federal Reserve Bank of St. Louis.

Virtual TourSave FavoriteSchedule TourAsk A QuestionMore Details

99 Veterinary Lane Brownington VT 05860

Brownington, VT99 Veterinary Lane

Price$449,000

Est. Mortgage: $/month

MLS Number 5097273

  • Residential Single Family
  • PricePerSqFt 225.4
  • Full Bath 2
  • Address 99 Veterinary Lane
  • Construction Existing

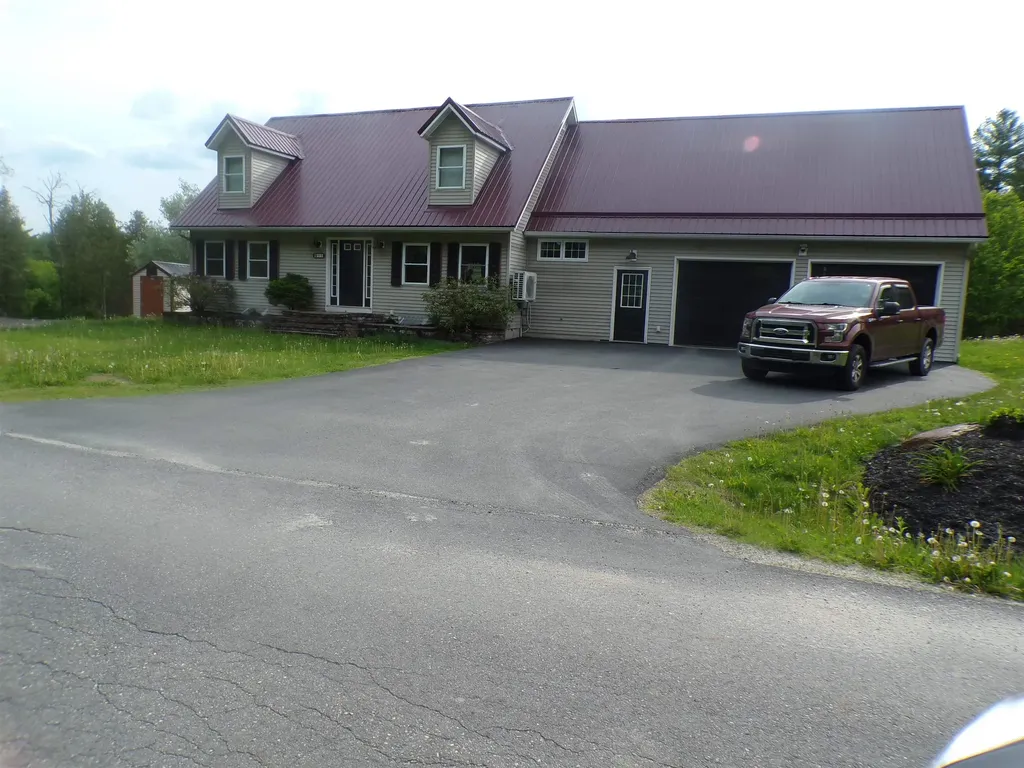
1.7 acres come with this country cape set on a dead end, country road. Step in from the 2-car, heated garage to an area perfect for boots and coats, 1/2 bath and laundry room. To the left, an office space A few steps up to the dinning area and nice a working kitchen. The living room is open from the kitchen. Comfortable for entertaining. A good size primary bedroom and full bath finish of the 1st floor. 2nd floor has 2 large bedrooms and a full bath, The basement host the "man cave" for those private times. Plenty of storage completes this area. There are a couple of storage buildings and plenty of yard for the kids and pets.

Listed by Brent Shafer of RE/MAX All Seasons Realty

$
$
%
$/month over payments
Federal 30-year interest rate: 7.18% last updated on Nov 5, 2026
* All Figures are estimates. Check with your bank or proposed mortgage company for actual interest rates.
This product uses the FRED® API but is not endorsed or certified by the Federal Reserve Bank of St. Louis.

Save FavoriteSchedule TourAsk A QuestionMore Details

Broker Reciprocity 

Copyright 2026 PrimeMLS, Inc. All rights reserved. This information is deemed reliable, but not guaranteed. The data relating to real estate displayed on this display comes in part from the IDX Program of PrimeMLS. The information being provided is for consumers’ personal, non-commercial use and may not be used for any purpose other than to identify prospective properties consumers may be interested in purchasing. Data last updated November 10, 2026 8:22 AM EST