SIGN UP or LOG IN 's Account

Log in to see your saved listings or edit your searches:

No account? Sign up now to save searches, listings, and get tailored listing notifications. It's free, opt-out anytime.

Find Your New Home

Sign Up Today!

Get fresh listings via email, save your favorite listings, match with similar properties, and unlock additional property info.

Create Your Account

Do not fill in this field:

Already have an account? Log in

and narrow your search. If you have fewer than 200 results, you can save your search.

Albany VT Mobile Real Estate

r=7693-7704
79 Village Green Drive Stowe VT 05672

MLS Number 5105856

  • Condo
  • PricePerSqFt 373.83
  • Square Feet 1,150
  • Bedrooms 2
  • New Contruction Existing

Enjoy every season in Stowe! In winter, spend your days skiing, snowboarding, cross-country skiing, and snowshoeing before warming up beside the gas fireplace. Getting to Stowe Mountain Resort is easy with the convenient shuttle to the mountain. Spring brings scenic walks, waterfalls, and fresh mountain air. Summer is perfect for hiking, biking, swimming, relaxing on the patio, and playing a round at Stowe Country Club, located directly across the street. In fall, enjoy crisp days, colorful foliage, and scenic drives through the mountains. This furnished Village Green condo offers two bedrooms, two full bathrooms, and 1,150 square feet of comfortable living space. Community amenities include indoor and outdoor pools, a hot tub, sauna, tennis and pickleball courts, a clubhouse, game room, and walking trails. Located just minutes from the Recreation Path, Stowe Village, restaurants, and shopping, Unit 4B makes an ideal year-round home, weekend getaway, or rental property. Come experience the beauty, recreation, and charm of Stowe in every season.

Listed by Elizabeth Story of KW Vermont-Stowe

$
$
%
$/month over payments
Federal 30-year interest rate: 7.18% last updated on Nov 5, 2026
* All Figures are estimates. Check with your bank or proposed mortgage company for actual interest rates.
This product uses the FRED® API but is not endorsed or certified by the Federal Reserve Bank of St. Louis.

Save FavoriteSchedule TourAsk A QuestionMore Details

99 River Road Irasburg VT 05845

Irasburg, VT99 River Road

Price$429,900

Est. Mortgage: $/month

MLS Number 5111624

  • Residential Single Family
  • PricePerSqFt 344.47
  • Full Bath 2
  • Address 99 River Road
  • Construction Existing

When you talk about finding a property that's private, has lots of wildlife, has a homesteading potential with garden and grazing areas, has an out building that could be multi use, has ample land for trails and recreation but not out in the sticks, then this is your new home! The owners have repeatedly said they should just move back but life has other plans. The drive way is a nice drive in with views and apple trees galore. The Ranch home has been meticulously cared for. There has been fresh paint on the inside. The primary bedroom is awesome. The wood burning fireplace in the living room can be enjoyed from the entire first floor. There is central air. The attached garage is oversized and although it's not heated, it's heavily insulated and doesn't freeze. The out building has large over head doors on each end with a concrete floor. There is even an elevated building that the former owners used as a hunting blind with great success but use it for what you want. This is a great property in a town that has zero zoning. There is still time tom close before winter.

Listed by Russell Ingalls of RE/MAX All Seasons Realty - Lyndonville

$
$
%
$/month over payments
Federal 30-year interest rate: 7.18% last updated on Nov 5, 2026
* All Figures are estimates. Check with your bank or proposed mortgage company for actual interest rates.
This product uses the FRED® API but is not endorsed or certified by the Federal Reserve Bank of St. Louis.

Virtual TourSave FavoriteSchedule TourAsk A QuestionMore Details

154 Leightons Corner Road Strafford NH 03884

MLS Number 5098877

  • Residential Single Family
  • PricePerSqFt 311.52
  • Full Bath 1
  • Construction Existing
  • Bedrooms 2

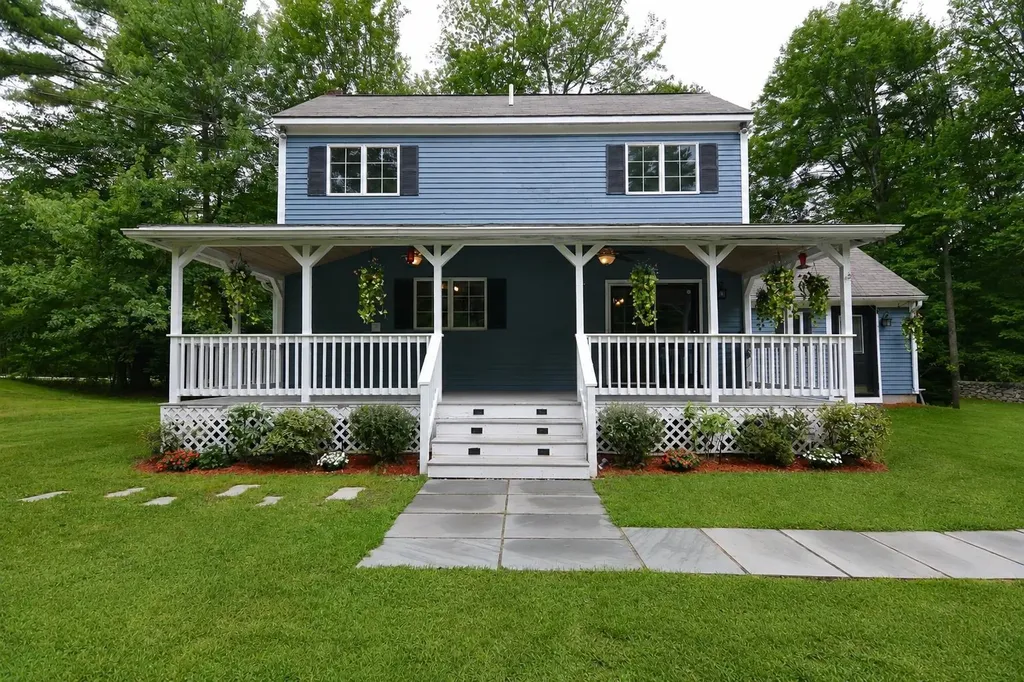
**Back on market due to Buyer inability to secure financing. Property appraised at 447,500****.Welcome to 154 Leightons Corner Road in Strafford, NH! This beautifully maintained Colonial offers the perfect blend of country charm, modern updates, and everyday comfort on a private 0.70-acre lot in the highly desirable Coe-Brown Academy school district. Featuring 2-3 bedrooms and 1.5 updated bathrooms, this home offers a flexible floor plan to fit your needs. The first floor includes a bright living room, dining area, kitchen, convenient first-floor laundry, and and a bonus room with a half bath that makes an ideal third bedroom, home office, nursery, or guest space. The second level offers two bedrooms and a full bath. Step inside to appreciate the vaulted ceilings, creating an open and airy feel, while the wood stove adds warmth and character during the colder months. Stay comfortable year-round with central air conditioning, and enjoy added peace of mind with a whole-house generator and security/alarm system. Recent improvements include a newer roof, updated bathrooms, and a freshly painted exterior, allowing the next owner to move right in with confidence. Outside, the property truly shines. Sit on the large farmers porch to enjoy the private yard that offers plenty of room for gardening, recreation, or simply relaxing. Three sheds/outbuildings provide exceptional storage for tools, equipment, hobbies, or outdoor toys. Whether you're looking for your first home, downsizing, or simply wanting a peaceful country setting with easy access to major routes, this property checks all the boxes. Don't miss your opportunity to own this move-in ready home offering privacy, functionality, and valuable updates in one of Strafford's most sought-after locations!

Listed by Sherry Bourque of Diamond Key Real Estate

$
$
%
$/month over payments
Federal 30-year interest rate: 7.18% last updated on Nov 5, 2026
* All Figures are estimates. Check with your bank or proposed mortgage company for actual interest rates.
This product uses the FRED® API but is not endorsed or certified by the Federal Reserve Bank of St. Louis.

Save FavoriteSchedule TourAsk A QuestionMore Details

17 Fairway Drive New Hampton NH 03256

New Hampton, NH17 Fairway Drive

Price$429,900

Est. Mortgage: $/month

MLS Number 5101159

  • Residential Single Family
  • PricePerSqFt 447.81
  • Full Bath 1
  • Address 17 Fairway Drive
  • Construction Existing

Imagine zero big-ticket expenses for the next 20 years! New 1,250 gallon septic, architecture shingle roof, windows, doors, kitchen, LP fuel tanks, flooring, furnace, water heater, partially finished basement, entry level bedroom with heat, etc. you name it! The kitchen boasts an upgraded island and beautiful granite countertops. Even the road leading up to the driveway was recently paved. A fantastic 4-bedroom home offering the perfect blend of peaceful rural living and unmatched convenience. Nestled in a private grove of trees, this property offers a serene backdrop with the perfect blend of peaceful rural living and unmatched convenience. While the home itself offers quite the turn-key retreat, a major highlight is its phenomenal location. Known as the "Gateway to the Lakes Region," New Hampton puts four-season recreation and essential amenities right at your fingertips. You are just minutes from the I-93 corridor, making commuting a breeze, whether you are heading south toward Concord or north into the White Mountains. A short drive brings you to the pristine waters of Newfound Lake, as well as Squam Lake and Lake Winnipesaukee for boating, swimming, and fishing. Just about a mile from the historic New Hampton School campus and the local New Hampton Community School. Under 30 minutes to skiing and snowboarding at Ragged Mountain Resort, Gunstock Mountain Resort, and Tenney Mountain. Whether buyers are looking for a year-round residence with an easy commute or a centrally located basecamp for their New Hampshire adventures, this property delivers.

Listed by Jonathan Benton of LXTN Realty

$
$
%
$/month over payments
Federal 30-year interest rate: 7.18% last updated on Nov 5, 2026
* All Figures are estimates. Check with your bank or proposed mortgage company for actual interest rates.
This product uses the FRED® API but is not endorsed or certified by the Federal Reserve Bank of St. Louis.

Save FavoriteSchedule TourAsk A QuestionMore Details

28 Marsden Drive Bartlett NH 03838

Bartlett, NH28 Marsden Drive

Price$429,900

Est. Mortgage: $/month

MLS Number 5116638

  • Condo
  • PricePerSqFt 545.56
  • Square Feet 1,576
  • Bedrooms 2
  • New Contruction Existing

WATERFRONT TOWNHOUSE ON THE ROCKY BRANCH RIVER IN THE HEART OF THE WHITE MOUNTAINS! Only 2 miles from Vail-owned Attitash Ski Resort! This multi-level townhouse is situated between abundant outdoor recreation and the popular shops, restaurants, and attractions of downtown North Conway. The open-concept upper level features a bright kitchen with a large peninsula perfect for bar stools, a separate dining area, and a spacious living room with a beautiful brick hearth and wood-burning stove. Step outside onto the back porch and listen to the sounds of the Rocky Branch River or head down to the association pool and tennis courts to have fun without ever leaving home. The lower level offers two bedrooms, one with an en-suite bathroom, a laundry area, and an additional bonus room perfect for a hangout space, game room, or extra sleeping area. Low association fees, affordable property taxes, and offered fully furnished make this an attractive option for a vacation home or investment property. Buy today and be skiing before the Holidays!

Listed by Tanner Wheeler of Senne Residential LLC

$
$
%
$/month over payments
Federal 30-year interest rate: 7.18% last updated on Nov 5, 2026
* All Figures are estimates. Check with your bank or proposed mortgage company for actual interest rates.
This product uses the FRED® API but is not endorsed or certified by the Federal Reserve Bank of St. Louis.

Virtual TourSave FavoriteSchedule TourAsk A QuestionMore Details

7 Bartons Ridge Road Greenville NH 03048

MLS Number 5096774

  • Residential Single Family
  • PricePerSqFt 238.83
  • Full Bath 1
  • Address 7 Bartons Ridge Road
  • Construction New Construction

Brand new home in beautiful Greenville, NH! This thoughtfully designed detached condo combines modern comfort and convenience with low-maintenance living. Step inside to find stunning laminate floors throughout the first floor, tile in bathrooms and laundry room, and carpet upstairs. The kitchen is a complete showstopper, featuring Quartz countertops, stainless steel appliances, a center island, tile backsplash, and more! The open-concept living room includes a cozy propane gas fireplace for extra warmth in the winter. A dedicated office space on the first floor provides extra flexibility for remote work or hobbies. The Sierra floor plan features the Primary Suite on the First Floor, complete with a large closet and private 3/4 bathroom with a walk-in shower. Upstairs, you'll find two spacious bedrooms, a full bathroom, and a huge bonus room perfect for an additional living room, game room, play room, etc! The home is filled with natural light with ample windows, and offers a bright, welcoming atmosphere throughout. A 1-car garage provides secure parking and extra storage -especially helpful during the winter months. Plus, you will love the massive walk-out basement offering more potential growth and storage opportunities! Outside, the home features durable vinyl siding and a large composite and vinyl deck - perfect for relaxing or entertaining. Schedule your showing today!

Listed by Sam Boghigian of Keller Williams Gateway Realty

$
$
%
$/month over payments
Federal 30-year interest rate: 7.18% last updated on Nov 5, 2026
* All Figures are estimates. Check with your bank or proposed mortgage company for actual interest rates.
This product uses the FRED® API but is not endorsed or certified by the Federal Reserve Bank of St. Louis.

Save FavoriteSchedule TourAsk A QuestionMore Details

78 Skyline Drive West Rutland VT 05777

West Rutland, VT78 Skyline Drive

Price$429,900

Est. Mortgage: $/month

MLS Number 5104029

  • Residential Single Family
  • PricePerSqFt 240.71
  • Full Bath 1
  • Address 78 Skyline Drive
  • Construction Existing

Price Reduction and seller to contribute up to $10,000 toward buyer's closing costs and prepaid expenses at closing, subject to lender approval. Price per square ft is well below the medium. Best deal on the market. Don't Wait! Perched on a peaceful ridge in West Rutland, this four-bedroom, two-and-a-half-bath home blends everyday comfort with a price point that feels genuinely doable. With the ability of using 4 tons of pellets to heat through the winter, what a savings that is! It's the kind of place where roomy living meets real value-no compromise required. The savings on closing costs and heat puts money in your pocket. Inside, four bedrooms give everyone a corner to call their own, while two and a half baths keep the morning shuffle civilized. Downstairs, a finished basement earns its keep as a family den, home gym, playroom, or that hobby space you've been meaning to claim. Could work for Mother in-law area as well. Extra square footage without the extra fuss-consider it a bonus level ready for whatever life throws its way. The neighborhood does its share of charming, too. West Rutland Art Park sits less than a mile away, sprinkling a little culture into your weekends, and West Rutland School keeps school-day logistics refreshingly simple. Everyday errands stay close, yet the setting feels wonderfully removed from any hustle. Adventure lovers are spoiled here. Pine Hill Park delivers miles of wooded trails for hikers and cyclists, while Lake Bomoseen beckons with summer swims, boating, and lazy afternoons on the water. Castleton University sits a short drive west, and when the flakes fly, legendary Killington Resort waits roughly twenty minutes east for world-class skiing. Think ski house or Air bnb. Comfortable rooms, a versatile lower level, and a location that balances quiet with connection-this one checks the boxes that matter most. Come tour it in person and picture yourself settling right in.

Listed by Brian Hill of RE/MAX Summit

$
$
%
$/month over payments
Federal 30-year interest rate: 7.18% last updated on Nov 5, 2026
* All Figures are estimates. Check with your bank or proposed mortgage company for actual interest rates.
This product uses the FRED® API but is not endorsed or certified by the Federal Reserve Bank of St. Louis.

Virtual TourSave FavoriteSchedule TourAsk A QuestionMore Details

80 Constitution Avenue Portsmouth NH 03801

MLS Number 5107819

  • Condo
  • PricePerSqFt 699.02
  • Square Feet 615
  • Bedrooms 1
  • New Contruction New Construction

Newly repriced for the Fall Release. Ask about developer incentives and co-broke bonus. Experience luxury living at Sage Portsmouth, an exceptional new condominium community offering premium amenities that include an entertainment lounge, work-from-home suites, a club room with terrace, fitness center, game lounge, pet spa, and bike storage. Residence #406 is the final studio residence in the building & on the top floor. Far from your typical studio, it is thoughtfully designed and features a separate sleeping area with a generous closet and pocket doors for added privacy. Oversized windows, a smart layout, and premium finishes create a space that truly stands out. Enjoy treetop views and an abundance of natural light adding a touch of serenity and an extra layer of charm to this exceptional home. Located in Portsmouth Green, Sage offers effortless access to upscale boutique shopping, restaurants, and fitness studios, just minutes from downtown Portsmouth. Book a private showing today. We are so excited to welcome you home. Photos and video may be of model home.

Listed by Janet Slome and Lauren Addante of JD Advisors,LLC

$
$
%
$/month over payments
Federal 30-year interest rate: 7.18% last updated on Nov 5, 2026
* All Figures are estimates. Check with your bank or proposed mortgage company for actual interest rates.
This product uses the FRED® API but is not endorsed or certified by the Federal Reserve Bank of St. Louis.

Save FavoriteSchedule TourAsk A QuestionMore Details

75 Riverfront Drive Woodstock NH 03262

MLS Number 5113760

  • Condo
  • PricePerSqFt 358.25
  • Square Feet 1,200
  • Bedrooms 2
  • New Contruction Existing

Deer Park Resort is just over an hour from Manchester and two hours north of Boston in the heart of the White Mountains. Set on 65 manicured acres, including a private five-acre lake, Deer Park offers year-round enjoyment. Deer Park is located in Grafton County 30 miles N of Plymouth along Highway 112 off exit 32 on I93 near Loon Mountain Ski Area. Lincoln/ Woodstock area is the gateway to one of the state's most popular scenic drives, the Kancamagus Highway. North Woodstock is a quaint little walking town just five minute walk from Deer Park local restaurants and shopping just around the corner. ***Check out our open houses this weekend. Saturday 11/7 from 2:30 to 4:30pm and Sunday 11/8 from 1 to 3pm*** Whatever your pleasure, Franconia Notch State Park in the White Mountains of NH consists of 6,693 acres for swimming, camping, scenic driving, picnicking, biking, and hiking. Use our distinctive resort community as home base to enjoy fabulous scenic drives, some of the county's finest hiking, marvelous fishing, challenging golf, glider rides, horsebackriding in franconia are just a short drive up 93 thrilling moose-watching adventures and much more.... This property has a fantastic location just a short stroll to the Rec center or the beach area for summer fun and winter shuttle service to Loon ski area for winter enjoyment . Vaulted ceilings in main living area opens up to a beautiful porch overlooking the river and multiple options for mtn biking or skiing at Cannon, Bretton Woods , or Loon . Consider this your basecamp in the White mountains . .

Listed by Kevin McNamara and Ben Wilson of RE/MAX in the Mountains

$
$
%
$/month over payments
Federal 30-year interest rate: 7.18% last updated on Nov 5, 2026
* All Figures are estimates. Check with your bank or proposed mortgage company for actual interest rates.
This product uses the FRED® API but is not endorsed or certified by the Federal Reserve Bank of St. Louis.

Virtual TourSave FavoriteSchedule TourAsk A QuestionMore Details

14C The Crossings At Village Center Barrington NH 03825
Open House

MLS Number 5075235

  • Condo
  • Next Open House: Sat 11/14 11:00 am. to 1:00 pm.
  • PricePerSqFt 343.92
  • Square Feet 1,250
  • Bedrooms 2

Enjoy the peace of mind of brand-new construction. This thoughtfully designed two-bedroom townhome is ideal for buyers seeking low upfront maintenance and easy living. The modern kitchen features granite countertops and stainless steel appliances, while both bedrooms are generously sized with walk-in closets. Convenient bedroom-level laundry adds to the home's functional layout. Additional highlights include ground-level entry with automatic garage door openers, convenient ground-level storage, and a private rear deck located just off the dining area. With new construction, buyers can enjoy reduced maintenance costs and the confidence that comes with brand-new systems, finishes, and appliances. Low condo fees further simplify homeownership and include plowing, trash removal, and landscaping. Photos are of a similar unit. All measurements are approximate. Located in the heart of Barrington, this 76-unit townhome community offers easy access to schools, local shops, major commuting routes, and nearby state parks and lakes

Listed by Carrie Blair and Nicole Stellmach of The Gove Group Real Estate,LLC

$
$
%
$/month over payments
Federal 30-year interest rate: 7.18% last updated on Nov 5, 2026
* All Figures are estimates. Check with your bank or proposed mortgage company for actual interest rates.
This product uses the FRED® API but is not endorsed or certified by the Federal Reserve Bank of St. Louis.

Virtual TourSave FavoriteSchedule TourAsk A QuestionMore Details

7 Bartons Ridge Road Greenville NH 03048

MLS Number 5095694

  • Condo
  • PricePerSqFt 238.83
  • Square Feet 1,800
  • Bedrooms 3
  • New Contruction New Construction

Brand new home in beautiful Greenville, NH! This thoughtfully designed detached condo combines modern comfort and convenience with low-maintenance living. Step inside to find stunning laminate floors throughout the first floor, tile in bathrooms and laundry room, and carpet upstairs. The kitchen is a complete showstopper, featuring Quartz countertops, stainless steel appliances, a center island, tile backsplash, and more! The open-concept living room includes a cozy propane gas fireplace for extra warmth in the winter. A dedicated office space on the first floor provides extra flexibility for remote work or hobbies. The Sierra floor plan features the Primary Suite on the First Floor, complete with a large closet and private 3/4 bathroom with a walk-in shower. Upstairs, you'll find two spacious bedrooms, a full bathroom, and a huge bonus room perfect for an additional living room, game room, play room, etc! The home is filled with natural light with ample windows, and offers a bright, welcoming atmosphere throughout. A 1-car garage provides secure parking and extra storage - especially helpful during the winter months. Plus, you will love the massive walk-out basement offering more potential growth and storage opportunities! Outside, the home features durable vinyl siding and a large composite and vinyl deck - perfect for relaxing or entertaining. Schedule your showing today!

Listed by Sam Boghigian of Keller Williams Gateway Realty

$
$
%
$/month over payments
Federal 30-year interest rate: 7.18% last updated on Nov 5, 2026
* All Figures are estimates. Check with your bank or proposed mortgage company for actual interest rates.
This product uses the FRED® API but is not endorsed or certified by the Federal Reserve Bank of St. Louis.

Save FavoriteSchedule TourAsk A QuestionMore Details

25 Raccoon Alley Hillsborough NH 03244

Hillsborough, NH25 Raccoon Alley

Price$429,900

Est. Mortgage: $/month

MLS Number 5116614

  • Residential Single Family
  • PricePerSqFt 292.45
  • Full Bath 1
  • Address 25 Raccoon Alley
  • Construction Existing

Discover the charm of country living in the desirable Emerald Lake Village District! Nestled in a serene and picturesque setting, this beautiful Colonial-style home offers the perfect blend of comfort, modern updates, and lifestyle amenities. Enjoy access to several beaches, basketball courts, a playground, hiking trails, and more, making every day feel like a getaway! Step inside and fall in love with the great flooring, renovated kitchen featuring stainless steel appliances, perfect for everyday living and entertaining. Enjoy your morning coffee or unwind in the evening on the beautifully refinished front porch, or host summer gatherings on the spacious back deck. The outdoor living continues with an inviting gazebo complete with electricity, creating the perfect spot to enjoy those warm New England evenings. Inside, the finished open-concept basement offers incredible versatility, with plenty of room for a family room, home office, hobby space, or additional storage. Additional peace-of-mind features include a new roof, new water heater, fenced in backyard and a full-house generator. With its inviting spaces, thoughtful updates, wonderful outdoor amenities, and beautiful surroundings, this home offers the lifestyle you've been dreaming of for the price. Nothing to do but move in and start enjoying all that Emerald Lake Village has to offer! Showings begin after Open House on Saturday, 11/7.

Listed by Connie Distasio of Coldwell Banker Realty Bedford NH

$
$
%
$/month over payments
Federal 30-year interest rate: 7.18% last updated on Nov 5, 2026
* All Figures are estimates. Check with your bank or proposed mortgage company for actual interest rates.
This product uses the FRED® API but is not endorsed or certified by the Federal Reserve Bank of St. Louis.

Save FavoriteSchedule TourAsk A QuestionMore Details

Broker Reciprocity 

Copyright 2026 PrimeMLS, Inc. All rights reserved. This information is deemed reliable, but not guaranteed. The data relating to real estate displayed on this display comes in part from the IDX Program of PrimeMLS. The information being provided is for consumers’ personal, non-commercial use and may not be used for any purpose other than to identify prospective properties consumers may be interested in purchasing. Data last updated November 9, 2026 8:53 AM EST