SIGN UP or LOG IN 's Account

Log in to see your saved listings or edit your searches:

No account? Sign up now to save searches, listings, and get tailored listing notifications. It's free, opt-out anytime.

Find Your New Home

Sign Up Today!

Get fresh listings via email, save your favorite listings, match with similar properties, and unlock additional property info.

Create Your Account

Do not fill in this field:

Already have an account? Log in

and narrow your search. If you have fewer than 200 results, you can save your search.

Albany VT Mobile Real Estate

r=793-804
39 Elm Street Woodstock VT 05091

Woodstock, VT39 Elm Street, Unit B

Price$1,600,000

Est. Mortgage: $/month

MLS Number 5076786

  • Condo
  • PricePerSqFt 485.73
  • Square Feet 3,294
  • Bedrooms 3
  • New Contruction Existing

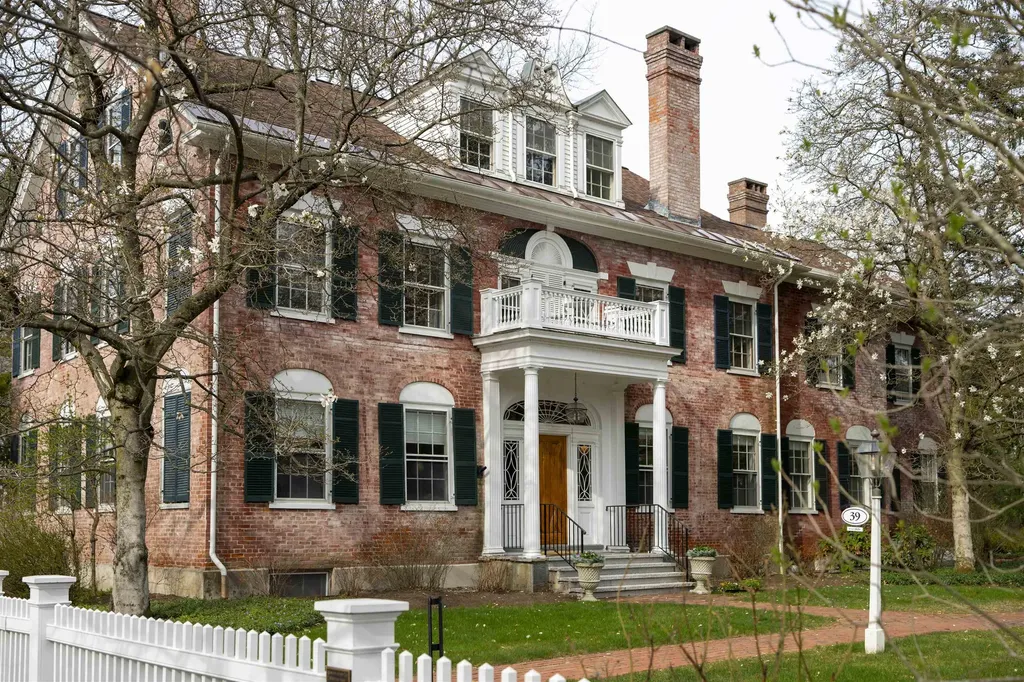
The Richmond House Unit B | Woodstock Village. An enduring Woodstock landmark, the iconic Richmond House (c.1826) is a proud brick Federal distinguished by its softly weathered rose-hued patina and refined architectural detail. Set on more than an acre behind a classic white picket fence and thoughtfully reimagined under the direction of Laurence Rockefeller, the property comprises three luxurious residences in the heart of the Village. Unit B occupies the top two floors and offers over 3,200 square feet of beautifully appointed living space with the feel of a private home. The main level features gracious living and dining rooms with a wood-burning fireplace, a spacious family room, and an en-suite study or guest bedroom with its own fireplace. The kitchen opens to the family room and is filled with southern light. A built-in bar near the dining area leads to a private balcony overlooking the Village and landscaped grounds, perfect for morning coffee or evening entertaining. The upper level opens to a charming landing with built-in bookcases, a serene primary suite, and an ensuite guest bedroom. A rear Carriage House provides covered garage and storage. With timeless character, refined interiors, and walk-to-everything convenience, this is a rare opportunity to own one of Woodstock's most photographed and cherished historic homes.

Listed by Derek Cosentino of Four Seasons Sotheby's Int'l Realty
$
$
%
$/month over payments
Federal 30-year interest rate: 7.24% last updated on Oct 29, 2026
* All Figures are estimates. Check with your bank or proposed mortgage company for actual interest rates.
This product uses the FRED® API but is not endorsed or certified by the Federal Reserve Bank of St. Louis.

Save FavoriteSchedule TourAsk A QuestionMore Details

397 Fern Hill Dorset VT 05251

Dorset, VT397 Fern Hill

Price$1,600,000

Est. Mortgage: $/month

MLS Number 5081618

  • Residential Single Family
  • PricePerSqFt 377.09
  • Full Bath 1
  • Address 397 Fern Hill
  • Construction Existing

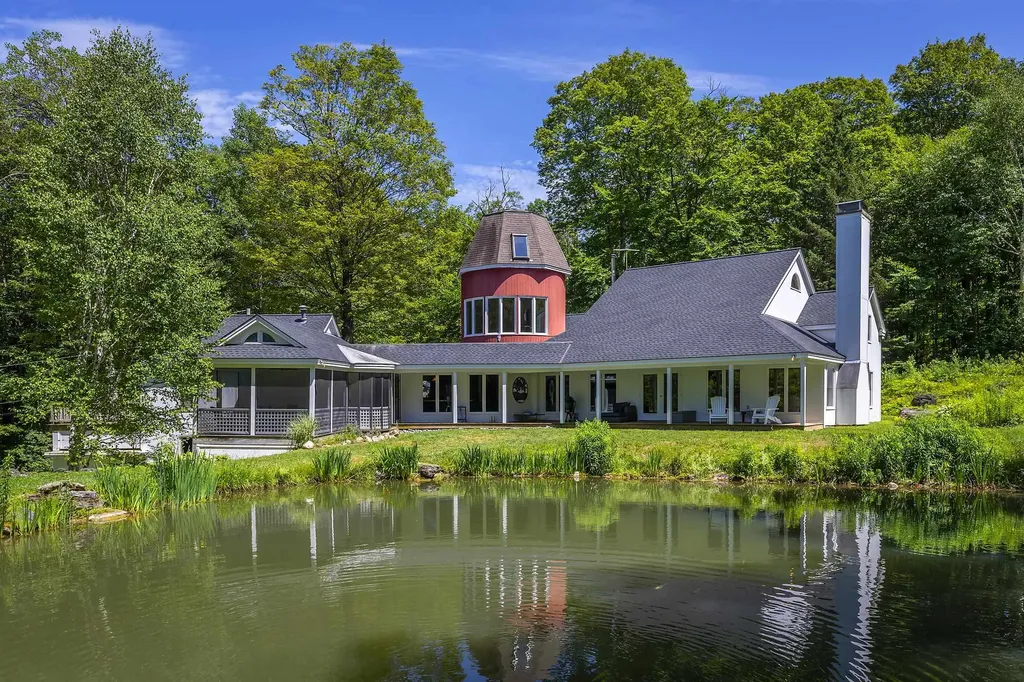
Take a drive up Nichols Hill Road to Fern Hill and head to the very top of the long bending driveway to find a serene, picturesque artist's retreat 3 minutes from historic Dorset Village. Refreshingly private, quiet and secluded, drenched in natural light. With broad mountain vistas of Mother Myrick and Merck Forest, the top of the property backs gently into a beautiful private forest. The entire property has been carefully curated to encourage wildlife, a rewilding effort in place for 9 years, toxin and poison free. The large, pristine, spring fed swimming pond is the year round home to approximately 50+ healthy colorful Koi and overlooks a soft meadow bordered by old growth forest habitat, much to the delight of birds, butterflies, dragonflies, bees and abundant wildlife. The house is large, eclectic and rustic with a lodge feeling. A simple open concept design with lots of room and a farmhouse kitchen. Abundant windows throughout invite in and embrace the changing light and glistening view all day long. Distressed wide-plank floors, repurposed barn wood walls and beams, natural wood tray ceilings, curving wooden bookshelves and a curving staircase that leads to a half moon studio filled with natural light and sweeping views. Off the farmhouse kitchen find the very substantial screen porch and long sitting porch overlooking the gorgeous, vibrant, spring fed pond which reflects the changing light and soft scenery all day long. Natural beauty and peace, completely private and yet so close to everything.

Listed by Laura Beckwith and Elizabeth Romano of Josiah Allen Real Estate,Inc.

$
$
%
$/month over payments
Federal 30-year interest rate: 7.24% last updated on Oct 29, 2026
* All Figures are estimates. Check with your bank or proposed mortgage company for actual interest rates.
This product uses the FRED® API but is not endorsed or certified by the Federal Reserve Bank of St. Louis.

Virtual TourSave FavoriteSchedule TourAsk A QuestionMore Details

3 Eldredge Road Rockingham VT 05143

Rockingham, VT3 Eldredge Road

Price$1,600,000

Est. Mortgage: $/month

MLS Number 5101931

  • Residential Single Family
  • PricePerSqFt 261.52
  • Full Bath 2
  • Address 3 Eldredge Road
  • Construction Existing

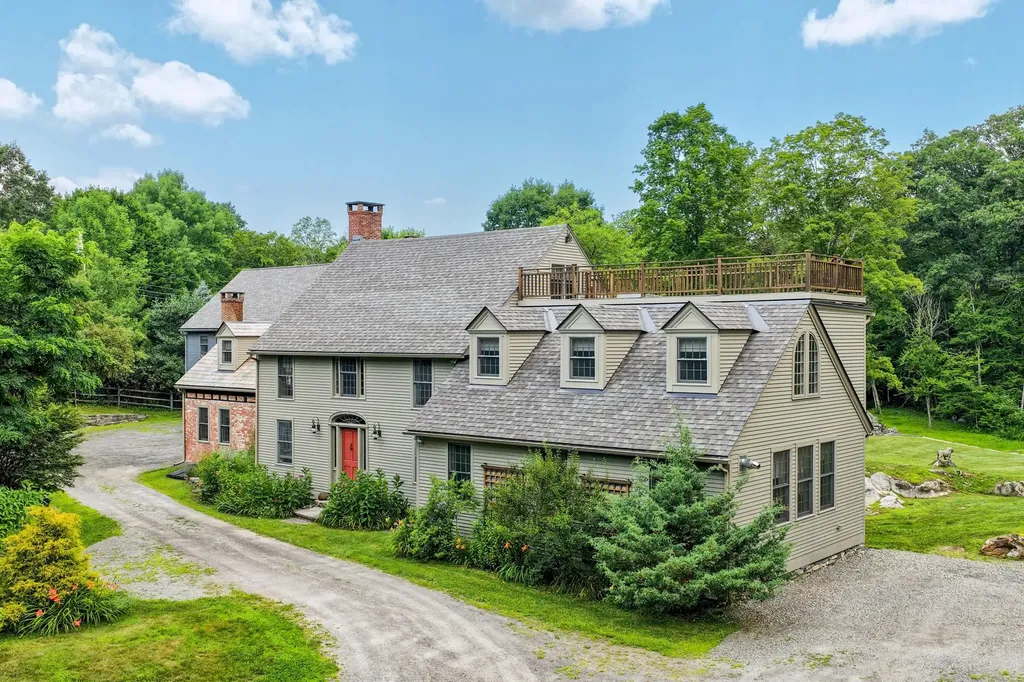
A rare opportunity to own a remarkable piece of Vermont and literary history. Lovingly designed and restored by the creators of the beloved Llama Llama children's book series and the accompanying Netflix animated series, this extraordinary mini-estate is offered for the first time by the family. The meticulously restored and maintained five-bedroom, five-bath, 6,100+ square foot post-and-beam home seamlessly blends a late-1700s brick home, an 1820 clapboard addition, and thoughtfully designed post-and-beam additions completed in 2012. Historic character has been carefully preserved while incorporating modern construction, insulation, systems, a built-in generator, and today's amenities. Wide-plank hardwood floors, custom woodwork, vintage soapstone sinks with modern fixtures, antique hardware, and even a firepole reflect exceptional craftsmanship throughout. A soaring, light-filled studio where the bestselling books were created offers endless possibilities as a family room, entertaining space, creative studio, home office, gym, or home business. A rooftop deck overlooks the picturesque village of Lower Bartonsville and its iconic covered bridge. Above the detached two-car post-and-beam garage is a striking apartment or office with 20-foot ceilings and cork flooring. The 2.82-acre setting is equally extraordinary, with mature perennial gardens, remnants of an apple and pear orchard, whimsical stone stairways, and handcrafted stone walls built by renowned stonemason Dan Field. The property also overlooks an adjacent pond with ducks, herons and river otters.The centerpiece is the spectacular restored foundation of a 19th-century grist mill, reclaimed over 15 years and rising more than 60 feet in places. An adjacent 3.6-acre parcel with the historic mill dam is available separately. Minutes to I-91, The Vermont Country Store, Chester, and just 20 minutes to Okemo Mountain Resort. Showings start 8/3.

Listed by Debra Staniscia of Four Seasons Sotheby's Int'l Realty
$
$
%
$/month over payments
Federal 30-year interest rate: 7.24% last updated on Oct 29, 2026
* All Figures are estimates. Check with your bank or proposed mortgage company for actual interest rates.
This product uses the FRED® API but is not endorsed or certified by the Federal Reserve Bank of St. Louis.

Virtual TourSave FavoriteSchedule TourAsk A QuestionMore Details

11 Legacy Lane Stratham NH 03885

Stratham, NH11 Legacy Lane

Price$1,600,000

Est. Mortgage: $/month

MLS Number 5100835

  • Residential Single Family
  • PricePerSqFt 546.63
  • Full Bath 2
  • Address 11 Legacy Lane
  • Construction To Be Built

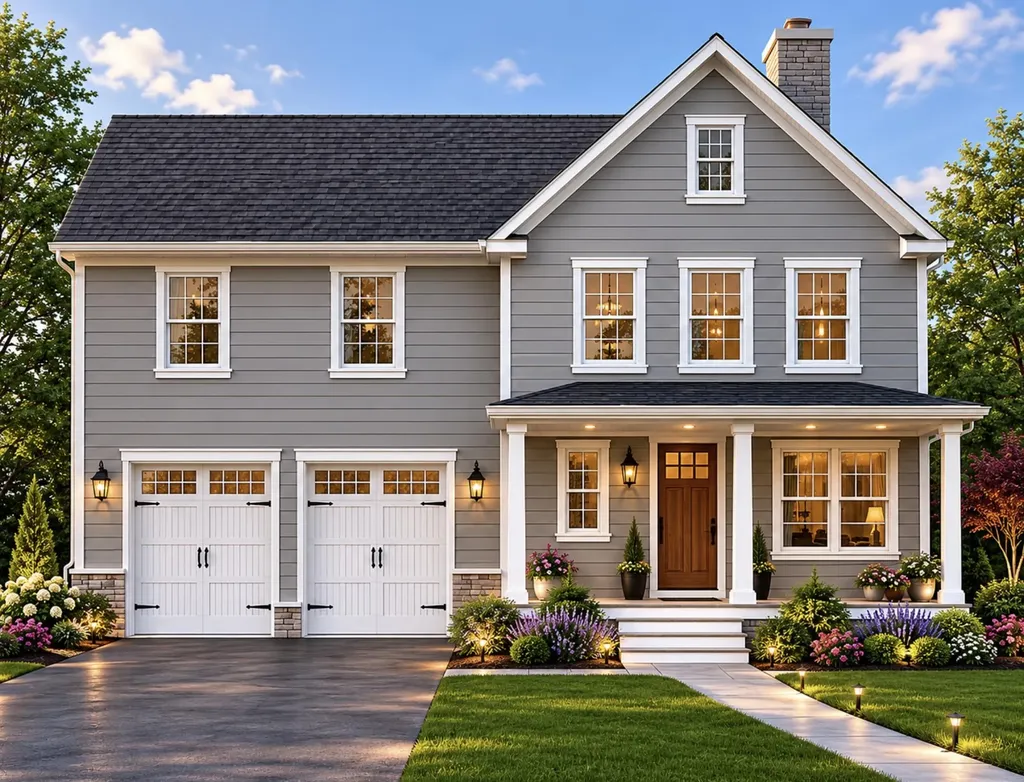
To Be Built, Customize Your Dream Home at Legacy Lane! Welcome to 11 Legacy Lane, a beautifully designed, to be built home in an exclusive six-single detached condos in sought-after Stratham. Work directly with the experienced design team to personalize your home with cabinetry, countertops, flooring, lighting, fixtures, and finishes, creating a space that reflects your style and needs. Quality standard features include Hardie Plank siding, engineered hardwood flooring throughout the main living areas, a cozy gas fireplace, stone countertops, custom cabinetry, central air conditioning, and generous allowances for personalized selections. Located within the highly regarded SAU 16 School District, Legacy Lane offers the ideal balance of privacy and convenience with easy access to Routes 33, 101, and 95, and just 10 miles from downtown Portsmouth, shopping, dining, and the Seacoast's beautiful beaches. Experience the exceptional craftsmanship, quality construction, and personalized building experience that the Builder is known for, and build the home you've always envisioned in one of Stratham's newest and desirable communities.

Listed by Carrie Blair of The Gove Group Real Estate,LLC

$
$
%
$/month over payments
Federal 30-year interest rate: 7.24% last updated on Oct 29, 2026
* All Figures are estimates. Check with your bank or proposed mortgage company for actual interest rates.
This product uses the FRED® API but is not endorsed or certified by the Federal Reserve Bank of St. Louis.

Virtual TourSave FavoriteSchedule TourAsk A QuestionMore Details

23 Old Manchester Road Amherst NH 03031

Amherst, NH23 Old Manchester Road

Price$1,600,000

Est. Mortgage: $/month

MLS Number 5115933

  • Residential Single Family
  • PricePerSqFt 350.65
  • Full Bath 3
  • Construction Existing
  • Bedrooms 5

*Join us for the open house on October 31st 11AM-1PM for refreshments, autumn activities, and plenty of fun for all* In 1770, New Hampshire was still a British colony, King George III sat on the throne, and American independence was six years away. Long before the stars and stripes flew, Journey's End Farm was already standing in Amherst. This 7.34 acre estate features a Georgian center chimney Colonial, with massive fireplaces once used for cooking and heating. Green Man-style carvings adorn the original staircase, depicting faces intertwined with foliage, a centuries-old European motif associated with nature and renewal. Wide-plank floors secured with rectangular nails, hand-hewn attic beams, and 12-over-8 windows recall its colonial origins. A secret room beneath the stairs adds another layer of intrigue. In the main house, the renovated kitchen features a 12-foot quartz island, and the original well is preserved beneath glass. Upstairs, the primary suite offers radiant heated floors, a soaking tub, and tiled shower. With more than 4,500 square feet and five bedrooms, historic character meets modern comfort. The mid-1800s tavern addition is made for entertaining, with a pool table and private cinema. Additional living space and a sauna round out the amenities. The attached circa 1850 carriage house, once used to serve refreshments to travelers, has its own kitchen, bath, solarium, and two sleeping lofts, with potential for accessory dwelling use subject to required approvals. Outside, a stream, stone walls, hydrangeas, and a heated pool create a picturesque setting. An oversized, beautifully preserved barn with a tack room and multiple loft areas, plus your very own covered bridge, anchor this extraordinary property. The colonies may have given up their king, but who says you can't still get the royal treatment on American soil? *In season pool photos are available as well as the pre-listing appraisal report. Please view 3D tour, drone video, and improvements*

Listed by Camille Craffey of Keller Williams Realty-Metropolitan

$
$
%
$/month over payments
Federal 30-year interest rate: 7.24% last updated on Oct 29, 2026
* All Figures are estimates. Check with your bank or proposed mortgage company for actual interest rates.
This product uses the FRED® API but is not endorsed or certified by the Federal Reserve Bank of St. Louis.

Virtual TourSave FavoriteSchedule TourAsk A QuestionMore Details

18 Artisan Drive Salem NH 03079

Salem, NH18 Artisan Drive, Unit 501

Price$1,599,999

Est. Mortgage: $/month

MLS Number 5107260

  • Condo
  • PricePerSqFt 980.39
  • Square Feet 1,632
  • Bedrooms 3
  • New Contruction Existing

Rarely does an opportunity like this present itself, one of only two 3-bedroom residences in the entire building, and the only one set on the coveted top-floor Penthouse Level in the corner position. This unit at 18 Artisan delivers an elevated lifestyle for the buyer seeking sophisticated, low-maintenance living in the heart of Tuscan Village. Set on the top floor and wrapped in oversized windows on two exposures, this corner residence fills every room with natural light while framing sweeping, elevated views of Tuscan Village below. The open, flowing layout is designed for both effortless everyday living and elegant entertaining, with the added privacy and prestige that comes with its corner placement. Two coveted side-by-side parking spaces in the heated underground garage are included, a rare convenience that adds both comfort and value. Residents also enjoy access to a resort-style pool, a private clubhouse, and an exclusive residents-only patio, creating a true retreat just steps from home. Living at 18 Artisan puts standout dining and shopping practically at your doorstep. The building connects directly to Tuscan Kitchen, The Artisan Cafe, and The Rooftop Bar, while Tuscan Village itself offers Whole Foods, The Capital Grille, and Tuscan Market just moments away. This is turnkey luxury living at its finest, lock-and-leave simplicity paired with five-star amenities and top-floor exclusivity, in one of Southern New Hampshire's most sought-after addresses.

Listed by Phil Harasek of Keller Williams Gateway Realty/Salem

$
$
%
$/month over payments
Federal 30-year interest rate: 7.24% last updated on Oct 29, 2026
* All Figures are estimates. Check with your bank or proposed mortgage company for actual interest rates.
This product uses the FRED® API but is not endorsed or certified by the Federal Reserve Bank of St. Louis.

Virtual TourSave FavoriteSchedule TourAsk A QuestionMore Details

12 Thorn Hill Road Jackson NH 03846

MLS Number 5088110

  • Commercial
  • Address 12 Thorn Hill Road
  • Year Built 1901
  • Acreage 2.2
  • Area NH-Carroll

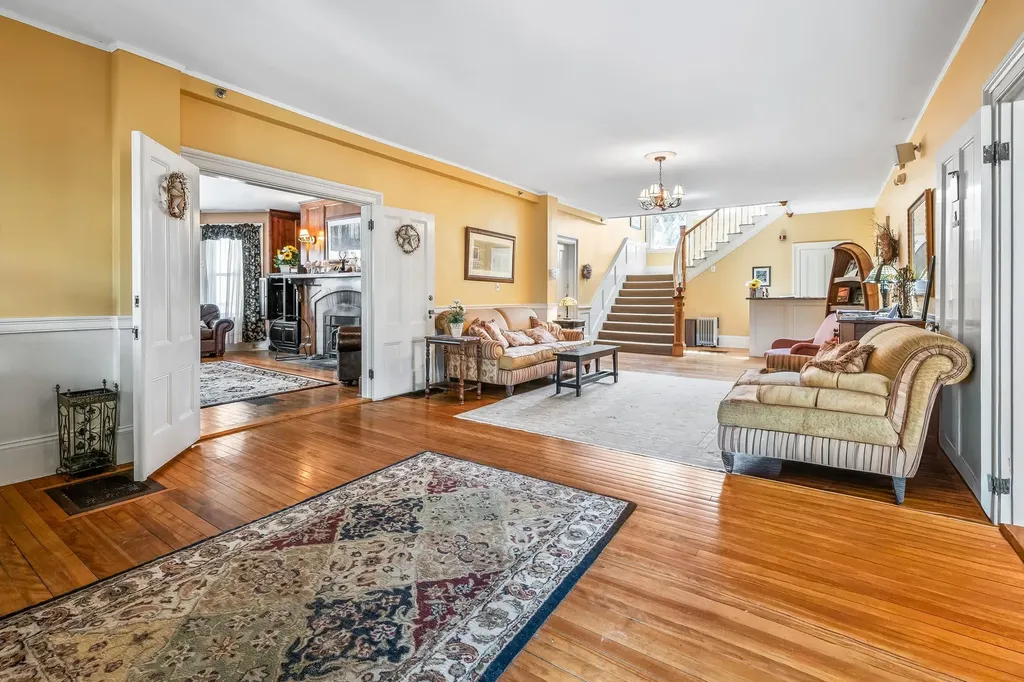
Searching for a turnkey hospitality business or a premier 1031 tax exchange opportunity? This landmark estate, built in 1902 for the Baldwin Piano family and designed by the Stanford White Architectural firm, sits in the heart of Jackson, New Hampshire. This property offers a rare chance to own a piece of New England heritage with a strong gross income and an unbeatable village location. The inn features a welcoming lobby and a cozy den with a classic stone fireplace. It offers 14 uniquely styled guest rooms, many with their own fireplaces and all featuring private baths. Guests can gather in the sun-filled dining room to take in stunning mountain views. A major highlight is the spacious two-bedroom apartment. While it is perfect for private owner's quarters, it is currently utilized as a successful Airbnb to maximize total revenue. The lifestyle here is second to none, and the property is priced based on its exceptional real estate value. Guests can leave their cars behind and walk to the village's best shops and restaurants, or head to nearby world-class cross-country skiing, snowshoeing, and hiking trails. For those who prefer to unwind, the covered porch and outdoor hot tub provide the perfect escape. Beyond its life as an inn, the building's layout and prime location make it an ideal candidate for a private luxury estate, located in the heart of the Mount Washington Valley.

Listed by Miriam Habert of Coldwell Banker LIFESTYLES- Conway

$
$
%
$/month over payments
Federal 30-year interest rate: 7.24% last updated on Oct 29, 2026
* All Figures are estimates. Check with your bank or proposed mortgage company for actual interest rates.
This product uses the FRED® API but is not endorsed or certified by the Federal Reserve Bank of St. Louis.

Virtual TourSave FavoriteSchedule TourAsk A QuestionMore Details

12 Thorn Hill Road Jackson NH 03846

Jackson, NH12 Thorn Hill Road

Price$1,599,999

Est. Mortgage: $/month

MLS Number 5088106

  • Residential Single Family
  • PricePerSqFt 157.85
  • Full Bath 7
  • Address 12 Thorn Hill Road
  • Construction Existing

Searching for a turnkey hospitality business or a premier 1031 tax exchange opportunity? This landmark estate, built in 1902 for the Baldwin Piano family and designed by the Stanford White Architectural firm, sits in the heart of Jackson, New Hampshire. This property offers a rare chance to own a piece of New England heritage with a strong gross income and an unbeatable village location. The inn features a welcoming lobby and a cozy den with a classic stone fireplace. It offers 14 uniquely styled guest rooms, many with their own fireplaces and all featuring private baths. Guests can gather in the sun-filled dining room to take in stunning mountain views. A major highlight is the spacious two-bedroom apartment. While it is perfect for private owner's quarters, it is currently utilized as a successful Airbnb to maximize total revenue. The lifestyle here is second to none, and the property is priced based on its exceptional real estate value. Guests can leave their cars behind and walk to the village's best shops and restaurants, or head to nearby world-class cross-country skiing, snowshoeing, and hiking trails. For those who prefer to unwind, the covered porch and outdoor hot tub provide the perfect escape. Beyond its life as an inn, the building's layout and prime location make it an ideal candidate for a private luxury estate, located in the heart of the Mount Washington Valley.

Listed by Miriam Habert of Coldwell Banker LIFESTYLES- Conway

$
$
%
$/month over payments
Federal 30-year interest rate: 7.24% last updated on Oct 29, 2026
* All Figures are estimates. Check with your bank or proposed mortgage company for actual interest rates.
This product uses the FRED® API but is not endorsed or certified by the Federal Reserve Bank of St. Louis.

Virtual TourSave FavoriteSchedule TourAsk A QuestionMore Details

31 Pasture Lane Pelham NH 03076

Pelham, NH31 Pasture Lane

Price$1,599,900

Est. Mortgage: $/month

MLS Number 5109294

  • Residential Single Family
  • PricePerSqFt 431.01
  • Full Bath 4
  • Address 31 Pasture Lane
  • Construction To Be Built

Bring your builder, or we will build it for you! Magnificent 3700 SF Modern-Day Farmhouse, with incredible class, dynamite curb appeal, all nestled on two of the most majestic acres of land you will ever find. Luxury living at its finest, boasting a showcase kitchen-living-dining open concept, five bathrooms throughout, bedroom en-suites throughout, two family rooms, beautifully appointed floorplan, three stall garage, and a potential 900sf second floor suite over the garage. We have two-lots, don't wait, I promise you when you drive down Pasture Lane Rd, look to the left, you will see a gravel driveway. Walk up the gravel driveway and turn to the south. Hold your breath, its amazingly gorgeous. 50 mile view past the Andover Country club. Simply amazing! Seller is a licensed real estate broker.

Listed by Blaise Coco of BHHS Verani Salem

$
$
%
$/month over payments
Federal 30-year interest rate: 7.24% last updated on Oct 29, 2026
* All Figures are estimates. Check with your bank or proposed mortgage company for actual interest rates.
This product uses the FRED® API but is not endorsed or certified by the Federal Reserve Bank of St. Louis.

Save FavoriteSchedule TourAsk A QuestionMore Details

4 H Street Hampton NH 03842

Hampton, NH4 H Street

Price$1,599,900

Est. Mortgage: $/month

MLS Number 5110012

  • Multifamily
  • PricePerSqFt 549.79
  • Village Hampton Beach
  • Address 4 H Street
  • Units 3

An outstanding investment opportunity with $140,000 in potential and verifiable income in the heart of Hampton Beach! 4-6-8 H Street consists of three separate homes on one parcel, just steps from Ocean Boulevard, the beach, boardwalk and all the attractions that make Hampton Beach such a popular coastal destination. Offering a total of 10 bedrooms and 5 baths, the property provides exceptional flexibility for investors, vacation-rental use or those looking to create a beach compound for family and friends. A solid rental history, established repeat business and excellent guest reviews demonstrate the strong appeal of these properties as vacation rentals. The three detached houses offer distinct layouts. The larger unit is a spacious two-story with vaulted ceilings and an open-concept kitchen/living area. The other two are three bedrooms each featuring comfortable living spaces, kitchens and their own outdoor areas. Updated finishes can be found throughout portions of the property, including stainless appliances, modern cabinetry and attractive flooring. Multiple decks and porches extend the living space outdoors, while the paved driveway provides valuable off-street parking at the beach. Public water and sewer, natural gas and separate utilities further enhance the investment potential. With an established history of both summer weekly and winter rental use, this is an opportunity to acquire a proven Hampton Beach rental property with a strong guest following and excellent reviews in a location where visitors can park the car and walk to the sand, restaurants, entertainment, the Seashell and Casino Ballroom. Three individual homes, one highly desirable Hampton Beach location and substantial income-producing potential.

Listed by Tom McGuirk of McGuirk Properties,LLC

$
$
%
$/month over payments
Federal 30-year interest rate: 7.24% last updated on Oct 29, 2026
* All Figures are estimates. Check with your bank or proposed mortgage company for actual interest rates.
This product uses the FRED® API but is not endorsed or certified by the Federal Reserve Bank of St. Louis.

Save FavoriteSchedule TourAsk A QuestionMore Details

1210 White Mountain Highway Ossipee NH 03864

MLS Number 5076928

  • Commercial
  • PricePerSqFt 111.1
  • Year Built 2002
  • Square Feet 14,400
  • Acreage 5.01

Prime Commercial Land & Building - White Mountain Highway (NH-16) - Ossipee, NH Exceptional commercial real estate opportunity offering the building and land only, prominently located on White Mountain Highway (NH-16) in Ossipee, one of the Lakes Region's most heavily traveled year-round corridors. The existing business, Yankee Furniture Barn, is not included in the sale, though business assets or continuation may be negotiable. The Yankee Furniture Barn has operated successfully at this location for decades, establishing the site as a well-known destination for both local residents and seasonal visitors. This property benefits from excellent highway frontage, strong traffic counts, and outstanding signage visibility, capturing both northbound and southbound traffic traveling between the Lakes Region and the White Mountains. NH-16 is a primary commercial artery, providing consistent exposure to commuter, tourist, and seasonal traffic, making this an ideal location for retail, showroom, service, hospitality, or mixed commercial use. The building features a flexible and highly functional layout, anchored by a large open showroom/retail wing with multiple exterior entrances and generous display space. A central service core includes two bathrooms, utility room, hallway circulation, and multiple enclosed rooms suitable for offices, storage, private showrooms, or administrative use. The rear portion of the building consists of a substantial warehouse/garage area, ideal for inventory, receiving, light industrial use, or service operations, allowing for clear separation between customer-facing and back-of-house functions. Surrounded by an established commercial corridor with restaurants, retail, convenience services, lodging, and recreational destinations nearby, this property offers a rare opportunity to secure a highly visible commercial site with a proven history of success. Ideal for owner-occupants, investors, or redevelopment in a high-demand regional market.

Listed by Jon Parker and Jake Froehlich of Maxfield Real Estate/Wolfeboro

$
$
%
$/month over payments
Federal 30-year interest rate: 7.24% last updated on Oct 29, 2026
* All Figures are estimates. Check with your bank or proposed mortgage company for actual interest rates.
This product uses the FRED® API but is not endorsed or certified by the Federal Reserve Bank of St. Louis.

Virtual TourSave FavoriteSchedule TourAsk A QuestionMore Details

2 Regina Road Portsmouth NH 03801

Portsmouth, NH2 Regina Road

Price$1,599,900

Est. Mortgage: $/month

Open House

MLS Number 5113275

  • Residential Single Family
  • Next Open House: Sat 11/7 11:00 am. to 1:00 pm.
  • PricePerSqFt 426.41
  • Full Bath 2
  • Address 2 Regina Road

Experience refined coastal living in one of Portsmouth's most coveted neighborhoods. Perfectly sited on a rare 3.18 ac city lot, this exceptional 6 bdrm, 4 ba home has been thoughtfully renovated to offer elegance, modern luxury & resort like living. From the moment you enter, the home strikes a beautiful balance between timeless design & comfort. The spectacular chef's kitchen is appointed w/ Wolf & Thermador SS appls, Cambria quartz countertops, large center island & wine cooler making it perfect for everyday living & entertaining! The adjoining LR is bathed in natural light, while the elegant DR & spacious FR w/ a beautifully updated wood fireplace, create warm welcoming spaces to gather. Designed w/ remarkable versatility, the residence offers two luxurious primary suites, including a first-floor retreat w/ dual walk-in closets and spa inspired baths ideal for first floor living or extended guests. Upstairs has another primary en suite & four add'l bdrms. There is first floor laundry w/ storage, mechanical room, mudroom & attached two car garage completing the thoughtfully designed layout. Beyond the interiors, an extraordinary outdoor lifestyle awaits. The expansive entertaining deck overlooks a newly renovated in-ground pool, creating the perfect setting for gatherings, quiet afternoons and al fresco dining. A private tennis court, mature trees, and lush landscaping surround the property, creating a remarkably secluded backyard sanctuary rarely found within the city. Tucked in just off the beaten path yet minutes from vibrant downtown Portsmouth, award-winning restaurants, boutique shopping, top rated schools, walking trails and New Hampshire's renowned beaches, this exceptional property also offers convenient access to Boston, Portland and the Seacoast's premier destinations. This is more than a beautifully renovated home, it is a lifestyle. An exceptional combination of privacy and amenities, all in one of Portsmouth's most desirable settings!

Listed by Heather Kelly of KW Coastal and Lakes & Mountains Realty

$
$
%
$/month over payments
Federal 30-year interest rate: 7.24% last updated on Oct 29, 2026
* All Figures are estimates. Check with your bank or proposed mortgage company for actual interest rates.
This product uses the FRED® API but is not endorsed or certified by the Federal Reserve Bank of St. Louis.

Virtual TourSave FavoriteSchedule TourAsk A QuestionMore Details

Broker Reciprocity 

Copyright 2026 PrimeMLS, Inc. All rights reserved. This information is deemed reliable, but not guaranteed. The data relating to real estate displayed on this display comes in part from the IDX Program of PrimeMLS. The information being provided is for consumers’ personal, non-commercial use and may not be used for any purpose other than to identify prospective properties consumers may be interested in purchasing. Data last updated November 3, 2026 7:23 AM EST