
SIGN UP or LOG IN 's Account

Log in to see your saved listings or edit your searches:

No account? Sign up now to save searches, listings, and get tailored listing notifications. It's free, opt-out anytime.

Find Your New Home

Sign Up Today!

Get fresh listings via email, save your favorite listings, match with similar properties, and unlock additional property info.

Create Your Account

Do not fill in this field:

Already have an account? Log in

and narrow your search. If you have fewer than 200 results, you can save your search.

Albany VT Mobile Real Estate

r=7933-7944
15B Angel Point Circle Goffstown NH 03045

Goffstown, NH15B Angel Point Circle

Price$420,000

Est. Mortgage: $/month

MLS Number 5111321

  • Condo
  • PricePerSqFt 415.02
  • Square Feet 1,012
  • Bedrooms 2
  • New Contruction Existing

Motivated Sellers! Welcome home to Glenn Place Condominiums, where easy, carefree living meets comfort and convenience. Just four years young, this lovely 55+ condominium offers single-level living with thoughtfully designed spaces and quality finishes throughout. Hardwood and tile flooring, main-level laundry, and a walk-in shower add both style and convenience. The bright, well-appointed kitchen provides everything the discerning cook needs, while the open living and dining area creates an inviting space for relaxing and entertaining. Two comfortable bedrooms complete the main level. An attached one-car garage offers convenient, direct entry. Step outside to your back patio, perfect for enjoying your morning coffee or unwinding at the end of the day. Nature lovers will appreciate direct access to the rail trail, along with seasonal views of Glenn Lake and the opportunity to walk, bike, or kayak just steps from your back door. Need additional space or storage? The basement features a partially finished room and adjacent storage closet, offering flexibility for hobbies, an office, or extra belongings. Pet-friendly and equipped with central A/C, city water and sewer, and a low-cost HOA fee, this home combines low-maintenance living with an ideal location close to shopping, restaurants, major highways, and nearby downtown Goffstown. Comfortable, convenient, and designed for easy living and entertaining, welcome home!

Listed by Julie Jasys of Julie Jasys Real Estate

$
$
%
$/month over payments
Federal 30-year interest rate: 7.18% last updated on Nov 5, 2026
* All Figures are estimates. Check with your bank or proposed mortgage company for actual interest rates.
This product uses the FRED® API but is not endorsed or certified by the Federal Reserve Bank of St. Louis.

Virtual TourSave FavoriteSchedule TourAsk A QuestionMore Details

2743 Dartmouth College Highway Haverhill NH 03774

MLS Number 5104996

  • Commercial
  • PricePerSqFt 100
  • Year Built 1880
  • Square Feet 4,200
  • Acreage 0.31

Opportunity awaits at this versatile mixed-use property on highly traveled Dartmouth College Highway, featuring a historic storefront that has been home to many different businesses over the years. With its longstanding commercial history, prominent road frontage, and flexible layout, this property is ready for its next chapter. The living space above the commercial area offers 4 bedrooms, plus an additional bonus room that could be used as an office, playroom, hobby space, storage, or whatever best fits your needs. From the property, enjoy mountain views looking toward Vermont, adding a scenic backdrop to this unique location. The historic storefront provides plenty of possibilities for retail, office space, a studio, service-based business, or another creative venture. An attached garage adds valuable storage, workspace, or parking, while yard space out back provides additional outdoor space to enjoy or utilize. One of the biggest advantages is that Haverhill has no zoning, creating flexibility in how the property may be used. Make it your home, combine your home and business under one roof, or utilize the property primarily for business purposes, subject to any applicable local or state requirements. With excellent visibility along Dartmouth College Highway, mountain views toward Vermont, outdoor space, an attached garage, and a storefront with generations of local business history, this property offers something you don't find every day. Live here. Work here. Invest here. Bring your vision and become part of the next chapter in this historic Haverhill storefront.

Listed by Samantha Catterall of KW Coastal and Lakes & Mountains Realty/Hanover

$
$
%
$/month over payments
Federal 30-year interest rate: 7.18% last updated on Nov 5, 2026
* All Figures are estimates. Check with your bank or proposed mortgage company for actual interest rates.
This product uses the FRED® API but is not endorsed or certified by the Federal Reserve Bank of St. Louis.

Virtual TourSave FavoriteSchedule TourAsk A QuestionMore Details

6 Howard Street Derry NH 03038

Derry, NH6 Howard Street

Price$420,000

Est. Mortgage: $/month

Pending

MLS Number 5112078

  • Residential Single Family
  • PricePerSqFt 316.27
  • Full Bath 1
  • Address 6 Howard Street
  • Construction Existing

Charming, comfortable and conveniently located, welcome to 6 Howard Street! This classic Derry New Englander offers 3 bedrooms, a spacious living room with built-ins, and a bright eat-in kitchen featuring maple cabinetry, tile flooring, updated countertops and a breakfast bar. The three upstairs bedrooms offer plenty of space and natural light, with skylights adding a special touch of character. The full basement offers additional storage and laundry hookups, while the level yard and paved off-street parking make everyday living easy. Vinyl siding and windows provide low-maintenance living, and municipal water and sewer add convenience. Located close to restaurants, shopping, local businesses and other Derry amenities, this home puts you right where you want to be. Come see all that 6 Howard Street has to offer!

Listed by Melissa Phillips of Keller Williams Realty Metro-Londonderry

$
$
%
$/month over payments
Federal 30-year interest rate: 7.18% last updated on Nov 5, 2026
* All Figures are estimates. Check with your bank or proposed mortgage company for actual interest rates.
This product uses the FRED® API but is not endorsed or certified by the Federal Reserve Bank of St. Louis.

Virtual TourSave FavoriteSchedule TourAsk A QuestionMore Details

45 Partridge Knoll Road Campton NH 03223

Campton, NH45 Partridge Knoll Road

Price$420,000

Est. Mortgage: $/month

MLS Number 5109991

  • Residential Single Family
  • PricePerSqFt 197.65
  • Full Bath 2
  • Construction Existing
  • Bedrooms 3

OPEN HOUSE Saturday, October 17th from 10:00 to 12:00. Seller has just REDUCED the asking price by $20,000! Come see this 3 bedroom, 2 bath home in the quaint Patridge Knoll neighborhood! 1.3 acre private, corner lot. This unique, versatile layout gives you options for your primary bedroom suite, additonal living space, or an in-law suite. New kitchen installed in 2018. Other recent improvements are new windows, spray foam insulation, and 3 propane heaters, all to keep you warm this upcoming winter.

Listed by Donna O'Donnell of New Outlook Realty

$
$
%
$/month over payments
Federal 30-year interest rate: 7.18% last updated on Nov 5, 2026
* All Figures are estimates. Check with your bank or proposed mortgage company for actual interest rates.
This product uses the FRED® API but is not endorsed or certified by the Federal Reserve Bank of St. Louis.

Virtual TourSave FavoriteSchedule TourAsk A QuestionMore Details

37 Wason Road Hudson NH 03051

Hudson, NH37 Wason Road

Price$420,000

Est. Mortgage: $/month

Active With Contract

MLS Number 5114073

  • Residential Single Family
  • PricePerSqFt 350
  • Full Bath 1
  • Address 37 Wason Road
  • Construction Existing

Opportunity awaits with this spacious 4-bedroom, 1¾-bath ranch-style home situated on a .99-acre lot in a country setting. Built in 1971, this home offers approximately 1,200 square feet of living space on the main level, vinyl siding, and a 2-car garage under. The living room features carpeting and a pass-through opening to the eat-in kitchen, which offers vinyl flooring and direct access to the rear deck overlooking the backyard with a wooded backdrop. All four bedrooms are located on the main level and feature carpeting. The primary bedroom includes a 3/4 bath, while a full bath is conveniently located off the hallway. Both bathrooms feature vinyl flooring. The unfinished lower level has some interior walls already in place, offering potential for additional living space, including a home office or family room, with further improvements. The paved driveway extends beneath most of the rear deck, providing covered storage space for motorcycles, ATVs, bicycles, lawn equipment, or other outdoor gear. With nearly an acre of land, four bedrooms, and room for future improvements, this home offers plenty of possibilities to make it your own and build equity through updates and improvements. Open House Sunday 10/18 1-3 pm.

Listed by Terry Lajoie of KW Coastal and Lakes & Mountains Realty

$
$
%
$/month over payments
Federal 30-year interest rate: 7.18% last updated on Nov 5, 2026
* All Figures are estimates. Check with your bank or proposed mortgage company for actual interest rates.
This product uses the FRED® API but is not endorsed or certified by the Federal Reserve Bank of St. Louis.

Virtual TourSave FavoriteSchedule TourAsk A QuestionMore Details
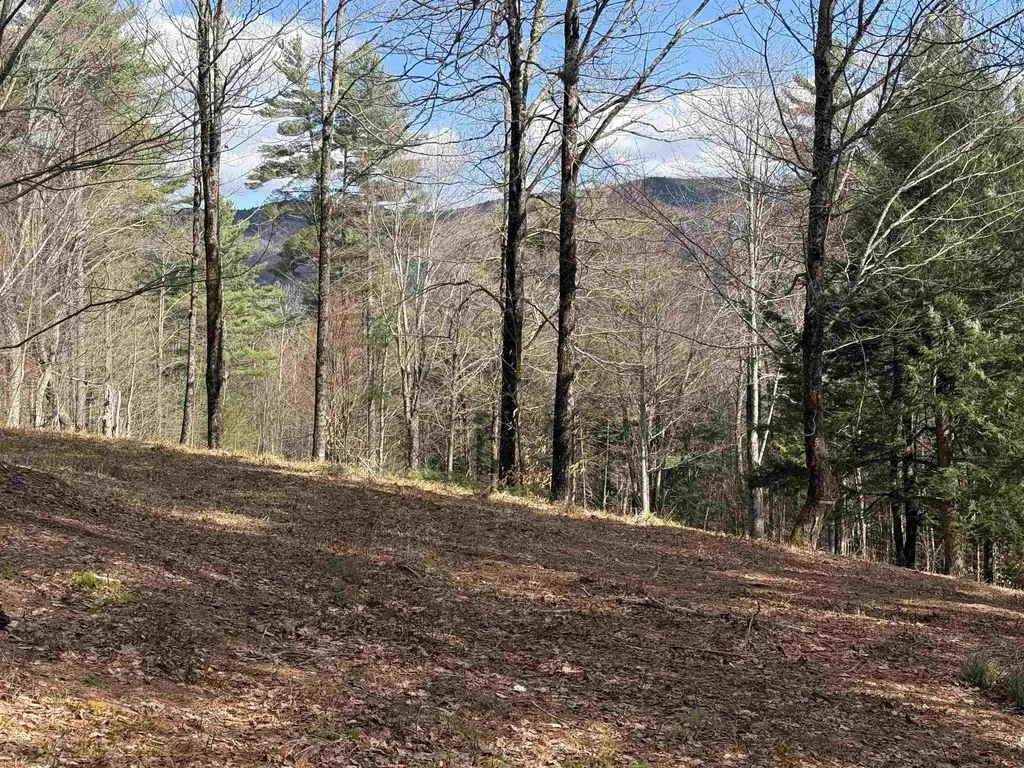
00 Brook Road Warren VT 05674

Warren, VT00 Brook Road

Price$420,000

Est. Mortgage: $/month

MLS Number 5075258

  • Land
  • PricePerSqFt 9767.44
  • Address 00 Brook Road
  • Acreage 43
  • Area VT-Washington

Have you been looking for that perfect piece of land-great location, tons of privacy, stellar mountain views, and enough Southwestern exposure to build yourself an amazing off grid cabin or cottage? Well, you are in luck! Listed here is a 43 +/- acre parcel just over a mile up Brook Road from Warren Village that is perfect for just that. This property comes with a Vermont State Wastewater Permit that will allow you to build up to a 3-bedroom home with a 1-bedroom accessory dwelling. The 3,000ft driveway leading to the house site has been constructed and the house site itself has been partially cleared, with additional clearing possible should you want to broaden your mountain views. The driveway to this property has a deeded ROW through the neighboring property. The house site on this property backs up to neighboring meadows and Oles' ski trails, making the recreational possibilities on this 43 +/- acres endless. So, strap 'em on, head on up, take a look around, and imagine the possibilities on this pristine piece of Vermont acreage. Please no drive-by's you must schedule showing appointment before going.

Listed by Michael Brodeur of Bradley Brook Real Estate

$
$
%
$/month over payments
Federal 30-year interest rate: 7.18% last updated on Nov 5, 2026
* All Figures are estimates. Check with your bank or proposed mortgage company for actual interest rates.
This product uses the FRED® API but is not endorsed or certified by the Federal Reserve Bank of St. Louis.

Save FavoriteSchedule TourAsk A QuestionMore Details

2743 Dartmouth College Highway Haverhill NH 03774

MLS Number 5104994

  • Residential Single Family
  • PricePerSqFt 100
  • Full Bath 1
  • Construction Existing
  • Bedrooms 4

Opportunity awaits at this versatile mixed-use property on highly traveled Dartmouth College Highway, featuring a historic storefront that has been home to many different businesses over the years. With its longstanding commercial history, prominent road frontage, and flexible layout, this property is ready for its next chapter. The living space above the commercial area offers 4 bedrooms, plus an additional bonus room that could be used as an office, playroom, hobby space, storage, or whatever best fits your needs. From the property, enjoy mountain views looking toward Vermont, adding a scenic backdrop to this unique location. The historic storefront provides plenty of possibilities for retail, office space, a studio, service-based business, or another creative venture. An attached garage adds valuable storage, workspace, or parking, while yard space out back provides additional outdoor space to enjoy or utilize. One of the biggest advantages is that Haverhill has no zoning, creating flexibility in how the property may be used. Make it your home, combine your home and business under one roof, or utilize the property primarily for business purposes, subject to any applicable local or state requirements. With excellent visibility along Dartmouth College Highway, mountain views toward Vermont, outdoor space, an attached garage, and a storefront with generations of local business history, this property offers something you don't find every day. Live here. Work here. Invest here. Bring your vision and become part of the next chapter in this historic Haverhill storefront.

Listed by Samantha Catterall of KW Coastal and Lakes & Mountains Realty/Hanover

$
$
%
$/month over payments
Federal 30-year interest rate: 7.18% last updated on Nov 5, 2026
* All Figures are estimates. Check with your bank or proposed mortgage company for actual interest rates.
This product uses the FRED® API but is not endorsed or certified by the Federal Reserve Bank of St. Louis.

Virtual TourSave FavoriteSchedule TourAsk A QuestionMore Details

52 Allen Court Keene NH 03431

Keene, NH52 Allen Court

Price$420,000

Est. Mortgage: $/month

Active With Contract

MLS Number 5110048

  • Residential Single Family
  • PricePerSqFt 248.23
  • Full Bath 1
  • Address 52 Allen Court
  • Construction Existing

Enjoy true one-floor living in this well-cared-for 3-bedroom home, offering comfortable spaces, beautiful hardwood floors, and a wonderfully large backyard. The bright, heated sunroom is a standout feature, surrounded by windows and offering a welcoming place to relax and enjoy the view in every season. Three bedrooms, a full bath, and the main living areas are all conveniently located on one level, with plenty of natural light throughout the home. The basement offers a partially finished bonus room for additional flexible space and plenty of unfinished basement space for storage. Set as the last home on a dead-end street, the property enjoys a tucked-away setting while still being part of a neighborhood that lends itself to walks, and getting to know the neighbors. Out back, the expansive, tree-lined yard and a manageable flower garden next to the deck provide plenty of room for a larger garden, recreation, or simply enjoying your own outdoor space. A comfortable home, a welcoming neighborhood, and true one-level living all in one inviting package. Showings by appointment.

Listed by Christine Houston of Greenwald Realty Group

$
$
%
$/month over payments
Federal 30-year interest rate: 7.18% last updated on Nov 5, 2026
* All Figures are estimates. Check with your bank or proposed mortgage company for actual interest rates.
This product uses the FRED® API but is not endorsed or certified by the Federal Reserve Bank of St. Louis.

Virtual TourSave FavoriteSchedule TourAsk A QuestionMore Details

89 North Street New Haven VT 05472

New Haven, VT89 North Street

Price$420,000

Est. Mortgage: $/month

MLS Number 5113239

  • Residential Single Family
  • PricePerSqFt 125.56
  • Full Bath 2
  • Address 89 North Street
  • Construction Existing

Welcome to this charming and versatile New Haven property set on a picturesque 1-acre lot with gorgeous views. The spacious main home features 3 bedrooms, classic wood floors, a formal dining room, first-floor laundry, direct work-from-home space with multiple bonus rooms, ample storage, and bright, inviting sitting areas anchored by large windows. An attached 2-bedroom apartment offers great income potential or guest quarters, complete with updated finishes. Current owner used as a successful short-term rental; both units enjoy the efficiency and privacy of independent heating systems. Complete with a detached 3-car garage, this sweet in-town gem sits directly across from the town hall and near the Village Green Market and New Haven Town Green, offering an ideal location for an easy commute to local schools and Route 7 access to nearby Middlebury and Vergennes.

Listed by Heather Morse of Coldwell Banker Hickok and Boardman

$
$
%
$/month over payments
Federal 30-year interest rate: 7.18% last updated on Nov 5, 2026
* All Figures are estimates. Check with your bank or proposed mortgage company for actual interest rates.
This product uses the FRED® API but is not endorsed or certified by the Federal Reserve Bank of St. Louis.

Save FavoriteSchedule TourAsk A QuestionMore Details

244 Bull Run Road Lincoln VT 05443

Lincoln, VT244 Bull Run Road

Price$420,000

Est. Mortgage: $/month

Active With Contract

MLS Number 5106065

  • Residential Single Family
  • PricePerSqFt 274.87
  • Full Bath 2
  • Address 244 Bull Run Road
  • Construction Existing

Set on a private 3.83-acre lot, this charming 3-bedroom chalet-style home showcases how a well-designed landscape can create a sense of place; drawing you in, and maximizing the views of the pond, Mount Abe, and Lincoln Peak and the enchanting evening alpenglow enjoyed from the house, decks and property. Inside, the living space is anchored by a striking floor-to-ceiling stone fireplace and complemented by natural pine flooring, exposed timber accents, and vaulted ceilings in the sunroom and bedrooms that enhance the home's rustic appeal. The efficient kitchen offers plenty of cabinetry and counter space and flows seamlessly into the dining and living areas, making it convenient for everyday living and entertaining. Just off the living room, a sunken four-season sunroom provides a warm space to relax and take in the surrounding scenery year-round. The main level also includes a small bedroom and a 3/4 bath. Upstairs, you'll find two additional bedrooms and a full bathroom. One bedroom features a private balcony overlooking the pond and mountains, offering a peaceful place to start or end your day. The walk-out basement includes a 100 sqft finished space as well as the home's utilities, laundry area, and space for storage, hobbies, or a workshop. Additional highlights include a detached two-car garage, a standing-seam metal roof, and a backup generator for added peace of mind. Located just 23 minutes to Mad River Glen, 30 minutes to Sugarbush, and 50 minutes to Burlington International Airport.

Listed by Jill Fraga of The Real Estate Company of Vermont,LLC

$
$
%
$/month over payments
Federal 30-year interest rate: 7.18% last updated on Nov 5, 2026
* All Figures are estimates. Check with your bank or proposed mortgage company for actual interest rates.
This product uses the FRED® API but is not endorsed or certified by the Federal Reserve Bank of St. Louis.

Virtual TourSave FavoriteSchedule TourAsk A QuestionMore Details

89 North Street New Haven VT 05472

New Haven, VT89 North Street

Price$420,000

Est. Mortgage: $/month

MLS Number 5113235

  • Multifamily
  • PricePerSqFt 125.56
  • Address 89 North Street
  • Units 2
  • Bathroom 2

Welcome to this charming and versatile New Haven property set on a picturesque 1-acre lot with gorgeous views. The spacious main home features 3 bedrooms, classic wood floors, a formal dining room, first-floor laundry, direct work-from-home space with multiple bonus rooms, ample storage, and bright, inviting sitting areas anchored by large windows. An attached 2-bedroom apartment offers great income potential or guest quarters, complete with updated finishes. Current owner used as a successful short-term rental; both units enjoy the efficiency and privacy of independent heating systems. Complete with a detached 3-car garage, this sweet in-town gem sits directly across from the town hall and near the Village Green Market and New Haven Town Green, offering an ideal location for an easy commute to local schools and Route 7 access to nearby Middlebury and Vergennes.

Listed by Heather Morse of Coldwell Banker Hickok and Boardman

$
$
%
$/month over payments
Federal 30-year interest rate: 7.18% last updated on Nov 5, 2026
* All Figures are estimates. Check with your bank or proposed mortgage company for actual interest rates.
This product uses the FRED® API but is not endorsed or certified by the Federal Reserve Bank of St. Louis.

Save FavoriteSchedule TourAsk A QuestionMore Details

30 Depot Road Hampton Falls NH 03844

Hampton Falls, NH30 Depot Road

Price$420,000

Est. Mortgage: $/month

MLS Number 5109432

  • Land
  • PricePerSqFt 518518.52
  • Address 30 Depot Road
  • Acreage 0.81
  • Area NH-Rockingham

Build Your Dream Home in Hampton Falls! Welcome to 30 Depot Road, a unique rehab or redevelopment opportunity offering a beautiful, level lot in a desirable established neighborhood. Bring your ideas and vision. Renovate the existing residence or explore the potential to build new and create the home you've been dreaming of. The existing home offers the added benefit of utilities already servicing the site. Lot Line Approved and recorded. Town setbacks are 25 ft. Future use and development are subject to buyer due diligence, including septic design and approval of well requirements, building envelope, permitting, and all applicable Town and State approvals. A great opportunity to create something special in sought after Hampton Falls!

Listed by Martha Baroody of East Coast Group One Realty

$
$
%
$/month over payments
Federal 30-year interest rate: 7.18% last updated on Nov 5, 2026
* All Figures are estimates. Check with your bank or proposed mortgage company for actual interest rates.
This product uses the FRED® API but is not endorsed or certified by the Federal Reserve Bank of St. Louis.

Virtual TourSave FavoriteSchedule TourAsk A QuestionMore Details

Broker Reciprocity 

Copyright 2026 PrimeMLS, Inc. All rights reserved. This information is deemed reliable, but not guaranteed. The data relating to real estate displayed on this display comes in part from the IDX Program of PrimeMLS. The information being provided is for consumers’ personal, non-commercial use and may not be used for any purpose other than to identify prospective properties consumers may be interested in purchasing. Data last updated November 8, 2026 12:23 PM EST
