
SIGN UP or LOG IN 's Account

Log in to see your saved listings or edit your searches:

No account? Sign up now to save searches, listings, and get tailored listing notifications. It's free, opt-out anytime.

Find Your New Home

Sign Up Today!

Get fresh listings via email, save your favorite listings, match with similar properties, and unlock additional property info.

Create Your Account

Do not fill in this field:

Already have an account? Log in

and narrow your search. If you have fewer than 200 results, you can save your search.

Albany VT Mobile Real Estate

r=8173-8184
1877 Fort Bridgman Road Vernon VT 05354

Vernon, VT1877 Fort Bridgman Road

Price$400,000

Est. Mortgage: $/month

MLS Number 5109700

  • Residential Single Family
  • PricePerSqFt 180.34
  • Full Bath 1
  • Construction Existing
  • Bedrooms 5

Neat as pin, inside, outside, upside down...rarely will you find a home as meticulous as this including basement, grounds and garages. Sunrise to sunset, watch the drama unfold as the skies turn to gold and velvet and you catch the summer breeze on the decks or listen to the rain as you cozy in on the covered farmer's porch. One level living at it's best with a first floor bedroom and bath but plenty of room for the rest of the gang upstairs so no shortage of beds for visiting friends or tuck the little ones up, each having their own room. The mostly open living is a bonus for light and air with sliders in just the right places. Cook up a storm in or grill out...plenty of room for both...the space is begging for holiday gatherings. Do you have a parent who needs watching over, an x generation child who has not left the nest, a need for a bit of rental income or a business like a day care (check with the town to make sure these are allowed) because if you do....just behind the house...just close enough...but not too close...is an amazing open concept one level apartment just ready for what you need! Any hobby car or antique truck would feel at home in the clean, dry 3 bay garage! Set up your workshop, park the snow blower or ..maybe...use them as a garage! Whatever your needs, this one can fit! Come try it out and see for yourself! Current tenant pays $2000/per month. 48 hour notice for tenant. House can be shown by appointment.

Listed by Christine Lewis of Brattleboro Area Realty

$
$
%
$/month over payments
Federal 30-year interest rate: 7.18% last updated on Nov 5, 2026
* All Figures are estimates. Check with your bank or proposed mortgage company for actual interest rates.
This product uses the FRED® API but is not endorsed or certified by the Federal Reserve Bank of St. Louis.

Virtual TourSave FavoriteSchedule TourAsk A QuestionMore Details
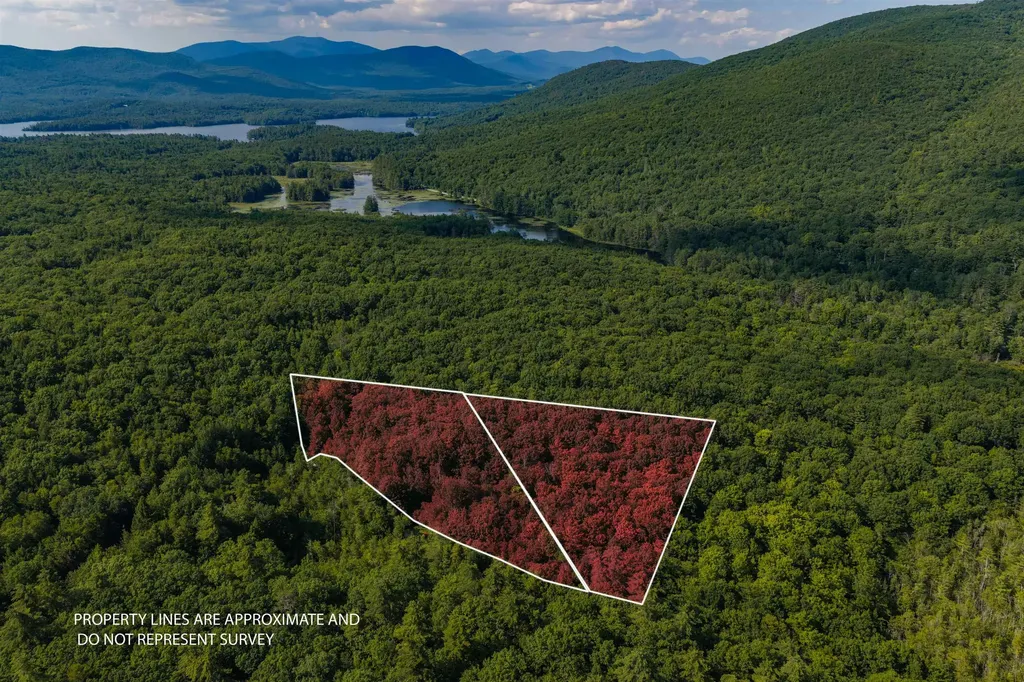
Lot 4.1 Tommy Lot Road Moultonborough NH 03254

MLS Number 5098180

  • Land
  • PricePerSqFt 79522.86
  • Acreage 5.03
  • Area NH-Carroll
  • Utilities Telephone Available

Experience the tranquility of the Lakes Region on this exceptional newly subdivided 5.03± acre parcel on scenic Tommy Lot Road in Moultonborough. Bordered by surrounding conservancy land, this private wooded homesite offers an incredible sense of seclusion while remaining just minutes from the conveniences of town. Listen to loons calling from nearby Squam Lake, enjoy the beauty of the surrounding forest, and immerse yourself in one of New Hampshire's most sought-after locations. This highly buildable parcel offers easy site work, providing an outstanding opportunity to bring your custom home to life. With selective clearing, the property may offer views of Red Hill, creating a picturesque backdrop in every season. Located just five minutes from shopping, restaurants, and local services, you'll enjoy the perfect blend of privacy and accessibility. Whether your passion is boating on Squam Lake, hiking the nearby mountains, skiing, snowmobiling, or simply relaxing in nature, this property provides an ideal base for enjoying everything the Lakes Region has to offer.

Listed by Lobin Frizzell of KW Coastal and Lakes & Mountains Realty/Meredith

$
$
%
$/month over payments
Federal 30-year interest rate: 7.18% last updated on Nov 5, 2026
* All Figures are estimates. Check with your bank or proposed mortgage company for actual interest rates.
This product uses the FRED® API but is not endorsed or certified by the Federal Reserve Bank of St. Louis.

Save FavoriteSchedule TourAsk A QuestionMore Details

666 Graham Road Williamstown VT 05679

Williamstown, VT666 Graham Road

Price$400,000

Est. Mortgage: $/month

Active With Contract

MLS Number 5086255

  • Residential Single Family
  • PricePerSqFt 212.31
  • Full Bath 2
  • Address 666 Graham Road
  • Construction Existing

Set on an incredible 11-acre parcel in Williamstown, this charming 3-bedroom, 2-bath home offers the perfect blend of space, comfort, and Vermont countryside living. With expansive acreage surrounding you, there's endless opportunity to enjoy privacy, outdoor recreation, gardening, or simply take in the peaceful setting. A true outdoor dream with miles of trails perfect for walking, mountain biking, cross country skiing, and so much more! Inside, the home features a warm and inviting eat-in kitchen complete with hardwood floors, granite countertops, and plenty of space for a dining table, ideal for everyday meals or gathering with guests. The spacious living room is filled with natural light, highlighted by a beautiful bay window and hardwood flooring, creating a bright and comfortable space to relax. The main level offers added flexibility with a bedroom or home office, a full bath, and a convenient laundry/mudroom area. Upstairs, you'll find two generously sized bedrooms, one of which has a tremendously spacious walk in closet, and a second full bath, providing plenty of room for family or guests. A full basement offers excellent storage and exciting potential for additional finished living space, whether you envision a family room, gym, or workshop. Outside, enjoy both a quaint front porch and a brand new screened in back deck, perfect for morning coffee or unwinding while overlooking your expansive property. With 11 acres to call your own, this property is a rare opportunity to enjoy space, privacy, and the beauty of Vermont, all while still being within reach of local amenities. Capitalize on this terrific opportunity and call 666 Graham home!

Listed by Connor Johnson of KW Vermont

$
$
%
$/month over payments
Federal 30-year interest rate: 7.18% last updated on Nov 5, 2026
* All Figures are estimates. Check with your bank or proposed mortgage company for actual interest rates.
This product uses the FRED® API but is not endorsed or certified by the Federal Reserve Bank of St. Louis.

Save FavoriteSchedule TourAsk A QuestionMore Details
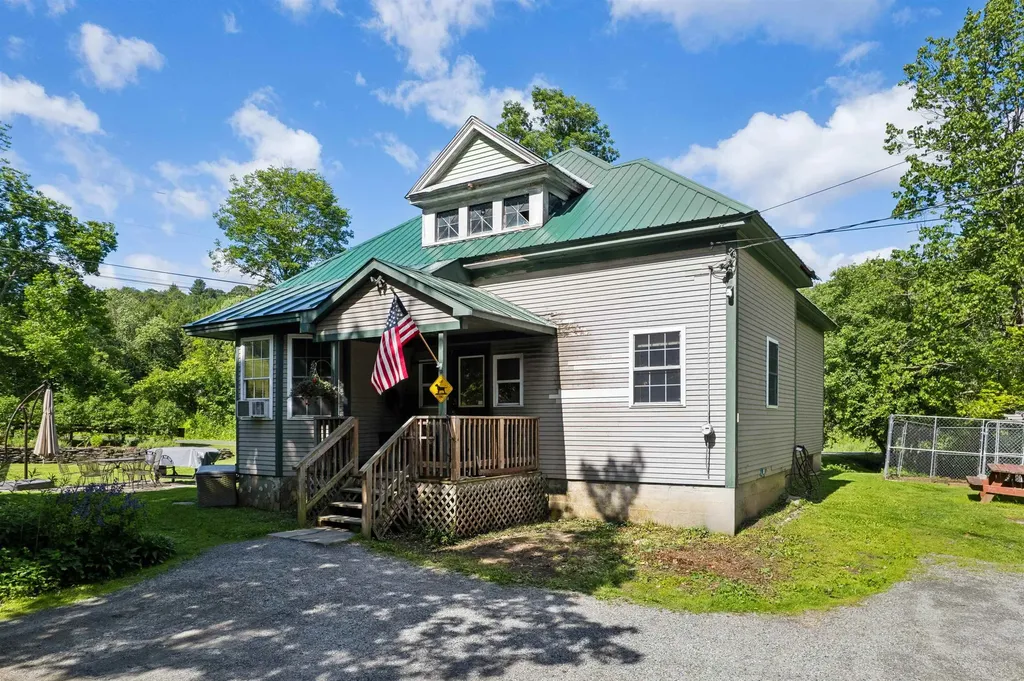
2556 Church Hill Road Woodstock VT 05091

Woodstock, VT2556 Church Hill Road

Price$400,000

Est. Mortgage: $/month

MLS Number 5099229

  • Residential Single Family
  • PricePerSqFt 302.11
  • Full Bath 1
  • Construction Existing
  • Bedrooms 2

Once an old school house, this home features stone walls, beautiful gardens, and a nice level yard with a stone patio. The year-round brook cascades over rocks and winds along the back side of the property. A covered porch leads inside, where the main floor offers an eat-in kitchen, a large living room and a dining area with French doors to the outside. There are also two bedrooms, an office with stairs to the basement, a full bath with laundry, and a mudroom. The 2nd floor attic, with a large dormer, offers many possibilities for additional space but requires installing stairs and building out the open area. The basement houses utilities and allows for significant storage. The house needs a few updates but has lots of potential and is a wonderful investment opportunity or a great way to get into a starter home in the Woodstock area. It is conveniently located just minutes from Woodstock Village and only a few miles from the Kedron Valley Inn, the South Woodstock Store, and the Green Mountain Horse Association.

Listed by Dan Noble of Snyder Donegan Real Estate Group

$
$
%
$/month over payments
Federal 30-year interest rate: 7.18% last updated on Nov 5, 2026
* All Figures are estimates. Check with your bank or proposed mortgage company for actual interest rates.
This product uses the FRED® API but is not endorsed or certified by the Federal Reserve Bank of St. Louis.

Virtual TourSave FavoriteSchedule TourAsk A QuestionMore Details

441 Edie Lane Jamaica VT 05343

Jamaica, VT441 Edie Lane

Price$400,000

Est. Mortgage: $/month

MLS Number 5116624

  • Residential Single Family
  • PricePerSqFt 265.96
  • Full Bath 1
  • Address 441 Edie Lane
  • Construction Existing

Less scrolling. More Vermont. Pick a mountain. Pack the snacks. Forget what day it is. Here in Jamaica's Mountain Acres neighborhood, your Vermont routine comes with considerably better scenery. Set on a skosh (It's a word! Look it up!) over 1 acre, this three-bedroom home offers a skosh (It's growing on you, isn't it?) over 1,500 square feet, two baths (one of which has been beautifully updated), and room to gather without spending your weekend cleaning it. Vaulted ceilings, skylights, and woodland views bring the outside in...the brick fireplace makes a strong case for staying put. The kitchen serves up wood cabinetry, granite counters, stainless appliances, and a hammered-metal apron-front sink with a little extra personality. A generous peninsula keeps the cook in the conversation...and the snacks within reach. Slide outside for dinner on the deck, stash your gear in the shed, and put the large, unfinished basement to work for laundry and storage. Or let your imagination run wild and create even more space for fun or relaxing! Stratton, Bromley, Magic Mountain, and Mount Snow give you four reasons to check the snow report. When the skis take a break, Jamaica State Park offers hiking, swimming, and time along the West River. This is a home base for more than winter. Your biggest project here? Perfecting the art of **unwinding**.

Listed by Tg Glazer of Winhall Real Estate

$
$
%
$/month over payments
Federal 30-year interest rate: 7.18% last updated on Nov 5, 2026
* All Figures are estimates. Check with your bank or proposed mortgage company for actual interest rates.
This product uses the FRED® API but is not endorsed or certified by the Federal Reserve Bank of St. Louis.

Save FavoriteSchedule TourAsk A QuestionMore Details

102 Nh Route 16 Dummer NH 03588

Dummer, NH102 Nh Route 16

Price$400,000

Est. Mortgage: $/month

MLS Number 5113680

  • Residential Single Family
  • PricePerSqFt 416.67
  • Address 102 Nh Route 16
  • Construction Existing
  • Bedrooms 2

Immerse yourself in the beauty of The Great North Woods of New Hampshire with this rustic log cabin retreat set on 12.31 acres of scenic land. Abutting the Bofinger Wildlife Management Area and offering 118 feet of frontage on the Androscoggin River, this property provides a wonderful opportunity to enjoy nature and the tranquility that comes with it. Inside, the main level provides an open-concept kitchen-dining-living area with views to the surrounding mountains. Off the kitchen you will find two bedrooms along with a generously sized 3/4 bathroom. An unfinished loft offers potential for additional sleeping space, while the existing private 3-bedroom septic system provides added flexibility for future possibilities. The unfinished full basement offers ample room for storage, a workshop, or other uses. The expansive deck invites you to entertain your closest friends and family during the late spring, summer and fall months while taking in your surroundings. An added benefit is that the cabin itself is located outside the flood-zoned portion of the lot. Whether you're looking for a year-round home, a weekend getaway, or a rustic escape surrounded by nature, this property offers plenty of potential to make it your own. Agent related to seller.

Listed by Victoria Kidder of Badger Peabody & Smith Realty

$
$
%
$/month over payments
Federal 30-year interest rate: 7.18% last updated on Nov 5, 2026
* All Figures are estimates. Check with your bank or proposed mortgage company for actual interest rates.
This product uses the FRED® API but is not endorsed or certified by the Federal Reserve Bank of St. Louis.

Save FavoriteSchedule TourAsk A QuestionMore Details

7 Chester Road Derry NH 03038

Derry, NH7 Chester Road, Unit 305

Price$400,000

Est. Mortgage: $/month

MLS Number 5115436

  • Condo
  • PricePerSqFt 346.62
  • Square Feet 1,154
  • Bedrooms 2
  • New Contruction Existing

Looking to move past a typical boxy condo? This stunner in the Benjamin Chase Mill may be just what you're looking for! The historic woodworking mill has been converted into a unique 55+ community that blends old-world charm with comfortable, low-maintenance living, with the sights & sounds of nature just outside your windows & doors. The open floor plan of this 2-bedroom, 2-bath home showcases its mill heritage, with a 30' wall of original exposed brick serving as a focal point in the Living Room, with timber beams & wood ceilings throughout the main living areas that add to the home's distinctive style. Hardwood floors flow through the main living spaces & large windows bringing in plenty of natural light, offering lovely views of the surrounding landscape. An upscale Kitchen features granite countertops, stainless steel appliances (with convection oven!) and a breakfast bar that opens to the dining and living areas, making it easy to enjoy everyday living or entertain friends and family. The Dining area opens to a private balcony that overlooks the waterfall along Beaver Brook, and whether you're enjoying your morning coffee or winding down at the end of the day, it's the perfect spot to take in the views & listen to the water flowing below. The community also offers landscaped grounds, walking trails, and two gazebos with seating & grills. Both Bedrooms also feature exposed wood ceilings that carry the mill's charm throughout the home, and the primary bedroom includes a walk-in closet and private bath with a step-in/sit-down shower. A detached one-car Garage with additional storage above is a great bonus! And with downtown Derry shopping, restaurants, and major highways just a short drive away, you'll enjoy being close to everyday conveniences while coming home to a peaceful setting. If you're looking for a home with historic charm, a beautiful view, and a relaxed lifestyle, this one is worth a look!

Listed by Valerie Cloutier of LXTN Realty

$
$
%
$/month over payments
Federal 30-year interest rate: 7.18% last updated on Nov 5, 2026
* All Figures are estimates. Check with your bank or proposed mortgage company for actual interest rates.
This product uses the FRED® API but is not endorsed or certified by the Federal Reserve Bank of St. Louis.

Virtual TourSave FavoriteSchedule TourAsk A QuestionMore Details

169 Bow Bog Road Bow NH 03304

Bow, NH169 Bow Bog Road

Price$400,000

Est. Mortgage: $/month

MLS Number 5107008

  • Residential Single Family
  • PricePerSqFt 400
  • Address 169 Bow Bog Road
  • Construction Existing
  • Bedrooms 3

Price Improvement! Set on a private, wooded 1.4-acre lot, this updated raised ranch offers the rare combination of single-level living and outdoor privacy. Step inside to an open-concept main floor where a renovated kitchen flows into a dining nook and a living room anchored by a cozy wood stove. A great layout for entertaining or quiet nights in. All three bedrooms are on the main level, along with a fully renovated bath featuring a tiled shower and lighted mirror. Downstairs, two large finished rooms (one with its own wood stove) add flexible living, work-from-home, or guest space. The utility room has lots of space for storage. Sip your morning coffee in the three-season room or unwind on the porch overlooking your own private, wooded backyard. Don't miss this home located in one of the best school systems in the state!

Listed by Janice Blydenburgh of LAER Realty Partners/Goffstown

$
$
%
$/month over payments
Federal 30-year interest rate: 7.18% last updated on Nov 5, 2026
* All Figures are estimates. Check with your bank or proposed mortgage company for actual interest rates.
This product uses the FRED® API but is not endorsed or certified by the Federal Reserve Bank of St. Louis.

Virtual TourSave FavoriteSchedule TourAsk A QuestionMore Details

77 Deerwood Drive Nashua NH 03063

Nashua, NH77 Deerwood Drive, Unit A

Price$400,000

Est. Mortgage: $/month

MLS Number 5116102

  • Condo
  • PricePerSqFt 314.47
  • Square Feet 1,272
  • Bedrooms 3
  • New Contruction Existing

Like new, end unit townhouse at Deerwood Condominiums with 1 car garage plus additional unassigned parking spot! This meticulously maintained 3 bedroom unit has updated bathrooms and hardwood throughout the main level to compliment the granite countertops and stainless steel appliances. The second floor has 3 generous bedrooms and laundry for convenience. The private patio area with vinyl fence provides the perfect place to unwind and relax outdoors. Come check out this beautiful townhouse for yourself, your new home is waiting!

Listed by Parrott Realty Group of Parrott Realty

$
$
%
$/month over payments
Federal 30-year interest rate: 7.18% last updated on Nov 5, 2026
* All Figures are estimates. Check with your bank or proposed mortgage company for actual interest rates.
This product uses the FRED® API but is not endorsed or certified by the Federal Reserve Bank of St. Louis.

Virtual TourSave FavoriteSchedule TourAsk A QuestionMore Details

30 Armand Avenue Manchester NH 03103

Manchester, NH30 Armand Avenue

Price$400,000

Est. Mortgage: $/month

MLS Number 5116975

  • Residential Single Family
  • PricePerSqFt 396.83
  • Full Bath 1
  • Address 30 Armand Avenue
  • Construction Existing

You'll fall in love with this charming Cape, ideally situated on a quiet dead-end street in a convenient commuter location! The first floor offers a welcoming breezeway, eat-in kitchen, and spacious primary bedroom with an adjoining office and newly remodeled bathroom. The generously sized living room features a beautiful bay window, creating a bright and inviting space that flows seamlessly into the kitchen. Upstairs, you'll find two additional bedrooms offering flexibility for family, guests, a home gym, or cozy den. Outside, enjoy the private, fenced-in backyard, complete with a beautiful patio and a newly added oversized garage. The large unfinished basement provides plenty of storage space, along with laundry. A wonderful combination of charm, convenience, and functionality - this Cape is ready to welcome you home!

Listed by Jennifer Sands of William Raveis R.E. & Home Services

$
$
%
$/month over payments
Federal 30-year interest rate: 7.18% last updated on Nov 5, 2026
* All Figures are estimates. Check with your bank or proposed mortgage company for actual interest rates.
This product uses the FRED® API but is not endorsed or certified by the Federal Reserve Bank of St. Louis.

Virtual TourSave FavoriteSchedule TourAsk A QuestionMore Details

46 Riviera Road Hudson NH 03051

Hudson, NH46 Riviera Road, Unit 46

Price$400,000

Est. Mortgage: $/month

MLS Number 5115214

  • Condo
  • PricePerSqFt 253.16
  • Square Feet 1,580
  • Bedrooms 3
  • New Contruction Existing

Welcome home to this stunning 3-bedroom, 3-bathroom townhouse in Hudson's sought after Rolling Green community. Known for its quiet, serene streets and incredible walkability, this neighborhood offers the perfect blend of peaceful suburban living and vibrant active amenities. Enjoy exclusive outdoor spaces with a private deck off the 3rd floor, perfect for evening relaxation or morning coffee, plus a private downstairs patio for outdoor dining and entertaining. Golfer's delight with discounted green fees at the adjacent golf course right around the corner! The primary suite features a spacious layout with an ensuite bathroom and generous closet space for maximum storage. Designed for energy efficiency, the new heating system and water heater, allows you to enjoy low annual heating costs year-round. Live like you're on vacation every day with access to resort-style community amenities including a swimming pool, tennis courts, basketball courts, and playground. A rare find offering comfort, convenience, and low-maintenance living!

Listed by Jean Monahan and Patrick Monahan of BHHS Verani Londonderry

$
$
%
$/month over payments
Federal 30-year interest rate: 7.18% last updated on Nov 5, 2026
* All Figures are estimates. Check with your bank or proposed mortgage company for actual interest rates.
This product uses the FRED® API but is not endorsed or certified by the Federal Reserve Bank of St. Louis.

Virtual TourSave FavoriteSchedule TourAsk A QuestionMore Details

62 Murray Avenue Milton VT 05468

Milton, VT62 Murray Avenue

Price$400,000

Est. Mortgage: $/month

MLS Number 5116176

  • Residential Single Family
  • PricePerSqFt 284.09
  • Full Bath 2
  • Address 62 Murray Avenue
  • Construction Existing

Country living with a modern turn key living home. This house has a 1.8 acre lot and deeded access to a 60 acres of common lot just 1/4 mile away. The home has an open kitchen dining area that offers backyard views through the slider to a spacious open lot. The home has 2 bedrooms and a full bath on the 2nd floor but also has an office space and another full bath on the first floor. The home was freshly painted and new flooring was installed in the living area. The basement has a finished room and additional unfinished storage space. Modern conveniences include air conditioning, natural gas and high speed internet. One big advantage to this home is the owned solar system. This system is fully paid for and still under warranty and will be transferred to the buyer at closing. The property has 3 sheds that offer additional cold storage. This property allows you country living but still just 3 miles from I-89 exit 18. It's sited well and a short drive of just 15 Minutes to St. Albans and 20 Minutes to Burlington.

Listed by Shawn Cheney of EXP Realty

$
$
%
$/month over payments
Federal 30-year interest rate: 7.18% last updated on Nov 5, 2026
* All Figures are estimates. Check with your bank or proposed mortgage company for actual interest rates.
This product uses the FRED® API but is not endorsed or certified by the Federal Reserve Bank of St. Louis.

Virtual TourSave FavoriteSchedule TourAsk A QuestionMore Details

Broker Reciprocity 

Copyright 2026 PrimeMLS, Inc. All rights reserved. This information is deemed reliable, but not guaranteed. The data relating to real estate displayed on this display comes in part from the IDX Program of PrimeMLS. The information being provided is for consumers’ personal, non-commercial use and may not be used for any purpose other than to identify prospective properties consumers may be interested in purchasing. Data last updated November 7, 2026 3:23 PM EST
