SIGN UP or LOG IN 's Account

Log in to see your saved listings or edit your searches:

No account? Sign up now to save searches, listings, and get tailored listing notifications. It's free, opt-out anytime.

Find Your New Home

Sign Up Today!

Get fresh listings via email, save your favorite listings, match with similar properties, and unlock additional property info.

Create Your Account

Do not fill in this field:

Already have an account? Log in

and narrow your search. If you have fewer than 200 results, you can save your search.

Albany VT Mobile Real Estate

r=8197-8208
176 Blake Road Epping NH 03042

Epping, NH176 Blake Road

Price$399,900

Est. Mortgage: $/month

MLS Number 5112986

  • Land
  • PricePerSqFt 121181.82
  • Address 176 Blake Road
  • Acreage 3.3
  • Area NH-Rockingham

Possibilities & potential abound on this lovely 3+ acre country property. This country acreage offers stonewalls, open land and woods, a seasonal vernal pond & the added benefit of abutting conservation land. There is an existing home on the property in need of major renovation or bring your vision and build your own dream home. A wonderful setting for a family homestead, raising animals, or simply enjoying country living. There are no covenants so your options are open. Ideally located in Epping, close to shopping, everyday amenties & just minutes to Rte 101. Also see MLS #5112984 - residential listing.

Listed by Beverly Brooks of RE/MAX Shoreline

$
$
%
$/month over payments
Federal 30-year interest rate: 7.18% last updated on Nov 5, 2026
* All Figures are estimates. Check with your bank or proposed mortgage company for actual interest rates.
This product uses the FRED® API but is not endorsed or certified by the Federal Reserve Bank of St. Louis.

Virtual TourSave FavoriteSchedule TourAsk A QuestionMore Details

657 Canal Street Manchester NH 03101

Manchester, NH657 Canal Street

Price$399,900

Est. Mortgage: $/month

Active With Contract

MLS Number 5112456

  • Condo
  • PricePerSqFt 258.83
  • Square Feet 1,545
  • Bedrooms 3
  • New Contruction Existing

SHOWINGS START AT 10AM Saturday 10/3. Welcome to Amoskeag Terrace, a distinctive historic condominium community nestled in Manchester’s iconic mill yard. Set among beautifully preserved brick buildings, lush landscaping, and charming courtyard gardens, this 3-bedroom townhouse offers a rare blend of historic character, modern updates, and downtown convenience. Inside, the original hardwood floors and period trim showcase the craftsmanship and character of the home’s early days, beautifully complemented by a new kitchen featuring quartz countertops, a peninsula breakfast bar, undermount sink, and updated appliances. Updated windows, heating, plumbing, and electrical systems provide modern-day comfort and efficiency, while both bathrooms have been thoughtfully updated with sleek tile flooring, tiled tub surround in main bathroom, and updated vanities. With more than 1,500 square feet of living space, there is plenty of room to spread out, while the basement offers excellent potential for additional finished living space, whether you envision a family room, home gym, office, or recreation area, with ample storage remaining. Step outside onto the covered porch and enjoy views of the courtyard and beautifully maintained grounds. Amoskeag Terrace is a special community recognized for its preservation of Manchester’s historic architecture. Enjoy the convenience of being just minutes from downtown restaurants, entertainment, concert venues, and Delta Dental Stadium, home of the New Hampshire Fisher Cats, while coming home to a quiet, garden-like setting. The unit includes one off-street parking space and additional free parking on Hollis and Kidder Streets is available through the City of Manchester's residential permit parking program. A unique opportunity to own a piece of Manchester history with the character, space, modern updates, and location today's buyers are looking for.

Listed by Kate Rice of RE/MAX Synergy

$
$
%
$/month over payments
Federal 30-year interest rate: 7.18% last updated on Nov 5, 2026
* All Figures are estimates. Check with your bank or proposed mortgage company for actual interest rates.
This product uses the FRED® API but is not endorsed or certified by the Federal Reserve Bank of St. Louis.

Virtual TourSave FavoriteSchedule TourAsk A QuestionMore Details

147 Liberty Lane Keene NH 03431

Keene, NH147 Liberty Lane

Price$399,900

Est. Mortgage: $/month

MLS Number 5111920

  • Residential Single Family
  • PricePerSqFt 444.33
  • Full Bath 1
  • Address 147 Liberty Lane
  • Construction Existing

Adorable and move-in ready! This 4-bedroom, 2-bath raised ranch sits on a .33-acre lot in a wonderful Keene neighborhood close to schools, the hospital, shopping, trails, and more. Recent updates include new mini splits, fresh paint throughout, and new appliances, giving the home a refreshed feel from the start. Four bedrooms offer flexibility for family, guests, a home office, or hobbies, while the yard provides space to garden, play, or relax outdoors. A fully finished basement for extra entertainment space. Enjoy the convenience of having everyday essentials nearby, along with easy access to the shops, restaurants, and outdoor recreation that make Keene such a great place to call home. Come explore the space, updates, and location at 147 Liberty Lane!

Listed by Jamie Smith of BHG Masiello Keene

$
$
%
$/month over payments
Federal 30-year interest rate: 7.18% last updated on Nov 5, 2026
* All Figures are estimates. Check with your bank or proposed mortgage company for actual interest rates.
This product uses the FRED® API but is not endorsed or certified by the Federal Reserve Bank of St. Louis.

Virtual TourSave FavoriteSchedule TourAsk A QuestionMore Details

3 Cypress Lane Essex VT 05452

Essex, VT3 Cypress Lane

Price$399,900

Est. Mortgage: $/month

MLS Number 5099947

  • Residential Single Family
  • PricePerSqFt 389.01
  • Address 3 Cypress Lane
  • Construction Existing
  • Bedrooms 3

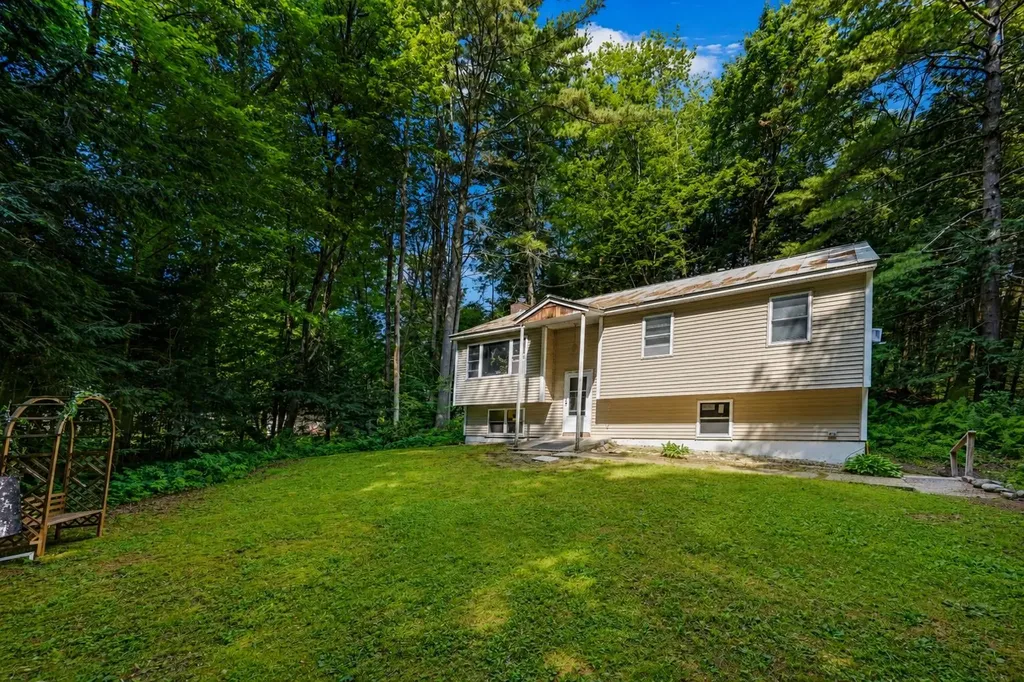
Welcome to this wonderful raised ranch nestled at the end of a quiet, no-through-traffic neighborhood in one of Essex's most desirable locations. Surrounded by woodlands with nearby access to area trail networks & Sand Hill Park and Pools, this home offers the perfect blend of privacy, comfort, and convenience, just minutes from shopping, restaurants, schools, and everyday amenities. Step inside to a bright and inviting main living area featuring vaulted ceilings and hardwood flooring that create an open, airy feel. The spacious living room flows seamlessly into the nicely appointed kitchen, where direct access to the shaded back deck makes entertaining and summertime cookouts a breeze. Three comfortable bedrooms and a beautifully updated 3/4 bath with brand-new flooring complete the main level. The partially finished lower level provides excellent additional living space with a cozy family room centered around a wood-burning fireplace, the perfect spot to unwind on crisp Vermont evenings. A versatile bonus room offers flexibility for a home office, gym, or hobby space, while direct access to the walk-in garage adds everyday convenience. Outside, enjoy a level backyard framed by mature trees, creating a peaceful, private setting ideal for relaxing, gardening, or outdoor play. Significant mechanical and exterior improvements completed within the past decade - including a standing seam metal roof, siding, windows, and deck - provide lasting value and peace of mind. Whether you're looking for a quiet neighborhood, easy access to outdoor recreation, or a home that's close to everything Essex has to offer, this exceptional property checks all the boxes. Priced well below assessed value, don't miss your opportunity to make this wonderful home your own!

Listed by Elliot Rocheleau and Flex Realty Group of Flex Realty

$
$
%
$/month over payments
Federal 30-year interest rate: 7.18% last updated on Nov 5, 2026
* All Figures are estimates. Check with your bank or proposed mortgage company for actual interest rates.
This product uses the FRED® API but is not endorsed or certified by the Federal Reserve Bank of St. Louis.

Save FavoriteSchedule TourAsk A QuestionMore Details

225 Boynton Street Manchester NH 03102

Manchester, NH225 Boynton Street

Price$399,900

Est. Mortgage: $/month

Pending

MLS Number 5116055

  • Residential Single Family
  • PricePerSqFt 314.88
  • Full Bath 1
  • Address 225 Boynton Street
  • Construction Existing

Recently renovated ranch conveniently located on the Manchester/Bedford line. This beautifully updated home offers a wonderful blend of modern finishes, comfortable living, and convenience, with a level backyard and inground pool. Step inside and appreciate the thoughtful updates throughout, including a spacious living room and a dining room with a fireplace. The updated kitchen is a great space for everyday living and entertaining. The home offers three bedrooms, and one bathroom, with a partially finished basement making it an ideal choice for those looking for a move-in-ready home with room to add square footage down the road. Oversized one-car attached garage, adding excellent functionality and storage. Conveniently located near shopping, dining, schools, and parks. Come take a look for yourself!

Listed by Matthew Keddie of Keller Williams Realty-Metropolitan

$
$
%
$/month over payments
Federal 30-year interest rate: 7.18% last updated on Nov 5, 2026
* All Figures are estimates. Check with your bank or proposed mortgage company for actual interest rates.
This product uses the FRED® API but is not endorsed or certified by the Federal Reserve Bank of St. Louis.

Virtual TourSave FavoriteSchedule TourAsk A QuestionMore Details

16 River Street Greenville NH 03048

Greenville, NH16 River Street

Price$399,900

Est. Mortgage: $/month

MLS Number 5103222

  • Multifamily
  • PricePerSqFt 157.01
  • Address 16 River Street
  • Units 2
  • Bathroom 3

Charming Two-Family Home in the Heart of Greenville, NH. Great Investment or Owner-Occupied Opportunity! Welcome to 16 River Street, a well-maintained, versatile two-family home located in the quaint town of Greenville, New Hampshire. This property offers two spacious units, each with its own private entrance, separate utilities, and laundry hookups, perfect for investors, multi-generational living, or those looking to offset their expenses with rental income. Each unit boasts bright, comfortable living spaces, updated features, and classic New England charm. Enjoy a large backyard, off-street parking, and close proximity to local shops, schools, and nature trails. Just a short drive to the Massachusetts border, this location combines small-town living with convenient access to major routes. Whether you're looking to invest or live in one unit while renting the other, 16 River Street is a rare find with solid rental history and tons of potential. Agent Interest.

Listed by Meghan Devens of RE/MAX Town Square

$
$
%
$/month over payments
Federal 30-year interest rate: 7.18% last updated on Nov 5, 2026
* All Figures are estimates. Check with your bank or proposed mortgage company for actual interest rates.
This product uses the FRED® API but is not endorsed or certified by the Federal Reserve Bank of St. Louis.

Save FavoriteSchedule TourAsk A QuestionMore Details

50 Heard Road Sandwich NH 03223

Sandwich, NH50 Heard Road

Price$399,900

Est. Mortgage: $/month

MLS Number 5116319

  • Residential Single Family
  • PricePerSqFt 249
  • Full Bath 1
  • Address 50 Heard Road
  • Construction Existing

Welcome to Spokefield Commons, a quiet and inviting neighborhood offering a peaceful setting. This attractive two-bedroom, two-bath ranch-style home features a spacious living room, a comfortable kitchen and dining area, and a private three-season porch, perfect for relaxing and enjoying the natural surroundings. The nicely maintained yard backs up to a wooded area, providing a sense of privacy and tranquility. Additional conveniences include an attached garage with direct entry, a paved driveway, and a private paved road. A wonderful opportunity to enjoy comfortable, easy one-level living in a pleasant neighborhood setting.

Listed by Joseph Dussault and Jacalyn Dussault of Dussault Real Estate LLC

$
$
%
$/month over payments
Federal 30-year interest rate: 7.18% last updated on Nov 5, 2026
* All Figures are estimates. Check with your bank or proposed mortgage company for actual interest rates.
This product uses the FRED® API but is not endorsed or certified by the Federal Reserve Bank of St. Louis.

Virtual TourSave FavoriteSchedule TourAsk A QuestionMore Details

3 Claire Pointe Road Burlington VT 05408

Burlington, VT3 Claire Pointe Road

Price$399,900

Est. Mortgage: $/month

MLS Number 5107171

  • Condo
  • PricePerSqFt 266.96
  • Square Feet 1,498
  • Bedrooms 2
  • New Contruction Existing

One level living in the ADA accessible home. Truly one of the best units in this popular community in Burlington's desireable New North End! This sun-drenched, ground-floor end unit is fully accessible and features a spacious, open floor plan with two bedrooms and two full bathrooms. Located on the southernmost side of the complex, it offers a private, recently replaced back deck leading to a large lawn and beautiful partial and seasonal westerly views of Lake Champlain and the Adirondacks. Key features and updates include a renovated Kitchen (2023) with solid wood shaker cabinets, deep-drawer base cabinets, a Lazy Susan and pull-out, upper cabinets with lift-up doors, Vermont Soapstone quartz countertops, stainless steel sink (60/40, 10" deep), and a "smart" Samsung microwave and induction stove. New deck and flooring (LVP) added in 2021, fresh paint in 2022, and an Energy Star sliding patio door in fall 2025. Primary Suite has two large closets and a large ensuite bathroom featuring a shower and a jetted soaking tub. Additional amenities include a gas fireplace, south-facing windows, custom top-down/bottom-up cellular shades on all windows, smart LG washer and dryer, dual-flush low-flow toilets, LED light fixtures throughout, and a dedicated, Wi-Fi-enabled EV charger connected to the unit. Elevator access to all floors and the parking garage, which includes a reserved parking/EV charging space and bicycle storage. Conveniently located steps away from the Burlington Bikeway and close to shops, schools, post office, grocery, hardware store, restaurants and more, This is a uniquely quiet, natural setting just a quick drive, bus or bike ride to downtown Burlington. Live worry-free where the monthly HOA fee includes heat and hot water (gas), water and sewer, landscaping, plowing,trash, recycling, composting, ample guest and second-car parking, and more! (Note: all dimensions and dates are approximate.)

Listed by Jacqueline Marino of RE/MAX North Professionals

$
$
%
$/month over payments
Federal 30-year interest rate: 7.18% last updated on Nov 5, 2026
* All Figures are estimates. Check with your bank or proposed mortgage company for actual interest rates.
This product uses the FRED® API but is not endorsed or certified by the Federal Reserve Bank of St. Louis.

Virtual TourSave FavoriteSchedule TourAsk A QuestionMore Details

663 Amory Street Manchester NH 03102

Manchester, NH663 Amory Street

Price$399,900

Est. Mortgage: $/month

MLS Number 5113836

  • Residential Single Family
  • PricePerSqFt 235.79
  • Full Bath 1
  • Address 663 Amory Street
  • Construction Existing

Welcome to 663 Amory Street in Manchester, NH, part of the Rimmon Heights Community, a highly sought-after area on the west side of Manchester! Just minutes from Rt. 293, Mast Road, Elm Street, and all Manchester has to offer. This charming 1921 bungalow offers four bedrooms, one full bathroom, and a wealth of recent improvements, Combining classic character and old New England charm with thoughtful updates, this inviting home features a NEW ROOF in 2024, The FURNACE, WATER HEATER, and CENTRAL AIR conditioning are only six years old. A recently updated kitchen and dining room with $10,000 in improvements, Including floors & cabinets. Freshly painted walls throughout the whole house, along with select ceilings, the entire basement, including walls and floors, and all exterior porches, Please see UPDATES & IMPROVEMENTS Disclosure - There are too many to put here. Bonus - The basement is actually Dry. Extra Bonus - The yard has Fruit Trees, Flowers, Plants, etc... A gardeners Dream, With 1,696 square feet of above-grade living space and tons of storage throughout, this home offers plenty of room and functionality. EVERY IMPORTANT UPDATE IS COMPLETE, making this a wonderful opportunity to own a character-filled home with several important updates already in place.

Listed by Brian Morse of BHHS Verani Salem

$
$
%
$/month over payments
Federal 30-year interest rate: 7.18% last updated on Nov 5, 2026
* All Figures are estimates. Check with your bank or proposed mortgage company for actual interest rates.
This product uses the FRED® API but is not endorsed or certified by the Federal Reserve Bank of St. Louis.

Virtual TourSave FavoriteSchedule TourAsk A QuestionMore Details

25 Meadow Valley Drive Cornish NH 03745

Cornish, NH25 Meadow Valley Drive

Price$399,900

Est. Mortgage: $/month

Active With Contract

MLS Number 5112177

  • Residential Single Family
  • PricePerSqFt 229.17
  • Full Bath 2
  • Construction Existing
  • Bedrooms 4

Welcome to this home designed for every day comfort and peaceful moments of retreat nestled in the quaint town of Cornish. This 3 Bedroom, 2 bath Cape on 5.4 acres offers a flexible layout with a primary bedroom on the main level, or can be used as a den or office space, just off the kitchen. The heart of this home opens to seamless living, dining and kitchen area designed for comfort for every day life. A wood burning stove adds to the warmth of the winter months. Step outside to a welcoming deck where you will find peace and privacy. There are three bedrooms on the second level for the growing family. A finished family room in the basement with a propane stove. A designated mudroom is acessible from the side entrance directly across from the detached two car garage, with an unfinished space for storage above. All this and more, a must to see! Open houses on 10/24 11:00 to 1:00.

Listed by Joanna Lapine of Century 21 Highview Realty

$
$
%
$/month over payments
Federal 30-year interest rate: 7.18% last updated on Nov 5, 2026
* All Figures are estimates. Check with your bank or proposed mortgage company for actual interest rates.
This product uses the FRED® API but is not endorsed or certified by the Federal Reserve Bank of St. Louis.

Save FavoriteSchedule TourAsk A QuestionMore Details

30 Dennison Avenue Salem NH 03079

Salem, NH30 Dennison Avenue

Price$399,900

Est. Mortgage: $/month

Pending

MLS Number 5115791

  • Residential Single Family
  • PricePerSqFt 210.47
  • Full Bath 2
  • Address 30 Dennison Avenue
  • Construction Existing

Some TLC needed but well worth it!! Don't miss this adorable 1900 square foot home with 2 or 3 bedrooms and 2 full baths, with deeded beach rights to Shadow Lake! Eat-in kitchen with tile flooring and breakfast bar, formal dining room with hardwood flooring with bow window and Pella sliders to back deck overlooking the fire pit and spacious backyard! Cozy living room with hardwood floors, Gas heater, wood ceilings, walls of windows facing Shadow Lake and separate entrance to side driveway, private loft, 2 first floor bedrooms, 2 full baths..one with laundry hookups. and a VERY spacious bedroom/family room on the second floor!! SPECIAL FEATURES include Central air, 2 decks, circular driveway and driveway on side of house, and screen room in backyard. Great commuter location! Don't miss out on this fantastic opportunity to own!

Listed by Jeremiah Gordon of KW Coastal and Lakes & Mountains Realty

$
$
%
$/month over payments
Federal 30-year interest rate: 7.18% last updated on Nov 5, 2026
* All Figures are estimates. Check with your bank or proposed mortgage company for actual interest rates.
This product uses the FRED® API but is not endorsed or certified by the Federal Reserve Bank of St. Louis.

Save FavoriteSchedule TourAsk A QuestionMore Details

168 Union Road Belmont NH 03220

Belmont, NH168 Union Road

Price$399,900

Est. Mortgage: $/month

MLS Number 5106830

  • Residential Single Family
  • PricePerSqFt 253.26
  • Full Bath 2
  • Address 168 Union Road
  • Construction Existing

Improved price for this classic New England character paired with functional modern updates. Don't let the age of this house fool you it was lovingly renovated in the early 2000s, this 3-bedroom, 2-bathroom home features an eat-in kitchen and 1,579 finished square feet of comfortable living space, complete with hardwood floors, central AC, and forced-air heating, plus a wood stove for backup heat and a pellet or wood stove hookup in the living room. Situated on 1.04 rolling acres in Belmont, New Hampshire, the property is grandfathered in for agricultural sales and connected to public sewer. The grounds feature an oversized barn, a separate detached garage, and a workshop. Adding extraordinary value, a separate concrete pad is already poured with electric and plumbing hookups in place, offering the perfect head start for a brand-new workshop or potential Accessory Dwelling Unit pending town approval. Located just minutes from the Lakes Region's major lakes, boating, and outdoor recreation. Being sold as-is and inclusive of all contents in the house, garage, and oversized barn. Home is part of an association and the fee is $300 Quarterly

Listed by Connie Mullen of The Mullen Realty Group,LLC

$
$
%
$/month over payments
Federal 30-year interest rate: 7.18% last updated on Nov 5, 2026
* All Figures are estimates. Check with your bank or proposed mortgage company for actual interest rates.
This product uses the FRED® API but is not endorsed or certified by the Federal Reserve Bank of St. Louis.

Save FavoriteSchedule TourAsk A QuestionMore Details

Broker Reciprocity 

Copyright 2026 PrimeMLS, Inc. All rights reserved. This information is deemed reliable, but not guaranteed. The data relating to real estate displayed on this display comes in part from the IDX Program of PrimeMLS. The information being provided is for consumers’ personal, non-commercial use and may not be used for any purpose other than to identify prospective properties consumers may be interested in purchasing. Data last updated November 7, 2026 1:23 PM EST