SIGN UP or LOG IN 's Account

Log in to see your saved listings or edit your searches:

No account? Sign up now to save searches, listings, and get tailored listing notifications. It's free, opt-out anytime.

Find Your New Home

Sign Up Today!

Get fresh listings via email, save your favorite listings, match with similar properties, and unlock additional property info.

Create Your Account

Do not fill in this field:

Already have an account? Log in

and narrow your search. If you have fewer than 200 results, you can save your search.

Albany VT Mobile Real Estate

r=8245-8256
1144 Weirs Boulevard Laconia NH 03246

MLS Number 5109262

  • Condo
  • PricePerSqFt 826.24
  • Square Feet 484
  • Bedrooms 2
  • New Contruction Existing

Highly desirable detached end unit cottage with direct waterfront beach access at Proctor's Lakehouse Cottages! Enjoy the best of both worlds in the no wake zone with non-stop excitement while catching the sunrise and sunsets! Bring the family to relax or utilize Parker Cottage for short term rentals and capitalize on an established 6 year solid customer base. Cottage has a spacious feel and comes fully furnished with two bedrooms, a queen bed, a set of twin bunks, a futon and pull-out sofa in the living room with smart, flat screen mounted TV, dining area and fully equipped kitchen with cooktop, microwave and refrigerator. Unit has an in-the-wall air conditioner and heater. Breathtaking views of channel activity from the oversized window in the living room. Cottage has it's own designated picnic area with table and grill. Two designated parking spots just steps from the front door. Other amenities in the private condominium association include access to 350 feet of private beach, a spacious sundeck, and fun swim platform. Fast and safe 5 minute walk to Weir's Pier only 0.3 miles away. This is your chance to own on the big lake, Winnipesaukee!

Listed by Kris Lippi of Get Listed Realty

$
$
%
$/month over payments
Federal 30-year interest rate: 7.18% last updated on Nov 5, 2026
* All Figures are estimates. Check with your bank or proposed mortgage company for actual interest rates.
This product uses the FRED® API but is not endorsed or certified by the Federal Reserve Bank of St. Louis.

Save FavoriteSchedule TourAsk A QuestionMore Details

25 Shoalcreek Road Hudson NH 03051

MLS Number 5112542

  • Condo
  • PricePerSqFt 269.66
  • Square Feet 1,483
  • Bedrooms 2
  • New Contruction Existing

Welcome to Rolling Green Condominiums, a desirable private community in Hudson. Lovingly maintained and move-in ready, this spacious end unit offers an inviting layout and an enviable location within walking distance of Whip-Poor-Will Golf Course, where residents are entitled to discount pricing. Community amenities include an inground pool, tennis court, and basketball court. The sun-filled first floor offers a spacious living room with vaulted ceiling, bright kitchen with breakfast nook, dining area, laundry/mudroom with access to the side deck, and primary bedroom with full bath. Upstairs, find a second bedroom, full bath, and versatile bonus room with skylight, ideal for an office, hobby space, or den. The full unfinished basement provides excellent potential for additional living space or storage. Recent improvements include the roof, hot water tank, furnace, central air, windows, and exterior doors. Pet-friendly and FHA/VA approved. Ideally located near highways, shopping, schools, and within walking distance of Alvirne High School. A wonderful opportunity to enjoy low-maintenance living in a well-maintained community, move right in!

Listed by Diane Lareau of RE/MAX Innovative Properties

$
$
%
$/month over payments
Federal 30-year interest rate: 7.18% last updated on Nov 5, 2026
* All Figures are estimates. Check with your bank or proposed mortgage company for actual interest rates.
This product uses the FRED® API but is not endorsed or certified by the Federal Reserve Bank of St. Louis.

Save FavoriteSchedule TourAsk A QuestionMore Details

88 Canada Street Swanton VT 05488

Swanton, VT88 Canada Street

Price$399,900

Est. Mortgage: $/month

MLS Number 5115595

  • Residential Single Family
  • PricePerSqFt 161.25
  • Full Bath 1
  • Address 88 Canada Street
  • Construction Existing

No tricking here... this home is all treats! From the new standing seam roof, to a dreamy garage and the fully fenced yard, and plenty of sweet updates throughout the interior! This property offers the convenience of village living with the modern amenities of a newer home. Hard to find attached garage, oversized bonus room, mud room, gas stove, modern bathrooms, first floor laundry, walk-in closets and fabulous porches with composite finishes.

Listed by Emily Biron of RE/MAX North Professionals

$
$
%
$/month over payments
Federal 30-year interest rate: 7.18% last updated on Nov 5, 2026
* All Figures are estimates. Check with your bank or proposed mortgage company for actual interest rates.
This product uses the FRED® API but is not endorsed or certified by the Federal Reserve Bank of St. Louis.

Save FavoriteSchedule TourAsk A QuestionMore Details

381 Slip Road Greenfield NH 03047

Greenfield, NH381 Slip Road

Price$399,900

Est. Mortgage: $/month

Pending

MLS Number 5112959

  • Residential Single Family
  • PricePerSqFt 145.42
  • Full Bath 2
  • Address 381 Slip Road
  • Construction Existing

Privately set back from the road on 3.63 acres, this open-concept, three-bedroom, three-bath home offers a peaceful setting and plenty of space to make your own. Hardwood and tile flooring, natural woodwork, and a two-story open foyer highlight the first floor. A spacious front-to-back living room/playroom offers flexibility, while multiple doors provide access to the large rear deck. Upstairs includes a primary suite, two additional bedrooms, and a bonus room ideal for an office, den, or hobby space. A one-car garage under the home and an oversized two-car detached garage with storage above provide ample room for vehicles, tools, and equipment. Additional features include a metal roof, a new furnace, and a new tankless hot water system. All appliances will remain. The property needs some updating and is being sold as is. Bring your ideas and personal touches to make this home your own!

Listed by Pam Duchesne of LXTN Realty

$
$
%
$/month over payments
Federal 30-year interest rate: 7.18% last updated on Nov 5, 2026
* All Figures are estimates. Check with your bank or proposed mortgage company for actual interest rates.
This product uses the FRED® API but is not endorsed or certified by the Federal Reserve Bank of St. Louis.

Virtual TourSave FavoriteSchedule TourAsk A QuestionMore Details

101 Cedarvale Estates Alburgh VT 05440

Alburgh, VT101 Cedarvale Estates

Price$399,900

Est. Mortgage: $/month

MLS Number 5097296

  • Residential Single Family
  • PricePerSqFt 561.66
  • Full Bath 1
  • Construction Existing
  • Bedrooms 2

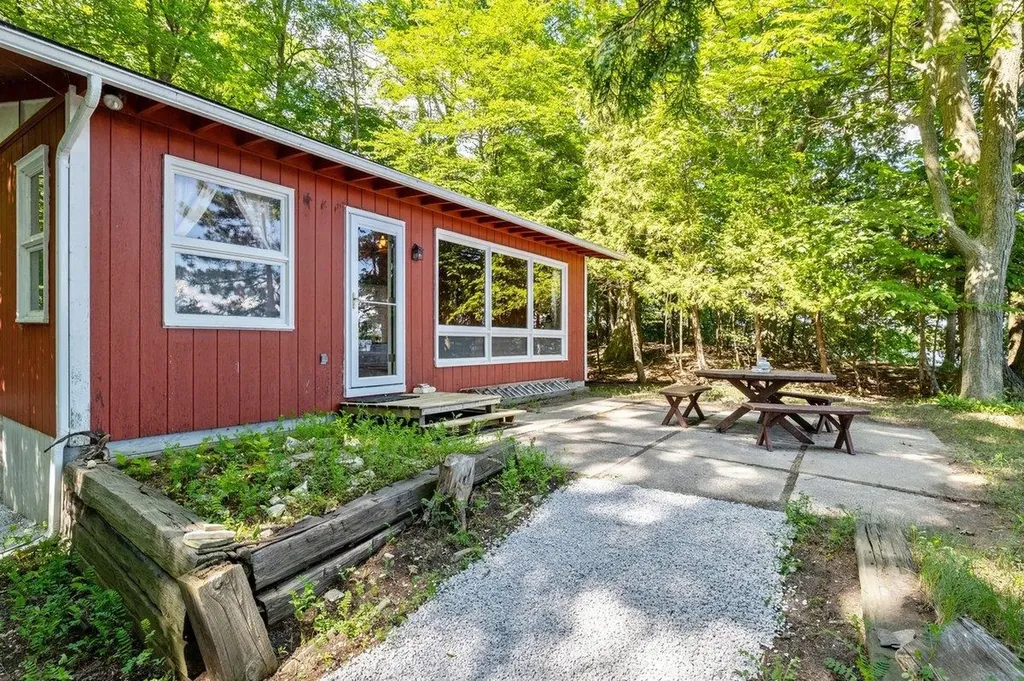
Absolute charmer! This quaint two bedroom cottage sits on just under one acre of land with approximately 100' direct Lake Champlain frontage. Tucked away in the cedars, this home provides tremendous privacy with a nice easy access to the shale beach. An additional shed and basement storage area provide room for all the items you need to enjoy lakefront living. An absolute must see for any prospective lakefront buyer!

Listed by Michael Savage of RE/MAX North Professionals

$
$
%
$/month over payments
Federal 30-year interest rate: 7.18% last updated on Nov 5, 2026
* All Figures are estimates. Check with your bank or proposed mortgage company for actual interest rates.
This product uses the FRED® API but is not endorsed or certified by the Federal Reserve Bank of St. Louis.

Save FavoriteSchedule TourAsk A QuestionMore Details

13 Valley Road Tuftonboro NH 03816

Tuftonboro, NH13 Valley Road

Price$399,900

Est. Mortgage: $/month

MLS Number 5101488

  • Residential Single Family
  • PricePerSqFt 334.36
  • Full Bath 1
  • Address 13 Valley Road
  • Construction Existing

Four-season fun! Welcome to 13 Valley Road in highly desirable Hidden Valley Community, where you'll enjoy two private beaches on pristine Lower Beech Pond. Spend your days swimming, kayaking, fishing, or enjoying a game of tennis or pickleball - all just moments from your doorstep. During the winter months, enjoy cross country skiing and skating - right in your own neighborhood. This charming home offers 2 bedrooms, 1.5 bathrooms and a versatile bonus room that's perfect for a home office, guest space or additional sleeping quarters. The spacious living room and dining features cathedral ceilings and opens to a large deck overlooking a private, peaceful yard - an ideal setting for relaxing or entertaining. Being offered furnished, this home is move-in ready while also providing the perfect opportunity to add your own personal style and updates over time. Whether you're looking for a year-round residence or a vacation getaway, you'll love the welcoming neighborhood and exceptional recreational amenities. Why vacation when you can enjoy resort-style living every day? Don't miss this opportunity to enjoy the Hidden Valley lifestyle at an excellent value in low-tax Tuftonboro!

Listed by Janine Coope of Maxfield Real Estate/Wolfeboro

$
$
%
$/month over payments
Federal 30-year interest rate: 7.18% last updated on Nov 5, 2026
* All Figures are estimates. Check with your bank or proposed mortgage company for actual interest rates.
This product uses the FRED® API but is not endorsed or certified by the Federal Reserve Bank of St. Louis.

Save FavoriteSchedule TourAsk A QuestionMore Details

34 Valley Street Laconia NH 03246

Laconia, NH34 Valley Street

Price$399,900

Est. Mortgage: $/month

Active With Contract

MLS Number 5101999

  • Residential Single Family
  • PricePerSqFt 444.33
  • Address 34 Valley Street
  • Construction Existing
  • Bedrooms 3

All of this for under $400K! Nestled in Laconia's desirable Lakeport neighborhood, this well-maintained 3 bedroom, 1 & 1/2 bath ranch offers convenient access to the best of the Lakes Region, including schools, Paugus Bay, Lake Winnipesaukee, Lake Winnisquam, golf, skiing, shopping and dining. A new kitchen featuring granite counter tops and plenty of cabinet space greets you as you enter the home. A gleaming hardwood floor showcases the large living room and leads you to the bedrooms featuring new, neutral carpeting and custom barn doors. Relax on the enclosed three-season porch or entertain on the adjoining spacious deck with built in seating. A direct entry one-car garage provides everyday convenience. Whether you're looking for a year-round residence or a vacation getaway in the Lakes Region, this home has so much to offer!

Listed by Suzanne Walsh of Century 21 Circa 72 Inc.

$
$
%
$/month over payments
Federal 30-year interest rate: 7.18% last updated on Nov 5, 2026
* All Figures are estimates. Check with your bank or proposed mortgage company for actual interest rates.
This product uses the FRED® API but is not endorsed or certified by the Federal Reserve Bank of St. Louis.

Virtual TourSave FavoriteSchedule TourAsk A QuestionMore Details

17 Glenwood Drive Claremont NH 03743

Claremont, NH17 Glenwood Drive

Price$399,900

Est. Mortgage: $/month

MLS Number 5111048

  • Residential Single Family
  • PricePerSqFt 284.83
  • Full Bath 1
  • Address 17 Glenwood Drive
  • Construction Existing

This custom mid-century modern home in a premier and highly sought after neighborhood is uniquely situated on 2+ private acres on a dead end street and has beautiful Mt Ascutney views yet is still close to Claremont amenities. The spacious living room with cathedral and vaulted ceilings with skylights, tons of windows, and a beautiful wood burning fireplace creating a relaxing space to unwind after a busy day. The kitchen is only several years old with no expense spared featuring granite countertops, large solid copper farm sink, and high-end luxury European Miele and Liebherr appliances. Beautiful Eucalyptus hardwood flooring throughout the main floor is simply stunning and the Vt Castings woodstove offers an extra heating option as do the Rinnai heater and the mini split with heat pump (to cool and heat). Nice floor plan with one floor convenient living, 3 main floor bedrooms plus the lower level family room that can also be a primary suite with it's own 3/4 bath. Well maintained cedar siding has the protection of oversized overhangs. The wrap around deck overlooks the level back yard with gorgeous shrubery and garden space for another fantastic feature of this well priced oasis. Extra storage is available on the upper level of the 2 car garage. Fidium fiber internet available at the street. Don't wait to schedule your appointment. This is a shoes off property please.

Listed by Brian Whipple of Coldwell Banker Homes Unlimited

$
$
%
$/month over payments
Federal 30-year interest rate: 7.18% last updated on Nov 5, 2026
* All Figures are estimates. Check with your bank or proposed mortgage company for actual interest rates.
This product uses the FRED® API but is not endorsed or certified by the Federal Reserve Bank of St. Louis.

Save FavoriteSchedule TourAsk A QuestionMore Details

18 Greenview Drive Bennington VT 05201

Bennington, VT18 Greenview Drive

Price$399,900

Est. Mortgage: $/month

MLS Number 5111091

  • Residential Single Family
  • PricePerSqFt 166.9
  • Full Bath 2
  • Address 18 Greenview Drive
  • Construction Existing

Come home to the warmth and character of this inviting 4-bedroom, 2.5-bathroom log cabin, tucked into a desirable Bennington neighborhood on .46 acres. From the welcoming front porch to the cozy interior, this home offers the charm of log construction with plenty of space for comfortable everyday living. The living room is the heart of the home, featuring a fireplace and sliding doors that open to the back deck which creates the perfect atmosphere for relaxing, entertaining, or simply enjoying a quiet evening at home. The spacious primary bedroom offers a private retreat with its own bathroom and walk-in closet, while three additional bedrooms provide plenty of flexibility for family, guests, a home office, or hobbies. A full unfinished basement offers tons of storage and the opportunity to create additional living space, while the 2-car attached garage adds everyday convenience. With both a front porch and back deck, you'll have inviting spaces to enjoy the outdoors throughout the seasons. Full of character, comfort, and potential, this distinctive log home is ready to welcome you home. New roof 2023. New electric garage doors. Chimney repairs recently completed. New boiler installed October 16, 2026.

Listed by Julie Glover of Mahar McCarthy Real Estate

$
$
%
$/month over payments
Federal 30-year interest rate: 7.18% last updated on Nov 5, 2026
* All Figures are estimates. Check with your bank or proposed mortgage company for actual interest rates.
This product uses the FRED® API but is not endorsed or certified by the Federal Reserve Bank of St. Louis.

Save FavoriteSchedule TourAsk A QuestionMore Details

6 Dawson Street Milton NH 03851

Milton, NH6 Dawson Street

Price$399,900

Est. Mortgage: $/month

MLS Number 5100760

  • Multifamily
  • PricePerSqFt 134.65
  • Address 6 Dawson Street
  • Units 3
  • Bathroom 3

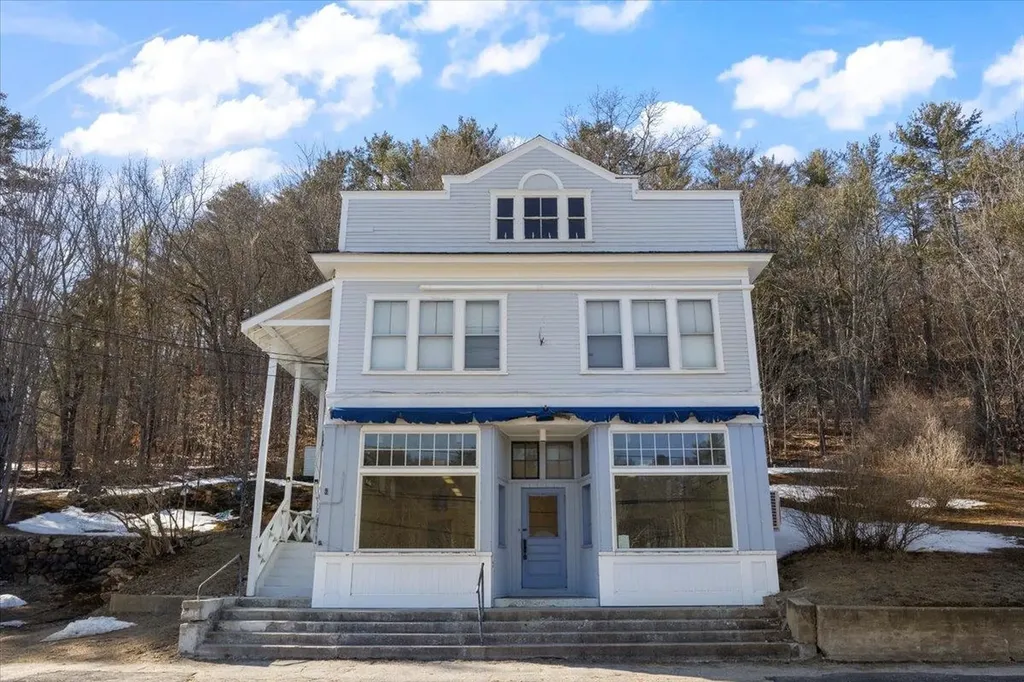
Cashflow! Seize this incredible opportunity with a mixed-use triplex spanning approximately 3,000 SF and offering a potential cap rate over 14%. The residential units exude charm and character, featuring hardwood floors throughout, wood kitchen cabinets, and elegant tin ceilings. Recent upgrades include brand-new heating systems, ensuring efficiency and comfort for tenants. The spacious commercial unit, boasting over 1,500 SF, offers remarkable flexibility for a variety of business uses. High ceilings and striking tin ceilings enhance the space's historic appeal, while expansive display windows provide excellent visibility and views of Milton Three Ponds. A dedicated back area offers additional workspace or storage, catering to a range of business needs. Investors will appreciate the convenience of separate utilities, while tenants enjoy a prime downtown Milton location directly across from Milton Three Ponds-ideal for boating, fishing, and kayaking. The property is also just minutes from schools, convenience stores, town hall, the Seacoast, lakes, mountains, and major routes, including Route 16. The adjacent lot is also available for purchase as part of a package deal(MLS # 5100761). Property is FHA financeable. Act fast, as this will not last.

Listed by Andy Yau of RE/MAX Shoreline

$
$
%
$/month over payments
Federal 30-year interest rate: 7.18% last updated on Nov 5, 2026
* All Figures are estimates. Check with your bank or proposed mortgage company for actual interest rates.
This product uses the FRED® API but is not endorsed or certified by the Federal Reserve Bank of St. Louis.

Virtual TourSave FavoriteSchedule TourAsk A QuestionMore Details

1322 Nh Route 175 Campton NH 03223
Open House

MLS Number 5110088

  • Residential Single Family
  • Next Open House: Sat 11/7 1:00 pm. to 1:00 pm.
  • PricePerSqFt 195.74
  • Full Bath 1
  • Address 1322 Nh Route 175

The John Saunders home located in Campton's upper village know the as bthe gateway to NH's White Mountains, is an historic village home built in 1920. It has a commemorative plaque locate on its front marking it as such. In the 1920, John Saunders &his family lived above his barbershop, as in addition to the many positions in the town John played, he was the village barber. Like today in 1920's, Campton was a vibrant tourist destination for city people, looking to get away from the summer heat. And Campton, played a role in the timber& textile industries as well. The upper village had a train stop, that brought the tourists & took the massive timbers that were being harvested up the Mad River, floated to a collection location at Campton Dam.The lower level of this home served as John's barbershop, a gathering place for the village men, to come GOSSIP as well as to get their haircut. The upper level was the family's living quarters. Today, the lower level is a recently renovated,1 bdrm apt w/ dining/living room, kitchen, 3/4 bath,farmer porch& open deck. Upstairs within the same foot print is a 2 bdrm1 bath apartment w/large living room, kitchen/dining area & a full bath. Off dining area is vent to the water &drain of the bathroom to allow for future laundry closet( & large enough for both). It has direct vent lp gas heat, a private back porch,& is locate on a village lot, large enough for small back yard,private septic, town water &2-3 parking spaces. Looking to give yourself a ski/vacation home w/income? maybe an in home business, or straight rental investment? At only 399,900 this home would make a great investment in a super location. Throughout the upper & lower villages, you will find sidewalk to walks to the views of Campton Pond,throughout the many local businesses w/I the village, The Village Brewhouse, grocery store, restaurants, a 24 hour fitness center &down the street is Owls Nest Golf among others. 6 miles to Waterville Valley & 12 to Loon.......

Listed by Darlene King-Jennings and Austin Jennings of King Realty

$
$
%
$/month over payments
Federal 30-year interest rate: 7.18% last updated on Nov 5, 2026
* All Figures are estimates. Check with your bank or proposed mortgage company for actual interest rates.
This product uses the FRED® API but is not endorsed or certified by the Federal Reserve Bank of St. Louis.

Virtual TourSave FavoriteSchedule TourAsk A QuestionMore Details

735 Granger Hollow Road Shaftsbury VT 05257
Active With Contract

MLS Number 5106851

  • Residential Single Family
  • PricePerSqFt 208.28
  • Full Bath 2
  • Construction Existing
  • Bedrooms 3

Set privately on 25.34 acres, this 3BR/2BA contemporary-style home offers expansive views and a peaceful setting just 15 minutes from Bennington. Kitchen with breakfast nook opens out onto a back deck and the spacious living room features a cathedral ceiling and dramatic floor-to-ceiling fieldstone fireplace, creating an impressive focal point and inviting gathering space. First floor also includes a formal dining room and first floor bedroom or office as well as a full bath. On the second floor, the primary suite includes a large bathroom with a walk-in shower and tub, with a layout that may accommodate accessibility needs and a second guest bedroom includes a half bath. Basement-level 2-car garage provides workspace and a dedicated laundry area. The property offers a wonderful combination of privacy, acreage, and convenience, with plenty of room to enjoy nature and and the surrounding landscape. There is ample room for gardening and play! The home needs some repairs and updating, providing an opportunity for the next owner to make improvements and build value over time. With its desirable location, expansive views, substantial acreage, and distinctive architectural features, this property offers excellent potential for future investment and personalization.

Listed by Vicki Wilson of Maple Leaf Real Estate

$
$
%
$/month over payments
Federal 30-year interest rate: 7.18% last updated on Nov 5, 2026
* All Figures are estimates. Check with your bank or proposed mortgage company for actual interest rates.
This product uses the FRED® API but is not endorsed or certified by the Federal Reserve Bank of St. Louis.

Virtual TourSave FavoriteSchedule TourAsk A QuestionMore Details

Broker Reciprocity 

Copyright 2026 PrimeMLS, Inc. All rights reserved. This information is deemed reliable, but not guaranteed. The data relating to real estate displayed on this display comes in part from the IDX Program of PrimeMLS. The information being provided is for consumers’ personal, non-commercial use and may not be used for any purpose other than to identify prospective properties consumers may be interested in purchasing. Data last updated November 7, 2026 8:53 AM EST