SIGN UP or LOG IN 's Account

Log in to see your saved listings or edit your searches:

No account? Sign up now to save searches, listings, and get tailored listing notifications. It's free, opt-out anytime.

Find Your New Home

Sign Up Today!

Get fresh listings via email, save your favorite listings, match with similar properties, and unlock additional property info.

Create Your Account

Do not fill in this field:

Already have an account? Log in

and narrow your search. If you have fewer than 200 results, you can save your search.

Albany VT Mobile Real Estate

r=8377-8388
221 Highland Drive Westfield VT 05471
Pending

MLS Number 5061103

  • Residential Single Family
  • PricePerSqFt 255.44
  • Full Bath 2
  • Address 221 Highland Drive
  • Construction Existing

This inviting mountain retreat offers three levels of thoughtfully designed living space. The finished walk-out lower level features a spacious mudroom, an open family room complete with a custom-built bar, and a convenient half bath. On the main floor, enjoy an open-concept layout with a cozy wood-burning fireplace set in a stone hearth, a bright dining area, a sunroom, and a fully renovated kitchen. Also on this level: a bedroom and a full bath for added convenience. Step out onto the back deck to take in peaceful wooded views and distant mountain scenery. Upstairs, the primary bedroom features skylights, a gas fireplace, and a private balcony. The second floor also includes a third bedroom and a full bathroom with a Jacuzzi tub and separate shower. Located in the sought-after Alpine Haven community, you'll have access to shared amenities like a swimming pool, tennis courts, and scenic trails. Just a quick 5-minute drive to Jay Peak Resort. Whether you're looking for a serene vacation home or a year-round escape, this chalet is a must-see!

Listed by Tamithy Howrigan of RE/MAX North Professionals

$
$
%
$/month over payments
Federal 30-year interest rate: 7.18% last updated on Nov 5, 2026
* All Figures are estimates. Check with your bank or proposed mortgage company for actual interest rates.
This product uses the FRED® API but is not endorsed or certified by the Federal Reserve Bank of St. Louis.

Save FavoriteSchedule TourAsk A QuestionMore Details

800 Porters Point Road Colchester VT 05446
Active With Contract

MLS Number 5111911

  • Residential Single Family
  • PricePerSqFt 325.18
  • Full Bath 1
  • Construction Existing
  • Bedrooms 2

Welcome to this beautiful light and bright ranch style home located less than 10 minutes from Mallets Bay! This home has a fully fenced in back yard with wrap around deck off the sun room to take in the landscaped yard. A set up gas line is ready on the deck for your grill for ease of entertaining. The backyard has a shed for your lawn care needs to keep you organized with an attached two car garage, paved driveway with a work shop space. The home has a roomy foyer leading you to a separate dining area off the well equipped kitchen. Conveniently located full bath by the bedrooms. The expansive living room has ample windows to offer streaming natural light. Additionally a large family room in the basement offers so much opportunity with an egress window as well. Inviting curb appeal awaits your enjoyment of this corner lot inviting you home.

Listed by Amy Gerrity-Parent of Amy Gerrity-Parent Realty

$
$
%
$/month over payments
Federal 30-year interest rate: 7.18% last updated on Nov 5, 2026
* All Figures are estimates. Check with your bank or proposed mortgage company for actual interest rates.
This product uses the FRED® API but is not endorsed or certified by the Federal Reserve Bank of St. Louis.

Virtual TourSave FavoriteSchedule TourAsk A QuestionMore Details

0 New Hampshire Drive Webster NH 03303

Webster, NH0 New Hampshire Drive

Price$399,000

Est. Mortgage: $/month

MLS Number 5113001

  • Land
  • PricePerSqFt 5785.12
  • Acreage 68.97
  • Area NH-Merrimack
  • Utilities None

Five separate parcels totaling 68.97 acres are being sold together in Webster’s Pillsbury Lake community. With approximately 235 feet of frontage on New Hampshire Drive, the property has a gated entrance and two garage/storage buildings. Power is available at the road, and community water service is located at the street; connection is subject to district availability, requirements and fees. Completed soil testing supports the potential for at least one four-bedroom septic system, subject to final design and approvals. Beyond the frontage, established trails lead deep into the property, creating practical access for recreation, land management and exploring on foot. The terrain is rolling without being excessively steep, and the acreage feels increasingly private as you move away from the road. Hemlock is the predominant tree species, with red and white oak, beech and larger white pine adding variety throughout the woods. Deer and turkey sign can be found across the property. The setting gives a buyer the best of both worlds: an established community at the road and nearly 69 acres of woods, trails and breathing room beyond it. The property also abuts town-owned land, adding to the surrounding undeveloped setting. Because this offering includes five individual parcels, the buyer retains the flexibility that comes with owning multiple tracts while keeping the entire acreage together. It is well suited for someone seeking a country homesite with substantial land, a recreational retreat, or a long-term holding with options to evaluate over time. Buyers should independently verify soils, septic, permitting, utility connections, boundaries and intended use with the appropriate authorities. The sale of this property being listed is contingent upon the proposed Seller (or "Owner") completing his/her/its purchase of this property. "Seller" currently has this property under contract for purchase.

Listed by Shane Patrick of Whitetail Properties Real Estate,LLC

$
$
%
$/month over payments
Federal 30-year interest rate: 7.18% last updated on Nov 5, 2026
* All Figures are estimates. Check with your bank or proposed mortgage company for actual interest rates.
This product uses the FRED® API but is not endorsed or certified by the Federal Reserve Bank of St. Louis.

Save FavoriteSchedule TourAsk A QuestionMore Details

60 Winooski Falls Way Winooski VT 05404

MLS Number 5106685

  • Condo
  • PricePerSqFt 358.17
  • Square Feet 1,114
  • Bedrooms 2
  • New Contruction Existing

Welcome to easy, stylish living in the heart of Winooski at The Cascades! This 2-bedroom, 2-bath condo offers 1,000+ square feet of comfortable living space along with the added convenience of two assigned underground parking spaces, a standout feature that is hard to find in this building. Recently refreshed with the majority of the interior repainted in August 2026, the home feels bright, clean, and move-in ready. Hardwood floors flow through the main living areas, while the kitchen features granite countertops, stainless steel appliances, and an open connection to the living and dining spaces. Abundant natural light helps create a warm, inviting atmosphere. The spacious primary bedroom includes a walk-in closet and private full bathroom with a double vanity and large soaking tub/shower combo. A second bedroom and an additional 3/4 bathroom on the opposite side of the flat provide excellent flexibility for guests, a home office, or everyday living. Additional conveniences include in-unit laundry, natural gas heat, mini-split cooling, and fiber-optic internet availability. Residents of The Cascades enjoy an impressive collection of amenities, including a fitness center, Club Room, building maintenance, landscaping, snow removal, trash service, and more. The community courtyard offers relaxation near the Winooski River, gathering around the fire pit, or the ability to reserve the Club Room for private get-togethers. For pet lovers, the association is pet-friendly as well. Best of all, you are just steps from Winooski’s popular restaurants, shops, walking paths, public transportation, and everything the vibrant downtown has to offer. With two bedrooms, two baths, two underground parking spaces, and a highly convenient location, this is a unique opportunity to enjoy low-maintenance living in one of Chittenden County’s most energetic communities. Rental's allowed for investors (6-month lease term minimum). Book your showing today!

Listed by Elise Polli of Polli Properties

$
$
%
$/month over payments
Federal 30-year interest rate: 7.18% last updated on Nov 5, 2026
* All Figures are estimates. Check with your bank or proposed mortgage company for actual interest rates.
This product uses the FRED® API but is not endorsed or certified by the Federal Reserve Bank of St. Louis.

Save FavoriteSchedule TourAsk A QuestionMore Details

64 Laval Street Manchester NH 03102

Manchester, NH64 Laval Street

Price$399,000

Est. Mortgage: $/month

MLS Number 5100182

  • Residential Single Family
  • PricePerSqFt 296.88
  • Full Bath 1
  • Address 64 Laval Street
  • Construction Existing

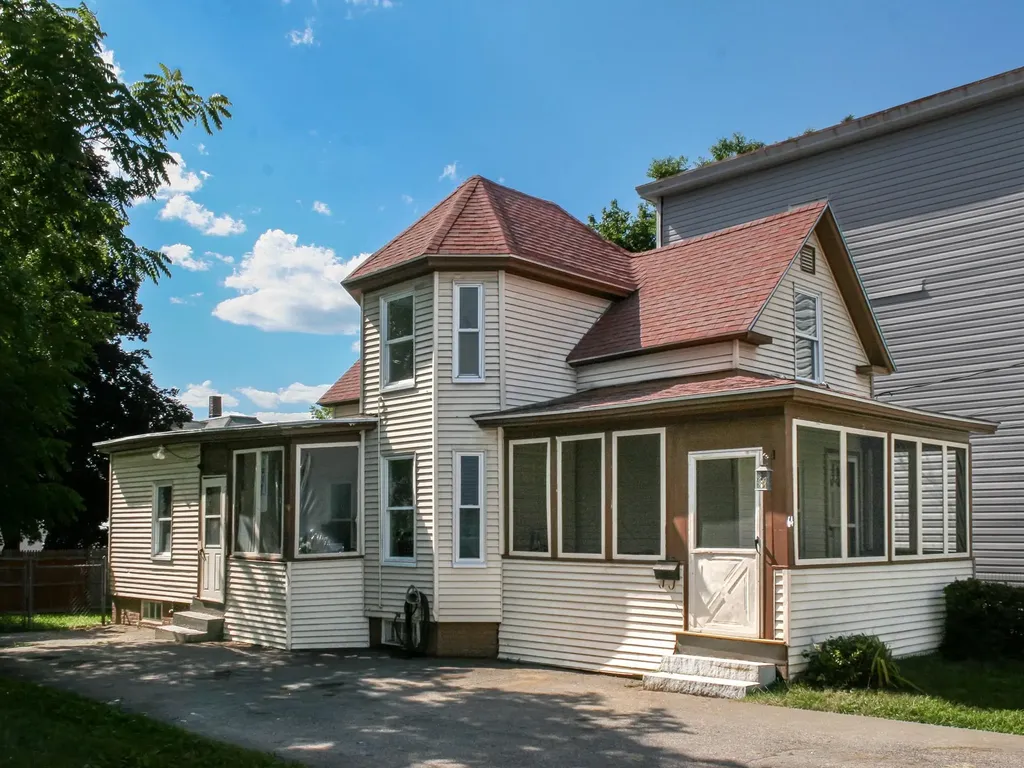
Welcome to 64 Laval Street, a beautifully updated 4-bedroom, 1-bath home, where thoughtful updates and an inviting layout come together in one of Manchester's established West Side neighborhoods. Freshly painted interiors, updated flooring, and abundant natural light create a bright, welcoming home that's ready to enjoy from day one. The flexible floor plan offers four bedrooms and one full bath, including a spacious first-floor primary bedroom that provides convenience and privacy, while three additional bedrooms upstairs offer comfortable spaces ideal for children, guests, a home office, hobby room, or flexible living to suit your needs. A standout feature of the home is its expanded kitchen design. The newly created kitchen and dining room, complete with brand-new cabinetry, serves as the home's primary gathering space, while the original galley kitchen has been transformed into a valuable secondary workspace for meal preparation, pantry storage, and everyday organization. The result is a layout that offers significantly more functionality than a traditional galley kitchen alone. Tasteful improvements throughout create a clean, modern feel without sacrificing the home's original character. Whether gathering with friends, working from home, or enjoying a quiet evening in, the rooms feel both functional and inviting. Beyond the cosmetic updates, the home has also benefited from meaningful electrical improvements, including updated kitchen wiring, dedicated 20-amp circuits for window A/C units, GFCI-protected kitchen and bathroom receptacles, new switches and outlets, and 240-volt electric baseboard units upstairs providing a convenient supplemental heating source. Outside, enjoy a spacious backyard with room to relax, entertain, garden, or play, along with a convenient amount of off-street paved parking. Nestled in the heart of Rimmon Heights, you'll enjoy the convenience of being just minutes from downtown Manchester. One of the owners is a licensed realtor.

Listed by Viktoria Alkova and Vasilisa Alkova of KW Coastal and Lakes & Mountains Realty

$
$
%
$/month over payments
Federal 30-year interest rate: 7.18% last updated on Nov 5, 2026
* All Figures are estimates. Check with your bank or proposed mortgage company for actual interest rates.
This product uses the FRED® API but is not endorsed or certified by the Federal Reserve Bank of St. Louis.

Virtual TourSave FavoriteSchedule TourAsk A QuestionMore Details

2734 Gore Road Holland VT 05829

Holland, VT2734 Gore Road

Price$399,000

Est. Mortgage: $/month

MLS Number 5108205

  • Residential Single Family
  • PricePerSqFt 296.88
  • Address 2734 Gore Road
  • Construction Existing
  • Bedrooms 1

Some homes ask you to slow down. This one practically insists. Tucked into a peaceful setting in Holland, this newly completed home is equal parts rustic retreat and modern escape. Its story began with an older barn structure, relocated to its present setting in 2021 and thoughtfully expanded and rebuilt into something entirely its own. Completed in the fall of 2025, the result is a warm, character-filled space where natural wood, exposed beams and barn-inspired details meet clean lines, modern finishes and an open, airy layout. Never lived in and ready for its first chapter, the home feels refreshingly uncomplicated. The open main level brings the kitchen and living spaces together beneath locally milled tongue-and-groove cedar ceilings, while thoughtfully placed windows and glass doors fill the space with natural light and frame the surrounding landscape. A daybed area on the main level adds welcome flexibility and could easily serve as a first-floor sleeping space when needed. Upstairs, the bedroom feels tucked away beneath the roofline and is complemented by its own half bath. Outside, the experience may be the best part. Step away from the noise, settle in, and you'll quickly understand the appeal. It is remarkably peaceful here, surrounded by woods and wide-open Vermont scenery that make everyday life feel a little farther away. A weekend hideaway, creative retreat, second home or simply a right-sized place for someone who values character over square footage, this is the kind of property that doesn't fit neatly into a category, and that's precisely what makes it special. Come for the architecture. Stay for the quiet.

Listed by Erika Pierce of Four Seasons Sotheby's Int'l Realty

$
$
%
$/month over payments
Federal 30-year interest rate: 7.18% last updated on Nov 5, 2026
* All Figures are estimates. Check with your bank or proposed mortgage company for actual interest rates.
This product uses the FRED® API but is not endorsed or certified by the Federal Reserve Bank of St. Louis.

Virtual TourSave FavoriteSchedule TourAsk A QuestionMore Details

171 Grout Hill Road Acworth NH 03607

Acworth, NH171 Grout Hill Road

Price$399,000

Est. Mortgage: $/month

Active With Contract

MLS Number 5108086

  • Residential Single Family
  • PricePerSqFt 331.4
  • Full Bath 1
  • Address 171 Grout Hill Road
  • Construction Existing

If a cabin in the woods has always been on your wish list, this Acworth property might be the one for you. Set on 5.3 acres of open field and woodlands, this lovingly maintained log cabin is brimming with character and charm. Inside the fieldstone fireplace serves as the centerpiece of the open-concept living space, complimented by gleaming wide-pine floors and warm, inviting finishes. The first-floor primary bedroom provides convenient single-level living. The nature inspired wrought iron railings line the stairway that leads to a second loft bedroom. Enjoy your morning coffee or unwind at the end of the day on the welcoming enclosed porch, a perfect addition to the living space. This home has been thoughtfully updated through the years for convenience, function and includes a generator transfer switch for added peace of mind. Outside the property offers plenty of space to enjoy the natural beauty and privacy. Gather around the outdoor firepit or sledding down the hill to the field. A large storage shed will hold all your toys and a spacious pole barn can be used for hobbies, equipment or additional storage. Whether you are looking for a year-round home, weekend getaway or private retreat, this Acworth cabin offers the character tranquility and space you have been searching for.

Listed by Maryann Shepard of Monadnock Region Real Estate Group,LLC

$
$
%
$/month over payments
Federal 30-year interest rate: 7.18% last updated on Nov 5, 2026
* All Figures are estimates. Check with your bank or proposed mortgage company for actual interest rates.
This product uses the FRED® API but is not endorsed or certified by the Federal Reserve Bank of St. Louis.

Virtual TourSave FavoriteSchedule TourAsk A QuestionMore Details

581 Deer Meadow Road Webster NH 03303

Webster, NH581 Deer Meadow Road

Price$399,000

Est. Mortgage: $/month

MLS Number 5104997

  • Residential Single Family
  • PricePerSqFt 295.12
  • Full Bath 1
  • Address 581 Deer Meadow Road
  • Construction Existing

Welcome to 581 Deer Meadow Road in Webster, New Hampshire! An appealing opportunity for homeowners and investors alike, this well-located 3-bedroom, 1.5-bath home offers a comfortable combination of space, convenience, and recent improvements on approximately 0.57 acres. The home features a functional layout with three bedrooms and one and a half bathrooms, providing plenty of room for everyday living, guests, or a home office. Recent improvements include a beautifully redone front porch and a newly repaired roof, offering both curb appeal and added peace of mind. The basement features a bulkhead and a dedicated workshop area, perfect for hobbies, projects, storage, or additional workspace. Outside, the property is complemented by manicured gardens and a well-maintained lawn area, creating an inviting outdoor space to enjoy throughout the seasons. The property is serviced by a private artesian well drilled in 2022 and a private septic system. A new hot water heater was installed in 2025. Conveniently located in Webster, this property offers easy access to nearby roads, shopping, dining, schools, and lakes while maintaining a quiet residential setting. Whether you’re a first-time buyer, looking for a comfortable home with room to grow, or searching for a property with future rental potential, 581 Deer Meadow Road is a great opportunity to make your home in Webster, New Hampshire.

Listed by Ally Rose of Everyday Realty LLC dba Everyday Realty

$
$
%
$/month over payments
Federal 30-year interest rate: 7.18% last updated on Nov 5, 2026
* All Figures are estimates. Check with your bank or proposed mortgage company for actual interest rates.
This product uses the FRED® API but is not endorsed or certified by the Federal Reserve Bank of St. Louis.

Save FavoriteSchedule TourAsk A QuestionMore Details

7 Bernier Street Somersworth NH 03878

Somersworth, NH7 Bernier Street

Price$399,000

Est. Mortgage: $/month

Active With Contract

MLS Number 5114352

  • Residential Single Family
  • PricePerSqFt 461.81
  • Full Bath 1
  • Address 7 Bernier Street
  • Construction Existing

If you've been searching for the ease of single-level living without sacrificing space or convenience, this home offers the perfect transition. It's an ideal setup for anyone looking to downsize into a manageable, open layout where everything you need is right on the main floor. The heart of the home flows seamlessly, but the real surprise is how much extra room you have to work with. The oversized two-car garage is a standout feature, providing ample space for vehicles, seasonal gear, or even a dedicated workshop for your favorite hobbies. If you need a little more flexibility, the partially finished walk-out basement offers a fantastic bonus area that leads directly to the backyard, making it a great spot for a home gym or a secondary lounge. Located in a tucked-away neighborhood that feels like a private retreat, you get the best of both worlds: a sense of seclusion without giving up quick access to local amenities and daily essentials. It's a quiet, convenient pocket that's hard to beat. This home is ready for its next chapter and is just waiting for your personal touch. Bring your vision and a quick coat of paint to easily transform the space and truly make it your own.

Listed by Casey Fontaine of Compass New England,LLC

$
$
%
$/month over payments
Federal 30-year interest rate: 7.18% last updated on Nov 5, 2026
* All Figures are estimates. Check with your bank or proposed mortgage company for actual interest rates.
This product uses the FRED® API but is not endorsed or certified by the Federal Reserve Bank of St. Louis.

Save FavoriteSchedule TourAsk A QuestionMore Details

141 North Street Winooski VT 05404

Winooski, VT141 North Street

Price$399,000

Est. Mortgage: $/month

MLS Number 5101563

  • Residential Single Family
  • PricePerSqFt 342.78
  • Full Bath 1
  • Address 141 North Street
  • Construction Existing

Charming and full of character, this 3-bedroom, 2-bath home offers the perfect blend of classic appeal and an unbeatable Winooski location. Beautiful original hardwood floors, inviting living spaces, and timeless details create a warm, welcoming atmosphere throughout. Situated on a level lot with a spacious backyard, there's plenty of room for entertaining, gardening, play, or simply enjoying the outdoors. Just a short distance to Myers Memorial Pool, parks, tennis courts, and neighborhood amenities, this home offers an active lifestyle with convenient access to all that Winooski has to offer. Whether you're looking for your first home, your next chapter, or an investment in one of Chittenden County's most vibrant communities, this property is a rare opportunity to own a home with charm, location, and lasting value.

Listed by Bryce Gilmer of Vermont Real Estate Company

$
$
%
$/month over payments
Federal 30-year interest rate: 7.18% last updated on Nov 5, 2026
* All Figures are estimates. Check with your bank or proposed mortgage company for actual interest rates.
This product uses the FRED® API but is not endorsed or certified by the Federal Reserve Bank of St. Louis.

Save FavoriteSchedule TourAsk A QuestionMore Details

1474 Hartford Avenue Hartford VT 05001

Hartford, VT1474 Hartford Avenue

Price$399,000

Est. Mortgage: $/month

MLS Number 5112696

  • Residential Single Family
  • PricePerSqFt 415.63
  • Full Bath 1
  • Village White River Junction
  • Address 1474 Hartford Avenue

This beautiful 1965 ranch is close to everything in the Upper Valley and is ready for its new owners! One floor living! Minutes to route 91 and easy proximity to schools, Dartmouth College in Hanover and DHMC in Lebanon. Situated on a bright open lot with a wooded hill to the back of the lot. Beautiful hardwood floors throughout, with laminate in the kitchen. Large kitchen with new cabinetry using the existing “retro” wood faces. Plenty of space for a large dining table. The kitchen door takes you out to the spacious private deck, protected nicely by the woods at the rear of the lot. Two nice bathrooms, one with room for your washer and dryer. Two sizable bedrooms. Need more space? The seller has created some partially finished space in the basement, including rough plumbing for a new bath. Electric baseboard heat, as well! The door to the stairs leads up to the garage, there are also interior stairs. One car attached garage. The owner has added a fire rated wall. A new survey provides clearly defined property boundaries. Come and take a look at this neat, move in condition well built ranch. Open House Sunday, October 4 from 10 am to 1 pm.

Listed by Mark Roden of KW Coastal and Lakes & Mountains Realty/Hanover

$
$
%
$/month over payments
Federal 30-year interest rate: 7.18% last updated on Nov 5, 2026
* All Figures are estimates. Check with your bank or proposed mortgage company for actual interest rates.
This product uses the FRED® API but is not endorsed or certified by the Federal Reserve Bank of St. Louis.

Virtual TourSave FavoriteSchedule TourAsk A QuestionMore Details

17 Lagasse Street Rochester NH 03867

Rochester, NH17 Lagasse Street

Price$399,000

Est. Mortgage: $/month

Active With Contract

MLS Number 5112676

  • Residential Single Family
  • PricePerSqFt 336.14
  • Full Bath 1
  • Address 17 Lagasse Street
  • Construction Existing

Welcome to 17 Lagasse Street, a classic cape where original character meets everyday comfort, with a surprisingly private backyard to match. The details stand out the moment you walk in: natural woodwork, wood floors, and vintage glass doorknobs throughout. The sunny kitchen flows into the dining room, and a pellet stove keeps the living room warm through New England winters. A first-floor den/office with sliders to the deck makes working from home easy, and a full bath completes the main level. Upstairs are two generously sized bedrooms with skylights, a half bath, and great closet space. Off the kitchen, the enclosed three-season porch is made for morning coffee and slow evenings. Out back, a 28' x 12' deck overlooks a large, level, fully fenced yard with room to garden, play, and spread out. A one-car garage with an attached shed adds storage. All of this is minutes from Rochester's growing downtown and the Spaulding Turnpike. OPEN HOUSE WED, 10/7 4:30 - 6:00 and SAT 10/10 - 10AM-12PM

Listed by Lexi Leddy of Lexi Leddy Real Estate LLC

$
$
%
$/month over payments
Federal 30-year interest rate: 7.18% last updated on Nov 5, 2026
* All Figures are estimates. Check with your bank or proposed mortgage company for actual interest rates.
This product uses the FRED® API but is not endorsed or certified by the Federal Reserve Bank of St. Louis.

Virtual TourSave FavoriteSchedule TourAsk A QuestionMore Details

Broker Reciprocity 

Copyright 2026 PrimeMLS, Inc. All rights reserved. This information is deemed reliable, but not guaranteed. The data relating to real estate displayed on this display comes in part from the IDX Program of PrimeMLS. The information being provided is for consumers’ personal, non-commercial use and may not be used for any purpose other than to identify prospective properties consumers may be interested in purchasing. Data last updated November 6, 2026 8:37 PM EST