SIGN UP or LOG IN 's Account

Log in to see your saved listings or edit your searches:

No account? Sign up now to save searches, listings, and get tailored listing notifications. It's free, opt-out anytime.

Find Your New Home

Sign Up Today!

Get fresh listings via email, save your favorite listings, match with similar properties, and unlock additional property info.

Create Your Account

Do not fill in this field:

Already have an account? Log in

and narrow your search. If you have fewer than 200 results, you can save your search.

Albany VT Mobile Real Estate

r=8509-8520
0 Peavine Boulevard Bethel VT 05032

Bethel, VT0 Peavine Boulevard

Price$399,000

Est. Mortgage: $/month

MLS Number 5046570

  • Land
  • PricePerSqFt 1586.48
  • Address 0 Peavine Boulevard
  • Acreage 251.5
  • Area VT-Windsor

Discover a rare opportunity to own 253 acres of Vermont's finest landscape, encompassing a stunning blend of mature hardwood forest, open meadows, scenic overlooks, and long distant mountain views. This legacy property has been stewarded by the same family for generations, with the primary parcel held for more than 100 years. For the first time in four generations this exceptional acreage is being offered to the market. Two historic farm properties have been thoughtfully preserved and combined into a private retreat with endless possibilities for recreation, homesteading, conservation, or future development. Multiple homesites and two established access roads create an outstanding opportunity to build a family compound, private estate, or Vermont getaway. The land has supported traditional Vermont pursuits including dairy farming, maple sugaring, forestry, and hunting. Extensive old and new logging roads create a network of trails ideal for hiking, mountain biking, cross-country skiing, snowshoeing, and direct access to VAST snowmobile trails. The original sugarhouse tucked within the forest serves as a reminder of the property's agricultural heritage. Recently established wildlife openings enhance habitat for deer, songbirds, and other native species. Across the town road, the White River offers flyfishing, tubing, kayaking, and swimming. Whether seeking adventure, relaxation, or a connection to nature, this property delivers the quintessential Vermont lifestyle. Ideally located just 5 minutes from Bethel Village, 15 minutes to Randolph & Vermont Law School, 30 minutes to Woodstock & Killington Ski Resort, and 40 minutes to Dartmouth Hitchcock Medical Center and Dartmouth College. An exceptional offering of privacy, beauty, recreational opportunity, and investment potential, this expansive Vermont acreage represents a truly one-of-a-kind chance to create a lasting legacy in the heart of New England

Listed by Terry Davis of Williamson Group Sothebys Intl. Realty

$
$
%
$/month over payments
Federal 30-year interest rate: 7.24% last updated on Oct 29, 2026
* All Figures are estimates. Check with your bank or proposed mortgage company for actual interest rates.
This product uses the FRED® API but is not endorsed or certified by the Federal Reserve Bank of St. Louis.

Save FavoriteSchedule TourAsk A QuestionMore Details

333 Osgood Farm Road Littleton NH 03561

Littleton, NH333 Osgood Farm Road

Price$399,000

Est. Mortgage: $/month

MLS Number 5114681

  • Land
  • PricePerSqFt 19027.18
  • Address 333 Osgood Farm Road
  • Acreage 20.97
  • Area NH-Grafton

Most land listings ask you to imagine the possibilities. This one has already gotten past the hard part. At the end of Osgood Farm Road, on the quiet edge of Littleton, 20.97 +/- acres are set up so you can move from plans to permits to foundation without starting from scratch. A road runs to the building site, the site is cleared, a well is drilled, and power is on the property. A septic design is complete for a 5 bedroom home plus a 1 bedroom studio apartment, so a main house with a guest suite, extended family space, or rental unit is already accounted for. There's also a lofted small cabin on the land. Use it as a getaway while you build, a guest retreat, or the start of something bigger. With these views and this much privacy, it's a great setup for a glamping venture, a great rustic escape. Stand at the building site and look out across a 180 degree view that takes in the Green Mountains of Vermont, the Connecticut River, Moore Reservoir, and Mount Washington on a clear day. Plan on spending evenings outside, because the sunsets over those hills are something. The land is held as two lots, Lot 11 with 5.42 +/- acres and Lot 13 with 15.55 +/- acres. Build on one and keep the other as a buffer, sell it later, or put a second home there down the road. Downtown Littleton, Littleton Regional Healthcare, and I-93 are all a short drive away, and the White Mountains are right there for hiking, skiing, and everything else the region is known for.

Listed by Stephen Gorman of Badger Peabody & Smith Realty

$
$
%
$/month over payments
Federal 30-year interest rate: 7.24% last updated on Oct 29, 2026
* All Figures are estimates. Check with your bank or proposed mortgage company for actual interest rates.
This product uses the FRED® API but is not endorsed or certified by the Federal Reserve Bank of St. Louis.

Save FavoriteSchedule TourAsk A QuestionMore Details

2 Chandler Court Hudson NH 03051

Hudson, NH2 Chandler Court, Unit B

Price$399,000

Est. Mortgage: $/month

Pending

MLS Number 5113418

  • Condo
  • PricePerSqFt 261.13
  • Square Feet 1,852
  • Bedrooms 2
  • New Contruction Existing

Welcome to this well-maintained 2-bedroom, 1.5-bath condo in a convenient location! The thoughtfully designed layout offers plenty of flexibility, including a spacious loft that can be used as an additional bedroom, home office, or bonus living space. The recently updated kitchen and dining area provide a fresh, inviting space for everyday living and entertaining. The partially finished walk-out basement adds even more versatility and can serve as a bonus room, recreation area, home gym, or additional storage. Enjoy the warmer months with access to the HOA's in-ground pool, perfect for relaxing on hot summer days. Two dedicated parking spaces are conveniently located directly in front of the unit. Ideally situated close to shopping, dining, major highways, and everyday conveniences, this condo offers a great combination of comfort, flexibility, and location. Whether you're a first-time buyer, downsizing, or looking for a low-maintenance home, this property is ready to welcome you!

Listed by Stacy Gorham of Coldwell Banker Realty Westford MA

$
$
%
$/month over payments
Federal 30-year interest rate: 7.24% last updated on Oct 29, 2026
* All Figures are estimates. Check with your bank or proposed mortgage company for actual interest rates.
This product uses the FRED® API but is not endorsed or certified by the Federal Reserve Bank of St. Louis.

Save FavoriteSchedule TourAsk A QuestionMore Details

12 Franklin Street Winooski VT 05404

MLS Number 5078026

  • Condo
  • PricePerSqFt 281.98
  • Square Feet 1,415
  • Bedrooms 3
  • New Contruction Existing

Brand-new construction with the space, layout, and convenience today's buyers expect. This 3-bedroom, 3-bath townhome is thoughtfully designed for everyday living, offering an oversized 2-car garage and modern finishes throughout. The entry level makes Vermont life easy, featuring a direct-entry garage, generous storage, and a spacious mudroom area perfect for staying organized through every season. Upstairs, the main living level is bright, open, and built for connection. The kitchen, dining, and living spaces flow seamlessly ideal for both daily living and entertaining. A convenient half bath and laundry hookups add to the functionality. The top floor offers three well-sized bedrooms and two full baths, including a primary suite with a private ensuite and double vanities giving you the comfort and privacy you're looking for. Durable vinyl plank flooring runs throughout, delivering a clean, modern look with low-maintenance ease. New construction. Smart layout. Low-maintenance living in a location close to everything. Move in, settle in, and enjoy without the projects. Photos are of Unit 1. Measurements are approximate. Listing agent is related to seller. Some photos virtually staged.

Listed by Darcy Handy of RE/MAX North Professionals

$
$
%
$/month over payments
Federal 30-year interest rate: 7.24% last updated on Oct 29, 2026
* All Figures are estimates. Check with your bank or proposed mortgage company for actual interest rates.
This product uses the FRED® API but is not endorsed or certified by the Federal Reserve Bank of St. Louis.

Save FavoriteSchedule TourAsk A QuestionMore Details

5 Downing Drive Woodstock NH 03262

Woodstock, NH5 Downing Drive

Price$399,000

Est. Mortgage: $/month

Active With Contract

MLS Number 5098036

  • Residential Single Family
  • PricePerSqFt 237.5
  • Full Bath 1
  • Address 5 Downing Drive
  • Construction Existing

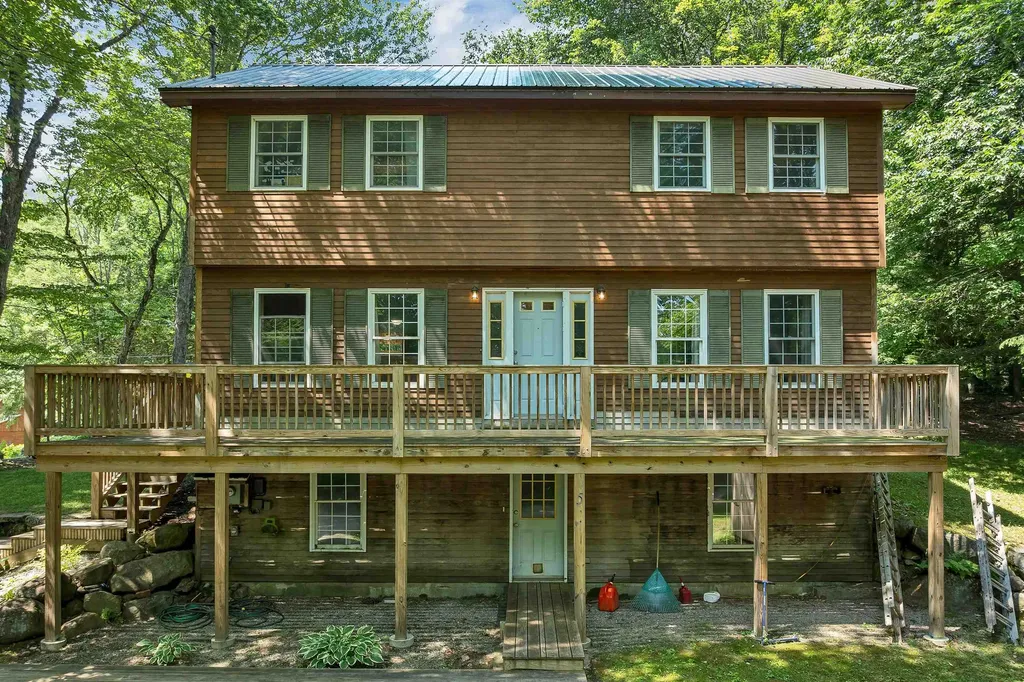
Welcome to 5 Downing Drive, where a peaceful setting and convenient location come together in the heart of the White Mountains. Expansive windows fill the home with abundant natural light, creating warm, inviting living spaces that bring the outdoors in. Step outside onto the spacious new wraparound deck, the perfect place to enjoy your morning coffee, entertain family and friends, or simply unwind while taking in the tranquil surroundings. Just minutes from Interstate 93, this property offers exceptional access to year-round recreation and local amenities. Loon Mountain, Cannon Mountain, hiking and biking trails, golf courses, rivers, restaurants, shopping, and the attractions of Lincoln and North Woodstock are all nearby. Whether you're looking for a full-time residence, a weekend getaway, or an investment property, this home offers the ideal combination of comfort, privacy, and accessibility in one of New Hampshire's premier four-season destinations.

Listed by Ben Wilson of RE/MAX in the Mountains

$
$
%
$/month over payments
Federal 30-year interest rate: 7.24% last updated on Oct 29, 2026
* All Figures are estimates. Check with your bank or proposed mortgage company for actual interest rates.
This product uses the FRED® API but is not endorsed or certified by the Federal Reserve Bank of St. Louis.

Virtual TourSave FavoriteSchedule TourAsk A QuestionMore Details

248 Cowan Road Averill VT 05901

Averill, VT248 Cowan Road

Price$399,000

Est. Mortgage: $/month

MLS Number 5095211

  • Residential Single Family
  • PricePerSqFt 431.82
  • Full Bath 1
  • Address 248 Cowan Road
  • Construction Existing

From that first fish caught to the first swimming lesson, you'll make lasting memories here on Little Averill. Featuring 382ft+/- of direct water frontage with a sandy shoreline and picturesque views of Brousseau Mountain across the water, this deep cold-water pond is renowned for its crystal-clear water and excellent lake trout fishing. The traditional two-bedroom, one-bath camp features a natural wood interior throughout, while propane utilities and a woodstove provide warmth on chilly mornings and cool evenings. Water is drawn from the lake, and power can be generated. The 2.41 surveyed acres offer potential for an additional building lot, making this an attractive opportunity for a second camp for family and friends or future investment. Two storage sheds are included for all your gear and tools. Ready to make memories?

Listed by Ryan Harrington of Harrington Realty

$
$
%
$/month over payments
Federal 30-year interest rate: 7.24% last updated on Oct 29, 2026
* All Figures are estimates. Check with your bank or proposed mortgage company for actual interest rates.
This product uses the FRED® API but is not endorsed or certified by the Federal Reserve Bank of St. Louis.

Save FavoriteSchedule TourAsk A QuestionMore Details

32 Pine Street Warren VT 05674

Warren, VT32 Pine Street

Price$399,000

Est. Mortgage: $/month

Pending

MLS Number 5111553

  • Residential Single Family
  • PricePerSqFt 358.81
  • Full Bath 1
  • Address 32 Pine Street
  • Construction Existing

Welcome to this inviting home nestled in the Green Mountains. Perfectly situated on a manageable, level lot, this cozy home enjoys a tranquil, peaceful setting. It's easy to maintain footprint works equally well as a full-time residence or a Vermont getaway. This wonderful light-filled home, built for efficiency, has an open kitchen/living room layout with a vaulted ceiling and a gas fireplace. Practicality meets comfort right at the entrance, which opens into a generously sized mudroom, followed by a convenient main floor bedroom and full bath. Upstairs, you will find a second bedroom with ample closet space, full bath, and a bright, sunny office nestled at the end of the hall. There is an abundance of windows that make the house feel airy and connected to the natural rhythm of the day. Full basement with washer and dryer. Outside, a dedicated storage shed easily accommodates all of your outdoor equipment. Move-in-ready and ideally located, this property offers unmatched access to year-round recreation just minutes from Sugarbush Resort and Mad River Glen Ski areas for winter sports, and Blueberry Lake and its surrounding trail networks for summer adventures.

Listed by Dana Witzel and Lisa Jenison of Coldwell Banker Hickok & Boardman / Waitsfield

$
$
%
$/month over payments
Federal 30-year interest rate: 7.24% last updated on Oct 29, 2026
* All Figures are estimates. Check with your bank or proposed mortgage company for actual interest rates.
This product uses the FRED® API but is not endorsed or certified by the Federal Reserve Bank of St. Louis.

Save FavoriteSchedule TourAsk A QuestionMore Details

17 Shepard Street Laconia NH 03249

Laconia, NH17 Shepard Street

Price$399,000

Est. Mortgage: $/month

Active With Contract

MLS Number 5112545

  • Residential Single Family
  • PricePerSqFt 234.57
  • Full Bath 2
  • Address 17 Shepard Street
  • Construction Existing

Rare in-town opportunity: a charming New Englander on a quiet dead-end street with a large city lot and expansive outdoor space that's difficult to find in a downtown location. Inside, hardwood floors, extensive woodwork, French doors, built-ins and big sunny windows showcase the craftsmanship this style is known for and the kitchen nook is a cozy spot for morning coffee. Two porches invite you to settle in and enjoy the yard. Live in it as a single-family home or generate rental income as a legal multi-family. The lot is currently two merged tracts and there's the possibility of unmerging them for added flexibility down the road (buyer to perform due diligence with the City). A newer roof and heating system mean the big ticket items are already handled. Public water and sewer. Schools, shopping, restaurants and everyday services are all within easy reach. Character, convenience and potential in one package!

Listed by Sally Cormier of BHHS Verani Belmont

$
$
%
$/month over payments
Federal 30-year interest rate: 7.24% last updated on Oct 29, 2026
* All Figures are estimates. Check with your bank or proposed mortgage company for actual interest rates.
This product uses the FRED® API but is not endorsed or certified by the Federal Reserve Bank of St. Louis.

Save FavoriteSchedule TourAsk A QuestionMore Details

1104 Route 125 Bridport VT 05734

Bridport, VT1104 Route 125

Price$399,000

Est. Mortgage: $/month

MLS Number 5112736

  • Residential Single Family
  • PricePerSqFt 169.93
  • Full Bath 1
  • Address 1104 Route 125
  • Construction Existing

Tucked among mature trees with an open field and sweeping views of the Adirondack Mountains, this distinctive modified Cape offers the kind of privacy and character that are increasingly hard to find. There's a wonderful sense of place here, with spaces that invite you to slow down and enjoy the setting. The expansive porch has an easy Adirondack-cabin feel, with plenty of comfortable seating, a bar area and room for a large table, perfect for gathering with friends and family while taking in the peaceful surroundings. Inside, the home is rich in character, with a large wood-fired cookstove anchoring the kitchen and dining area and a cozy library/family room lined with generous bookshelves. A woodstove and doors leading to the west-facing deck make this a particularly inviting spot for relaxing at the end of the day. The first floor offers a spacious bathroom with both a soaking tub and stall shower, along with a pantry/laundry area and an additional room well suited to an office, studio or craft space. An attached one-car garage, outdoor shower and detached barn/garage provide plenty of practical storage and workspace options. This is a home with good bones, genuine character and plenty of potential for someone who appreciates the rewards of making a place their own. With some thoughtful updating and a little sweat equity, there's an opportunity to polish this gem while preserving the qualities that make it special. Enjoy wide-open views, a private setting and easy access to Middlebury, Pratt's Store in Bridport, hiking on Snake Mountain and the shores of Lake Champlain.

Listed by Amey Ryan of IPJ Real Estate

$
$
%
$/month over payments
Federal 30-year interest rate: 7.24% last updated on Oct 29, 2026
* All Figures are estimates. Check with your bank or proposed mortgage company for actual interest rates.
This product uses the FRED® API but is not endorsed or certified by the Federal Reserve Bank of St. Louis.

Virtual TourSave FavoriteSchedule TourAsk A QuestionMore Details

14 Caldon Circle Campton NH 03223

Campton, NH14 Caldon Circle

Price$399,000

Est. Mortgage: $/month

MLS Number 5113706

  • Residential Single Family
  • PricePerSqFt 465.58
  • Full Bath 2
  • Address 14 Caldon Circle
  • Construction Existing

OPEN HOUSE: Saturday, October 17th from 10A - 12P. Beautifully renovated inside and out, this thoughtfully updated home on over an acre offers the perfect escape in New Hampshire's stunning White Mountains. Located in desirable Waterville Estates, enjoy exceptional resort style amenities and close proximity to both the community center and Campton Mountain Ski Area. Featuring two bedrooms, two baths, a loft and additional versatile spaces, the home offers flexibility for a home office, additional sleeping area, hobbies or relaxing. Thoughtful renovations bring a fresh, welcoming feel throughout, creating an inviting setting for everyday living or a mountain getaway. Waterville Estates offers two heated indoor pools, two seasonal heated outdoor pools, indoor and outdoor hot tubs, saunas, a fitness center and a game room. Outdoor amenities include tennis, pickleball, basketball and volleyball courts, a swimming pond with a sandy beach, a playground and miles of maintained walking and hiking trails. Winter brings opportunities for snowshoeing, cross country skiing and downhill skiing at nearby Campton Mountain, where the ski lodge also offers dining and entertainment. Spend your days exploring the mountains, enjoying the amenities or simply unwinding at home. Whether you're looking for a year round residence or a vacation retreat, this beautifully refreshed property combines comfort, space and recreation in every season. About 18 minutes to Waterville Valley Ski Resort and about 30 minutes to Loon Mountain Resort.

Listed by Rachel Xavier and Kayli Currier of KW Coastal and Lakes & Mountains Realty/Meredith

$
$
%
$/month over payments
Federal 30-year interest rate: 7.24% last updated on Oct 29, 2026
* All Figures are estimates. Check with your bank or proposed mortgage company for actual interest rates.
This product uses the FRED® API but is not endorsed or certified by the Federal Reserve Bank of St. Louis.

Virtual TourSave FavoriteSchedule TourAsk A QuestionMore Details

32 Grison Road Madison NH 03849

Madison, NH32 Grison Road

Price$399,000

Est. Mortgage: $/month

Active With Contract

MLS Number 5114405

  • Residential Single Family
  • PricePerSqFt 273.47
  • Full Bath 1
  • Village Eidelweiss
  • Address 32 Grison Road

Classic mountain charm awaits in this three-bedroom, two bath saltbox-style home in Eidelweiss Village. Set on a wooded corner lot with a babbling brook just beside the property, this inviting home offers a peaceful setting with plenty of space to gather and unwind. A great mudroom/entry porch welcomes you into the open-concept main living area, where a pine cathedral ceiling, warm wood accents, and a woodstove create a comfortable, welcoming atmosphere. The bright, fully equipped kitchen offers an efficient, step-saving layout with island seating and opens to the dining and living areas, making conversation and entertaining easy. Pine built-ins add character and useful storage to the living room, while three sets of sliding glass doors fill the gathering spaces with natural light and open to the extra-large wraparound deck - perfect for outdoor dining, relaxing, and enjoying the sounds of the brook. A full bath completes the main level. Upstairs, two generously sized bedrooms share a three-quarter bath. The finished walkout lower level features a third bedroom, a sleeping nook, and a family room, along with a utility room and hallway storage for everyday essentials and recreation gear. With inviting indoor gathering spaces and an expansive deck surrounded by woods, this home is a wonderful setting for year-round living or a mountain getaway.

Listed by Jim Lyons of Select Real Estate

$
$
%
$/month over payments
Federal 30-year interest rate: 7.24% last updated on Oct 29, 2026
* All Figures are estimates. Check with your bank or proposed mortgage company for actual interest rates.
This product uses the FRED® API but is not endorsed or certified by the Federal Reserve Bank of St. Louis.

Virtual TourSave FavoriteSchedule TourAsk A QuestionMore Details

530 Hinton Hill Road Westmore VT 05860

Westmore, VT530 Hinton Hill Road

Price$399,000

Est. Mortgage: $/month

Active With Contract

MLS Number 5107302

  • Residential Single Family
  • PricePerSqFt 225.81
  • Full Bath 1
  • Address 530 Hinton Hill Road
  • Construction Existing

There is something special about being able to leave home and be at the shores of Lake Willoughby in minutes. Set on 2.3 lovely acres just about half a mile from the lake, this warm and inviting Westmore home puts North Beach, South Beach, fishing access, and some of Vermont's most spectacular hiking close at hand. Take a quick ride to the beach for a swim, head up to Sentinel Rock State Park for a picnic, or spend the day exploring the surrounding mountains and trails. Inside, the home has a comfortable, welcoming feel with plenty of character. The main level offers two bedrooms and a full bath, along with a well-appointed kitchen that opens to the dining area and a spacious living room. Custom woodwork adds warmth, while a wood stove set into the double-sided fireplace creates a cozy centerpiece for the living spaces. Upstairs, you will find a loft, third bedroom, and 3/4 bath. The full unfinished basement provides excellent storage and workspace, plus an additional half bath. An attached two-car garage and breezeway add everyday convenience. The grounds are equally appealing, with brook frontage, garden space, blueberry bushes, apple trees, established landscaping, and a beautiful yard to enjoy throughout the seasons. A detached 24x24 woodworking shop offers an ideal setup for hobbies, projects, or additional storage, and there is also a separate shed. Whether you are looking for a comfortable year-round home or a Vermont getaway, this property offers a wonderful combination of charm, usable space, and an exceptional location near Lake Willoughby and the outdoor recreation that makes Westmore so special.

Listed by Nicholas Maclure of Century 21 Farm & Forest

$
$
%
$/month over payments
Federal 30-year interest rate: 7.24% last updated on Oct 29, 2026
* All Figures are estimates. Check with your bank or proposed mortgage company for actual interest rates.
This product uses the FRED® API but is not endorsed or certified by the Federal Reserve Bank of St. Louis.

Save FavoriteSchedule TourAsk A QuestionMore Details

Broker Reciprocity 

Copyright 2026 PrimeMLS, Inc. All rights reserved. This information is deemed reliable, but not guaranteed. The data relating to real estate displayed on this display comes in part from the IDX Program of PrimeMLS. The information being provided is for consumers’ personal, non-commercial use and may not be used for any purpose other than to identify prospective properties consumers may be interested in purchasing. Data last updated November 4, 2026 11:22 PM EST