
SIGN UP or LOG IN 's Account

Log in to see your saved listings or edit your searches:

No account? Sign up now to save searches, listings, and get tailored listing notifications. It's free, opt-out anytime.

Find Your New Home

Sign Up Today!

Get fresh listings via email, save your favorite listings, match with similar properties, and unlock additional property info.

Create Your Account

Do not fill in this field:

Already have an account? Log in

and narrow your search. If you have fewer than 200 results, you can save your search.

Albany VT Mobile Real Estate

r=8629-8640
175 Lincoln Street Manchester NH 03103

MLS Number 5116094

  • Condo
  • PricePerSqFt 291.48
  • Square Feet 1,338
  • Bedrooms 2
  • New Contruction Existing

Beautiful, like-new, single-level living in the desirable Kimball Carriage Condominium! This stunning top-floor end unit offers an abundance of natural light, 9-foot ceilings, and a spacious open-concept design blending historic mill building charm with modern conveniences. Ideally located near shopping, restaurants, entertainment, and Manchester's vibrant city amenities. Step inside to discover an inviting living space featuring beautiful wood and tile flooring throughout. The open-concept living, dining, and kitchen areas are perfect for everyday living and entertaining. The well-appointed kitchen boasts granite countertops, stainless steel appliances, abundant cabinetry, and an extended island offering additional seating and workspace. The generously sized primary bedroom provides a comfortable retreat with a cozy sitting area and spacious ensuite full bathroom featuring a double-sink vanity. A second well-proportioned bedroom and additional three-quarter bathroom offer flexibility for guests or a home office. A separate laundry and utility room includes a newer washer and dryer, mechanicals, and convenient storage space. A welcoming foyer with a generously sized closet completes the thoughtful layout. Enjoy the benefits of a smaller, well-maintained, pet-friendly condominium association with low monthly fees, residential parking, and a secure private building entrance. With its desirable top-floor end-unit location, modern finishes, and convenient access to city amenities, this exceptional condominium offers low-maintenance living without sacrificing comfort or style. Don't miss this wonderful opportunity!

Listed by Jeremy Duhamel of Market My Property,LLC

$
$
%
$/month over payments
Federal 30-year interest rate: 7.24% last updated on Oct 29, 2026
* All Figures are estimates. Check with your bank or proposed mortgage company for actual interest rates.
This product uses the FRED® API but is not endorsed or certified by the Federal Reserve Bank of St. Louis.

Virtual TourSave FavoriteSchedule TourAsk A QuestionMore Details

117 Daniel Beard Road Pittsburg NH 03592

Pittsburg, NH117 Daniel Beard Road

Price$390,000

Est. Mortgage: $/month

MLS Number 5110656

  • Residential Single Family
  • PricePerSqFt 468.75
  • Full Bath 1
  • Construction Existing
  • Bedrooms 3

AWESOME PRICE REDUCTION!! SELLER SAYS SELL!! Welcome to this inviting home which gives you a sense of warmth and welcoming as soon as you enter. You will enjoy the open concept living/dining/kitchen area with its natural wood, high ceiling, gorgeous stone fireplace, and wood stove. This floor also provides two bedrooms, a small loft, and a full bathroom. Downstairs you will find another bedroom, a half bath, laundry, and a bonus room which can serve as a den, an office, more sleeping quarters, a game room, or a workout area. The bonus room leads out to the heated garage which can house your lawn mower, snowmobiles, and/or ATV's. There is ample storage under the deck, as well as an outdoor, enclosed storage area for your lawn and gardening tools. Bonus features at this wonderful home include direct access to the ATV trails and snowmobile trail access with permission, deeded access to a 20 acre shared lot right on Hall Stream, a 50 amp outlet for a camper, and a low yearly fee to cover road maintenance and plowing. Set on 7.25 +/- acres, there is a view of the mountains, but it could be an even better view with the cutting of trees. All new pressure treated decking, shingles on back of house, and brand new sliding glass door being installed this week. A 2023 Polaris Switchback 850 snowmobile with low mileage is negotiable. With this fabulous price adjustment, don't wait to come see this beautiful home as it is sure to please! Office Listing #2572.

Listed by Kimberly Tracy of RE/MAX Northern Edge Realty/Colebrook

$
$
%
$/month over payments
Federal 30-year interest rate: 7.24% last updated on Oct 29, 2026
* All Figures are estimates. Check with your bank or proposed mortgage company for actual interest rates.
This product uses the FRED® API but is not endorsed or certified by the Federal Reserve Bank of St. Louis.

Virtual TourSave FavoriteSchedule TourAsk A QuestionMore Details

Liftside 5 At Smugglers' Notch Resort Cambridge VT 05464

MLS Number 5111940

  • Condo
  • PricePerSqFt 283.64
  • Square Feet 1,375
  • Bedrooms 2
  • New Contruction Existing

Come and enjoy this 2 bedroom/2 bath condo in the heart of the village at Smugglers Notch Resort. Just steps from the chairlift, ski trails, restaurants, and shops. Enjoy the many amenities of the resort including award-winning children's programs, pools, disc golf, hiking and mountain biking. Offset costs by joining the resort rental pool and gain access to special discounts and amenities for renting owners.

Listed by Elizabeth Brgant of Smugglers' Notch Management Co.,Ltd.

$
$
%
$/month over payments
Federal 30-year interest rate: 7.24% last updated on Oct 29, 2026
* All Figures are estimates. Check with your bank or proposed mortgage company for actual interest rates.
This product uses the FRED® API but is not endorsed or certified by the Federal Reserve Bank of St. Louis.

Virtual TourSave FavoriteSchedule TourAsk A QuestionMore Details

31R South Avenue Derry NH 03038

Derry, NH31R South Avenue, Unit A

Price$390,000

Est. Mortgage: $/month

MLS Number 5113835

  • Condo
  • PricePerSqFt 334.19
  • Square Feet 1,167
  • Bedrooms 2
  • New Contruction Existing

Welcome to 31R South Ave in Derry! This nicely updated condex offers the added bonus of no condo fee and a convenient location close to shopping, major highways, and the rail trail within walking distance. Major improvements include a new roof, furnace, and water heater, along with updated flooring. Recent updates throughout the home include fresh interior paint, new carpeting on the stairs and second floor, refreshed kitchen cabinetry with updated hardware, a new dishwasher, and an updated upstairs bathroom. Enjoy the outdoor space on the freshly painted deck, complete with PVC railings and solar lighting. With many improvements already completed and a convenient location, this home is ready for its next owner to move in and enjoy! Showings to start on 10/17. Open Houses will be 10/17: 11a-1p & 10/18: 12p-2p.

Listed by Roberta Fox of REMAX Innovative Properties

$
$
%
$/month over payments
Federal 30-year interest rate: 7.24% last updated on Oct 29, 2026
* All Figures are estimates. Check with your bank or proposed mortgage company for actual interest rates.
This product uses the FRED® API but is not endorsed or certified by the Federal Reserve Bank of St. Louis.

Save FavoriteSchedule TourAsk A QuestionMore Details
712 Reed Road Colebrook NH 03576

Colebrook, NH712 Reed Road

Price$390,000

Est. Mortgage: $/month

MLS Number 5088756

  • Land
  • PricePerSqFt 14079.42
  • Address 712 Reed Road
  • Acreage 27.7
  • Area NH-Coos

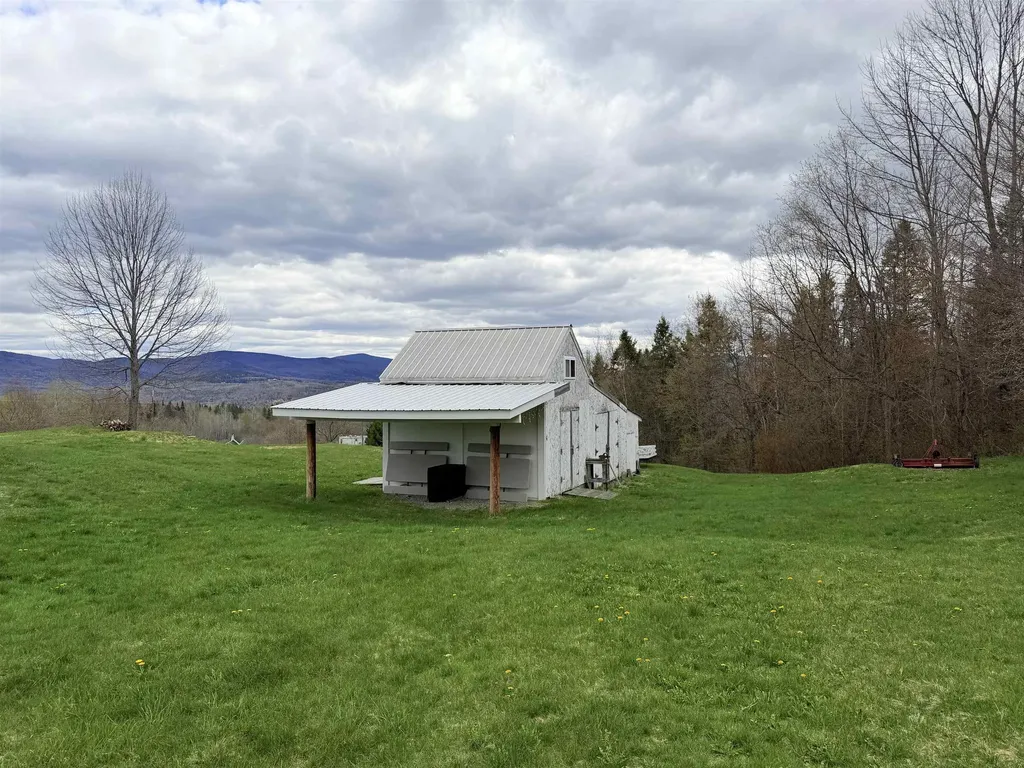
Direct ATV/snowmobile access PLUS of 28 acres of beautiful land in the heart of the north country? Say no more! Two lots of record for one great price! Escape to the heart of the Great North Woods with this incredible offering in Colebrook featuring a stunning 16.9-acre parcel plus an additional 10.8-acre lot. Rolling hills, lush green fields, apple trees, and breathtaking mountain views create the perfect blend of privacy, recreation, and natural beauty. Outdoor enthusiasts will love the direct snowmobile and ATV trail access, making this an ideal four-season getaway. Plus, no more trailering to the nearest trail parking! The 16.9 acre lot is already equipped for immediate enjoyment with an oversized shed featuring a kitchenette, sleeping loft, stand-up shower/toilet room, and plenty of space for all your toys and equipment. Underground 200-amp electric service, a dug well, and an established driveway are already in place, making this property ready for camping now or building your dream home or North Country retreat in the future. The 10.8 acre lot has a 16x19 shed, underground 100 amp power and drilled well. Whether you're looking for a recreational escape, homestead potential, investment opportunity, or a place to create your dream getaway, these combined parcels offer endless possibilities in one of New Hampshire's most scenic settings. Agent is related to sellers.

Listed by Kelli York of BHHS Verani Concord

$
$
%
$/month over payments
Federal 30-year interest rate: 7.24% last updated on Oct 29, 2026
* All Figures are estimates. Check with your bank or proposed mortgage company for actual interest rates.
This product uses the FRED® API but is not endorsed or certified by the Federal Reserve Bank of St. Louis.

Virtual TourSave FavoriteSchedule TourAsk A QuestionMore Details

1823 Lost Nation Road Bakersfield VT 05448

MLS Number 5096161

  • Residential Single Family
  • PricePerSqFt 243.75
  • Full Bath 1
  • Construction Existing
  • Bedrooms 3

Gorgeous 180 valley views from this renovated farmhouse on 19+/- acres, large meadow and Rail Trail frontage.This 3 bedroom, rural farmhouse is Vermont living to the core. Renovated in early 2000's; roof, windows, insulation, doors, mudroom, deck, siding. 2025 updates: bathroom vanity, toilet, hardware. 2025 Kitchen updates. Mudroom and kitchen entrances off covered porch into the open concept main floor. The kitchen eases to the dining area, which wraps to the living room and back to kitchen and the newly renovated half-bath/laundry. Kitchen, deck and pool face 19 +/- rolling meadows for daily deer and turkey watching. Upstairs are three lovely bedrooms, all with surprisingly large closets, and a full, newly renovated big bath with closet. Full height 2nd floor, modern outlets and floor vents for heat. Vintage features and charm are...everywhere. A modern poured concrete foundation basement with high ceilings keeps your gear well lit, sorted and dry. A beast of a basement (updated) woodstove cranks out heat in the winter to supplement propane wall unit in living room. The upper high meadows are rolling, suitable for grazing critters. The northern end is more wooded, and a lowland area is fed by a stream: beavers have recently declared ownership and created a pond area along the Rail Trail line. Fenced garden with raised beds, and chicken coop currently a short term rental for 3 ducks. Above ground pool lets you watch deer on the hill while floating. Black Creek, that feeds into Lake Champlain, is downhill 100' away. The wooded areas are lovely and rugged; good for foraging, hiking and losing track of an afternoon. 20 minutes to St. Albans. This is 2 parcels, the tiny parcel will be conveyed by Quitclaim only. Available: service receipts, floor plan and more.

Listed by Amber Foote of Blue Spruce Realty,Inc.

$
$
%
$/month over payments
Federal 30-year interest rate: 7.24% last updated on Oct 29, 2026
* All Figures are estimates. Check with your bank or proposed mortgage company for actual interest rates.
This product uses the FRED® API but is not endorsed or certified by the Federal Reserve Bank of St. Louis.

Save FavoriteSchedule TourAsk A QuestionMore Details

344 Court Street Keene NH 03431

Keene, NH344 Court Street

Price$390,000

Est. Mortgage: $/month

Open House

MLS Number 5116280

  • Residential Single Family
  • Next Open House: Sun 11/8 1:00 pm. to 3:00 pm.
  • PricePerSqFt 208.78
  • Full Bath 1
  • Address 344 Court Street

Classic New England charm meets thoughtful modern updates in this spacious antique home, conveniently located on Court Street in Keene! Offering more room than meets the eye, this well-maintained 4-bedroom home blends timeless character with numerous improvements designed for today's lifestyle. The inviting living room provides a comfortable space to relax or entertain, while the kitchen boasts a full suite of newer KitchenAid appliances, including an induction range, along with refinished floors that continue into the dining room. Fresh paint, updated lighting, and a beautifully renovated bathroom are just a few of the many interior improvements. A standout feature is the newly renovated first-floor primary bedroom, complete with a mini-split for added comfort and an Andersen sliding glass door leading to a private deck with a hot tub overlooking the backyard for your own little retreat! First-floor laundry adds everyday convenience, while three additional bedrooms upstairs provide flexibility for guests, home offices, or hobbies. One of the upstairs bedrooms also has it's own private half bathroom for an upstairs primary bedroom option. Significant improvements include an upgraded 200-amp electrical service, updated kitchen wiring, chimney maintenance and repointing, replaced gutters, and numerous other thoughtful updates throughout. Outside, enjoy the manageable yard, refreshed patio, and low-maintenance vinyl siding. Location is another highlight. Just a short distance from downtown Keene's restaurants, shops, Colonial Theatre, and community events, with the Ashuelot River Park trails and Cheshire Medical Center within walking distance. A wonderful opportunity to enjoy the character of an antique New England home with the comfort of modern improvements in a convenient Keene location.

Listed by Jill Exel of BHG Masiello Keene

$
$
%
$/month over payments
Federal 30-year interest rate: 7.24% last updated on Oct 29, 2026
* All Figures are estimates. Check with your bank or proposed mortgage company for actual interest rates.
This product uses the FRED® API but is not endorsed or certified by the Federal Reserve Bank of St. Louis.

Virtual TourSave FavoriteSchedule TourAsk A QuestionMore Details

88 Dunbar Street Manchester NH 03103

Manchester, NH88 Dunbar Street

Price$390,000

Est. Mortgage: $/month

MLS Number 5113988

  • Residential Single Family
  • PricePerSqFt 311
  • Full Bath 1
  • Address 88 Dunbar Street
  • Construction Existing

Please contact the Selling Agent via call or text to schedule your showing. This low-turnover neighborhood is tucked away in The Highlands along the Merrimack River, offering an unparalleled combination of location, lifestyle, and affordability. The Highlands is an established area with tree-lined streets, a peaceful neighborhood setting, and convenient access to Smith's Ferry Park and nearby green space. Because it is a dead end road, it has low traffic roads conducive to walking and biking. All of this is just minutes from downtown Manchester, shopping, dining, and major commuter routes, but with a small town feel. For buyers seeking the convenience of city living without sacrificing neighborhood charm or outdoor recreation, this is a great opportunity worth exploring. Updates since 2020 include 6' vinyl fenced yard, stainless kitchen appliances, boiler, water heater, and luxury vinyl flooring on a portion of the first floor. The rest of the home is floored with solid oak. Be sure to ask about access to the River Walk at the north end of the neighborhood, and the rail trail at the south end, as well as The Hollows disc golf course just a few blocks away.

Listed by Forrest Rohde of Realty One Group Next Level

$
$
%
$/month over payments
Federal 30-year interest rate: 7.24% last updated on Oct 29, 2026
* All Figures are estimates. Check with your bank or proposed mortgage company for actual interest rates.
This product uses the FRED® API but is not endorsed or certified by the Federal Reserve Bank of St. Louis.

Save FavoriteSchedule TourAsk A QuestionMore Details

43 Hosley Street Manchester NH 03103

Manchester, NH43 Hosley Street

Price$389,999

Est. Mortgage: $/month

Pending

MLS Number 5104968

  • Residential Single Family
  • PricePerSqFt 625
  • Full Bath 1
  • Address 43 Hosley Street
  • Construction Existing

Welcome to 43 Hosley St, Manchester, NH! This beautifully updated home is move-in ready and filled with fresh finishes and inviting spaces throughout. Enjoy the perfect blend of modern updates, comfort, and convenience. Open House: Saturday August 15, 2026 10:00 AM-12:00 PM Come take a tour and see everything this home has to offer.

Listed by Mauri Spencer of Century 21 Lifestyles

$
$
%
$/month over payments
Federal 30-year interest rate: 7.24% last updated on Oct 29, 2026
* All Figures are estimates. Check with your bank or proposed mortgage company for actual interest rates.
This product uses the FRED® API but is not endorsed or certified by the Federal Reserve Bank of St. Louis.

Save FavoriteSchedule TourAsk A QuestionMore Details

29 Hitchcock Drive Hartford VT 05088

Hartford, VT29 Hitchcock Drive

Price$389,999

Est. Mortgage: $/month

MLS Number 5116612

  • Residential Single Family
  • PricePerSqFt 309.28
  • Full Bath 1
  • Village Wilder
  • Address 29 Hitchcock Drive

Here's a classic Cape on a 0.35-acre lot with town water and sewer, offering easy living in a convenient Hartford location. The home has 1,261 square feet of finished space, with two bedrooms, a full bath. An enclosed porch could be a three-season retreat. The full basement offers storage room. The location is close to White River Junction, Wilder and Quechee, with quick access to I-89 and I-91. Lebanon, Hanover, Dartmouth and Dartmouth Hitchcock are all a short drive. A great option for first-time buyers, downsizers or anyone looking for a foothold in the Upper Valley.

Listed by Allison Griep and Katie Ladue Gilbert of BHHS Verani Upper Valley

$
$
%
$/month over payments
Federal 30-year interest rate: 7.24% last updated on Oct 29, 2026
* All Figures are estimates. Check with your bank or proposed mortgage company for actual interest rates.
This product uses the FRED® API but is not endorsed or certified by the Federal Reserve Bank of St. Louis.

Save FavoriteSchedule TourAsk A QuestionMore Details
2572 Vermont Route 15 Cambridge VT 05444

Cambridge, VT2572 Vermont Route 15

Price$389,900

Est. Mortgage: $/month

MLS Number 5070362

  • Multifamily
  • PricePerSqFt 270.76
  • Units 2
  • Bathroom 2
  • Acreage 0.43

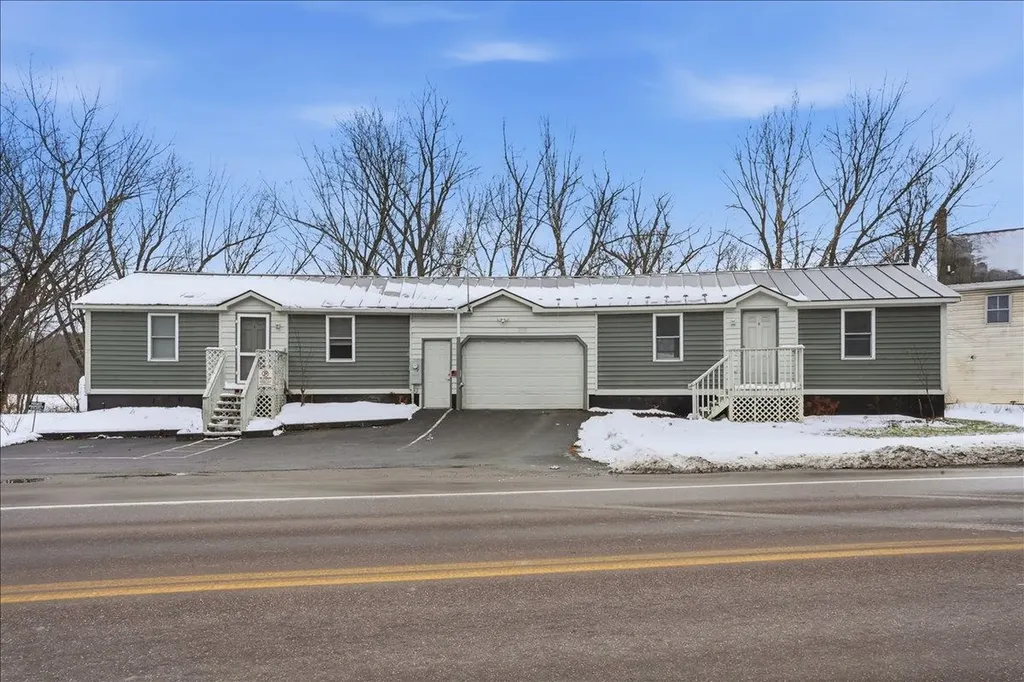
Investors and savvy buyers take notice! This clean, efficient Cambridge duplex delivers modern living, strong rental appeal, and quality construction throughout. Built in 2022, the townhouse style property features durable materials including a standing seam metal roof for long-lasting, low-maintenance protection. Thoughtfully designed, the home offers two separate units divided by an oversized garage for enhanced privacy. One side hosts a bright and comfortable 1-bedroom, 1-bath unit, while the other provides a spacious 2-bedroom, 1-bath layout - each fully applianced and equipped with private laundry. Modern finishes, contemporary appliances, and efficient NTI boilers ensure both units operate with ease and economy. Just 10 minutes to Smugglers' Notch Resort and surrounded by four season recreation, this location balances outdoor adventure with convenient access to Essex and area commutes. Whether you're looking to live in one unit while generating income from the other or expand your investment portfolio, this turnkey duplex is a standout opportunity. Scheudle your showing today!

Listed by Elliot Rocheleau and Flex Realty Group of Flex Realty

$
$
%
$/month over payments
Federal 30-year interest rate: 7.24% last updated on Oct 29, 2026
* All Figures are estimates. Check with your bank or proposed mortgage company for actual interest rates.
This product uses the FRED® API but is not endorsed or certified by the Federal Reserve Bank of St. Louis.

Save FavoriteSchedule TourAsk A QuestionMore Details
168 Main Street Montgomery VT 05471

Montgomery, VT168 Main Street

Price$389,900

Est. Mortgage: $/month

MLS Number 5096173

  • Multifamily
  • PricePerSqFt 98.48
  • Address 168 Main Street
  • Units 4
  • Acreage 0.41

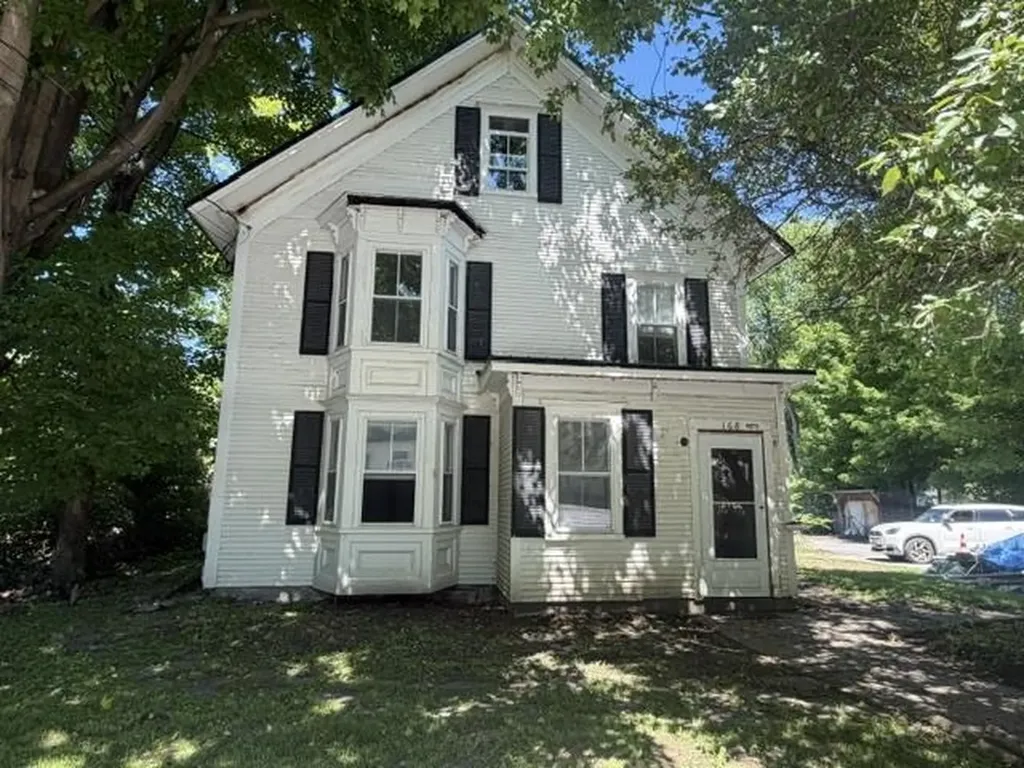
The possibilities are endless with this historic 1885 property located in the heart of Montgomery Center! The main home features a charming 2-BR living space full of classic Vermont character and charm, making it perfect for an owner-occupied residence or vacation getaway. In addition to the main house the property also includes two, one bedroom 600 square feet accessory apartments and a 600 square foot Grandfathered commercial retail space right in the front, offering incredible income and investment potential. Located just minutes from Jay Peak Resort and surrounded by restaurants, shops, and year-round attractions, this property is perfectly situated for residential, rental, or mixed-use opportunities. Whether you are looking for a primary residence with income potential, employee housing, vacation rentals, or a unique investment property, this one deserves a serious look.

Listed by Tammy Thomas of Beeman Real Estate,LLC

$
$
%
$/month over payments
Federal 30-year interest rate: 7.24% last updated on Oct 29, 2026
* All Figures are estimates. Check with your bank or proposed mortgage company for actual interest rates.
This product uses the FRED® API but is not endorsed or certified by the Federal Reserve Bank of St. Louis.

Save FavoriteSchedule TourAsk A QuestionMore Details

Broker Reciprocity 

Copyright 2026 PrimeMLS, Inc. All rights reserved. This information is deemed reliable, but not guaranteed. The data relating to real estate displayed on this display comes in part from the IDX Program of PrimeMLS. The information being provided is for consumers’ personal, non-commercial use and may not be used for any purpose other than to identify prospective properties consumers may be interested in purchasing. Data last updated November 3, 2026 7:54 AM EST
