
SIGN UP or LOG IN 's Account

Log in to see your saved listings or edit your searches:

No account? Sign up now to save searches, listings, and get tailored listing notifications. It's free, opt-out anytime.

Find Your New Home

Sign Up Today!

Get fresh listings via email, save your favorite listings, match with similar properties, and unlock additional property info.

Create Your Account

Do not fill in this field:

Already have an account? Log in

and narrow your search. If you have fewer than 200 results, you can save your search.

Albany VT Mobile Real Estate

r=8845-8856
113 Freedom Drive Montpelier VT 05602

Montpelier, VT113 Freedom Drive

Price$385,000

Est. Mortgage: $/month

Active With Contract

MLS Number 5114961

  • Condo
  • PricePerSqFt 273.05
  • Square Feet 1,410
  • Bedrooms 3
  • New Contruction Existing

Move right into this lovely, well-maintained three-bedroom, two-bathroom end-unit condominium featuring a direct-entry, attached one-car garage. With a first-floor bedroom and three-quarter bathroom, this home offers the convenience of main-level living, while two additional bedrooms upstairs provide plenty of room for family, guests, or a home office.The windowed eat-in kitchen features newer appliances and ample storage with a dedicated pantry. The open-concept dining and living area offers a welcoming space to relax or entertain, with a propane stove adding warmth and charm on cooler days. Just off the living room, glass doors lead to a three-season sunroom overlooking a large, open field. Enjoy the peaceful setting, added privacy, and opportunities to watch the surrounding wildlife. With the potential for future upgrades, the sunroom could become an inviting year-round retreat. Upstairs, two additional bedrooms and a full bathroom provide comfortable accommodations, along with a second set of laundry hookups for added flexibility. Laundry is currently located on the main level. Recent improvements include brand-new flooring in the main-level three-quarter bathroom, new carpeting on the stairs, and replacement carpeting throughout the second floor. The sunroom has also been completely repainted and restored. Enjoy easy, low-maintenance living in a well-maintained condominium community with an in-ground swimming pool. Monthly association fees cover lawn care, snow removal, trash and recycling, exterior maintenance, and master insurance, giving you more time to enjoy your home and surroundings. Conveniently located just minutes from shopping, schools, restaurants, bars, and the hospital, with easy access to the I-89 corridor, this inviting condominium offers a wonderful combination of comfort, flexibility, and convenience.

Listed by Jeanne Felmly of Dome Real Estate Group LLC
$
$
%
$/month over payments
Federal 30-year interest rate: 7.32% last updated on Oct 22, 2026
* All Figures are estimates. Check with your bank or proposed mortgage company for actual interest rates.
This product uses the FRED® API but is not endorsed or certified by the Federal Reserve Bank of St. Louis.

Save FavoriteSchedule TourAsk A QuestionMore Details

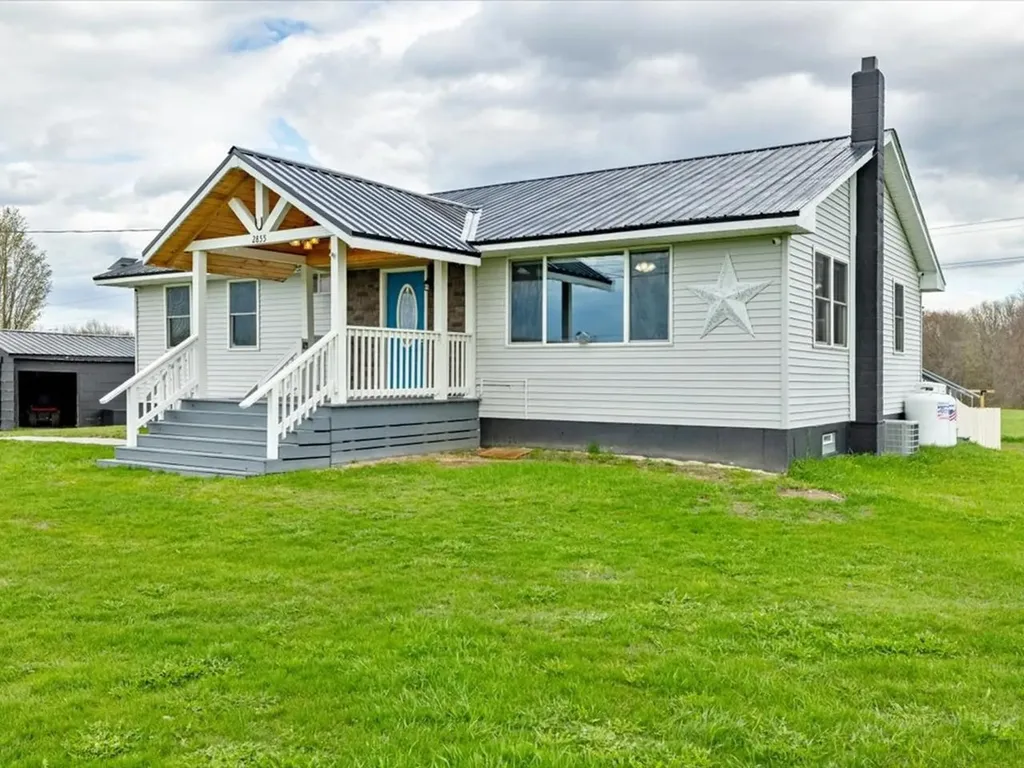
2855 Us Route 2 South Alburgh VT 05440

Alburgh, VT2855 Us Route 2 South

Price$385,000

Est. Mortgage: $/month

MLS Number 5089183

  • Residential Single Family
  • PricePerSqFt 305.56
  • Full Bath 1
  • Construction Existing
  • Bedrooms 4

Welcome to the kind of home that checks every box; beautifully updated, thoughtfully designed, and offering the flexibility today's buyers are searching for. This stunning modern ranch in Alburgh delivers an airy, open feel with a spacious layout that flows effortlessly from room to room. The main level features three comfortable bedrooms, including access to an elevated bathroom complete with a gorgeous tiled walk-in shower. The expansive living area is filled with natural light and opens seamlessly into a standout kitchen showcasing soft-close cabinetry, a wide basin farmhouse sink, and a clean, modern aesthetic perfect for everyday living and entertaining. Just off the dining area, step onto the oversized fully covered back deck overlooking a private, fully-fenced playground space - ideal for safe play, gatherings, pets, or simply enjoying the outdoors in peace. The fully-finished walkout lower level adds incredible versatility, featuring a welcoming recreational room, custom bar area for hosting, a beautifully designed full bathroom, fourth bedroom, dedicated laundry area, and bonus office or flex space to suit your lifestyle. Major improvements and upgrades provide both comfort and peace of mind, including blown-in insulation, a perimeter drain system, upgraded electrical service, a Chevalier water system, brand-new hot water heater, and the added bonus of central air. What truly sets this property apart is the included adjoining building lot with its own independent address and utilities already in place - opening the door for multi-generational living, an RV setup, workshop, future build potential, or home business opportunity. Ideally situated just over the bridge in Alburgh, this location offers convenient interstate access to Burlington, a quick commute to Canada or just a few mile drive to Lake Champlain - the perfect spot to set down roots in Grand Isle County.

Listed by Nicole Broderick of Coldwell Banker Hickok and Boardman

$
$
%
$/month over payments
Federal 30-year interest rate: 7.32% last updated on Oct 22, 2026
* All Figures are estimates. Check with your bank or proposed mortgage company for actual interest rates.
This product uses the FRED® API but is not endorsed or certified by the Federal Reserve Bank of St. Louis.

Save FavoriteSchedule TourAsk A QuestionMore Details

22 Ellen Lane Bristol NH 03222

Bristol, NH22 Ellen Lane

Price$385,000

Est. Mortgage: $/month

MLS Number 5103857

  • Residential Single Family
  • PricePerSqFt 373.79
  • Full Bath 1
  • Address 22 Ellen Lane
  • Construction Existing

Save your hard earned money and make a wise investment by owning your own home at 22 Ellen Lane which is within minutes of Newfound Lake and the surrounding mountains, rivers, and streams. Enjoy peaceful mornings on your deck and watch for deer, bear, and colorful birds amid the landscape and spacious back yard where there is plenty of room for gardens. Shopping is right around the corner as well as Ragged Mountain and I-93. Not only is this an amazing location but this updated ranch has a newer kitchen, flooring, and roof and has plenty of room with 3 bedrooms 1.5 baths and finished downstairs.

Listed by Rima Hall of Coldwell Banker Old Mill Properties/B

$
$
%
$/month over payments
Federal 30-year interest rate: 7.32% last updated on Oct 22, 2026
* All Figures are estimates. Check with your bank or proposed mortgage company for actual interest rates.
This product uses the FRED® API but is not endorsed or certified by the Federal Reserve Bank of St. Louis.

Virtual TourSave FavoriteSchedule TourAsk A QuestionMore Details

58 River Street Milton VT 05468

Milton, VT58 River Street

Price$385,000

Est. Mortgage: $/month

MLS Number 5114942

  • Residential Single Family
  • PricePerSqFt 298.45
  • Full Bath 1
  • Address 58 River Street
  • Construction Existing

Welcome to 58 River Street in Milton, a charming 4-bedroom, 2-bath farmhouse set on nearly an acre of level, landscaped land. Built in 1917, this home offers 1,290 square feet of finished living space with a comfortable layout featuring a bright living room, dining area, kitchen, and a convenient first-floor bedroom. Natural light and touches of original woodwork add warmth and character throughout. Upstairs, you'll find three additional bedrooms and a full bath, providing plenty of flexibility for family, guests, a home office, or hobby space. Outside, enjoy a spacious yard with room for gardening, recreation, pets, or entertaining, along with a partial fence, outbuilding, paved driveway, and detached two-car garage. The home is equipped with an electric car charger, while the detached garage features roughed-in plumbing and separate electrical service, offering exciting potential for a future large workshop, studio, or possible ADU, subject to permitting and local approvals. A metal roof, public water and sewer, 200+ amp electrical service, and high-speed internet availability add everyday convenience. The location offers easy access to Milton's schools, local shops, restaurants, grocery shopping, parks, recreation, and community amenities. Outdoor enthusiasts can enjoy nearby trails, parks, and access to the Lamoille River and Lake Champlain area, while commuters will appreciate convenient connections toward Colchester, Burlington, St. Albans, and I-89. With nearly an acre of land, four bedrooms, generous garage space, and added potential for a workshop or accessory living space, this River Street property offers a great opportunity to make it your own.

Listed by Kris Boyd of Flex Realty

$
$
%
$/month over payments
Federal 30-year interest rate: 7.32% last updated on Oct 22, 2026
* All Figures are estimates. Check with your bank or proposed mortgage company for actual interest rates.
This product uses the FRED® API but is not endorsed or certified by the Federal Reserve Bank of St. Louis.

Virtual TourSave FavoriteSchedule TourAsk A QuestionMore Details

10 Muscovey Drive Fair Haven VT 05743

Fair Haven, VT10 Muscovey Drive

Price$385,000

Est. Mortgage: $/month

MLS Number 5112477

  • Residential Single Family
  • PricePerSqFt 205.66
  • Full Bath 2
  • Address 10 Muscovey Drive
  • Construction Existing

Where the Taconic Mountains meet Vermont's historic Champlain Valley, the picturesque village of Fair Haven offers small-town charm, beautiful architecture, and a welcoming community. At the heart of the village is a lovely central park hosting year-round events, including summer concerts, the farmers market, and Apple Fest. Quaint shops, local eateries, and a craft brewery add to the appeal of downtown. Set within a desirable subdivision on nearly an acre, this inviting 1988 Contemporary Saltbox style home offers attractive curb appeal, a level and usable yard, and thoughtful updates throughout. The home features 4 bedrooms, 2 baths, an attached garage, and a full basement with excellent storage and future expansion potential. Enter from the garage into a practical mudroom-an especially welcome feature during Vermont winters. The functional kitchen includes a center island with a beautiful locally quarried slate countertop and pantry closet, opening to the adjacent dining area with its striking vaulted ceiling. Freshly painted throughout, the home features durable, eco-friendly bamboo flooring, Andersen windows, and generously sized bedroom closets. Enjoy efficient year-round comfort with five heat pumps, complemented by a newer Buderus boiler. Recent improvements include a brand-new electrical panel, basement support work, and a water filtration system. The basement offers abundant storage, a workbench, and room to potentially expand the finished living space. Outside, enjoy the peaceful setting, attractive landscaping, slate patio, and creative privacy screen-perfect for relaxing or entertaining. A wonderful opportunity to enjoy the best of Vermont village living with space, updates, and room to grow. Come take a look-it just may turn into a lifetime.

Listed by Karen Heath of Four Seasons Sotheby's Int'l Realty

$
$
%
$/month over payments
Federal 30-year interest rate: 7.32% last updated on Oct 22, 2026
* All Figures are estimates. Check with your bank or proposed mortgage company for actual interest rates.
This product uses the FRED® API but is not endorsed or certified by the Federal Reserve Bank of St. Louis.

Virtual TourSave FavoriteSchedule TourAsk A QuestionMore Details

96 Lower Pines Road Warren VT 05674

Warren, VT96 Lower Pines Road

Price$385,000

Est. Mortgage: $/month

Active With Contract

MLS Number 5110546

  • Residential Single Family
  • PricePerSqFt 219.37
  • Address 96 Lower Pines Road
  • Construction Existing
  • Bedrooms 4

This turnkey and affordable home offers an excellent opportunity in the heart of the Mad River Valley. Conveniently located just off Sugarbush Access Road and on Sugarbush Resort's winter shuttle route, the property is well suited for either year-round living or a vacation getaway. Set in a quiet location beside forest land, the home is close to nearby walking paths that connect to the Mad River Path and several favorite swimming holes. Inside, it is neat, tidy, and move-in ready, with newer flooring, windows, and roof. Recent improvements include a new well pump, septic tank and distribution box, electrical upgrades, and a sub-panel designed to support a portable backup generator. Outside, the private backyard offers a fire pit and two outbuildings, one with electricity. The home also provides accessible one-level living, with a ramp and a primary bedroom with en-suite bath. The seller purchased the property earlier this year and completed the items identified in the inspection report. Originally intended as a temporary move, the home is now ready for its next chapter. The result is an inviting, low-maintenance property in a sought-after location, ready for its next owner to enjoy.

Listed by Erik Reisner of Mad River Valley Real Estate

$
$
%
$/month over payments
Federal 30-year interest rate: 7.32% last updated on Oct 22, 2026
* All Figures are estimates. Check with your bank or proposed mortgage company for actual interest rates.
This product uses the FRED® API but is not endorsed or certified by the Federal Reserve Bank of St. Louis.

Virtual TourSave FavoriteSchedule TourAsk A QuestionMore Details

435 Roller Coaster Road Laconia NH 03246

Laconia, NH435 Roller Coaster Road

Price$385,000

Est. Mortgage: $/month

MLS Number 5109180

  • Residential Single Family
  • PricePerSqFt 284.76
  • Full Bath 1
  • Construction Existing
  • Bedrooms 2

Welcome to this charming 2-bedroom, 1-bathroom ranch set on 1.3 acres in a convenient and desirable location. The home features a 2-car garage underneath, offering for parking, storage, and more. Enjoy the beauty of the property's mature fruit trees and perennial flowers, creating a peaceful and inviting outdoor setting. Located close to many area amenities, including Weirs Beach and downtown Meredith, with easy access to I-93, this home offers both tranquility and convenience. This home is situated nicely on a mostly level lot and is awaiting new owners to start making memories in the Beautiful Lakes Region!

Listed by Danielle McIntosh and Robert Williams of Coldwell Banker Realty Center Harbor NH

$
$
%
$/month over payments
Federal 30-year interest rate: 7.32% last updated on Oct 22, 2026
* All Figures are estimates. Check with your bank or proposed mortgage company for actual interest rates.
This product uses the FRED® API but is not endorsed or certified by the Federal Reserve Bank of St. Louis.

Save FavoriteSchedule TourAsk A QuestionMore Details

479 Us Highway 202 Bennington NH 03442

Bennington, NH479 Us Highway 202

Price$385,000

Est. Mortgage: $/month

MLS Number 5111662

  • Residential Single Family
  • PricePerSqFt 202.63
  • Address 479 Us Highway 202
  • Construction Existing
  • Bedrooms 3

Two homes, one property, and plenty of possibilities! Welcome to 479 US Route 202 in Bennington, offering a unique opportunity for investors, owner-occupants, or those looking for flexible multi-generational living. Situated on approximately .75 acres, the property features a 2-bedroom main home and a separate 1-bedroom cottage, each with its own 3/4 bathroom. The main home is currently vacant and ready for its next owner, with recent updates including fresh interior paint that gives the home a clean, refreshed feel and a brand new heating system in October of 2026. Inside you'll find two bedrooms, a 3/4 bath, eat-in kitchen, and comfortable living spaces. The separate 1-bedroom cottage is currently tenant occupied, providing an existing source of rental income. With two independent living spaces and separate electric meters, this property offers plenty of flexibility. Live in the main home while collecting rent from the cottage, create a multi-generational living arrangement, or take advantage of the property as an investment opportunity. Outside, enjoy approximately .75 acres along with a deck, enclosed porch, outbuilding, and covered parking. Conveniently located along Route 202 with easy access to Bennington, Antrim, and the surrounding Monadnock Region. Whether you're looking for a home that can help offset monthly expenses or an investment property with two separate living spaces, 479 US Route 202 offers a unique opportunity. Come to our Open Houses on 10/3 from 11am to 1pm and 10/4 from Noon to 2pm or schedule your private showing!

Listed by Jason LePine of Keller Williams Realty-Metropolitan

$
$
%
$/month over payments
Federal 30-year interest rate: 7.32% last updated on Oct 22, 2026
* All Figures are estimates. Check with your bank or proposed mortgage company for actual interest rates.
This product uses the FRED® API but is not endorsed or certified by the Federal Reserve Bank of St. Louis.

Virtual TourSave FavoriteSchedule TourAsk A QuestionMore Details

479 Us Highway 202 Bennington NH 03442

Bennington, NH479 Us Highway 202

Price$385,000

Est. Mortgage: $/month

MLS Number 5111661

  • Multifamily
  • PricePerSqFt 364.58
  • Address 479 Us Highway 202
  • Units 2
  • Bathroom 2

Two homes, one property, and plenty of possibilities! Welcome to 479 US Route 202 in Bennington, offering a unique opportunity for investors, owner-occupants, or those looking for flexible multi-generational living. Situated on approximately .75 acres, the property features a 2-bedroom main home and a separate 1-bedroom cottage, each with its own 3/4 bathroom. The main home is currently vacant and ready for its next owner, with recent updates including fresh interior paint that gives the home a clean, refreshed feel. Inside you'll find two bedrooms, a 3/4 bath, eat-in kitchen, and comfortable living spaces. The separate 1-bedroom cottage is currently tenant occupied, providing an existing source of rental income. With two independent living spaces and separate electric meters, this property offers plenty of flexibility. Live in the main home while collecting rent from the cottage, create a multi-generational living arrangement, or take advantage of the property as an investment opportunity. Outside, enjoy approximately .75 acres along with a deck, enclosed porch, outbuilding, and covered parking. Conveniently located along Route 202 with easy access to Bennington, Antrim, and the surrounding Monadnock Region. Whether you're looking for a home that can help offset monthly expenses or an investment property with two separate living spaces, 479 US Route 202 offers a unique opportunity. Come to our Open Houses on 10/3 from 11am to 1pm and 10/4 from Noon to 2pm or schedule your private showing!

Listed by Jason LePine of Keller Williams Realty-Metropolitan

$
$
%
$/month over payments
Federal 30-year interest rate: 7.32% last updated on Oct 22, 2026
* All Figures are estimates. Check with your bank or proposed mortgage company for actual interest rates.
This product uses the FRED® API but is not endorsed or certified by the Federal Reserve Bank of St. Louis.

Virtual TourSave FavoriteSchedule TourAsk A QuestionMore Details

1366 Coits Pond Road Cabot VT 05467

Cabot, VT1366 Coits Pond Road

Price$385,000

Est. Mortgage: $/month

MLS Number 5115954

  • Residential Single Family
  • PricePerSqFt 231.37
  • Full Bath 1
  • Address 1366 Coits Pond Road
  • Construction Existing

There's a lot to appreciate about this Cabot property, starting with 18.83 acres of beautiful Vermont countryside, mountain views, and a setting that offers a little bit of everything. Situated on a corner lot just a few miles from Cabot village, the land is a lovely mix of open yard and woodland, complete with a small pond and plenty of room to enjoy the outdoors. The Cape-style home is ready for some TLC, but there's plenty here to work with. The main level offers an open living room, kitchen, and dining nook, with a sliding glass door leading to a deck overlooking the yard and mountain views. A bedroom and full bathroom round out the first floor. Upstairs, you'll find two additional bedrooms, a sliding door leading to a balcony where those pretty views can be enjoyed from another perspective, and an unfinished space off one of the bedrooms that perhaps could lend itself to a future second bathroom. The walkout basement offers additional possibilities for finished living space, a workshop, or storage. An oversized detached two-car garage provides even more room for vehicles, equipment, such as snowmobiles as this property is close to the VAST Trails! And then there's Cabot itself. A quintessential Vermont town known for its beautiful rural landscape, agricultural roots, and charm. The village offers a wonderful sense of community, with local gathering places, a village store, and the charm of small-town Vermont life. Whether you're drawn to the acreage, the views, or the opportunity to make a house your own, this property has the makings of something pretty special. With some care and creativity, there's plenty of opportunity to bring out its full potential.

Listed by Katy Rossell of Tim Scott Real Estate

$
$
%
$/month over payments
Federal 30-year interest rate: 7.32% last updated on Oct 22, 2026
* All Figures are estimates. Check with your bank or proposed mortgage company for actual interest rates.
This product uses the FRED® API but is not endorsed or certified by the Federal Reserve Bank of St. Louis.

Save FavoriteSchedule TourAsk A QuestionMore Details

27 Cross Road Rochester NH 03868

Rochester, NH27 Cross Road

Price$385,000

Est. Mortgage: $/month

MLS Number 5103199

  • Residential Single Family
  • PricePerSqFt 314.03
  • Full Bath 1
  • Address 27 Cross Road
  • Construction Existing

BACK ON THE MARKET! Through no fault of the seller, this one is back on the market and available for showings. Nestled on nearly an acre of land, 27 Cross Road offers the perfect blend of privacy, nature, and convenience. Explore your own backyard with peaceful paths that wind through the trees, creating a private retreat right at home. The single-level living provides a functional floor plan. Convenient first floor laundry and ready for a vision to make updates. Whether you're enjoying your morning coffee surrounded by nature or entertaining outdoors, this property offers a rare sense of space while still being close to everything. Conveniently located just minutes from shopping, restaurants, schools, and major commuter routes, you'll enjoy easy access to all the amenities Rochester has to offer while coming home to your own tranquil escape.

Listed by Nicole Stellmach of The Gove Group Real Estate,LLC

$
$
%
$/month over payments
Federal 30-year interest rate: 7.32% last updated on Oct 22, 2026
* All Figures are estimates. Check with your bank or proposed mortgage company for actual interest rates.
This product uses the FRED® API but is not endorsed or certified by the Federal Reserve Bank of St. Louis.

Save FavoriteSchedule TourAsk A QuestionMore Details

17 Pleasant Street Marlborough NH 03455

Marlborough, NH17 Pleasant Street

Price$385,000

Est. Mortgage: $/month

MLS Number 5115907

  • Residential Single Family
  • PricePerSqFt 228.89
  • Full Bath 2
  • Address 17 Pleasant Street
  • Construction Existing

Tucked behind the historic Frost Free Library, dating to 1866, is this charming 1876 New England home filled with character and potential. Currently configured as a three-family property, it offers flexibility for an investor, owner-occupant, or buyer looking to create a unique single-family home. The main living space spans two floors, with bedrooms and a bathroom upstairs. The original breezeway to the barn has been converted into a second unit. Renovations were started, leaving the space partially open to the studs and ready for the next owner to bring their vision to life. The third unit is located downstairs and has its own driveway. Each unit has a separate entrance, parking, and electric meter. 2020 main building was re-roofed. A true highlight is the 36' x 36' post-and-beam barn, featuring two floors and a basement, offering plenty of possibilities for storage, workspace, studio space, or more. With its historic charm, versatile layout, impressive barn, and potential for a single-family conversion, this property is truly one-of-a-kind. Come see the possibilities for yourself!

Listed by Jonathan Bafundi of Realty One Group Next Level

$
$
%
$/month over payments
Federal 30-year interest rate: 7.32% last updated on Oct 22, 2026
* All Figures are estimates. Check with your bank or proposed mortgage company for actual interest rates.
This product uses the FRED® API but is not endorsed or certified by the Federal Reserve Bank of St. Louis.

Save FavoriteSchedule TourAsk A QuestionMore Details

Broker Reciprocity 

Copyright 2026 PrimeMLS, Inc. All rights reserved. This information is deemed reliable, but not guaranteed. The data relating to real estate displayed on this display comes in part from the IDX Program of PrimeMLS. The information being provided is for consumers’ personal, non-commercial use and may not be used for any purpose other than to identify prospective properties consumers may be interested in purchasing. Data last updated November 1, 2026 10:08 AM EST

