
SIGN UP or LOG IN 's Account

Log in to see your saved listings or edit your searches:

No account? Sign up now to save searches, listings, and get tailored listing notifications. It's free, opt-out anytime.

Find Your New Home

Sign Up Today!

Get fresh listings via email, save your favorite listings, match with similar properties, and unlock additional property info.

Create Your Account

Do not fill in this field:

Already have an account? Log in

and narrow your search. If you have fewer than 200 results, you can save your search.

Albany VT Mobile Real Estate

r=8881-8892
57 Summit Road Plymouth NH 03264

Plymouth, NH57 Summit Road

Price$380,000

Est. Mortgage: $/month

MLS Number 5089057

  • Residential Single Family
  • PricePerSqFt 184.38
  • Full Bath 1
  • Address 57 Summit Road
  • Construction Existing

Dream location overlooking your own private 5-acre retreat. Nestled in a peaceful Plymouth neighborhood, this charming cedar-sided Cape offers warmth, character, and beautiful natural surroundings. The spacious Kitchen is filled with natural sunlight, creating an inviting space for everyday living and entertaining. INVESTORS take notice! Some TLC and your home will sparkle with pride. You'll love the Hardwood Flooring throughout the home, complemented by classic natural wood trim that adds timeless appeal. Formal Dining, spacious Living Room and a private study with built-in shelving provides the perfect space for a home office, library, or cozy reading retreat. Three Bedrooms up and potential fourth on third floor can accommodate plenty.Relax out of the elements on your Screen Porch or rock on your rear Deck and enjoy nature at your finger tips. With generous living spaces and scenic views, this home combines comfort, privacy, and charm all with easy access to Plymouth State College culture, White Mountains and Lakes Region. Price reflective of what a Buyer might want to upgrade. Private Drive do not enter without agent. Sold AS IS. Buyers financing fell through.

Listed by Martha Giacalone of BHGRE Masiello Nashua

$
$
%
$/month over payments
Federal 30-year interest rate: 7.32% last updated on Oct 22, 2026
* All Figures are estimates. Check with your bank or proposed mortgage company for actual interest rates.
This product uses the FRED® API but is not endorsed or certified by the Federal Reserve Bank of St. Louis.

Virtual TourSave FavoriteSchedule TourAsk A QuestionMore Details
77 Northbrook Circle Conway NH 03860
Active With Contract

MLS Number 5073807

  • Condo
  • PricePerSqFt 295.03
  • Square Feet 1,288
  • Bedrooms 3
  • New Contruction Existing

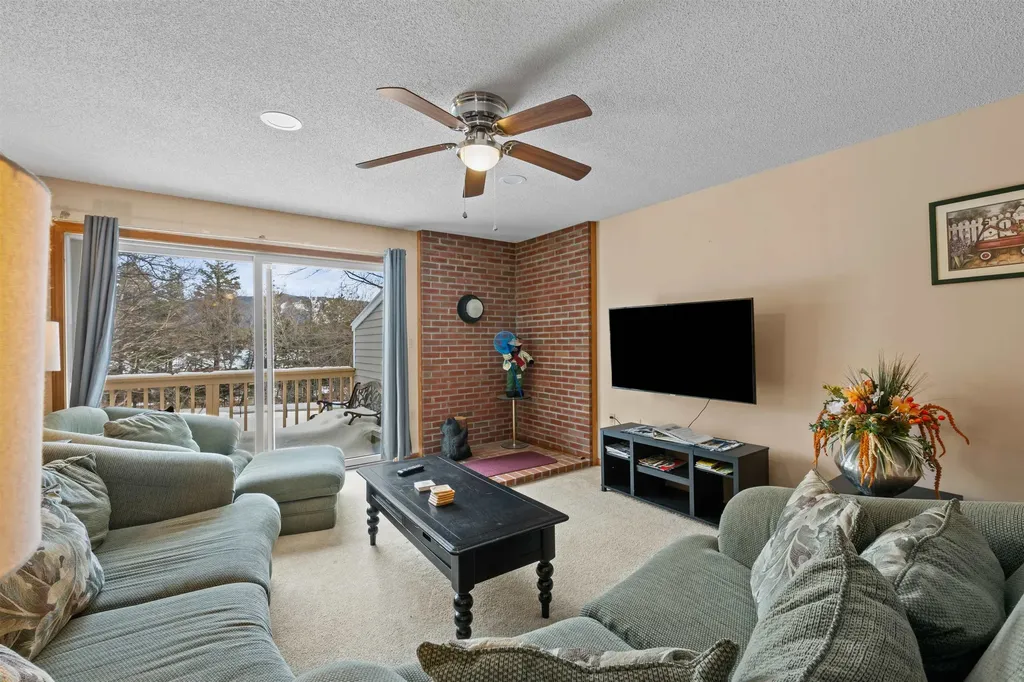
Welcome to your four-season retreat in the heart of North Conway, New Hampshire. This inviting 3 bedroom, 2-bath condo offers comfort, convenience, and an unbeatable location just minutes from skiing, trails, and all that the Mount Washington Valley has to offer. The functional layout features a spacious living and dining area ideal for relaxing after a day of adventure, along with three generously sized bedrooms and two full baths-perfect for full-time living, weekend getaways, or investment potential. Seller happy to provide furnished. Enjoy easy access to Cranmore, Attitash, and Wildcat for world-class skiing and riding, as well as miles of hiking, biking, cross-country skiing, and snowmobile trails nearby. Warmer months bring kayaking, swimming holes, golf, and scenic mountain drives, while fall foliage and winter recreation make this a true year-round destination. Beyond the outdoors, North Conway is known for tax-free outlet shopping, local restaurants, breweries, family attractions, and vibrant village charm, all just minutes away. Whether you're seeking a mountain escape, a low-maintenance home base, or a property with strong rental appeal, this condo delivers exceptional value in one of New Hampshire's most desirable resort communities.

Listed by Julie Chin of KW Coastal and Lakes & Mountains Realty/N Conway

$
$
%
$/month over payments
Federal 30-year interest rate: 7.32% last updated on Oct 22, 2026
* All Figures are estimates. Check with your bank or proposed mortgage company for actual interest rates.
This product uses the FRED® API but is not endorsed or certified by the Federal Reserve Bank of St. Louis.

Virtual TourSave FavoriteSchedule TourAsk A QuestionMore Details

252 Merrymeeting Road New Durham NH 03855

New Durham, NH252 Merrymeeting Road

Price$380,000

Est. Mortgage: $/month

MLS Number 5086741

  • Residential Single Family
  • PricePerSqFt 312.5
  • Full Bath 1
  • Construction Existing
  • Bedrooms 3

FINALLY! Here we go, tenants are out and seller says time to sell this waterfront fisherman's paradise! This efficient home sits on river frontage, bordered by the NH State Fishery and right next to the Marsh Pond boat launch. The 3-bedroom ranch rests on 1.3 acres with 510 feet of road frontage, offering plenty of privacy from neighbors. Just a short distance from the Merrymeeting Lake beach and access, it's perfect for fishermen, small families, or a vacation getaway. Close to snowmobile trails in winter and the beach in summer, this year-round home fits any lifestyle. The lot also allows for a removable dock, so you can enjoy the water to the fullest. Updated septic, roof, kitchen, furnace, lots of expansion possibilities in basement.

Listed by Tami Mousseau of BHHS Verani Concord

$
$
%
$/month over payments
Federal 30-year interest rate: 7.32% last updated on Oct 22, 2026
* All Figures are estimates. Check with your bank or proposed mortgage company for actual interest rates.
This product uses the FRED® API but is not endorsed or certified by the Federal Reserve Bank of St. Louis.

Virtual TourSave FavoriteSchedule TourAsk A QuestionMore Details

35 Collins Landing Road Weare NH 03281

MLS Number 5112934

  • Condo
  • PricePerSqFt 280.44
  • Square Feet 1,575
  • Bedrooms 2
  • New Contruction Existing

Welcome to Unit 23 at Collins Landing, where lakeside living meets four-season New Hampshire recreation! Discover the exceptional lifestyle offered at this beautifully maintained three-story townhouse on scenic Horace Lake. In pristine condition and thoughtfully upgraded, the home features granite kitchen countertops with tile backsplash and tile flooring, along with a gas fireplace that creates a warm and inviting atmosphere. The spacious floor plan offers two bedrooms, with a loft in the primary bedroom, two bathrooms, a separate dining room, and a large living room. The finished lower level provides direct garage access, while the mechanical/laundry room offers valuable storage space. A wonderful screened porch (with plexiglass inserts to extend the season) provides the perfect spot to relax and enjoy the peaceful surroundings. A rare and valuable feature of Unit 23 is one of the very few units offering direct first-floor access, making everyday life more convenient from unloading groceries and packages to moving furniture and everyday living. Outside, take full advantage of the private beach access to Horace Lake. Spend summer days swimming, boating, and kayaking, then enjoy ice fishing and other seasonal activities when winter arrives. The property also offers access to approximately 140 acres of conservation land, providing an exceptional opportunity to explore nature and enjoy the outdoors. When you're ready for more adventure, Pats Peak and the many attractions of New Hampshire's Lakes Region are within easy reach. Whether you're seeking a year-round home, vacation retreat, or investment opportunity, Unit 23 at Collins Landing offers an incredible combination of comfort, recreation, and four-season enjoyment. Come experience Horace Lake living for yourself. You may never want to leave!

Listed by Jeremy White of BHHS Verani Concord

$
$
%
$/month over payments
Federal 30-year interest rate: 7.32% last updated on Oct 22, 2026
* All Figures are estimates. Check with your bank or proposed mortgage company for actual interest rates.
This product uses the FRED® API but is not endorsed or certified by the Federal Reserve Bank of St. Louis.

Virtual TourSave FavoriteSchedule TourAsk A QuestionMore Details

4 Emerson Terrace Randolph VT 05060

Randolph, VT4 Emerson Terrace

Price$380,000

Est. Mortgage: $/month

MLS Number 5113652

  • Residential Single Family
  • PricePerSqFt 203.97
  • Full Bath 2
  • Address 4 Emerson Terrace
  • Construction Existing

A single family residence priced so well it actually cash flows as a rental?! If you never thought you'd see that again in Vermont, let me introduce you to 4 Emerson Terrace! With a strong tenant in place through October of 2027, this is the perfect opportunity for an investor looking to add to their portfolio, or a future owner occupant that welcomes the idea of getting the home at this steep discount in exchange for playing landlord for the next 12 months! Set on a spacious half-acre double lot, this 4-bedroom, 2.5-bath Victorian style home offers nearly 1,900 square feet of living space paired w/ an upgrade list that has covered it all! Step inside to find classic charm, warm wood flooring throughout the main level & a functional kitchen featuring butcher block countertops, SS appliances & a high end 2024 convection oven/range. The versatile 1st-floor layout includes a bedroom w/ custom built-in cabinetry, dedicated office space, mudroom, entry closet & separate laundry area. The mudroom also features a built-in dog kennel, plus 1st floor washer/dryer! Upstairs you'll find additional bedrooms each providing ample space, another full bath & access to the 3rd floor in case there wasn't already enough square footage! Outside, the property continues to impress w/ a covered patio, detached 2-car barn-style garage, carport, greenhouse, indoor/outdoor dog enclosure & multiple storage/work areas offering plenty of space for hobbies, projects, equipment & more. An extensive list of improvements includes Hardie Board siding & trim, 36 windows, snow guards, gutters, interior/exterior paint, new rear steps w/ railing & front porch repairs/paint completed in 2025, kitchen cabinet repairs, new shower plumbing & hardware in 2 bathrooms in 2024 & a new dishwasher in 2023. Conveniently located near downtown Randolph, enjoy local shops, dining, schools & everyday amenities w/ easy access to I-89. Don't miss out, set a time to take advantage of this prime opportunity!

Listed by Connor Johnson of KW Vermont

$
$
%
$/month over payments
Federal 30-year interest rate: 7.32% last updated on Oct 22, 2026
* All Figures are estimates. Check with your bank or proposed mortgage company for actual interest rates.
This product uses the FRED® API but is not endorsed or certified by the Federal Reserve Bank of St. Louis.

Save FavoriteSchedule TourAsk A QuestionMore Details

24 Andover Down Nashua NH 03063

Nashua, NH24 Andover Down

Price$380,000

Est. Mortgage: $/month

MLS Number 5112087

  • Condo
  • PricePerSqFt 225.39
  • Square Feet 1,686
  • Bedrooms 3
  • New Contruction Existing

Investors take note! Located in desirable Kessler Farms Condominiums, this 3-bedroom, 2.5-bath townhouse offers plenty of space and a great community setting. Features include a huge kitchen, first-floor laundry, a primary bedroom with its own 3/4 bath, central A/C, natural gas FHA heat, and a 1-car garage under. Kessler Farms offers two pools, a clubhouse, playgrounds, and beautiful landscaping throughout the community. There's plenty of room to walk the dog, take a stroll, or enjoy the park-like surroundings. Conveniently located close to shopping, dining, and major routes for an easy commute. This townhouse needs quite a bit of work and is priced accordingly-an opportunity for someone looking to put their own touches on a home in a desirable community.

Listed by Bobbi Sinyard of EXP Realty

$
$
%
$/month over payments
Federal 30-year interest rate: 7.32% last updated on Oct 22, 2026
* All Figures are estimates. Check with your bank or proposed mortgage company for actual interest rates.
This product uses the FRED® API but is not endorsed or certified by the Federal Reserve Bank of St. Louis.

Virtual TourSave FavoriteSchedule TourAsk A QuestionMore Details

1555 Bodwell Road Manchester NH 03109
Active With Contract

MLS Number 5112400

  • Condo
  • PricePerSqFt 243.59
  • Square Feet 1,860
  • Bedrooms 2
  • New Contruction Existing

Welcome to Newton's Meadow! This spacious middle-unit townhouse offers four levels of versatile living space and a comfortable, flexible floor plan. The main level features a well-appointed kitchen with granite countertops and stainless-steel appliances, convenient first-floor laundry, a dining area, and a welcoming living space. Upstairs are two generously sized bedrooms and a full bath, with a large loft located above the primary bedroom, offering a wonderful bonus space for a home office, reading area, guest space, or additional living area. The finished lower level provides even more flexible space for a family room, media area, home gym, or hobbies. Enjoy the benefits of a pet-friendly, VA-approved condominium community with a low condo fee and a convenient Manchester location. Newton's Meadow is close to shopping, restaurants, major highways, and everyday amenities. With an abundance of living space, a flexible floor plan, and a convenient location, this is a great opportunity to move beyond renting and enjoy the benefits of homeownership. Come see all that Unit 37 has to offer!

Listed by Pam Folan of BHHS Verani Salem

$
$
%
$/month over payments
Federal 30-year interest rate: 7.32% last updated on Oct 22, 2026
* All Figures are estimates. Check with your bank or proposed mortgage company for actual interest rates.
This product uses the FRED® API but is not endorsed or certified by the Federal Reserve Bank of St. Louis.

Save FavoriteSchedule TourAsk A QuestionMore Details

340 Willey Hill Road Topsham VT 05076

Topsham, VT340 Willey Hill Road

Price$380,000

Est. Mortgage: $/month

MLS Number 5093725

  • Residential Single Family
  • PricePerSqFt 233.56
  • Full Bath 1
  • Address 340 Willey Hill Road
  • Construction Existing

Brand-new metal roof! With the big-ticket work already done, you can settle right in and enjoy everything this Vermont property has to offer. Tucked away on 3.2 private acres at 340 Willey Hill Road in Topsham, this classic New Englander offers 3 bedrooms and 1.5 baths with a blend of timeless character and everyday comfort. Warm hardwood floors, hand-hewn beams, and beautiful custom woodwork set the tone inside, while a cozy woodstove makes crisp Vermont evenings something to look forward to. The traditional layout includes a convenient first-floor bedroom and thoughtful touches like a laundry chute. Just outside, the detached 2-car garage is a true standout. It comes with a car lift that conveys, and it's already plumbed for radiant heat and ready for connection. The upper level opens up even more possibilities as a studio, home office, hobby space, or guest area. The grounds are just as inviting, with a charming treehouse, a gazebo, and plenty of room for gardening, play, or simply soaking in the quiet. Since Topsham has no local zoning, you'll also have added flexibility for whatever you envision next. Nearby VAST trails bring snowmobiling and year-round adventure close to home, and Vermont's desirable school choice options add even more appeal. Whether you're looking for a full-time home, a weekend getaway, or room to grow, this property delivers the privacy, charm, and lifestyle that make Vermont living so special.

Listed by Samantha Catterall of KW Coastal and Lakes & Mountains Realty/Hanover

$
$
%
$/month over payments
Federal 30-year interest rate: 7.32% last updated on Oct 22, 2026
* All Figures are estimates. Check with your bank or proposed mortgage company for actual interest rates.
This product uses the FRED® API but is not endorsed or certified by the Federal Reserve Bank of St. Louis.

Virtual TourSave FavoriteSchedule TourAsk A QuestionMore Details

161 Endicott E Street Laconia NH 03246

MLS Number 5116173

  • Condo
  • PricePerSqFt 242.19
  • Square Feet 1,569
  • Bedrooms 3
  • New Contruction Existing

Completely Renovated Lakes Region Townhouse! Four season fun starts here! This stunning 2-3 bedroom, 1.5 bath end unit townhouse at Winnipesaukee Springs has been beautifully renovated from top to bottom and is in pristine, move in ready condition! Step inside to discover a gorgeous brand new kitchen featuring a farmhouse sink, all new stainless steel appliances, and stylish modern finishes. Both bathrooms have been completely updated, offering a fresh, contemporary feel throughout. The full basement provides incredible potential for additional finished living space, another bedroom, home office, playroom etc. Enjoy the added privacy and natural light of an end unit, central air conditioning, beautifully maintained association grounds, and a newly refurbished in ground swimming pool! Located just minutes from Weirs Beach and Lake Winnipesaukee, you'll have boating, beaches, restaurants, shopping, and entertainment right at your fingertips. When winter arrives, enjoy nearby Gunstock mountain for skiing, snowmobiling, and endless outdoor adventures. Whether you're searching for a year round residence, vacation getaway, or low maintenance Lakes Region retreat, this beautifully updated townhouse checks all the boxes! Nothing to do but move in and enjoy!

Listed by Chelsea Leveille of Keller Williams Realty-Metropolitan

$
$
%
$/month over payments
Federal 30-year interest rate: 7.32% last updated on Oct 22, 2026
* All Figures are estimates. Check with your bank or proposed mortgage company for actual interest rates.
This product uses the FRED® API but is not endorsed or certified by the Federal Reserve Bank of St. Louis.

Virtual TourSave FavoriteSchedule TourAsk A QuestionMore Details
1017 Railroad Street Brighton VT 05846

Brighton, VT1017 Railroad Street

Price$380,000

Est. Mortgage: $/month

Active With Contract

MLS Number 5089348

  • Residential Single Family
  • PricePerSqFt 151.7
  • Full Bath 1
  • Village Island Pond
  • Address 1017 Railroad Street

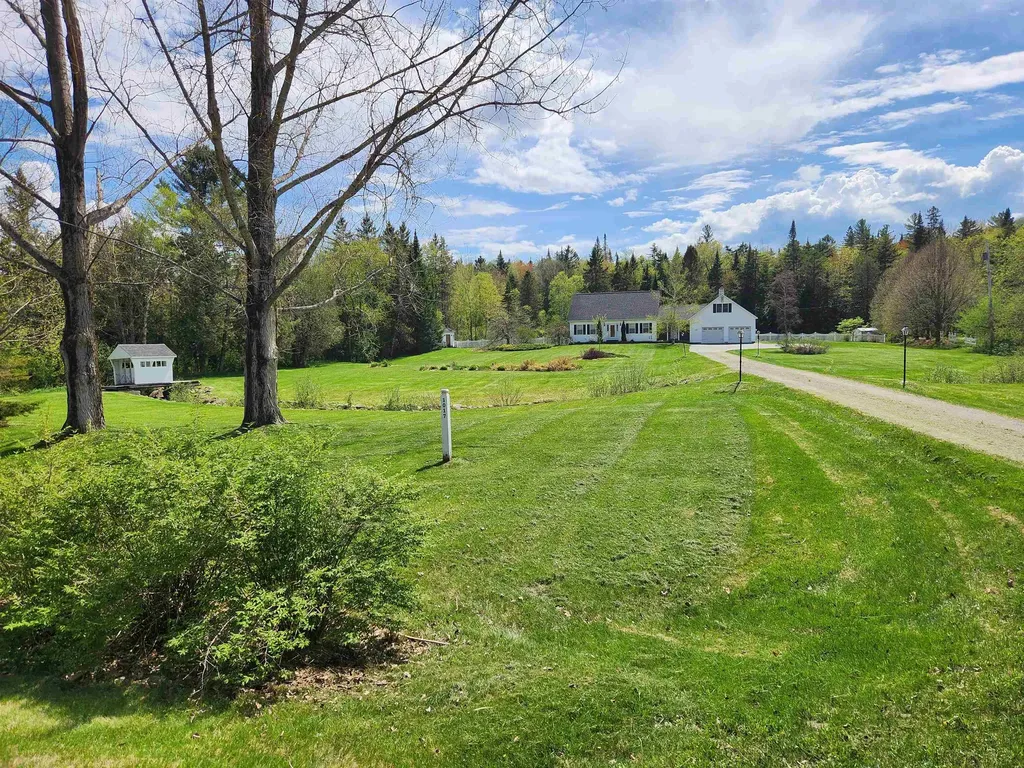
Tucked away at the edge of Island Pond village, set back from the road and close to town amenities, sits this well built & spacious 4-bedroom, 2-bath home. A lovely small mountain-valley view stretches out from the house, an extension of your beautifully landscaped front yard complete with a stream and mini covered bridge. Your backyard slopes down to the Pherrins River. VAST Snowmobiling & ATV trails are just around the corner. Lots of room for 1st floor living if you wish, complete with a bedroom, kitchen, breakfast nook, formal dining room, living room, breezeway, ¾ bath & laundry. When friends, kids or relatives come over you can put them on the 2nd floor, which has 3 large bedrooms & a full bath. The expansive bonus / office space above the oversized insulated 2-car garage is conveniently located upstairs off the breezeway. Beautiful woodwork, hardwood & tiled floors, and glass paneled doors highlight the thoughtful design & craftsmanship. The house is wired for a generator and 2 outbuildings provide room for additional storage. Good for financing with Cash, Portfolio Loans or large down payment conventional loan.

Listed by Scott Palzer of Century 21 Farm & Forest/Burke

$
$
%
$/month over payments
Federal 30-year interest rate: 7.32% last updated on Oct 22, 2026
* All Figures are estimates. Check with your bank or proposed mortgage company for actual interest rates.
This product uses the FRED® API but is not endorsed or certified by the Federal Reserve Bank of St. Louis.

Virtual TourSave FavoriteSchedule TourAsk A QuestionMore Details

98 Woodburn Street Keene NH 03431

Keene, NH98 Woodburn Street

Price$380,000

Est. Mortgage: $/month

MLS Number 5114655

  • Residential Single Family
  • PricePerSqFt 249.18
  • Full Bath 1
  • Address 98 Woodburn Street
  • Construction Updated/Remodeled

This 3-bedroom, 1.5-bath early 20th-century Colonial pairs classic character with modern updates throughout. The original maple hardwood floors have been refinished to their natural glow, carrying warmth from room to room, while updated electrical offers peace of mind. The fully renovated kitchen features new cabinets, countertops, and stainless steel appliances for everyday cooking. New windows on the first floor fill the home with natural light. Fresh paint inside and out leaves it stress-free for move-in day. Set across two parcels of land totaling 0.49 acres, this property offers a sense of space that's hard to find this close to town. The detached two-bay garage offers ample space for vehicles, storage, or a workshop. Downtown Keene is just minutes away, with its local shops, restaurants, and year-round events. A short drive to the trails, lakes, and mountains of the Monadnock Region offers endless adventures. Come see it today! Seller is a licensed real estate agent.

Listed by Kyle Donahue of EXP Realty

$
$
%
$/month over payments
Federal 30-year interest rate: 7.32% last updated on Oct 22, 2026
* All Figures are estimates. Check with your bank or proposed mortgage company for actual interest rates.
This product uses the FRED® API but is not endorsed or certified by the Federal Reserve Bank of St. Louis.

Virtual TourSave FavoriteSchedule TourAsk A QuestionMore Details

178 Jagger Mill Road Sanford ME 04073

Sanford, ME178 Jagger Mill Road

Price$380,000

Est. Mortgage: $/month

MLS Number 5115555

  • Residential Single Family
  • PricePerSqFt 395.83
  • Full Bath 1
  • Address 178 Jagger Mill Road
  • Construction Existing

Welcome Home! Enjoy comfortable one-level living at 178 Jagger Mill Road in Sanford. Built in 2021, this inviting ranch features 3 bedrooms, 1 bathroom, an open-concept layout, and an attached 2-car garage with direct entry into the home. The full unfinished basement provides additional storage space, while solar panels have helped reduce electricity bills. With newer systems and a practical layout, this home is ready for its next chapter. Schedule your showing today and come see everything this home has to share!

Listed by Christina LaRoche-Barrows of KW Coastal and Lakes & Mountains Realty

$
$
%
$/month over payments
Federal 30-year interest rate: 7.32% last updated on Oct 22, 2026
* All Figures are estimates. Check with your bank or proposed mortgage company for actual interest rates.
This product uses the FRED® API but is not endorsed or certified by the Federal Reserve Bank of St. Louis.

Virtual TourSave FavoriteSchedule TourAsk A QuestionMore Details

Broker Reciprocity 

Copyright 2026 PrimeMLS, Inc. All rights reserved. This information is deemed reliable, but not guaranteed. The data relating to real estate displayed on this display comes in part from the IDX Program of PrimeMLS. The information being provided is for consumers’ personal, non-commercial use and may not be used for any purpose other than to identify prospective properties consumers may be interested in purchasing. Data last updated November 1, 2026 6:53 AM EST
