SIGN UP or LOG IN 's Account

Log in to see your saved listings or edit your searches:

No account? Sign up now to save searches, listings, and get tailored listing notifications. It's free, opt-out anytime.

Find Your New Home

Sign Up Today!

Get fresh listings via email, save your favorite listings, match with similar properties, and unlock additional property info.

Create Your Account

Do not fill in this field:

Already have an account? Log in

and narrow your search. If you have fewer than 200 results, you can save your search.

Albany VT Mobile Real Estate

r=9085-9096
187 Pearl Street St. Albans City VT 05478

MLS Number 5075846

  • Condo
  • PricePerSqFt 236.88
  • Square Feet 1,600
  • Bedrooms 3
  • New Contruction New Construction

Welcome to an exciting new small-community development in Saint Albans City, where timeless farmhouse charm meets fresh, contemporary design. Unit 103 is the third unit in this stunning farmhouse-style structure, with completion slated for late 2026 - giving you the rare opportunity to secure brand-new construction from the ground up. Ideally located just minutes from downtown Saint Albans, including the Bay Area, Hard'ack, Collins Perley, shops, dining, and everyday amenities close by, this condo offers the perfect blend of convenience and lifestyle. Designed with an emphasis on first-floor living, the main level features an inviting open-concept kitchen, dining, and living area, a guest bath, and a spacious primary bedroom with an en suite - ideal for comfort, accessibility, and everyday ease. Upstairs, you'll find two additional bedrooms, a full bathroom, and a dedicated laundry area for ultimate convenience. Paved parking adds to the effortless living experience, and a $5,000 appliance allowance lets you personalize your new home. With a gorgeous blend of contemporary finishes and classic farmhouse warmth, these thoughtfully designed units will feel both stylish and welcoming - a truly beautiful place to call home in the heart of Saint Albans. Secure Unit 103 today and dive into the opportunity to make it uniquely your own!

Listed by Nicole Broderick of Coldwell Banker Hickok and Boardman

$
$
%
$/month over payments
Federal 30-year interest rate: 7.32% last updated on Oct 22, 2026
* All Figures are estimates. Check with your bank or proposed mortgage company for actual interest rates.
This product uses the FRED® API but is not endorsed or certified by the Federal Reserve Bank of St. Louis.

Save FavoriteSchedule TourAsk A QuestionMore Details

187 Pearl Street St. Albans City VT 05478

MLS Number 5075723

  • Condo
  • PricePerSqFt 238.07
  • Square Feet 1,592
  • Bedrooms 3
  • New Contruction New Construction

Welcome to an exciting new small-community development in Saint Albans City, where timeless farmhouse charm meets fresh, contemporary design. Unit 101 is the very first to be built in this beautiful four-unit farmhouse-style structure, with completion of the first unit slated for summer 2026 - giving you the rare opportunity to secure brand-new construction from the ground up. Ideally located just minutes from downtown Saint Albans, including the Bay Area, Hard'ack, Collins Perley, shops, dining, and everyday amenities close by, this condo offers the perfect blend of convenience and lifestyle. Designed with an emphasis on first-floor living, the main level features an inviting open-concept kitchen, dining, and living area, a guest bath, and a spacious primary bedroom with an en suite - ideal for comfort, accessibility, and everyday ease. Upstairs, you'll find two additional bedrooms, a full bathroom, and a dedicated laundry area for ultimate convenience. Paved parking adds to the effortless living experience, and a $5,000 appliance allowance lets you personalize your new home. With a gorgeous blend of contemporary finishes and classic farmhouse warmth, these thoughtfully designed units will feel both stylish and welcoming - a truly beautiful place to call home in the heart of Saint Albans. Secure Unit 101 today and dive into the opportunity to make it uniquely your own!

Listed by Nicole Broderick of Coldwell Banker Hickok and Boardman

$
$
%
$/month over payments
Federal 30-year interest rate: 7.32% last updated on Oct 22, 2026
* All Figures are estimates. Check with your bank or proposed mortgage company for actual interest rates.
This product uses the FRED® API but is not endorsed or certified by the Federal Reserve Bank of St. Louis.

Save FavoriteSchedule TourAsk A QuestionMore Details

17 Hideaway Lane Williston VT 05495

Williston, VT17 Hideaway Lane

Price$379,000

Est. Mortgage: $/month

MLS Number 5102686

  • Condo
  • PricePerSqFt 309.64
  • Square Feet 1,224
  • Bedrooms 2
  • New Contruction Existing

Enjoy low maintenance living in this well cared for 2 bedroom townhome, nestled within a quiet 29 home community. With tasteful updates throughout, this home combines comfort, style, and convenience. The open concept living area offers warmth and character with newer laminate flooring and a freestanding wood stove, making it an inviting place to gather. Just beyond the living room, the airy and bright sunroom provides the perfect spot to relax and enjoy every season and leads directly to the spacious back deck. A powder room rounds out the spacious first floor. Upstairs are two spacious bedrooms, a full bath, and second floor laundry. Outdoor living is just as impressive, with a spacious deck overlooking the beautiful outdoor area. Additional highlights include: One car garage with additional storage plus an assigned parking spot, pet friendly association (multiple pets permitted with approval), ideally located near shopping, restaurants, major highways, and the airport, this home offers the convenience of nearby amenities while maintaining a quiet, private atmosphere.

Listed by Maura O'Neill of Ridgeline Real Estate

$
$
%
$/month over payments
Federal 30-year interest rate: 7.32% last updated on Oct 22, 2026
* All Figures are estimates. Check with your bank or proposed mortgage company for actual interest rates.
This product uses the FRED® API but is not endorsed or certified by the Federal Reserve Bank of St. Louis.

Virtual TourSave FavoriteSchedule TourAsk A QuestionMore Details

258 Pine River Road Effingham NH 03882

Effingham, NH258 Pine River Road

Price$379,000

Est. Mortgage: $/month

Pending

MLS Number 5112785

  • Residential Single Family
  • PricePerSqFt 318.49
  • Full Bath 2
  • Address 258 Pine River Road
  • Construction Existing

Nestled on a private 4.36-acre wooded lot, this charming Cape-style home offers an ideal retreat in the heart of NH’s Lakes & Mountains region. Step through the welcoming mudroom into a light-filled, open-concept kitchen, living, and dining area featuring a full bath. Double doors open onto a private back deck overlooking tranquil woods; a perfect vantage point for watching local wildlife. Upstairs, the spacious primary bedroom features a half bath and generous space for a home office setup. The fully finished walkout lower level adds impressive living space, complete with two additional bedrooms, a full bath, a versatile bonus room, laundry facilities, and double doors opening to a scenic lower patio made for entertaining. Essential home systems including a whole-house water softener, reverse osmosis unit, and radon air mitigation: provide worry-free peace of mind. Complete with a spacious, wired 2-car garage with heating potential and close proximity to outdoor recreation and local amenities, this property is sold as-is and ready for your vision. Property disclosures are in attachments.

Listed by Wendy Howell of Down to Earth Real Estate

$
$
%
$/month over payments
Federal 30-year interest rate: 7.32% last updated on Oct 22, 2026
* All Figures are estimates. Check with your bank or proposed mortgage company for actual interest rates.
This product uses the FRED® API but is not endorsed or certified by the Federal Reserve Bank of St. Louis.

Save FavoriteSchedule TourAsk A QuestionMore Details

1634 North Avenue Burlington VT 05408

Burlington, VT1634 North Avenue

Price$379,000

Est. Mortgage: $/month

MLS Number 5113905

  • Residential Single Family
  • PricePerSqFt 438.66
  • Full Bath 1
  • Address 1634 North Avenue
  • Construction Existing

Move-In Ready Ranch Home in Burlington’s New North End This well-maintained, one owner, cedar-sided ranch in Burlington’s New North End has many unique features for the person looking for a first home or a forever home. The floor plan includes 2 bedrooms, an office or additional bedroom, one full bath that’s fully tiled and updated, a living room with a HeathStone natural gas fireplace that keeps the home warm and cozy on cold nights. The kitchen has a distinctive Heartland stove and refrigerator that are ideal for the home chef to create delicious meals. There are hardwood floors throughout and ceramic tile in kitchen and bath. The one car attached garage has an electric garage door opener. The fully fenced back yard has locking gates. There’s a large garden area that includes raspberries and other perennials so the homeowner can grow their own healthy food. The 16’ x 10’ shed has electricity and is divided into 2 sections: one for tools and one for your special projects. There are 2 other small outbuildings. The front yard is surrounded by a privacy hedge. The large basement is clean and dry and features a nearly new oil furnace, oil tank, hot water heater and plenty of storage space that could be finished into additional living space or game room if desired. Conveniently located close to schools, a local shopping center, the Burlington bike path and beaches. The New North End of Burlington is a safe, welcoming community. There's something for everyone here!

Listed by Jason Saphire of www.HomeZu.com

$
$
%
$/month over payments
Federal 30-year interest rate: 7.32% last updated on Oct 22, 2026
* All Figures are estimates. Check with your bank or proposed mortgage company for actual interest rates.
This product uses the FRED® API but is not endorsed or certified by the Federal Reserve Bank of St. Louis.

Save FavoriteSchedule TourAsk A QuestionMore Details

24A Grand Avenue Nashua NH 03060

Nashua, NH24A Grand Avenue

Price$379,000

Est. Mortgage: $/month

MLS Number 5113105

  • Residential Single Family
  • PricePerSqFt 367.6
  • Full Bath 1
  • Address 24A Grand Avenue
  • Construction Existing

Want a Condex with absolutely zero monthly fees? Well, here it is! Located in Nashua, NH minutes to Mines Falls trails, schools, RT 3, restaurants, downtown and many other amenities, this property is ideal for the modern buyer. The home offers fully enclosed/heated porch with tile flooring, 3 good sized bedrooms, 1.5 bathrooms, updated kitchen with granite countertops and SS appliances, new laminate flooring in the open concept dining room/living room, full bathroom upstairs with granite vanity, partially finished basement, 2 year young heating system, and a fully fenced backyard which was made for relaxing, entertaining, gardening and securing those 4 legged friends. You get all the freedom of a single-family home at a realistic price point. Right location. Right timing. Your next move starts here. Contact me today to schedule a showing.

Listed by Pam Fraser of Coldwell Banker Classic Realty

$
$
%
$/month over payments
Federal 30-year interest rate: 7.32% last updated on Oct 22, 2026
* All Figures are estimates. Check with your bank or proposed mortgage company for actual interest rates.
This product uses the FRED® API but is not endorsed or certified by the Federal Reserve Bank of St. Louis.

Virtual TourSave FavoriteSchedule TourAsk A QuestionMore Details

24A Grand Avenue Nashua NH 03060

Nashua, NH24A Grand Avenue

Price$379,000

Est. Mortgage: $/month

MLS Number 5115010

  • Residential Single Family
  • PricePerSqFt 367.6
  • Full Bath 1
  • Address 24A Grand Avenue
  • Construction Existing

Want a Condex with absolutely zero monthly fees? Well, here it is! Located in Nashua, NH minutes to Mines Falls trails, schools, RT 3, restaurants, downtown and many other amenities, this property is ideal for the modern buyer. The home offers fully enclosed/heated porch with tile flooring, 3 good sized bedrooms, 1.5 bathrooms, updated kitchen with granite countertops and SS appliances, new laminate flooring in the open concept dining room/living room, full bathroom upstairs with granite vanity, partially finished basement, 2 year young heating system, and a fully fenced backyard which was made for relaxing, entertaining, gardening and securing those 4 legged friends. You get all the freedom of a single-family home at a realistic price point. Right location. Right timing. Your next move starts here. Contact me today to schedule a showing.

Listed by Pam Fraser of Coldwell Banker Classic Realty

$
$
%
$/month over payments
Federal 30-year interest rate: 7.32% last updated on Oct 22, 2026
* All Figures are estimates. Check with your bank or proposed mortgage company for actual interest rates.
This product uses the FRED® API but is not endorsed or certified by the Federal Reserve Bank of St. Louis.

Virtual TourSave FavoriteSchedule TourAsk A QuestionMore Details

412 Logan Drive Newport City VT 05855

Newport City, VT412 Logan Drive

Price$379,000

Est. Mortgage: $/month

MLS Number 5105325

  • Residential Single Family
  • PricePerSqFt 211.14
  • Full Bath 1
  • Address 412 Logan Drive
  • Construction Existing

This Sets So Privately, you will want to take a closer look. Logan Drive, Great Location, Great Neighborhood, Great Opportunity! Tucked among the trees, this 3 bedroom, 2 bath home blends contemporary style with timeless character and thoughtful modern improvements. Inside, original touches such as hardwood floors, classic trim, natural light, charming nooks, and built-ins create warmth and personality. You’ll find all kinds of cute and quirky features, including a bedroom with its own balcony and a sleeping loft. Comfortable living spaces and well-sized bedrooms provide plenty of room to relax, while dedicated office space makes working from home easy. The full bath is a wonderful retreat, featuring a jetted soaking tub and rain-head shower. Recent improvements include refreshed bathrooms, new windows and doors, updated electrical and plumbing systems, and efficient heating offering the character of an older home with many of today’s desired conveniences. Step outside to established perennial gardens, raised beds ready for your green thumb, and a private back deck perfect for relaxing or entertaining. An attached garage and storage shed provide additional convenience and room for all your extras. The setting is wonderfully private, yet there’s an exciting possibility: open some of the trees and you may even create a lake view! And the location? Close to town, an international lake, shopping, golf, and dining, all within a great neighborhood. Book to Look!

Listed by Sharon Faust of Big Bear Real Estate

$
$
%
$/month over payments
Federal 30-year interest rate: 7.32% last updated on Oct 22, 2026
* All Figures are estimates. Check with your bank or proposed mortgage company for actual interest rates.
This product uses the FRED® API but is not endorsed or certified by the Federal Reserve Bank of St. Louis.

Virtual TourSave FavoriteSchedule TourAsk A QuestionMore Details

137 Loon Pond Road Gilmanton NH 03237

Gilmanton, NH137 Loon Pond Road

Price$379,000

Est. Mortgage: $/month

MLS Number 5113206

  • Residential Single Family
  • PricePerSqFt 615.26
  • Full Bath 1
  • Address 137 Loon Pond Road
  • Construction Existing

Dreaming of morning coffee with a view? Come see this charming year-round ranch directly across the street from peaceful Loon Pond, offering picture-perfect water views. This cozy 1-bedroom, 1-bath retreat features a finished walkout basement, wood stove, fireplace, and an outdoor fire pit for those cool New Hampshire nights. Loon Pond's public boat launch is within walking distance, making it easy to enjoy fishing, jet skiing, and paddleboarding all summer long, with great snowmobiling in the winter. Just 30 minutes from Gunstock Mountain Resort and iconic Weirs Beach in Laconia, this charming property is a perfect starter home, investment property, or summer camp.

Listed by Katie Chase of Legacy Group/ Real Broker NH,LLC

$
$
%
$/month over payments
Federal 30-year interest rate: 7.32% last updated on Oct 22, 2026
* All Figures are estimates. Check with your bank or proposed mortgage company for actual interest rates.
This product uses the FRED® API but is not endorsed or certified by the Federal Reserve Bank of St. Louis.

Save FavoriteSchedule TourAsk A QuestionMore Details

41 Dorr Fitch Road Dover VT 05356

Dover, VT41 Dorr Fitch Road

Price$379,000

Est. Mortgage: $/month

MLS Number 5116306

  • Residential Single Family
  • PricePerSqFt 232.8
  • Full Bath 2
  • Address 41 Dorr Fitch Road
  • Construction Existing

Just minutes from Mount Snow, this charming gambrel-style home sits on 2.56 acres with pretty ridgeline views, southern and western exposure, attractive stonework, and plenty of character. The main level features a spacious kitchen with views from the window over the sink, inviting living room with wood-burning fireplace, wood and stonework, a bedroom and full bath, convenient first-floor laundry, and a slider leading to the private backyard. A sliding barn door separates the bedroom, bathroom, and laundry area from the main living space, allowing it to function as a private first-floor primary suite or remain open for easy guest access. Upstairs are two additional bedrooms and another bath. One of the most appealing features of this property is the opportunity to reclaim the additional living space in the walkout lower level. Previously finished with two additional bedrooms, two bathrooms, and a family room with fireplace and kitchenette, this level has been opened up for renovation and is currently unfinished. With existing framing and plumbing infrastructure, there is an exciting opportunity to restore the home's former five-bedroom, four+-bath layout, as both a single-family or 2 unit, subject to applicable approvals, while building sweat equity along the way. Outside, the property offers a dramatic natural stone ledge, a large detached shed for storage, and plenty of space to enjoy the Vermont outdoors. With its proximity to Mount Snow, the Deerfield Valley, and year-round recreation, this property offers a wonderful combination of location, character, and the opportunity to make the most of its existing potential. SELLER WILL CONSIDER OWNER FINANCING FOR QUALIFIED BUYERS WITH MIN 20% DOWN. Lots of opportunity for creative buyers or investors here!

Listed by Jacki Murano of Southern Vermont Realty Group

$
$
%
$/month over payments
Federal 30-year interest rate: 7.32% last updated on Oct 22, 2026
* All Figures are estimates. Check with your bank or proposed mortgage company for actual interest rates.
This product uses the FRED® API but is not endorsed or certified by the Federal Reserve Bank of St. Louis.

Save FavoriteSchedule TourAsk A QuestionMore Details

9 Concord Street Concord NH 03301

Concord, NH9 Concord Street

Price$379,000

Est. Mortgage: $/month

MLS Number 5114146

  • Residential Single Family
  • PricePerSqFt 262.28
  • Full Bath 1
  • Address 9 Concord Street
  • Construction Existing

Charming Downtown Concord Home Motivated Sellers! Welcome to 9 Concord Street! This charming, well-maintained home offers the perfect blend of character, comfort, and convenience in a highly desirable downtown Concord location. Featuring 3 bedrooms and 1 full bathroom, this inviting home offers a flexible layout with a living room, dining room, kitchen, and dedicated office space. Beautiful wood plank flooring adds warmth and character, while the rear mudroom and three-season porch provide extra functionality and space to enjoy. Step outside to a spacious deck and comfortable outdoor seating area, perfect for entertaining or relaxing. Enjoy the convenience of natural gas heating and central air, both installed just two years ago, along with a full basement for storage, a backyard shed, and two paved off-street parking spaces. One of this home's best features is its walkable location! Enjoy easy access to downtown Concord's restaurants, local shops, cafés, and entertainment while still having a place to call your own. Whether you're a first-time homebuyer, looking to downsize, or searching for a home with charm and convenience, this property offers so much potential. Motivated sellers are ready to make a move! Don't miss your opportunity to make this charming Concord home your own. Schedule your showing today!

Listed by Philip Bates of Renvia Realty Group LLC

$
$
%
$/month over payments
Federal 30-year interest rate: 7.32% last updated on Oct 22, 2026
* All Figures are estimates. Check with your bank or proposed mortgage company for actual interest rates.
This product uses the FRED® API but is not endorsed or certified by the Federal Reserve Bank of St. Louis.

Save FavoriteSchedule TourAsk A QuestionMore Details

3 Chandler Drive Atkinson NH 03811

Atkinson, NH3 Chandler Drive

Price$379,000

Est. Mortgage: $/month

MLS Number 5101343

  • Condo
  • PricePerSqFt 273.05
  • Square Feet 1,597
  • Bedrooms 1
  • New Contruction Existing

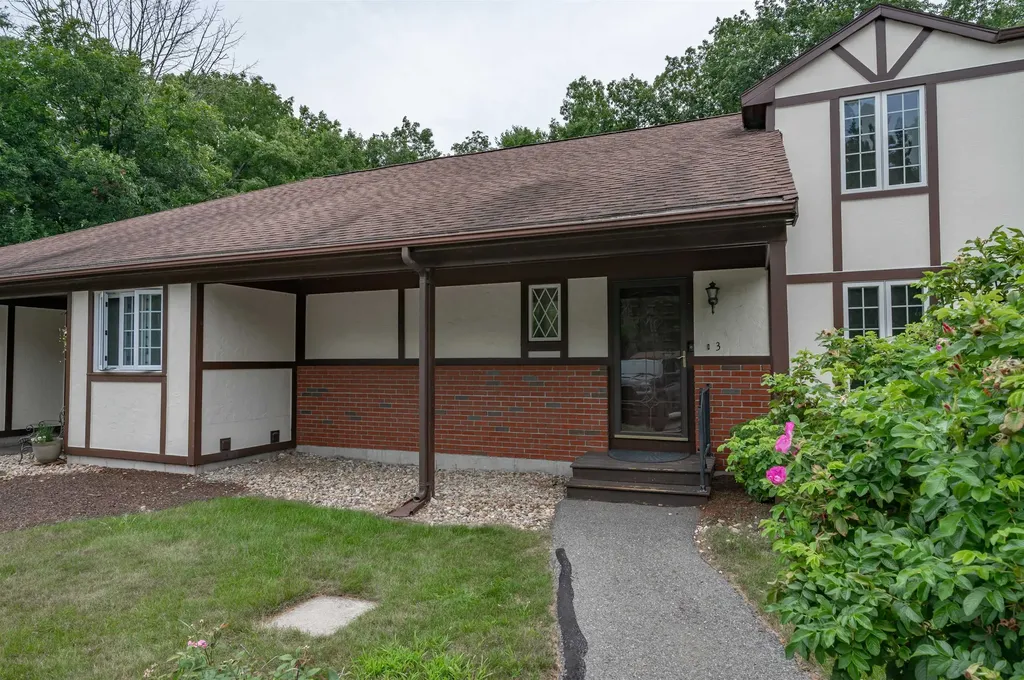
Welcome to 3 Chandler Dr, one of Southern New Hampshire's best-kept secrets! This convenient location offers easy access to everything the area has to offer. Interstate 93 is approximately 12 minutes away & the MA border is less than 20 minutes away. Enjoy the shops and restaurants of Tuscan Village that are just a short 15 minute drive. Step inside this tri-level townhouse-style condominium and immediately notice the brand-new hardwood flooring installed throughout the first floor this past winter. The open-concept layout feels bright and spacious while still offering several distinct areas for privacy, work, or relaxation. The updated kitchen features granite countertops, generous cabinet storage, and an easy flow into the dining and living areas making everyday living and entertaining a breeze. Just off the kitchen is a private deck perfect for your morning cup of coffee while overlooking the beautiful trees surrounding the property. Evening is a great opportunity to unwind with a glass of wine from Sweet Baby Vineyard or LaBelle Winery, both are less than two miles away. If the sun is too hot, open the SunSetter awning for instant shade. The first-floor primary bedroom includes a spacious walk-in closet with plenty of room for both seasonal wardrobes. The bedroom also offers direct access to the bathroom, which features a step-in shower and a pocket door for added privacy. Up the spiral staircase, you will find a newly finished bonus room ready to serve as a home office, guest space, hobby room, or television room. The lower level includes a partially finished room with a walkout slider leading to the common backyard area. A large unfinished section provides space for laundry, storage or a workshop. Brand new roof and skylights just installed! The condominium association has a strict two-person occupancy limit but no age restrictions. Pets are permitted with association approval. The association is VA approved but is not FHA approved.

Listed by Jayme Arevalo of RE/MAX Synergy

$
$
%
$/month over payments
Federal 30-year interest rate: 7.32% last updated on Oct 22, 2026
* All Figures are estimates. Check with your bank or proposed mortgage company for actual interest rates.
This product uses the FRED® API but is not endorsed or certified by the Federal Reserve Bank of St. Louis.

Save FavoriteSchedule TourAsk A QuestionMore Details

Broker Reciprocity 

Copyright 2026 PrimeMLS, Inc. All rights reserved. This information is deemed reliable, but not guaranteed. The data relating to real estate displayed on this display comes in part from the IDX Program of PrimeMLS. The information being provided is for consumers’ personal, non-commercial use and may not be used for any purpose other than to identify prospective properties consumers may be interested in purchasing. Data last updated October 31, 2026 2:23 PM EDT