SIGN UP or LOG IN 's Account

Log in to see your saved listings or edit your searches:

No account? Sign up now to save searches, listings, and get tailored listing notifications. It's free, opt-out anytime.

Find Your New Home

Sign Up Today!

Get fresh listings via email, save your favorite listings, match with similar properties, and unlock additional property info.

Create Your Account

Do not fill in this field:

Already have an account? Log in

and narrow your search. If you have fewer than 200 results, you can save your search.

Albany VT Mobile Real Estate

r=9517-9528
42 Aurora Lane Milton VT 05468

Milton, VT42 Aurora Lane

Price$364,900

Est. Mortgage: $/month

MLS Number 5112451

  • Condo
  • PricePerSqFt 243.27
  • Square Feet 1,860
  • Bedrooms 3
  • New Contruction Existing

Enjoy the best of both worlds with this spacious Milton townhouse offering the comfort, privacy, and feel of a single-family home with the convenience of low-maintenance living. With over 1,500 sq. ft. of living space, this well-designed home features 3 generously sized bedrooms and 2.5 baths, including a primary suite with a private bath and double closets. The spacious eat-in kitchen provides plenty of room for everyday living and entertaining, while the attached 1-car garage adds year-round convenience. Downstairs, the partially finished full basement expands your options with additional living or recreation space, abundant storage, and a walk-out entrance offering great flexibility for a home office, gym, playroom, or media room. Ideally located in the heart of Milton, you'll enjoy easy access to schools, shopping, parks, recreation, and everyday amenities while still having a comfortable neighborhood setting to call home. Municipal water and sewer, natural gas, and a low HOA fee—currently to be determined—help make ownership simple and affordable. With its spacious layout, attached garage, versatile walk-out basement, and convenient central location, this townhouse offers exceptional value and plenty of room to make it your own. Don't miss your opportunity to call it home!

Listed by Blake Gintof of Signature Properties of Vermont

$
$
%
$/month over payments
Federal 30-year interest rate: 7.32% last updated on Oct 22, 2026
* All Figures are estimates. Check with your bank or proposed mortgage company for actual interest rates.
This product uses the FRED® API but is not endorsed or certified by the Federal Reserve Bank of St. Louis.

Save FavoriteSchedule TourAsk A QuestionMore Details

1191 Us Route 302 Bartlett NH 03812

Bartlett, NH1191 Us Route 302

Price$364,900

Est. Mortgage: $/month

MLS Number 5084565

  • Residential Single Family
  • PricePerSqFt 267.91
  • Full Bath 1
  • Address 1191 Us Route 302
  • Construction Existing

Charming 3-bedroom, 2-bath ranch-style home located just outside the White Mountain National Forest. Enjoy bright, sun-filled, single-level living with a cozy country feeling throughout. Stay warm during chilly days and evenings beside the inviting living room gas stove. The home features convenient first-floor laundry and a versatile office with its own private exterior entrance ideal for remote work. Additional highlights include a two-stall garage with workshop space, and a large, level yard adorned with perennial gardens and mature shade trees. Relax in the privacy of your backyard while listening to the peaceful sounds of a babbling brook. Outdoor enthusiasts will love the location-just a short drive to skiing at Attitash and Bretton Woods, with close proximity to ATV and snowmobiling trails, Story Land, and endless year-round recreation. Explore nearby villages like North Conway and Jackson for shopping, dining, and local charm. Seller offering contribution toward septic replacement at closing. Contact a agent today for details. Approved septic design on file.

Listed by David Dupont of Donna Marie Realty

$
$
%
$/month over payments
Federal 30-year interest rate: 7.32% last updated on Oct 22, 2026
* All Figures are estimates. Check with your bank or proposed mortgage company for actual interest rates.
This product uses the FRED® API but is not endorsed or certified by the Federal Reserve Bank of St. Louis.

Save FavoriteSchedule TourAsk A QuestionMore Details

709 Piscassic Street Newmarket NH 03857

Newmarket, NH709 Piscassic Street

Price$364,900

Est. Mortgage: $/month

Open House

MLS Number 5113842

  • Condo
  • Next Open House: Sun 11/1 12:00 pm. to 2:00 pm.
  • PricePerSqFt 211.17
  • Square Feet 2,304
  • Bedrooms 2

Welcome to the beautiful Twin Rivers community, where every day feels like a getaway. This pet-friendly waterfront condo offers direct access to the Lamprey River, with a community dock and boat launch. Enjoy kayaking, canoeing, fishing, swimming, or simply explore the surrounding conservation land and nature trails. Inside, a welcoming breezeway leads to a bright and inviting home featuring a spacious eat-in kitchen with a charming sunny bay window. The living room showcases beautiful water views and opens to a cozy private deck- the perfect spot to relax with your morning coffee or unwind while watching herons and local wildlife along the river. Upstairs, you will find two generously sized bedrooms with large closets and a full bathroom. The finished basement provides valuable additional living space and features a walkout slider to a private patio. Bring the beauty of the waterfront right to your doorstep. Enjoy the ease of condo living with landscaping, plowing, and trash removal included. Two assigned parking spaces plus ample visitor parking make everyday living convenient for you and your guests. Just a short walk to downtown Newmarket's shopping, restaurants, and entertainment. Walk to the nearest bus stop (Coast Connector) which provides easy access to Exeter and Stratham. Whether you are looking for a peaceful retreat, an active outdoor lifestyle, or the convenience of being close to everything, this is a rare opportunity to experience the best of Newmarket living. Don't miss your chance to call this beautiful community home!

Listed by Meghan Gadway of Great Island Realty LLC

$
$
%
$/month over payments
Federal 30-year interest rate: 7.32% last updated on Oct 22, 2026
* All Figures are estimates. Check with your bank or proposed mortgage company for actual interest rates.
This product uses the FRED® API but is not endorsed or certified by the Federal Reserve Bank of St. Louis.

Save FavoriteSchedule TourAsk A QuestionMore Details

20 Church Street Gorham NH 03581

Gorham, NH20 Church Street

Price$364,900

Est. Mortgage: $/month

Active With Contract

MLS Number 5092420

  • Residential Single Family
  • PricePerSqFt 143.94
  • Full Bath 2
  • Address 20 Church Street
  • Construction Existing

Beautiful 3-bedroom, 2-bath home offering comfort, space, and a fantastic location! This well-maintained property features a spacious 3-car attached garage, with one bay heated-perfect for year-round projects, storage, or keeping your vehicle warm during the winter months. Step inside and enjoy the bright year-round bonus room overlooking the backyard, providing the perfect space for a family room, home office, or relaxing retreat. The large deck is ideal for entertaining and overlooks the fenced-in backyard complete with an above-ground pool, creating a wonderful setting for summer gatherings, barbecues, and outdoor fun. The partially finished basement offers additional living space and is perfect for a recreation room, game room, home gym, or hobby area. Additional features include a large attic with separate access that could be finished for additional living space, and a backup generator hookup for added peace of mind. Outdoor enthusiasts will love the direct ATV and snowmobile access from home to the trail systems, allowing you to enjoy year-round recreation right from your doorstep. Conveniently located within walking distance to schools, parks, and the downtown area, this home combines small-town convenience with outstanding recreational opportunities. Don't miss your chance to own this versatile property that truly has something for everyone!

Listed by Jennifer Stewart of RE/MAX Northern Edge Realty LLC

$
$
%
$/month over payments
Federal 30-year interest rate: 7.32% last updated on Oct 22, 2026
* All Figures are estimates. Check with your bank or proposed mortgage company for actual interest rates.
This product uses the FRED® API but is not endorsed or certified by the Federal Reserve Bank of St. Louis.

Virtual TourSave FavoriteSchedule TourAsk A QuestionMore Details

427 Dewing Road Franklin VT 05457

Franklin, VT427 Dewing Road

Price$364,000

Est. Mortgage: $/month

MLS Number 5076707

  • Residential Single Family
  • PricePerSqFt 210.65
  • Full Bath 2
  • Address 427 Dewing Road
  • Construction Existing

Only a few steps from the community boat launch and private lakefront sits this year-'round residence! Turn-key 1,728 SqFt 3 bed, 2 bath ranch checks all the boxes - waterfront, one level living, spacious 3-car garage for storage and hobbies, new roof, new wrap around deck with handicap ramp, and breathtaking sunset views over the delightful Dewing Shore of Lake Carmi. Owner improved the home so it's cozy all year, including a mini split system, providing electric heat and AC, with forced-air oil heat for deep winter months. Large 4-lot property has a flat yard for games and camp space for friends. Plenty of room for lawn toys, grilling space, hammock, camper, and sports. 15' private lakefront; install your dock and take out your kayaks and boat for a grand adventure everyday. Fishing includes perch, walleye, catfish, sunfish, bass, & pike. Expansive deck is one of the best places to bask at the sunsets over the waterfront. Being off the beaten path, and with most surrounding properties being seasonal, there's low traffic in this neck of the woods. Great for biking and long walks! Incredible ice fishing in the wintertime! You'll love how the layout of the interior space flows - with an open concept living, kitchen, and dining room, you'll be able to mingle while preparing meals. Large, abundant windows along the lake-side provide water views from any of these spaces. On the other side of the entryway sits a bonus room, currently an office, which could be a game room, leading way to the 3 bedrooms & 2 bathrooms. Spacious primary en-suite is fitted with a step-in shower, separate soaking tub, and double sinks. Property is a dream come true for buyers seeking a peaceful country vacation or your next home sweet home. Drilled well and pvt septic. Newly graveled driveway. Home is on a slab & has only had one owner, so qualified buyers may be eligible for low or 0% down mortgage, & *bonus* - landowners have interest in selling the land to those that prefer not to lease.

Listed by Tami Lantz and Tyler Hull of Sherwood Real Estate

$
$
%
$/month over payments
Federal 30-year interest rate: 7.32% last updated on Oct 22, 2026
* All Figures are estimates. Check with your bank or proposed mortgage company for actual interest rates.
This product uses the FRED® API but is not endorsed or certified by the Federal Reserve Bank of St. Louis.

Virtual TourSave FavoriteSchedule TourAsk A QuestionMore Details

2 Mayfair Lane Nashua NH 03063

Nashua, NH2 Mayfair Lane, Unit 101

Price$363,000

Est. Mortgage: $/month

Pending

MLS Number 5111669

  • Condo
  • PricePerSqFt 330
  • Square Feet 1,100
  • Bedrooms 2
  • New Contruction Existing

Welcome to highly desirable Hollis Crossing, a beautiful riverfront community nestled along the scenic Nashua River and bordering the town of Hollis. Enjoy a peaceful, country-like setting with beautifully landscaped grounds, protected natural areas and an incredible array of amenities, all just minutes from shopping and the Everett Turnpike. Residents enjoy approximately 2.5 miles of navigable river, private boat launch, canoe and kayak storage, bird sanctuary and approximately 40 acres of common land. The community also offers two swimming pools, including an Olympic-size pool and children's pool, three lighted tennis courts, pickleball courts, basketball court, baseball field, playground, walking trails and clubhouse. This bright and inviting first-floor end unit is beautifully updated and move-in ready. The kitchen features gorgeous white cabinetry, quartz countertops, stainless steel appliances and plenty of workspace. Beautiful plank flooring and two updated bathrooms add to the appeal, including a full primary bath and a 3/4 bath with a walk-in shower. Enjoy the convenience of your own washer and dryer inside the unit. The screened gazebo porch is the perfect place to enjoy your morning coffee, relax with a good book or simply take in the peaceful surroundings. Private storage inside the building provides additional space. Hollis Crossing is more than a condominium community, it is a wonderful lifestyle. Whether you enjoy swimming, tennis, pickleball, walking, kayaking, fishing or simply being surrounded by nature, there is something here for everyone. A special opportunity to own a beautiful home in one of Nashua's most desirable communities. Don't let this one pass you by! Seller is a license Real Estate agent. Some photos have been virtually staged with furniture and decorations and may not completely reflect the actual rooms. Certain details may have changed.

Listed by Kathy Kaklamanos of BHGRE Masiello Nashua

$
$
%
$/month over payments
Federal 30-year interest rate: 7.32% last updated on Oct 22, 2026
* All Figures are estimates. Check with your bank or proposed mortgage company for actual interest rates.
This product uses the FRED® API but is not endorsed or certified by the Federal Reserve Bank of St. Louis.

Virtual TourSave FavoriteSchedule TourAsk A QuestionMore Details

6B Red Oak Way Boscawen NH 03303

Boscawen, NH6B Red Oak Way

Price$362,400

Est. Mortgage: $/month

MLS Number 5114640

  • Condo
  • PricePerSqFt 254.32
  • Square Feet 1,425
  • Bedrooms 3
  • New Contruction Existing

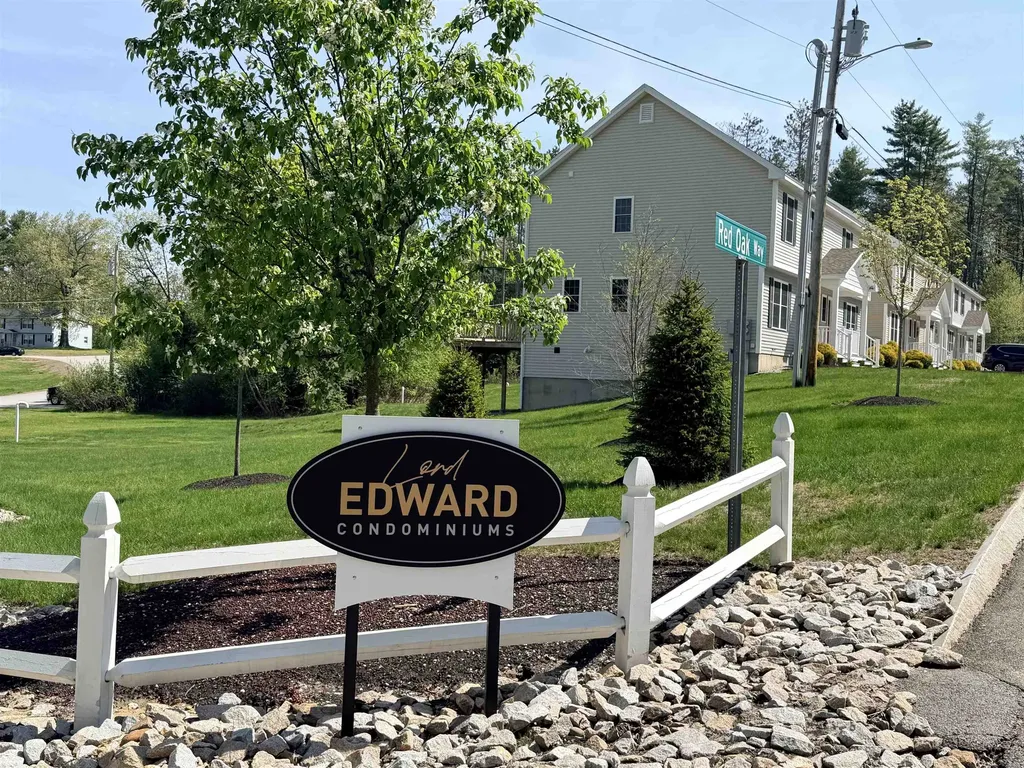
Welcome to Lord Edward Condominium Association, a newly established 12-townhome community in Boscawen. This spacious 3-bedroom, 2-bathroom townhome (Unit 6B) offers approximately 1,425 square feet of comfortable living space. Move-in ready, the home features a bright kitchen with stainless steel appliances, freshly painted interiors, laminate flooring in the kitchen and living room, new carpeting and updated LED lighting throughout. The full walk-out basement provides ample storage space and potential for future finishing. Each unit includes two dedicated parking spaces, with additional guest parking available. The association encompasses approximately 7.87 acres of common land and features a playground for residents to enjoy. Conveniently located just minutes from downtown Concord and approximately 20 minutes from the Tanger Outlets in Tilton, the property offers easy access to Interstate 93 and the growing Merchants Way shopping plaza. Nearby amenities include a grocery store, liquor and wine outlet, credit union, restaurants, retail shops and a walk-in medical facility. With recent interior updates, generous living space and a convenient location, this townhome is ready for its next owner!

Listed by Craig Labrecque of MFH Realty

$
$
%
$/month over payments
Federal 30-year interest rate: 7.32% last updated on Oct 22, 2026
* All Figures are estimates. Check with your bank or proposed mortgage company for actual interest rates.
This product uses the FRED® API but is not endorsed or certified by the Federal Reserve Bank of St. Louis.

Save FavoriteSchedule TourAsk A QuestionMore Details

4B Red Oak Way Boscawen NH 03303

Boscawen, NH4B Red Oak Way

Price$362,400

Est. Mortgage: $/month

Pending

MLS Number 5099387

  • Condo
  • PricePerSqFt 254.32
  • Square Feet 1,425
  • Bedrooms 3
  • New Contruction Existing

Welcome to Lord Edward Condominium Association, where this spacious 3-bedroom, 2-bathroom townhome offers approximately ±1,425 square feet of comfortable living space. This move-in ready home features a bright kitchen with stainless steel appliances, freshly painted interiors, laminate flooring in the kitchen and living room and new carpeting in the bedrooms, stairwell and 2nd floor landing. Enjoy the convenience of a full walk-out basement, ideal for storage or future finishing, along with two dedicated parking spaces. The association spans ±7.87 common acres and includes a playground area for residents to enjoy. Open House on Sunday, July 19th from 1:30PM to 3:00PM. Located just minutes from the state capital of Concord and approximately 20 minutes from the Tanger Outlets in Tilton, this townhome also offers convenient access to I-93 and to the expanding Merchants Way Plaza. Anchored by Market Basket, the plaza is home to Starbucks, Chipotle, Jersey Mike's, Dunkin', Wendy's, Evviva Trattoria, HomeGoods, the NH Liquor & Wine Outlet, a walk-in medical facility and other retail and service destinations.

Listed by Craig Labrecque of MFH Realty

$
$
%
$/month over payments
Federal 30-year interest rate: 7.32% last updated on Oct 22, 2026
* All Figures are estimates. Check with your bank or proposed mortgage company for actual interest rates.
This product uses the FRED® API but is not endorsed or certified by the Federal Reserve Bank of St. Louis.

Save FavoriteSchedule TourAsk A QuestionMore Details

11 On The Green Street Poultney VT 06764

MLS Number 5016648

  • Commercial
  • PricePerSqFt 116.03
  • Year Built 1830
  • Square Feet 3,120
  • Acreage 0.12

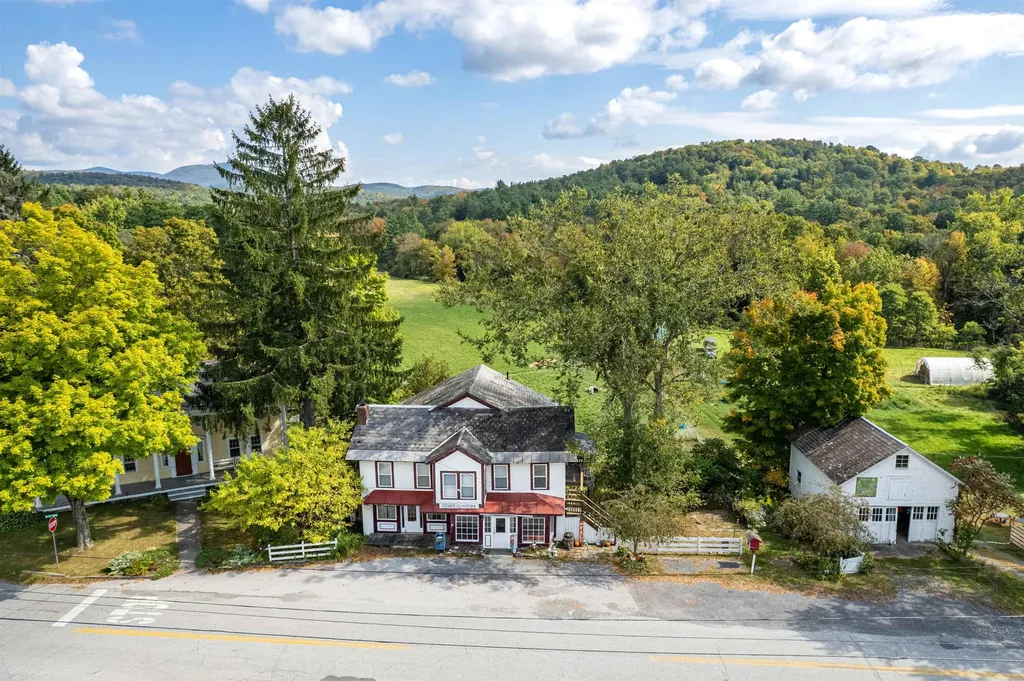
Check out this amazing property situated On the Green in charming East Poultney, Vermont. The upstairs apartment is currently rented on a month-to-month basis, offering a great opportunity for additional income. The ground level space has a rich history as a general store and presents endless possibilities for its future use. This historic property has a fascinating past, having served as a chair factory in the late 1800s before being relocated to its current spot. Moreover, a spacious carriage house adjacent to the main dwelling adds to the allure of the property. The vibrant community events during the summer make this location even more appealing.

Listed by Eric Hier of Northland Real Estate

$
$
%
$/month over payments
Federal 30-year interest rate: 7.32% last updated on Oct 22, 2026
* All Figures are estimates. Check with your bank or proposed mortgage company for actual interest rates.
This product uses the FRED® API but is not endorsed or certified by the Federal Reserve Bank of St. Louis.

Save FavoriteSchedule TourAsk A QuestionMore Details

11 On The Green Street Poultney VT 05764

Poultney, VT11 On The Green Street

Price$362,000

Est. Mortgage: $/month

MLS Number 5110167

  • Residential Single Family
  • PricePerSqFt 116.03
  • Full Bath 1
  • Construction Existing
  • Bedrooms 2

Check out this amazing property situated On the Green in charming East Poultney, Vermont. The upstairs apartment is currently rented on a month-to-month basis, offering a great opportunity for additional income. The ground level space has a rich history as a general store and presents endless possibilities for its future use. This historic property has a fascinating past, having served as a chair factory in the late 1800s before being relocated to its current spot. Moreover, a spacious carriage house adjacent to the main dwelling adds to the allure of the property. The vibrant community events during the summer make this location even more appealing.

Listed by Eric Hier of Northland Real Estate

$
$
%
$/month over payments
Federal 30-year interest rate: 7.32% last updated on Oct 22, 2026
* All Figures are estimates. Check with your bank or proposed mortgage company for actual interest rates.
This product uses the FRED® API but is not endorsed or certified by the Federal Reserve Bank of St. Louis.

Save FavoriteSchedule TourAsk A QuestionMore Details

1750 Route 9 Chesterfield NH 03462

Chesterfield, NH1750 Route 9

Price$360,900

Est. Mortgage: $/month

MLS Number 5106922

  • Residential Single Family
  • PricePerSqFt 175.28
  • Full Bath 1
  • Address 1750 Route 9
  • Construction Existing

Motivated Seller, here is your chance to Chesterfield and enjoy all this town has to offer! Welcome to 1750 Route 9 Chesterfield NH. Filled with lots of natural light and plenty of space, this 3 bedroom, 2 bath home is ready for new owners to bring their vision and make it their own. The home features a large pantry, hardwood floors, convenient second floor laundry and 2- car garage. (complete with an EV Charging station) The property previously featured an apartment on the 2nd floor, providing potential for additional living space for extended family, guests or rental income. This classic farmhouse is set on 3 acres in a country setting with plenty of land to enjoy outdoor activities and privacy. Just a short drive away is scenic Spofford Lake, known for its great fishing, water quality and water sports. Chesterfield Gorge is an even shorter drive away and is an excellent for short hikes and / or picnics. Nicely situated between both Brattleboro VT and Keene ( about 10 minutes either way )

Listed by Heather Pelow of Galloway Real Estate LLC

$
$
%
$/month over payments
Federal 30-year interest rate: 7.32% last updated on Oct 22, 2026
* All Figures are estimates. Check with your bank or proposed mortgage company for actual interest rates.
This product uses the FRED® API but is not endorsed or certified by the Federal Reserve Bank of St. Louis.

Save FavoriteSchedule TourAsk A QuestionMore Details

47 Phelps Lane South Hero VT 05486

South Hero, VT47 Phelps Lane

Price$360,000

Est. Mortgage: $/month

MLS Number 5101340

  • Land
  • PricePerSqFt 97297.3
  • Address 47 Phelps Lane
  • Acreage 3.7
  • Area VT-Grand Isle

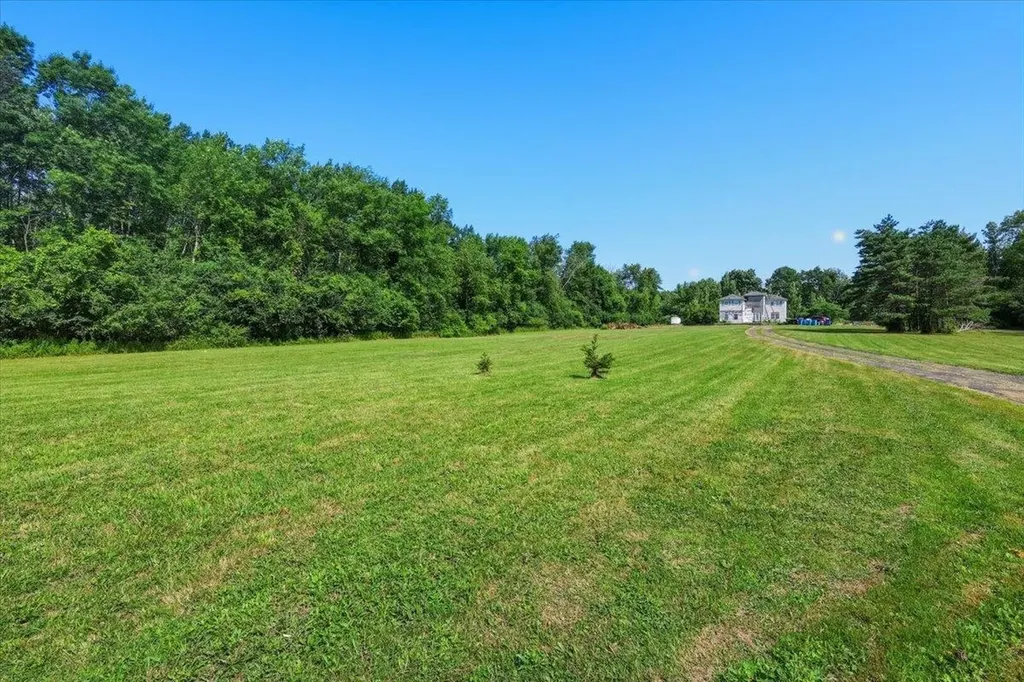
From the moment you turn onto the long, winding private driveway and emerge into wide open, sun-drenched fields, you feel an immediate sense of quiet freedom. Surrounded by dense treelines of tall pines and mature hardwoods, this exceptional piece of land offers a degree of privacy and peaceful isolation that is becoming increasingly hard to find. The vast, open lawns and gently rolling topography create a breathtaking setting where clear blue skies and natural beauty take center stage. This property represents a rare blank canvas for anyone dreaming of building a magnificent private estate, establishing a custom homestead, or creating a secluded retreat away from the noise of everyday life. With sprawling cleared acreage, lush woodland borders, and a grand entry approach already in place, the possibilities to design your ideal future here are truly limitless. The existing building on the site requires a total rehabilitation or complete teardown and is being sold strictly as-is. To ensure safety and privacy, property tours and access to the structure will be arranged exclusively for buyers who demonstrate serious interest in purchasing the land. Bring your builder, your architect, and your vision to experience the unique opportunity this parcel holds.

Listed by Jordan Lafond of KW Vermont

$
$
%
$/month over payments
Federal 30-year interest rate: 7.32% last updated on Oct 22, 2026
* All Figures are estimates. Check with your bank or proposed mortgage company for actual interest rates.
This product uses the FRED® API but is not endorsed or certified by the Federal Reserve Bank of St. Louis.

Save FavoriteSchedule TourAsk A QuestionMore Details

Broker Reciprocity 

Copyright 2026 PrimeMLS, Inc. All rights reserved. This information is deemed reliable, but not guaranteed. The data relating to real estate displayed on this display comes in part from the IDX Program of PrimeMLS. The information being provided is for consumers’ personal, non-commercial use and may not be used for any purpose other than to identify prospective properties consumers may be interested in purchasing. Data last updated October 29, 2026 11:44 PM EDT