SIGN UP or LOG IN 's Account

Log in to see your saved listings or edit your searches:

No account? Sign up now to save searches, listings, and get tailored listing notifications. It's free, opt-out anytime.

Find Your New Home

Sign Up Today!

Get fresh listings via email, save your favorite listings, match with similar properties, and unlock additional property info.

Create Your Account

Do not fill in this field:

Already have an account? Log in

and narrow your search. If you have fewer than 200 results, you can save your search.

Albany VT Mobile Real Estate

r=9625-9636
92 Canada Street Swanton VT 05488

Swanton, VT92 Canada Street

Price$359,000

Est. Mortgage: $/month

MLS Number 5114672

  • Residential Single Family
  • PricePerSqFt 233.88
  • Full Bath 1
  • Address 92 Canada Street
  • Construction Existing

Classic expanded cape on a large corner lot with beautiful landscaping and a white picket fence! This 3-bedroom, 1-bath home offers a convenient first-floor primary bedroom, hardwood floors, an updated kitchen, home office, and bright sunroom, plus plenty of storage throughout. A sliding glass door off the dining room opens to the oversized wrap-around back deck with gazebo, making indoor-to-outdoor entertaining a breeze. The spacious, flat backyard is ideal for gardening or play, and the 2-car garage, powered workshop, and shed give you room for hobbies, tools, and toys. Located in town close to the grocery store, restaurants, banks, and more, with easy access to I-89. Come see everything this versatile property has to offer!

Listed by Lipkin Audette Team of Coldwell Banker Hickok and Boardman

$
$
%
$/month over payments
Federal 30-year interest rate: 7.32% last updated on Oct 22, 2026
* All Figures are estimates. Check with your bank or proposed mortgage company for actual interest rates.
This product uses the FRED® API but is not endorsed or certified by the Federal Reserve Bank of St. Louis.

Save FavoriteSchedule TourAsk A QuestionMore Details

16 Dakin Street Concord NH 03301

Concord, NH16 Dakin Street

Price$359,000

Est. Mortgage: $/month

MLS Number 5104150

  • Residential Single Family
  • PricePerSqFt 219.84
  • Full Bath 1
  • Address 16 Dakin Street
  • Construction Existing

MOTIVATED SELLER for this sought after South End location, walking distance to schools, parks, restaurants~Priced Under $380,000! Welcome home to this beautifully maintained farmhouse-style gem, tucked on a quiet street just a short walk from downtown Concord. From the moment you arrive, the farmers porch sets the tone for the character and warmth found throughout this home. Step inside to a bright, eat-in kitchen featuring classic brick backsplash accents, ample cabinetry, and a cheerful breakfast nook ~ the true heart of the home. The main level also offers a spacious dining area, a cozy living room, a versatile office/flex space, a convenient half bath, and access to a screened porch, perfect for enjoying warm New England evenings. Upstairs, you'll find three comfortable bedrooms, including a generous primary suite, plus a full bath. A bonus flex room off one of the bedrooms adds extra living space ~ ideal for a nursery, walk-in closet, or reading nook ~ without altering the home's true 3-bedroom footprint. The basement offers additional finished space and storage, adding flexibility for hobbies, a home gym, or extra storage needs. This home has been thoughtfully cared for over the years, with updated roofing, furnace, electrical, and windows giving buyers added peace of mind. Set on a level, private lot with a detached shed and off-street parking, this property blends old-world New England character with modern-day livability. Don't miss your chance to own a piece of Concord's charm!

Listed by Pete Duval of DUVALTEAM Real Estate

$
$
%
$/month over payments
Federal 30-year interest rate: 7.32% last updated on Oct 22, 2026
* All Figures are estimates. Check with your bank or proposed mortgage company for actual interest rates.
This product uses the FRED® API but is not endorsed or certified by the Federal Reserve Bank of St. Louis.

Save FavoriteSchedule TourAsk A QuestionMore Details

245 Edward J. Roy Drive Manchester NH 03104

MLS Number 5114100

  • Condo
  • PricePerSqFt 324.3
  • Square Feet 1,107
  • Bedrooms 2
  • New Contruction Existing

Spacious 2BR, 2BA END UNIT located at desirable Stone Terrace Condominiums. This sun filled garden-style condo features an excellent layout. The kitchen has been updated with new appliances and flows into the open-concept dining area and comfortable living room. Enjoy the oversized primary suite with a double closet and private bathroom. There is generous closet space. The reasonable condo fee includes heat, hot water, trash removal, snow removal, landscaping, and sewer. Assigned underground parking spot in the heated garage. Additional surface parking is available for guests. Peaceful setting yet convenient to all major highways, making it an ideal location for commuters. Amenities include a Pool and Clubhouse. Open Houses are Sat (10/17) and Sun (10/18) from 12:00 - 1:30.

Listed by Jeffrey Terlik of Keller Williams Realty Evolution

$
$
%
$/month over payments
Federal 30-year interest rate: 7.32% last updated on Oct 22, 2026
* All Figures are estimates. Check with your bank or proposed mortgage company for actual interest rates.
This product uses the FRED® API but is not endorsed or certified by the Federal Reserve Bank of St. Louis.

Save FavoriteSchedule TourAsk A QuestionMore Details

14 Emerald Drive Hillsborough NH 03244

Hillsborough, NH14 Emerald Drive

Price$359,000

Est. Mortgage: $/month

MLS Number 5113419

  • Residential Single Family
  • PricePerSqFt 339.96
  • Full Bath 1
  • Address 14 Emerald Drive
  • Construction Existing

Wowza!! $26,000 price improvement! Tucked away in the desirable Emerald Lake Village District, this charming waterfront home offers the perfect blend of cozy retreat and year-round living. Whether you're looking for a weekend escape, summer getaway or full-time residence, this home offers comfortable, low-maintenance living in every season. The inviting open concept living space features large windows that fill the home with natural light and bring the peaceful wooded surroundings indoors. Set on a half acre lot, you will enjoy the water view from your spacious deck which is the perfect spot for morning coffee, grilling or relaxing after a day on the lake. As part of Emerald Lake Village, you'll have access to four private beaches along with swimming, kayaking and a variety of winter activities including skating. Conveniently located near the center of Hillsborough with easy access to hiking trails, skiing and snowmobile routes, this property is a wonderful four season destination. And there are NO HOA fees! Whether you're looking for a place to escape or a home you can enjoy year round, this one is ready to welcome you. Showings begin on Friday, Ocxtober 9th.

Listed by Gretchen Haga of EXP Realty

$
$
%
$/month over payments
Federal 30-year interest rate: 7.32% last updated on Oct 22, 2026
* All Figures are estimates. Check with your bank or proposed mortgage company for actual interest rates.
This product uses the FRED® API but is not endorsed or certified by the Federal Reserve Bank of St. Louis.

Virtual TourSave FavoriteSchedule TourAsk A QuestionMore Details

145 Ingerson Road Jefferson NH 03583

Jefferson, NH145 Ingerson Road

Price$359,000

Est. Mortgage: $/month

MLS Number 5098123

  • Land
  • PricePerSqFt 9702.7
  • Address 145 Ingerson Road
  • Acreage 37
  • Area NH-Coos

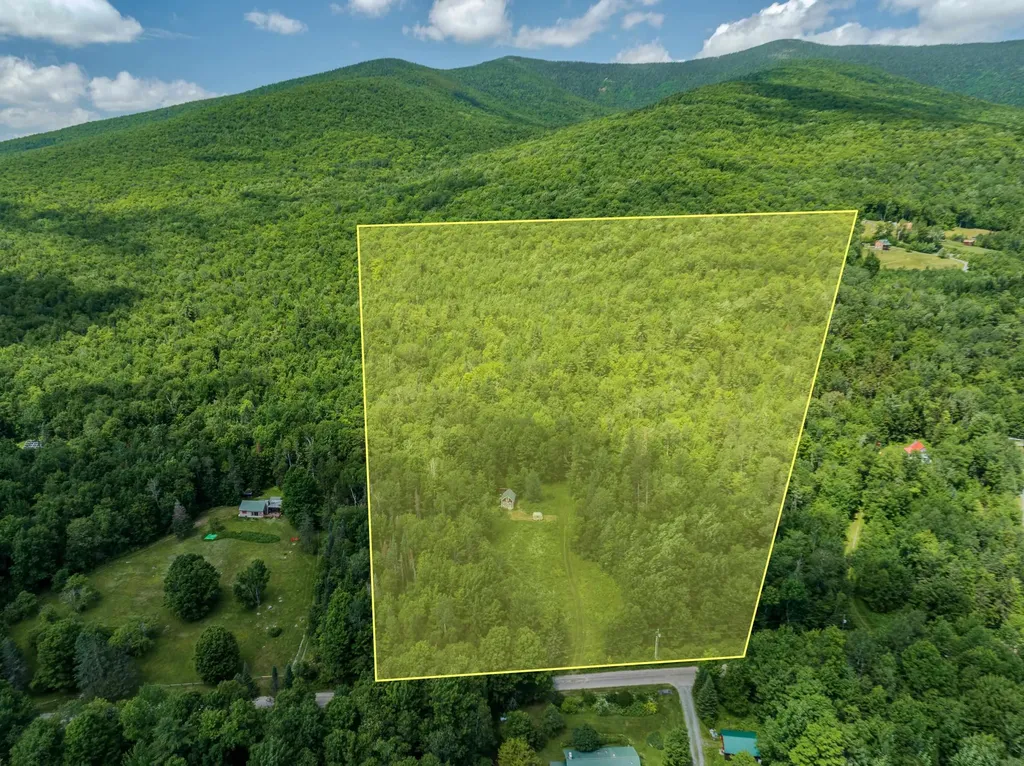
BIG LAND AND BIG VIEWS - The camp already has power into the building and a spring supplies water. An attached outhouse completes the on hand facilities. The land extends up the base of Mt. Waumbek with bigger potential views available as you go up. A grass driveway brings you up to the really cute camp with brightly colored decor. It has been a few decades since the family land was logged so clearing some trees will open up the view that already includes the Presidential Range and its centerpiece, Mt. Washington. The land in front of and around the cabin has flowers including lupines that really dress up the place and provides pollinators something sweet. Jefferson recently updated Waumbek Golf Course into a gem for the area. Randolph Mountain trails await the hikers. Come see this property while you have the chance to make it yours.

Listed by Jason Cape of Badger Peabody & Smith Realty/Littleton

$
$
%
$/month over payments
Federal 30-year interest rate: 7.32% last updated on Oct 22, 2026
* All Figures are estimates. Check with your bank or proposed mortgage company for actual interest rates.
This product uses the FRED® API but is not endorsed or certified by the Federal Reserve Bank of St. Louis.

Virtual TourSave FavoriteSchedule TourAsk A QuestionMore Details

4020 North Fayston Road Fayston VT 05660

Fayston, VT4020 North Fayston Road

Price$359,000

Est. Mortgage: $/month

MLS Number 5080857

  • Residential Single Family
  • PricePerSqFt 149.58
  • Construction Existing
  • Bedrooms 3
  • Bathroom 1

Location, location, location! Surrounded by mountains this charming home is perfectly situated for enjoying all that the Mad River Valley has to offer, with hiking on the Long Trail, horseback riding, and VAST trails all close by. Sugarbush Resort is just 15 minutes away, with shopping and Interstate access also nearby. The home offers a number of thoughtful updates, including newer insulated windows and doors, newer floor supports, and an artesian well that has never run dry. High-speed internet makes working from home easy, while seven cords of seasoned firewood are ready for cozy Vermont winters by the Soapstone wood stove. Upstairs, the spacious loft offers plenty of flexibility, with room to create additional bedrooms, an art studio, a home office, or a combination that fits your lifestyle. Outside, the beautifully landscaped yard provides privacy, sunshine, and garden space, creating a welcoming place to enjoy the surrounding Vermont landscape. Whether you're looking for a full-time home, weekend getaway, or a place to enjoy the Mad River Valley year-round, this unique property offers plenty of possibilities.

Listed by Emily Stephens of EXP Realty

$
$
%
$/month over payments
Federal 30-year interest rate: 7.32% last updated on Oct 22, 2026
* All Figures are estimates. Check with your bank or proposed mortgage company for actual interest rates.
This product uses the FRED® API but is not endorsed or certified by the Federal Reserve Bank of St. Louis.

Virtual TourSave FavoriteSchedule TourAsk A QuestionMore Details

F21 Christmas Mountain Road Bartlett NH 03812

MLS Number 5109833

  • Condo
  • PricePerSqFt 293.3
  • Square Feet 1,224
  • Bedrooms 2
  • New Contruction Existing

Settle into Christmas Mountain Resort in Low-Tax town of Bartlett. An inviting first-floor retreat designed for everyday ease and use all year long; this home puts you close to everything the Mount Washington Valley has to offer. Inside, you’ll find a bright, roomy floor plan with two bedrooms and two full baths. The primary bedroom features its own private suite feel, complete with a walk-in closet. Throughout the main living and dining space, you’ll notice warm wood accents and practical laminate flooring built for busy days. Step out to relax on the patio to relax or to enjoy calm, comfortable summer nights. You’re also perfectly positioned for four-season fun: a short drive to skiing at Attitash Mountain Resort, easy access to hiking in the White Mountain National Forest, and quick reach to the shops and dining of North Conway. Why not make this your home and start making memories.

Listed by Julie Steiner of Whitehill Estates & Homes

$
$
%
$/month over payments
Federal 30-year interest rate: 7.32% last updated on Oct 22, 2026
* All Figures are estimates. Check with your bank or proposed mortgage company for actual interest rates.
This product uses the FRED® API but is not endorsed or certified by the Federal Reserve Bank of St. Louis.

Save FavoriteSchedule TourAsk A QuestionMore Details

67 Middle Street Manchester NH 03101

MLS Number 5111621

  • Condo
  • PricePerSqFt 260.14
  • Square Feet 1,380
  • Bedrooms 2
  • New Contruction Existing

This is NOT AI generated, YOU CAN live in one most exciting neighborhoods for under 400k! Exceptionally low HOA fees, only $158/month, make this charming 2-bedroom, 2-bath townhome an incredible opportunity for downtown living. Located in a beautiful historic brick building in the heart of the historic district, this flat combines character, comfort, and an unbeatable walkable location. The first floor features a cozy open-concept living and dining area, along with a full bathroom. Upstairs, the spacious primary suite offers added privacy and features its own bathroom with a tiled shower. Step outside and enjoy everything downtown has to offer just moments from your front door. Grab a coffee, meet friends for dinner, catch a show at the Palace Theatre, or enjoy an event at the SNHU Arena, all within easy walking distance. With its historic charm, comfortable layout, incredibly low HOA fees, and vibrant downtown location, this townhome offers a unique opportunity to enjoy low-maintenance city living while still feeling right at home.

Listed by Kevin LeBlond of HomeSmart Success Realty LLC

$
$
%
$/month over payments
Federal 30-year interest rate: 7.32% last updated on Oct 22, 2026
* All Figures are estimates. Check with your bank or proposed mortgage company for actual interest rates.
This product uses the FRED® API but is not endorsed or certified by the Federal Reserve Bank of St. Louis.

Save FavoriteSchedule TourAsk A QuestionMore Details

2456 Vermont Route 30 Pawlet VT 05761

Pawlet, VT2456 Vermont Route 30

Price$359,000

Est. Mortgage: $/month

MLS Number 5090324

  • Residential Single Family
  • PricePerSqFt 234.95
  • Construction Existing
  • Bedrooms 2
  • Bathroom 3

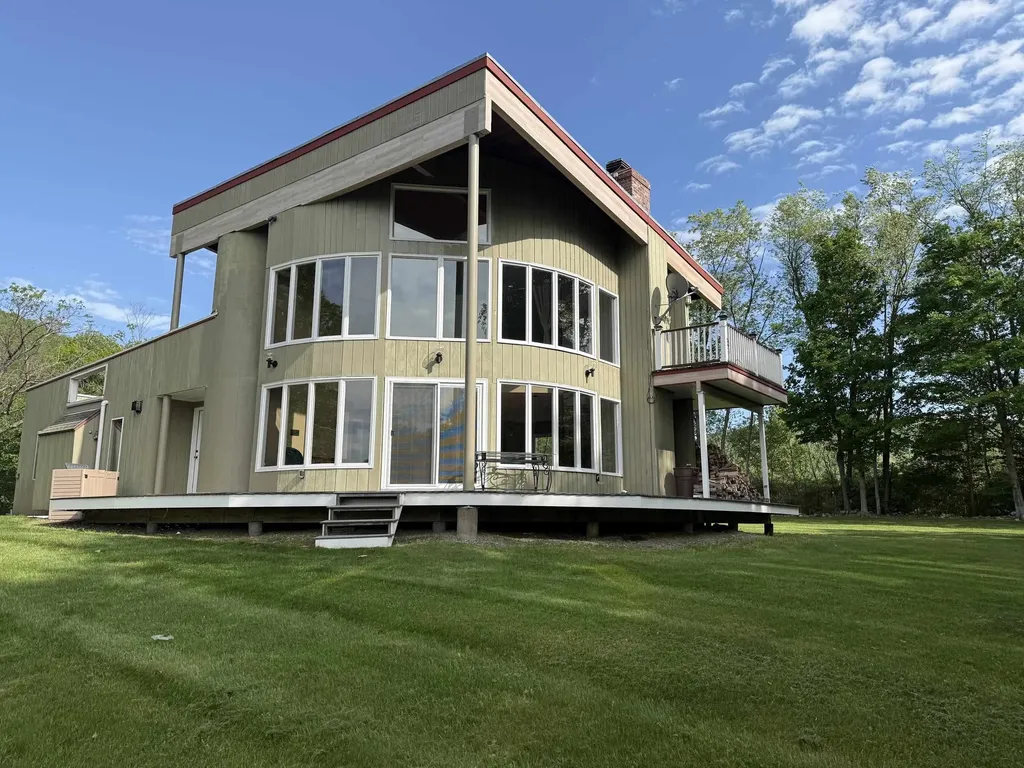
Tucked away at the end of a privately maintained road, lined with a stonewall on each side, provides a beautiful entrance to this 2.70 acre parcel with a most private and peaceful setting that feels like a dream the moment you arrive. The beautiful yard continues with the stonewall boundary, mountain views and a luscious grassy yard. A perfect home for pets, gardeners, children's play, barbecues and yard games. Easy access to this captivating 2 bedroom, 3 bath contemporary is either through the one car attached garage or level walkway. The open living/dining area provides a wow factor and takes your breath away immediately upon entering. Sunlight fills this room with 20' ceilings and 2 stories of windows capturing the sunsets and mountain views. The stone fireplace adds warmth, charm and character, while a mini-split system provides supplemental heat and air conditioning for year round comfort. The primary bedroom suite above also has the same stone fireplace and its own mini split system. This suite, along with it's private bath has it's own entrance to a private back deck and walk in closet. The front of this room is all open, facing the balcony and the windows, bringing in an incredible view. The guest bedroom is on this level along with another full bath and has an entry to an open deck area. The main level is completed with half bath, laundry closet and mudroom with storage. A large deck and a detached two car garage/shed provides ample space for vehicles, hobbies and outdoor toys. This home was built in 1977 by the same family who have owned and loved it for 49 years, so whether you're a nature lover looking for peace and tranquility or simply seeking to get away from the hustle and bustle, this property offers the perfect canvas for your aspirations.

Listed by Lori Winn of New England Lakeside Realty

$
$
%
$/month over payments
Federal 30-year interest rate: 7.32% last updated on Oct 22, 2026
* All Figures are estimates. Check with your bank or proposed mortgage company for actual interest rates.
This product uses the FRED® API but is not endorsed or certified by the Federal Reserve Bank of St. Louis.

Virtual TourSave FavoriteSchedule TourAsk A QuestionMore Details

87 Snowside Road Fayston VT 05673
Pending

MLS Number 5113154

  • Condo
  • PricePerSqFt 363.36
  • Square Feet 988
  • Bedrooms 2
  • New Contruction Existing

OPEN HOUSE SUNDAY Oct 11th- 11:30-1PM. Here is a rare opportunity to own a ski-home at Sugarbush's Mount Ellen from this classic Snowside Condominium. This two-bedroom, two-bath unit, includes an ensuite bath in the primary bedroom. The condo is fully furnished and ready for you to move in. With a large mudroom that will hold all your gear with built-in cubbies/drawers and a full closet. Enjoy spectacular views from the light-filled living room during the day and the ambience of the gas fireplace on chilly nights. New Anderson slider in the living room and Rinnai heater are wonderful updates to the unit. The kitchen was beautifully renovated 4 years ago and includes features such as under counter lighting, toe kick drawers, and new appliances. This complex also offers an in-ground pool and tennis courts for summer enjoyment, common laundry facilities, a designated Bike Shed and a peaceful, serene setting with mountain views. With hiking, mountain biking, outdoor adventures and great restaurants all close by, let Snowside #6 be your get-away vacation home.

Listed by Kendall McCausland of Vermont Real Estate Company

$
$
%
$/month over payments
Federal 30-year interest rate: 7.32% last updated on Oct 22, 2026
* All Figures are estimates. Check with your bank or proposed mortgage company for actual interest rates.
This product uses the FRED® API but is not endorsed or certified by the Federal Reserve Bank of St. Louis.

Virtual TourSave FavoriteSchedule TourAsk A QuestionMore Details

56 Old Stage Road Putney VT 05346

Putney, VT56 Old Stage Road

Price$359,000

Est. Mortgage: $/month

Pending

MLS Number 5113029

  • Residential Single Family
  • PricePerSqFt 206.92
  • Full Bath 1
  • Address 56 Old Stage Road
  • Construction Existing

Tucked into a peaceful private setting just outside Putney Village, this charming 4-acre property captures the spirit of rural Vermont living. Surrounded by woods, open space, and abundant wildlife, the property offers a wonderful sense of privacy while remaining close to the village’s lively arts, culture, and community. The 2,100-square-foot home is thoughtfully suited to first-floor living, with a comfortable primary bedroom featuring an en-suite bath. A spacious deck invites you to slow down and enjoy the changing seasons, whether listening to the sounds of nature, watching wildlife, or gathering with friends. A fabulous pond adds to the property’s natural beauty and provides a tranquil centerpiece for this special piece of land. The large two-car garage offers plenty of room for vehicles, tools, and Vermont projects, while the full barn provides generous storage above and additional space below - ideal for a workshop, studio, hobbies, or simply embracing the possibilities of country living. The partially finished basement adds even more flexible space. With its combination of privacy, acreage, pond, barn, and proximity to Putney Village, this is a quintessential Vermont setting - a place to put down roots, enjoy the land, and live at a slower, more connected pace. This property will need a bit of love and it will be well worth it! Open House Saturday Oct. 10. 11:00-1:00

Listed by Oona Madden of Berkley & Veller Greenwood Country

$
$
%
$/month over payments
Federal 30-year interest rate: 7.32% last updated on Oct 22, 2026
* All Figures are estimates. Check with your bank or proposed mortgage company for actual interest rates.
This product uses the FRED® API but is not endorsed or certified by the Federal Reserve Bank of St. Louis.

Virtual TourSave FavoriteSchedule TourAsk A QuestionMore Details

187 Pearl Street St. Albans City VT 05478

MLS Number 5075835

  • Condo
  • PricePerSqFt 224.38
  • Square Feet 1,600
  • Bedrooms 3
  • New Contruction New Construction

Welcome to an exciting new small-community development in Saint Albans City, where timeless farmhouse charm meets fresh, contemporary design. Introducing Unit 102, the second unit in this farmhouse-style 4-plex structure - giving you the rare opportunity to secure brand-new construction from the ground up. Ideally located just minutes from downtown Saint Albans, including the Bay Area, Hard'ack, Collins Perley, shops, dining, and everyday amenities close by, this condo offers the perfect blend of convenience and lifestyle. Designed with an emphasis on first-floor living, the main level features an inviting open-concept kitchen, dining, and living area, a guest bath, and a spacious primary bedroom with an en suite - ideal for comfort, accessibility, and everyday ease. Upstairs, you'll find two additional bedrooms, a full bathroom, and a dedicated laundry area for ultimate convenience. Paved parking adds to the effortless living experience, and a $5,000 appliance allowance lets you personalize your new home. With a gorgeous blend of contemporary finishes and classic farmhouse warmth, these thoughtfully designed units will feel both stylish and welcoming - a truly beautiful place to call home in the heart of Saint Albans. Secure Unit 102 today and dive into the opportunity to make it uniquely your own!

Listed by Nicole Broderick of Coldwell Banker Hickok and Boardman

$
$
%
$/month over payments
Federal 30-year interest rate: 7.32% last updated on Oct 22, 2026
* All Figures are estimates. Check with your bank or proposed mortgage company for actual interest rates.
This product uses the FRED® API but is not endorsed or certified by the Federal Reserve Bank of St. Louis.

Save FavoriteSchedule TourAsk A QuestionMore Details

Broker Reciprocity 

Copyright 2026 PrimeMLS, Inc. All rights reserved. This information is deemed reliable, but not guaranteed. The data relating to real estate displayed on this display comes in part from the IDX Program of PrimeMLS. The information being provided is for consumers’ personal, non-commercial use and may not be used for any purpose other than to identify prospective properties consumers may be interested in purchasing. Data last updated October 29, 2026 3:23 PM EDT