
SIGN UP or LOG IN 's Account

Log in to see your saved listings or edit your searches:

No account? Sign up now to save searches, listings, and get tailored listing notifications. It's free, opt-out anytime.

Find Your New Home

Sign Up Today!

Get fresh listings via email, save your favorite listings, match with similar properties, and unlock additional property info.

Create Your Account

Do not fill in this field:

Already have an account? Log in

and narrow your search. If you have fewer than 200 results, you can save your search.

Albany VT Mobile Real Estate

r=997-1008
472 Greengate Road Barnard VT 05031

Barnard, VT472 Greengate Road

Price$1,475,000

Est. Mortgage: $/month

MLS Number 5105485

  • Residential Single Family
  • PricePerSqFt 653.23
  • Address 472 Greengate Road
  • Construction Existing
  • Bedrooms 2

Some homes just feel like magic! Set amid Vermont's picturesque rolling pastures and scenic walking trails; this exceptional property exists in perfect harmony with its natural surroundings. A private woodland trail invites peaceful strolls through the forest, while the soothing sound of the babbling brook winding through a historic 1817 stone sluiceway creates a truly enchanting setting. Mature trees and beautifully landscaped gardens provide a private outdoor sanctuary and a seamless connection to nature. Adding to the property's quintessential Vermont charm is a beautifully restored 1830's barn. Rich in history and character ,the barn offers abundant space for storing vehicles ATVs recreational equipment, and more, while enhancing the estate's timeless country appeal. Large windows fill the home with natural light and frame tranquil views in every season. The inviting living room, anchored by a striking fireplace, is the perfect place to gather on crisp Vermont evenings. The thoughtfully designed kitchen features high-end appliances and seamlessly connects to a bright dining area and spacious deck, making entertaining effortless whether indoors or out. A dedicated office/studio provides ideal space for remote work creative pursuits or quiet reading. High speed internet, central AC, whole house generator, single level living , ensure comfort and peace of mind year-round. Ideally located between historic Woodstock and charming Barnard Village ,home to beautiful Silver Lake this property offers access to an abundance of outdoor recreation. World class skiing at Killington resort, and local favorite Saskadena Six are just a short drive away, with endless opportunities for every interest and season. Meticulously maintained and thoughtfully cared for this remarkable home offers a rare combination of beauty, comfort , and convenience. A private viewing is essential to fully appreciate all it has to offer. Schedule your appointment today.

Listed by Carol Wood of Williamson Group Sothebys Intl. Realty

$
$
%
$/month over payments
Federal 30-year interest rate: 7.24% last updated on Oct 29, 2026
* All Figures are estimates. Check with your bank or proposed mortgage company for actual interest rates.
This product uses the FRED® API but is not endorsed or certified by the Federal Reserve Bank of St. Louis.

Virtual TourSave FavoriteSchedule TourAsk A QuestionMore Details

140 Echo View Drive Plymouth VT 05056

Plymouth, VT140 Echo View Drive

Price$1,475,000

Est. Mortgage: $/month

MLS Number 5090548

  • Residential Single Family
  • PricePerSqFt 853.59
  • Full Bath 2
  • Address 140 Echo View Drive
  • Construction Existing

**Seller offering $25,000 towards closing costs**New construction, exceptional scale, and a location designed for enjoying everything the Okemo Valley has to offer. Set on 2.21 private acres just minutes from Okemo and within easy reach of Killington, this striking contemporary residence offers 3,456 square feet of thoughtfully designed living space with the comfort and amenities expected of a luxury mountain home. The main level makes an immediate impression with soaring 20-foot ceilings, expansive windows, and an open-concept design that brings natural light and the surrounding Vermont landscape into the heart of the home. Four bedrooms and 3.5 baths provide plenty of room for family and guests, while the spacious kitchen, walk-in pantry, and generous gathering spaces make entertaining effortless. Downstairs, the walkout lower level takes the experience to another level. A large game room, full wet bar, and flexible finished spaces create the perfect setting for après-ski gatherings, movie nights, game days, a home gym, office, or private guest retreat. Designed for modern Vermont living, the home features radiant heat, central air conditioning, a heat-pump water heater, smart thermostat, ENERGY STAR appliances, 400-amp electrical service, generator readiness, and an EV charging station. Outside, the expansive covered deck creates a seamless place to enjoy the peaceful setting after a day on the mountain. Echo Lake State Park is approximately a one-minute drive away, offering easy access to swimming, kayaking, fishing, hiking, and summer recreation. Whether you're looking for a sophisticated ski retreat, a private Vermont escape, or a home that can comfortably accommodate family and friends year-round, 140 Echo View Drive delivers the space, style, and location to make Vermont living feel effortless.

Listed by Mendi Michael of Engel & Volkers Okemo

$
$
%
$/month over payments
Federal 30-year interest rate: 7.24% last updated on Oct 29, 2026
* All Figures are estimates. Check with your bank or proposed mortgage company for actual interest rates.
This product uses the FRED® API but is not endorsed or certified by the Federal Reserve Bank of St. Louis.

Virtual TourSave FavoriteSchedule TourAsk A QuestionMore Details

253 Ramsay Hill Road Walpole NH 03608

Walpole, NH253 Ramsay Hill Road

Price$1,475,000

Est. Mortgage: $/month

MLS Number 5090130

  • Residential Single Family
  • PricePerSqFt 578.2
  • Address 253 Ramsay Hill Road
  • Construction Existing
  • Bedrooms 3

Perched on 21 breathtaking acres with sweeping western views and unforgettable sunsets, this cherished family-owned property is being offered for the first time since 1987. Set along one of the area's most desirable country roads, this exceptional property offers the perfect blend of privacy, beauty and opportunity. Whether your dream is a hobby farm, horse property, homestead or simply room to spread out, the open fields, mature trees and rolling landscape provide an incredible canvas. Raise animals, cultivate gardens, establish orchards or simply enjoy the peaceful rhythm of country living while taking in panoramic mountain views from nearly every corner of the property. Inside, the home is filled with warmth, natural light, and timeless New England Character. Beautiful pine floors run throughout much of the home while oversized windows perfectly frame the surrounding countryside. The heart of the home is the stunning living and dining room where expansive west-facing windows showcase spectacular sunsets and distant mountain vistas. Anchored by a cozy fireplace this inviting gathering space offers the perfect setting for entertaining or quiet evenings at home. Just beyond the main living area is an additional den tucked beside the sunroom, creating an ideal reading nook, home office or cozy retreat. The efficient kitchen flows directly to the rear sun porch, making morning coffee overlooking your fields and evening sunsets part of your everyday routine. A second front sunroom further connects the home to its exceptional surroundings, offering flexible living space in every season. Every room has been thoughtfully positioned to embrace the property's incredible setting. The spacious primary suite features a custom tiled en-suite bath, while two additional upstairs bedrooms share a beautifully finished tiled three-quarter bath. An attached garage adds convenience to this meticulously maintained home. Only minutes from Hooper Golf Course and local amenities!

Listed by Kathryn Beam of Galloway Real Estate LLC

$
$
%
$/month over payments
Federal 30-year interest rate: 7.24% last updated on Oct 29, 2026
* All Figures are estimates. Check with your bank or proposed mortgage company for actual interest rates.
This product uses the FRED® API but is not endorsed or certified by the Federal Reserve Bank of St. Louis.

Virtual TourSave FavoriteSchedule TourAsk A QuestionMore Details

53 Hickory Ridge Road South Putney VT 05346

MLS Number 5103109

  • Commercial
  • PricePerSqFt 234.42
  • Year Built 1808
  • Square Feet 6,292
  • Acreage 7.93

Historic Putney Estate & Inn Opportunity. Listed on the National Register of Historic Places, this handsome 1808 Federal-style estate offers a rare blend of rich historic character and modern luxury. Situated on nearly 8 acres in Putney, the property served as a beloved, highly rated B&B for four decades before pausing operations to undergo roughly $300,000 in stunning, upscale renovations.Now fully updated and ready for its next chapter, this turnkey property presents an incredible blank canvas for an investor, innkeeper, or host. It will require new furnishings and fresh branding to launch as an upscale country inn, boutique retreat, or premier event space. Key Features & Highlights:Main Residence: Features seven spacious guest bedrooms, five en-suite (including two conveniently located on the first floor), plus two additional bedrooms with a shared bath upstairs. Separate Cottage: A charming, renovated 1500 sq. ft. stand-alone 2-bedroom, 2-bathroom guest cottage complete with a full kitchen and private deck. The Grounds: Sweeping meadow views, fruit trees, perennial gardens, and mature locust and maple trees offer year-round appeal - ideal for autumn leaf-peeping, summer strolls, or winter cross-country skiing. Location: Moments from Putney's vibrant village center, renowned for Next Stage Arts, the Yellow Barn Music Festival, and Green Mountain Orchards. (The best pies in the world!) Welcome to Vermont! Airbnb gross rental income available for the past 5 years on request. Also listed under Residential MLS #5091196.

Listed by Thom Dahlin of Berkley & Veller Greenwood Country

$
$
%
$/month over payments
Federal 30-year interest rate: 7.24% last updated on Oct 29, 2026
* All Figures are estimates. Check with your bank or proposed mortgage company for actual interest rates.
This product uses the FRED® API but is not endorsed or certified by the Federal Reserve Bank of St. Louis.

Virtual TourSave FavoriteSchedule TourAsk A QuestionMore Details

4 Basswood Row Stratton VT 05360

Stratton, VT4 Basswood Row, Unit 4A

Price$1,465,000

Est. Mortgage: $/month

Active With Contract

MLS Number 5107192

  • Condo
  • PricePerSqFt 558.1
  • Square Feet 2,625
  • Bedrooms 4
  • New Contruction Existing

Experience true resort living in this luxury 4 bedroom, 4 bathroom alpine residence in Stratton's sought after Treetop community. Designed with sweeping mountain views and seamless ski home access, this townhouse eliminates the morning scramble so you can spend your days carving first tracks and your evenings unwinding in comfort. Imagine starting your morning in a snowy winter wonderland. Step into your dedicated ski storage room to pull on warm boots and hit the slopes directly from your doorstep no loading cars or fighting for base parking. After an exhilarating day on the mountain, ski home. Drop your gear in the ski room and head to the lower level, where your private outdoor hot tub awaits on the patio. Soak in the warm waters under falling snowflakes as the sun sets over the surrounding pines. Gather in the main living area, crafted in classic Adirondack style with rich details that capture the cozy spirit of the Green Mountains. Cook holiday meals in the open kitchen, complete with premium Café Appliances and granite countertops that flows seamlessly into the dining and living spaces. Later, step onto the covered side porch to breathe in the crisp mountain air, or retreat to the lower-level family room, the ideal second living space for kids and guests to relax. Property Highlights • Trailside Access & Mountain Views: Ski right home to your door with direct sightlines of Stratton's peaks. • 4 Private Bedroom Suites: Thoughtful multi level layout including a lower level bunk room ideal for hosting friends and family. • Primary Suite Sanctuary: Features a private balcony, walk in closet, and ensuite bath with a soaking tub. • Gourmet Kitchen: Equipped with Café Appliances, granite counters, and a central island. • Lower Level Spa & Den: Family room opening to a patio with a private hot tub. • Ski Storage & Garage: Dedicated ski entry room plus a detached garage. • Effortless Ownership: Includes shuttle service, A/C, playground and an on-site caretaker.

Listed by Robin Apps and Margaret McMahon of Four Seasons Sotheby's Int'l Realty

$
$
%
$/month over payments
Federal 30-year interest rate: 7.24% last updated on Oct 29, 2026
* All Figures are estimates. Check with your bank or proposed mortgage company for actual interest rates.
This product uses the FRED® API but is not endorsed or certified by the Federal Reserve Bank of St. Louis.

Virtual TourSave FavoriteSchedule TourAsk A QuestionMore Details

475 Sagamore Road Rye NH 03870

Rye, NH475 Sagamore Road

Price$1,465,000

Est. Mortgage: $/month

Active With Contract

MLS Number 5103746

  • Residential Single Family
  • PricePerSqFt 673.25
  • Full Bath 3
  • Address 475 Sagamore Road
  • Construction Existing

Welcome to 475 Sagamore Road in the heart of Rye, New Hampshire. This charming turn-of-the-century 3 Bd, 3Ba New Englander offers timeless character paired with thoughtful updates in an exceptional location. Arrive via the spacious four-car driveway and step onto the inviting farmer's porch, where the home's classic New England charm is immediately apparent. Inside, the open first floor flows seamlessly between the kitchen and living room, study and bathroom, creating an ideal space for everyday living and entertaining. Wide pine plank flooring, abundant natural light from newer windows, and a warm, welcoming atmosphere enhance the home's appeal. Just off the kitchen, the screened porch provides the perfect setting for relaxing with a morning coffee or hosting family and friends. The second floor features two comfortable bedrooms, a full bathroom, and a flex room that can serve as a home office, playroom, or guest space. Occupying the entire third floor, the private primary suite offers a peaceful retreat complete with a large closet and full bathroom, w radiant heating. Optional space may be obtained by an existing fully permitted addition of the 1st and 2nd floor, yet to be constructed. Highlights include a full basement, 1 car garage/workshop, and a beautifully fenced backyard featuring a garden and patio, perfect for outdoor entertaining, gardening, or enjoying the seasons with family. Located adjacent to Rye Elementary School with direct access, this home is just one mile from Wallis Sands Beach and only a 10-minute drive to downtown Portsmouth, offering the perfect blend of coastal living, convenience, and community, all the Rye represents. Don't miss this opportunity to own a classic Rye home in one of New Hampshire's most desirable seaside communities.

Listed by Keper Connell of The Aland Realty Group

$
$
%
$/month over payments
Federal 30-year interest rate: 7.24% last updated on Oct 29, 2026
* All Figures are estimates. Check with your bank or proposed mortgage company for actual interest rates.
This product uses the FRED® API but is not endorsed or certified by the Federal Reserve Bank of St. Louis.

Save FavoriteSchedule TourAsk A QuestionMore Details
344 Morrie Road Washington VT 05675

Washington, VT344 Morrie Road

Price$1,465,000

Est. Mortgage: $/month

MLS Number 5099478

  • Residential Single Family
  • PricePerSqFt 311.7
  • Full Bath 2
  • Address 344 Morrie Road
  • Construction Existing

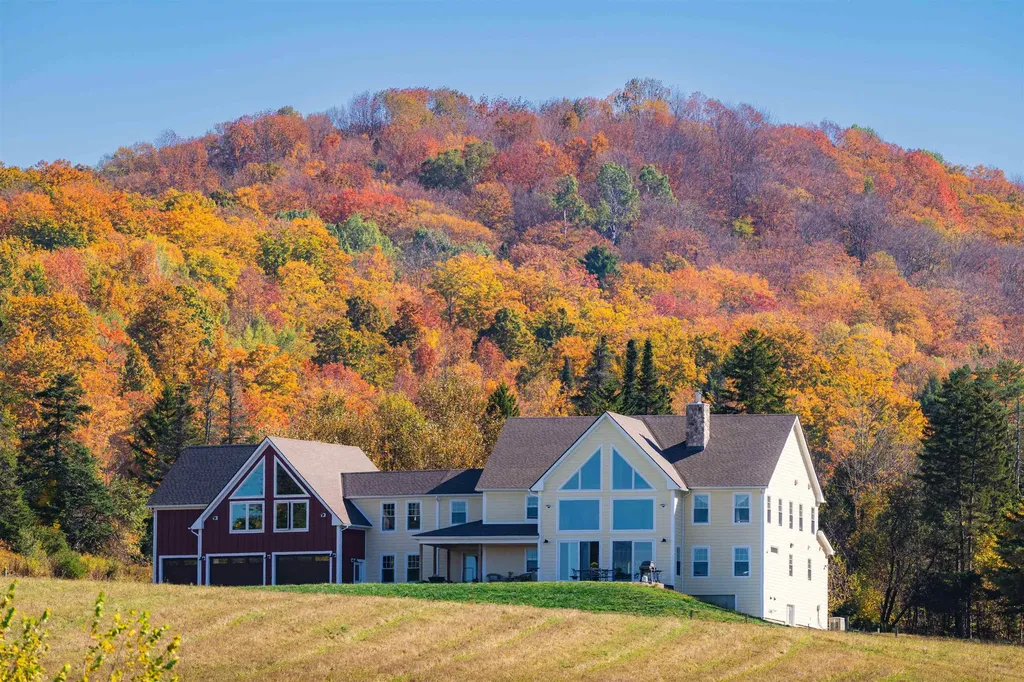
Experience the lifestyle so many people dream of when they move to Vermont-a slower pace, cleaner air, and an exceptional connection to nature. Built in 2023, this contemporary home is perfectly positioned to capture mountain views with a sunny southern exposure. Expansive floor-to-ceiling windows fill the home with natural light while showcasing south-to-southwest vistas and unforgettable sunsets. Located just 10 minutes from both Barre and Montpelier, you'll enjoy convenient access to shopping, restaurants, healthcare, and everyday amenities. Burlington and Burlington International Airport are an easy 50-minute drive away. The main level features cathedral ceilings and a wall of windows that frame the surrounding landscape. Designed for both entertaining and everyday living, the chef's kitchen offers a large granite island with breakfast bar, generous granite workspaces, premium appliances, and a walk-in pantry. A spacious mudroom connects to the oversized three-car garage, while the main level private primary suite enjoys views and a spa-inspired bath. The living room is anchored by a custom stone fireplace, creating warmth and character throughout the seasons. Radiant floor heating provides exceptional comfort. The second floor offers three additional bedrooms, a full bath, and a spacious family room where oversized windows continue to capture the magnificent mountain scenery. For buyers seeking an extraordinary Vermont lifestyle, the property may also be purchased as part of a remarkable 210 acre mini-farm offered at $1.295 million. This unique offering includes the contemporary residence, a beautifully renovated antique farmhouse, classic barns, a large modern metal barn, a hoop house, and extensive acreage creating endless opportunities for farming, recreation, equestrian pursuits, or a multigenerational family estate. The address is 183 Morrie Road, MLS#5099479. Be sure to watch the video for the properties!

Listed by Kathleen OBrien and Alex Pintair of Four Seasons Sotheby's Int'l Realty

$
$
%
$/month over payments
Federal 30-year interest rate: 7.24% last updated on Oct 29, 2026
* All Figures are estimates. Check with your bank or proposed mortgage company for actual interest rates.
This product uses the FRED® API but is not endorsed or certified by the Federal Reserve Bank of St. Louis.

Virtual TourSave FavoriteSchedule TourAsk A QuestionMore Details

20 Cheswill Street Newmarket NH 03857

Newmarket, NH20 Cheswill Street

Price$1,459,000

Est. Mortgage: $/month

MLS Number 5116197

  • Multifamily
  • PricePerSqFt 464.65
  • Address 20 Cheswill Street
  • Units 3
  • Bathroom 3

Put your business, rental income, and future plans all at one address! Located within walking distance of downtown Newmarket, 20 Cheswill Street offers a distinctive combination of two apartments, a spacious office suite, and three-bay garage storage on .92 acres. Home to the seller's painting business for the past 20 years, the office and garage offer a practical setup for a buyer seeking a business base with residential rental income, subject to approval of the intended use. The office suite features multiple work areas, a bonus room, a foyer, and a bathroom, while the garage provides valuable space for vehicles, equipment, and supplies. A rented one-bedroom apartment provides existing income, and a vacant furnished two-bedroom apartment adds flexibility for personal occupancy or an additional rental. Enjoy nearby Main Street dining, local cafés, and the picturesque Lamprey River, with UNH approximately 10 minutes away. An uncommon opportunity to bring your next chapter to the heart of Newmarket!

Listed by Foss & Russell Group of BHHS Verani Seacoast

$
$
%
$/month over payments
Federal 30-year interest rate: 7.24% last updated on Oct 29, 2026
* All Figures are estimates. Check with your bank or proposed mortgage company for actual interest rates.
This product uses the FRED® API but is not endorsed or certified by the Federal Reserve Bank of St. Louis.

Virtual TourSave FavoriteSchedule TourAsk A QuestionMore Details
239 Skimobile Road Conway NH 03860

Conway, NH239 Skimobile Road, Unit 305

Price$1,459,000

Est. Mortgage: $/month

Active With Contract

MLS Number 5054678

  • Condo
  • PricePerSqFt 853.22
  • Square Feet 1,710
  • Bedrooms 3
  • New Contruction Existing

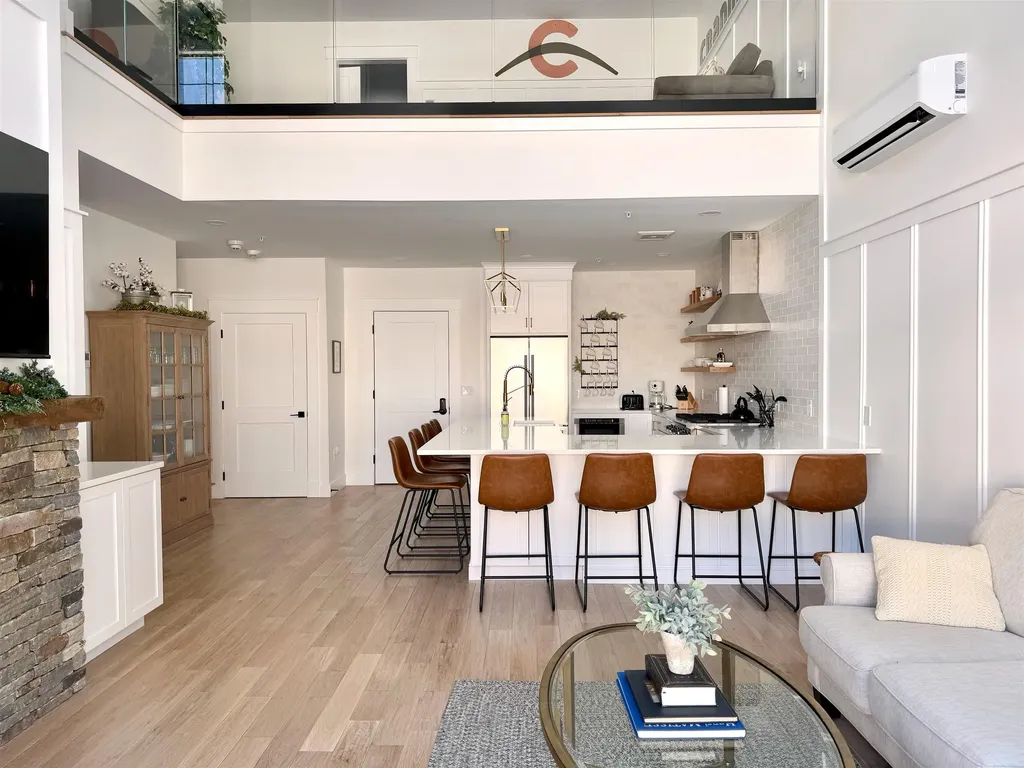
Slopeside Luxury Condo at Cranmore Mountain Resort - Ski-In/Ski-Out Access! Ski-In/Ski-Out Access! Experience year-round mountain living in this rare ski-in/ski-out luxury condo at Fairbank Lodge, nestled at the base of Cranmore Mountain in North Conway. This retreat features soaring ceilings, panoramic slope views, true hardwood floors, and multiple fireplaces-unique among resort condos. Enjoy a gourmet kitchen with high-end appliances and a spacious peninsula, an open-concept living area with a private balcony, and a sleek glass-railed loft overlooking it all. Condo includes two king suites (each with fireplaces), an additional room, two bathrooms, a dedicated office, a mudroom, laundry, and exceptional storage. Fairbank Lodge amenities include a year-round heated pool, hot tub, fitness center, private gear locker, elevator, gated parking, and pet-friendly access. Direct access to the Mt Washington Valley trail network and minutes to dining, shops, skiing, hiking, and Story Land. Whether as a high-end getaway, investment, or full-time residence, this slope-side gem offers unmatched comfort, income potential, & location. Showings by appointment.

Listed by Dave White of OwnerEntry.com

$
$
%
$/month over payments
Federal 30-year interest rate: 7.24% last updated on Oct 29, 2026
* All Figures are estimates. Check with your bank or proposed mortgage company for actual interest rates.
This product uses the FRED® API but is not endorsed or certified by the Federal Reserve Bank of St. Louis.

Save FavoriteSchedule TourAsk A QuestionMore Details

26 Emerson Road Unity NH 03773

Unity, NH26 Emerson Road

Price$1,450,000

Est. Mortgage: $/month

MLS Number 5107821

  • Residential Single Family
  • PricePerSqFt 772.92
  • Full Bath 3
  • Address 26 Emerson Road
  • Construction Existing

Exceptional four-season waterfront retreat on beautiful Crescent Lake, offering stunning water views, a private dock, and a rare, expansive landscaped yard. Thoughtfully designed for both everyday living and effortless entertaining, this inviting home features multiple outdoor spaces, including an oversized deck, screened porch, and patio, creating the perfect setting for enjoying peaceful mornings, summer gatherings, and spectacular sunsets by the water. Inside, an open concept floor plan is filled with natural light and accented by hardwood floors throughout. The spacious kitchen features a large center island, stainless steel appliances, abundant cabinetry, and a walk-in pantry, opening to the dining area and comfortable living room with a gas fireplace. The main level flows seamlessly to the oversized screened porch, extending the living space outdoors. A half bath and laundry complete the first floor. Upstairs, the private primary suite provides a relaxing retreat, accompanied by two additional bedrooms and a full bath. The walk-out lower level offers remarkable flexibility with a second kitchen, family room with propane stove, and bathroom ideal for guests, extended family, or additional entertaining space. A detached one car garage and shed provide convenient storage for vehicles, lake toys, and outdoor equipment. With its direct waterfront, private dock, beautifully landscaped grounds, generous outdoor living spaces, and versatile floor plan, this exceptional Crescent Lake property offers the opportunity to embrace the very best of four-season lakeside living.

Listed by Jessica & Anthony Dolan and Jessica Dolan of Dolan Real Estate

$
$
%
$/month over payments
Federal 30-year interest rate: 7.24% last updated on Oct 29, 2026
* All Figures are estimates. Check with your bank or proposed mortgage company for actual interest rates.
This product uses the FRED® API but is not endorsed or certified by the Federal Reserve Bank of St. Louis.

Save FavoriteSchedule TourAsk A QuestionMore Details
00 Pinnacle Meadow Road Stowe VT 05672

Stowe, VT00 Pinnacle Meadow Road

Price$1,450,000

Est. Mortgage: $/month

MLS Number 5099590

  • Land
  • PricePerSqFt 136278.2
  • Acreage 10.64
  • Area VT-Lamoille
  • Utilities None

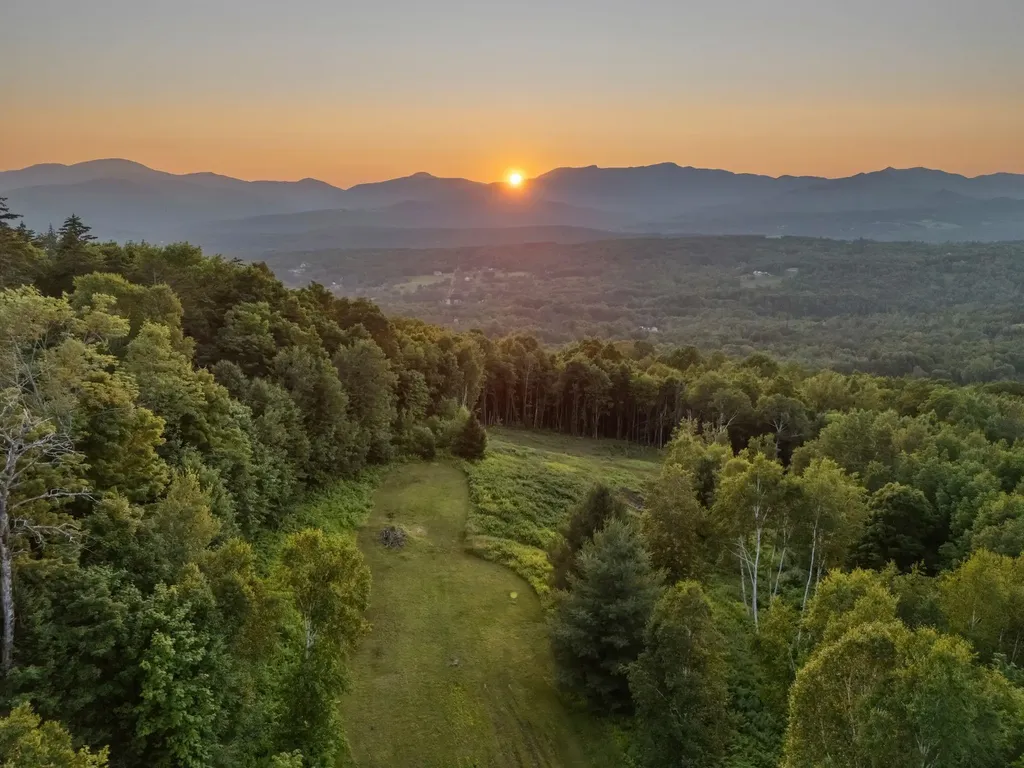
Discover a rare opportunity to build your ultimate Stowe retreat in one of Vermont's most coveted neighborhoods. Situated on 10.64 acres along Pinnacle Meadow Road, this exceptionally private property borders a pristine State forest, delivering scale, privacy and room for future vision. Thanks to its elevated, west-facing slope, the land boasts panoramic mountain views that capture the ski trails of Stowe Mountain Resort and the state's highest ridgeline. All necessary Town and State approvals are already secured for a custom five-bedroom luxury home designed by the renowned specialists at PASTELLA BURNS. This includes permitted tree clearing to further maximize the sweeping, expansive vistas. If you are seeking a uniquely private and serene location to bring your dream home to life, this spectacular property is a must-see.

Listed by Craig Santenello of Vermont Life Realtors

$
$
%
$/month over payments
Federal 30-year interest rate: 7.24% last updated on Oct 29, 2026
* All Figures are estimates. Check with your bank or proposed mortgage company for actual interest rates.
This product uses the FRED® API but is not endorsed or certified by the Federal Reserve Bank of St. Louis.

Virtual TourSave FavoriteSchedule TourAsk A QuestionMore Details
1503 Rush Meadow Road West Windsor VT 05037

West Windsor, VT1503 Rush Meadow Road

Price$1,450,000

Est. Mortgage: $/month

MLS Number 5096071

  • Land
  • PricePerSqFt 14064.02
  • Acreage 103.1
  • Area VT-Windsor
  • Utilities None

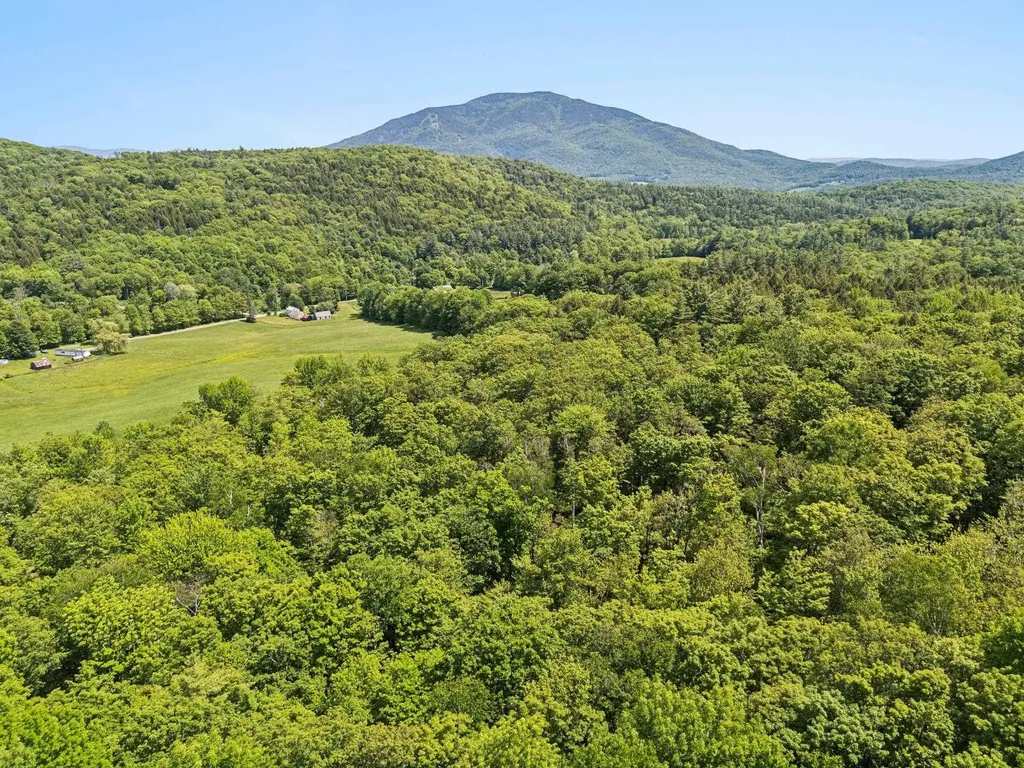
They say land remembers. On Rush Meadow Road-where rolling fields meet the quiet rhythm of the seasons-there is a place that has been held, cared for, and passed down for over a century. This 103-acre estate is not something that was assembled. It was lived. Worked. Protected. For generations, it operated as a dairy farm, and the land still reflects that stewardship-lush hayfields, a ready-to-tap sugarbush, rich soil for gardening and beautiful solar exposure across every acre. It's the kind of property that continues to give, year after year. At its heart sits a classic Vermont farmhouse with 3 bedrooms and 1.5 baths, grounded by its traditional woodshed ell and surrounded by substantial garage and equipment space. It's practical, authentic, and full of quiet character-equally suited as a full-time residence or a welcoming guest house. To the west, the land opens into sweeping fields with one of the most compelling building sites in the region-long-range views stretching to Mt. Ascutney, expansive and uninterrupted. Whether you envision a private compound, a retreat, or preserving the land as it has been for generations, the setting invites something meaningful. Consider your dream home resting at the height of the land, the beginning to your own heritage. Moments from Brownsville, with easy access to trails across Ascutney Mountain, coffee at local favorites like the Butcher & Pantry, and the culture of Woodstock just 25 minutes down the road, this property offers both connection and complete escape. This is not simply a farm. It is a legacy-waiting for its next chapter

Listed by Katie Ladue Gilbert of BHHS Verani Upper Valley

$
$
%
$/month over payments
Federal 30-year interest rate: 7.24% last updated on Oct 29, 2026
* All Figures are estimates. Check with your bank or proposed mortgage company for actual interest rates.
This product uses the FRED® API but is not endorsed or certified by the Federal Reserve Bank of St. Louis.

Virtual TourSave FavoriteSchedule TourAsk A QuestionMore Details

Broker Reciprocity 

Copyright 2026 PrimeMLS, Inc. All rights reserved. This information is deemed reliable, but not guaranteed. The data relating to real estate displayed on this display comes in part from the IDX Program of PrimeMLS. The information being provided is for consumers’ personal, non-commercial use and may not be used for any purpose other than to identify prospective properties consumers may be interested in purchasing. Data last updated November 5, 2026 7:08 AM EST
