
SIGN UP or LOG IN 's Account

Log in to see your saved listings or edit your searches:

No account? Sign up now to save searches, listings, and get tailored listing notifications. It's free, opt-out anytime.

Find Your New Home

Sign Up Today!

Get fresh listings via email, save your favorite listings, match with similar properties, and unlock additional property info.

Create Your Account

Do not fill in this field:

Already have an account? Log in

and narrow your search. If you have fewer than 200 results, you can save your search.

Albany VT Single Family Real Estate

r=3025-3036
45 Old Walpole Road Keene NH 03431

Keene, NH45 Old Walpole Road

Price$609,900

Est. Mortgage: $/month

MLS Number 5110655

  • Residential Single Family
  • PricePerSqFt 350.72
  • Full Bath 1
  • Address 45 Old Walpole Road
  • Construction Existing

Welcome to 45 Old Walpole Road, a beautifully appointed 2022-built ranch offering 1,739 sq. ft. of thoughtfully designed one-level living. Step inside to a bright, open-concept floor plan highlighted by cathedral ceilings, a stylish kitchen with quartz countertops, quality cabinetry and appliances, and warm, inviting open concept living spaces. The heated flex-room addition provides exceptional versatility for a home office, den, studio or additional gathering space. The home offers three bedrooms, two baths, central air, an attached two-car garage and full basement. Outside, enjoy the beautifully landscaped and fully fenced backyard featuring a patio, upgraded deck with the soothing hot tub, privacy enhancements and perfect for relaxing and entertaining. Additional storage shed and space for all the gardening and yard equipment storage. Numerous thoughtful improvements and meticulous maintenance distinguish this home from typical newer construction. New quartz vanity top with Kohler fixtures and quality glass shower enclosure completed in the primary bathroom in early November. Turnkey and exceptionally cared for, 45 Old Walpole RD Keene NH offers the comfort of a newer home with all the upgrades, character and outdoor spaces already in place.

Listed by Shane Lampinen of Broadvest Real Estate Group

$
$
%
$/month over payments
Federal 30-year interest rate: 7.18% last updated on Nov 5, 2026
* All Figures are estimates. Check with your bank or proposed mortgage company for actual interest rates.
This product uses the FRED® API but is not endorsed or certified by the Federal Reserve Bank of St. Louis.

Virtual TourSave FavoriteSchedule TourAsk A QuestionMore Details

10 Pearson Drive Dover NH 03820

Dover, NH10 Pearson Drive

Price$609,000

Est. Mortgage: $/month

Active With Contract

MLS Number 5110555

  • Residential Single Family
  • PricePerSqFt 293.49
  • Full Bath 1
  • Address 10 Pearson Drive
  • Construction Existing

Welcome to 10 Pearson Drive in Dover! This inviting 3 bedroom, 3 bath single family home is nestled in a desirable Dover Point neighborhood and has been meticulously maintained, including all new windows in 2023. The nicely updated kitchen has beautiful cherry cabinetry, an island and sparkling granite countertops. The kitchen, dining room and living room have lots of natural light and gleaming hardwood floors. There's also a family room for watching TV and chilling with the family. The finished breezeway leads to the oversized one car garage and provides additional living space for entertaining and/or a large family. Upstairs you'll find 3 bedrooms with beautiful hardwood floors and 2 updated baths, including the second floor laundry. The 3 bedrooms offer flexibility for family, guests or an in-home office. Outside you'll find a quaint front porch and a large back deck overlooking beautifully landscaped gardens. The garage adds valuable storage and parking space, making daily life a little easier. This home is a wonderful opportunity for those seeking comfort and convenience in a welcoming neighborhood setting. Whether you're looking for a place to call home or an opportunity to settle into a well-established neighborhood, this Dover Point property is ready to welcome its next owners. Come discover the possibilities and make this charming Dover home your own! This south Dover location is an easy commute to Portsmouth and Massachusetts.

Listed by Cubbi Lirette of Coldwell Banker - Peggy Carter Team

$
$
%
$/month over payments
Federal 30-year interest rate: 7.18% last updated on Nov 5, 2026
* All Figures are estimates. Check with your bank or proposed mortgage company for actual interest rates.
This product uses the FRED® API but is not endorsed or certified by the Federal Reserve Bank of St. Louis.

Virtual TourSave FavoriteSchedule TourAsk A QuestionMore Details

4102 Lower Newton Road St. Albans Town VT 05478

MLS Number 5115909

  • Residential Single Family
  • PricePerSqFt 262.5
  • Full Bath 2
  • Construction Existing
  • Bedrooms 3

Some homes have a way of making you slow down, take a breath, & stay awhile, and this quintessential Vermont farmhouse is one of them. Classic and quietly stoic, with timeless charm & a picturesque setting, this beautiful home sits amid neighboring cornfields, open pasture, & wide Vermont skies. Here, the seasons seem to move a little more gracefully as the simple pleasures of country living take center stage. Step inside, and you'll discover something rather special: a home with 3 bedrooms, 3 beautifully updated baths, a 1st-floor primary suite, as well as dedicated laundry space and a walk-in pantry to add a practical touch. There's room for every occasion too. A welcoming main living area, separate sitting room, and fantastic recreation space provide plenty of room to gather, while two additional oversized bonus rooms invite endless possibilities. Imagine movie nights, a home office, a creative studio, or simply a little extra room to spread out. Then, there's the 3-season sunroom, bathed in natural light & perfectly suited for morning coffee or watching the Vermont landscape change with the seasons, an avid book-lovers dream! This is a farmhouse that has preserved its character while embracing a monumental list of modern upgrades. The quintessential charm remains, but the important work has been done, bringing comfort, convenience, & peace of mind to this beloved classic. Among the many improvements are all-new electrical service, wiring for EV charging, upgraded decking, new cellar windows, 2 pellet stoves, a new washer/dryer, & so much more. Outside, the peaceful surroundings offer a welcome escape from the everyday, while the convenience of town remains just minutes away. With its preserved farmhouse charm, substantial updates, generous living spaces, & storybook, homestead setting, this home offers a rare balance of tradition and modern ease. We welcome you to fall in love with a home that honors its past while making room for your future.

Listed by Nicole Broderick of Coldwell Banker Hickok and Boardman

$
$
%
$/month over payments
Federal 30-year interest rate: 7.18% last updated on Nov 5, 2026
* All Figures are estimates. Check with your bank or proposed mortgage company for actual interest rates.
This product uses the FRED® API but is not endorsed or certified by the Federal Reserve Bank of St. Louis.

Save FavoriteSchedule TourAsk A QuestionMore Details

458 Olde Orchard Lane Shelburne VT 05482

Shelburne, VT458 Olde Orchard Lane

Price$609,000

Est. Mortgage: $/month

MLS Number 5111159

  • Residential Single Family
  • PricePerSqFt 293.92
  • Full Bath 3
  • Construction Existing
  • Bedrooms 3

Welcome to Olde Orchard Lane! Set on a spacious .5-acre lot in Shelburne, this nearly 3,000-square-foot home offers plenty of room to live, work, and entertain, with 3 generously sized bedrooms and 5 baths. The main level features both a comfortable family room and living room, plus a dining room, well-appointed kitchen, and convenient half bath with laundry hookups. Recent updates include newer windows and stainless-steel kitchen appliances, while a gas stove and fireplace add warmth and ambiance. Upstairs, you'll find all three bedrooms, including a spacious primary suite with the unique luxury of double en suite baths. The finished basement provides even more versatile living space, along with a fifth bathroom. A two-car attached garage adds everyday convenience. Outside, enjoy a gorgeous, private backyard featuring a large deck, mature pine trees, and plenty of space to relax or entertain. Located in a cul-de-sac neighborhood with buried utility lines, you'll enjoy minimal traffic and a peaceful setting. Adding to the neighborhood's charm, beautiful, mature apple trees are scattered throughout the area, a reminder of the land's history as a thriving apple orchard. This inviting Shelburne home combines generous living space, privacy, and a wonderful sense of place!

Listed by Lipkin Audette Team of Coldwell Banker Hickok and Boardman

$
$
%
$/month over payments
Federal 30-year interest rate: 7.18% last updated on Nov 5, 2026
* All Figures are estimates. Check with your bank or proposed mortgage company for actual interest rates.
This product uses the FRED® API but is not endorsed or certified by the Federal Reserve Bank of St. Louis.

Virtual TourSave FavoriteSchedule TourAsk A QuestionMore Details
21 Mica Drive Raymond NH 03077

Raymond, NH21 Mica Drive, Unit 9

Price$607,000

Est. Mortgage: $/month

Pending

MLS Number 5069951

  • Residential Single Family
  • PricePerSqFt 546.35
  • Full Bath 2
  • Address 21 Mica Drive
  • Construction New Construction

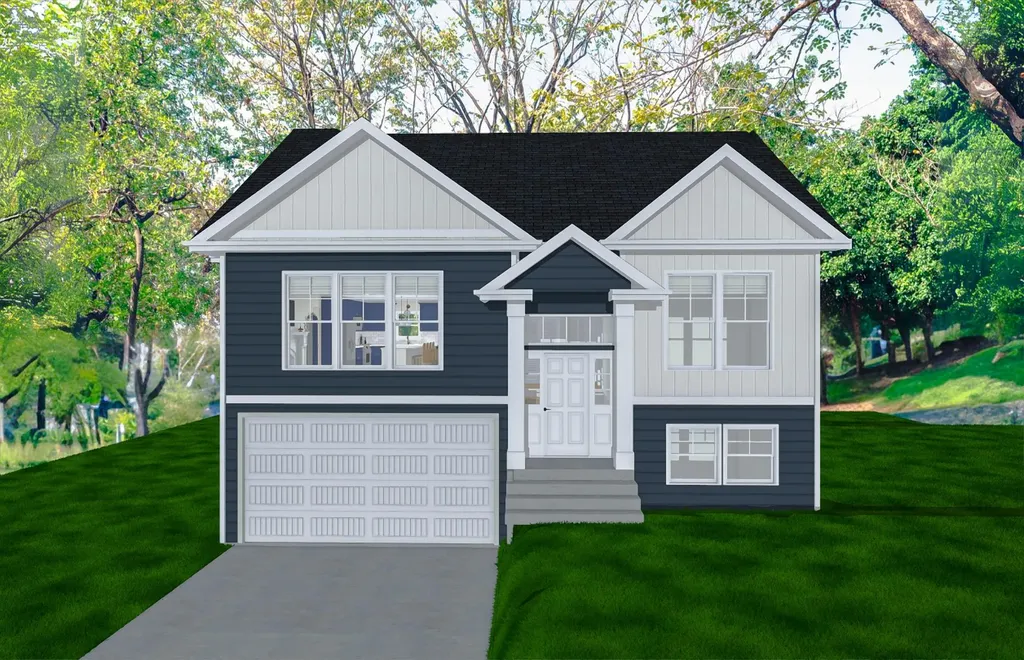
New Subdivision on Mica Drive, Raymond, NH - Mica Meadows: Four beautiful plans to choose from, you can find your perfect home in this serene and convenient neighborhood. This home plan is the "The Meadow" and is to be built. We currently have "The Willow" framed. - "Meadow" Split with no finished lower level - 1111sqft, $550,000 - "Meadow" Split with finished lower level - 1660sqft, $584,900 - "Willow" Split Cape with no finished lower level - 1863sqft , $619,900 - "Willow" Split Cape with finished lower level - 2298sqft, $654,900 - "Birch" Colonial - 2079sqft, $654,900 All floor plans are designed to fit your lifestyle, with open layouts, modern finishes, and plenty of natural light. Located just minutes from schools, shopping, and commuter routes, these homes provide convenience while still offering the tranquility of suburban living. Photos are renderings only* Homes to be built and will vary from renderings Office Hours Tuesday's 10am-1pm - stop into the model home second house on the left.

Listed by Susan Monette of Compass New England,LLC

$
$
%
$/month over payments
Federal 30-year interest rate: 7.18% last updated on Nov 5, 2026
* All Figures are estimates. Check with your bank or proposed mortgage company for actual interest rates.
This product uses the FRED® API but is not endorsed or certified by the Federal Reserve Bank of St. Louis.

Save FavoriteSchedule TourAsk A QuestionMore Details
1 Beaver Street Winhall VT 05340

Winhall, VT1 Beaver Street

Price$605,000

Est. Mortgage: $/month

MLS Number 5094344

  • Residential Single Family
  • PricePerSqFt 385.84
  • Full Bath 2
  • Address 1 Beaver Street
  • Construction Existing

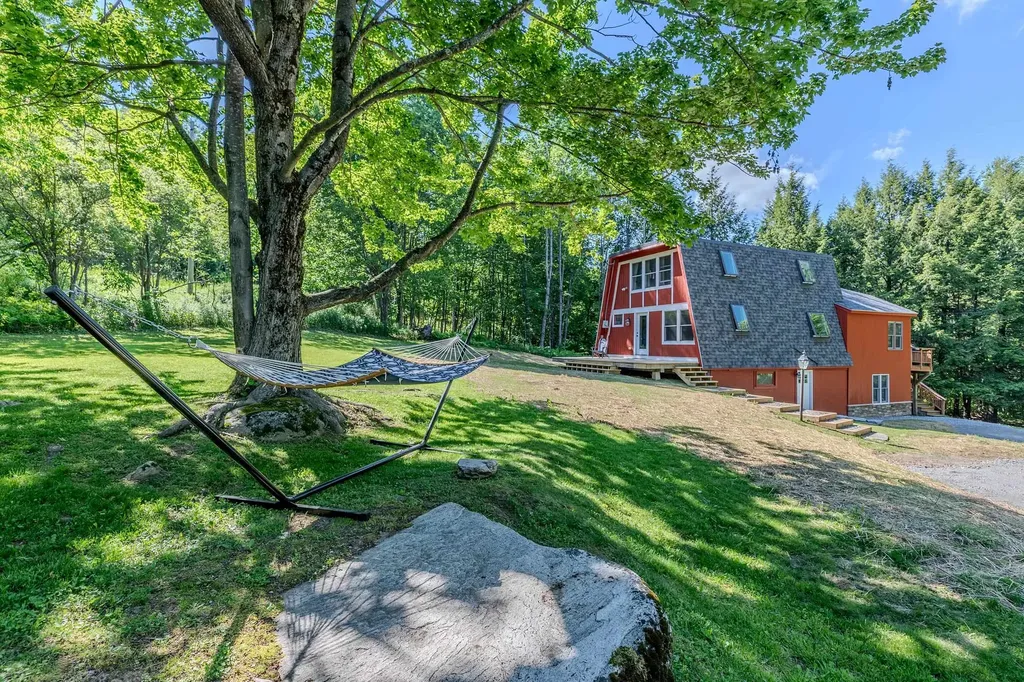
Ideally located between Manchester and the mountains, this home offers the perfect blend of convenience, comfort, and Vermont charm. Just 10 minutes to Stratton, 5 minutes to Bromley, and 12 minutes to Manchester, you'll enjoy easy access to skiing, dining, shopping, and year-round recreation. Inside, the home features a spacious living room filled with natural light, creating a warm and inviting atmosphere for gathering and entertaining. Numerous bonus spaces throughout the home provide flexibility for additional sleeping areas, a home office, workout room, or play space. The finished walk-out lower level adds even more living space and functionality, while the corner lot offers a nice yard and deck perfect for relaxing, outdoor dining, or enjoying the fresh mountain air. From ski season to summer adventures, this inviting home offers the perfect setting to enjoy Vermont year-round.

Listed by Carrie Mathews of Winhall Real Estate

$
$
%
$/month over payments
Federal 30-year interest rate: 7.18% last updated on Nov 5, 2026
* All Figures are estimates. Check with your bank or proposed mortgage company for actual interest rates.
This product uses the FRED® API but is not endorsed or certified by the Federal Reserve Bank of St. Louis.

Save FavoriteSchedule TourAsk A QuestionMore Details
23 Brookside Drive Norwich VT 05055

Norwich, VT23 Brookside Drive

Price$605,000

Est. Mortgage: $/month

MLS Number 5092668

  • Residential Single Family
  • PricePerSqFt 275
  • Full Bath 2
  • Address 23 Brookside Drive
  • Construction Existing

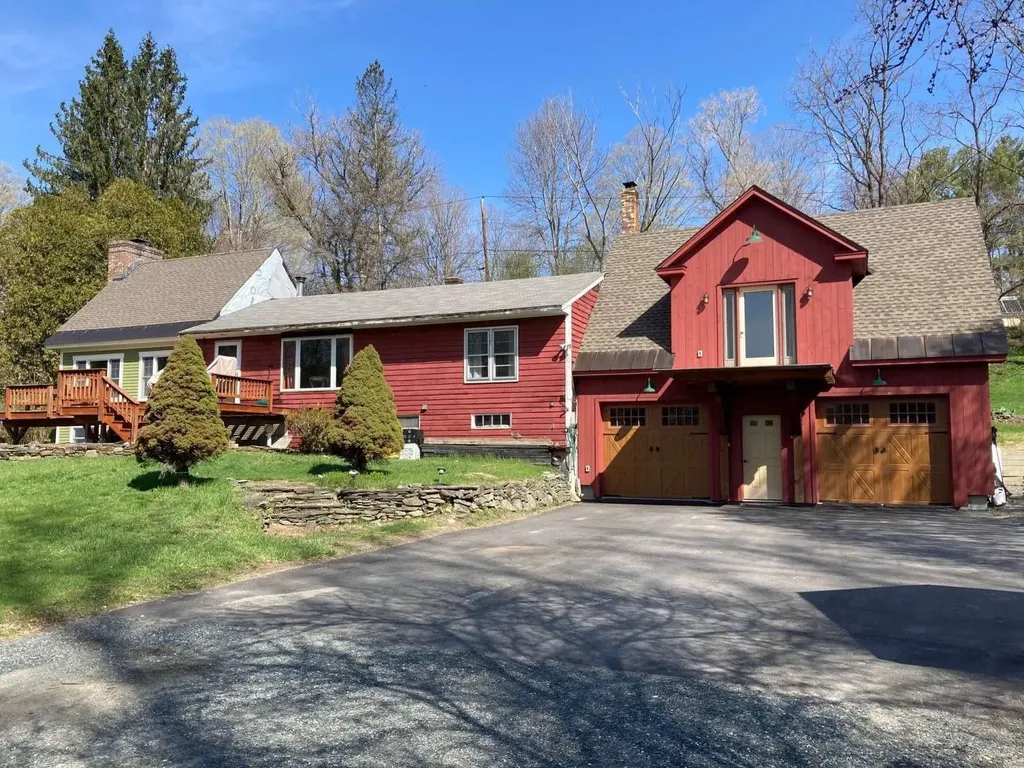
Walk to Dan & Whits and elementary school from this 3 BR, 2 bath village home with pastoral views Rare opportunity for country-like living and views within the quiet village of Norwich, a picturesque, quintessential Vermont town across the river from Dartmouth College and world-class Medical Center in Hanover, NH. Walk to Dan & Whits and elementary school from this 3 BR, 2 bath home with pastoral views of 23 protected acres with meandering brook from the large front deck! Located on a dead-end road. House includes post & beam architecture, 2-story fieldstone fireplace, cathedral ceilings, wide pine flooring, a large Primary bedroom with adjoining nursery / office with double-sink master bath, huge walk-in shower and copper soaking tub. The unfinished basement has 2 woodstoves and direct access to the oversized 2 car garage. Two recent additions adjoin the original "diamond-in-the-rough" 1957 home, that would need further remodeling to bring up to the newer additions' standard. Presently the home is comfortable and livable as is, with all bedrooms and baths on the main level. Architectural drawings show the potential of the completed project (roughly 24' x 40' main level) with large new kitchen opening to dining and living rooms and second story addition for bedrooms/ office, studio space, and additional bath option. Perfect for someone who wants to customize the home to their tastes and future needs. Middle and high schoolers attend school in Hanover, NH.

Listed by Jason Saphire of www.HomeZu.com

$
$
%
$/month over payments
Federal 30-year interest rate: 7.18% last updated on Nov 5, 2026
* All Figures are estimates. Check with your bank or proposed mortgage company for actual interest rates.
This product uses the FRED® API but is not endorsed or certified by the Federal Reserve Bank of St. Louis.

Save FavoriteSchedule TourAsk A QuestionMore Details
163 Wedgewood Lane Manchester NH 03109

Manchester, NH163 Wedgewood Lane

Price$600,000

Est. Mortgage: $/month

Pending

MLS Number 5093965

  • Residential Single Family
  • PricePerSqFt 176.11
  • Full Bath 3
  • Address 163 Wedgewood Lane
  • Construction Existing

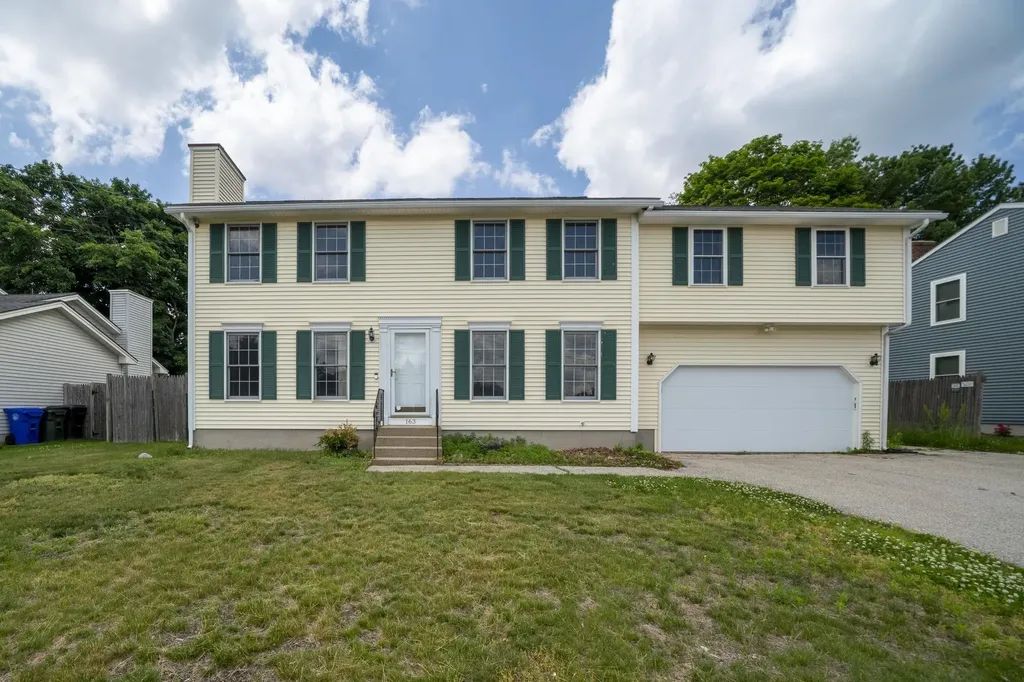
Welcome to a home of endless possibilities. Located in one of South Manchester's most highly sought-after neighborhoods within the prestigious Green Acres school district, this expanded Colonial offers unmatched versatility. Featuring a massive addition with a separate entrance, a kitchenette, and 3/4 bath, this property is uniquely designed to serve as a spacious 4-bedroom single-family home, a dedicated remote workspace, or a completely private multi-generational in-law suite. This is a short sale, subject to third-party approval, being sold “As-Is”.

Listed by Nick Regan of REAL Broker NH,LLC

$
$
%
$/month over payments
Federal 30-year interest rate: 7.18% last updated on Nov 5, 2026
* All Figures are estimates. Check with your bank or proposed mortgage company for actual interest rates.
This product uses the FRED® API but is not endorsed or certified by the Federal Reserve Bank of St. Louis.

Save FavoriteSchedule TourAsk A QuestionMore Details

52 Mt. Delight Road Deerfield NH 03037
Active With Contract

MLS Number 5081348

  • Residential Single Family
  • PricePerSqFt 465.84
  • Full Bath 2
  • Address 52 Mt. Delight Road
  • Construction To Be Built

MAJOR PRICE REDUCTION! Incredible value for custom new construction in Deerfield! To-be-built 3-bedroom, 2-bath Raised-Ranch by Rolfe Builders featuring 1,288 sq. ft. and a 1-car garage. Situated on a private, wooded 4.15-acre lot near Pawtuckaway Lake with an easy commute to Concord and Manchester. Work with a premier local builder to customize your dream home. Exceptional craftsmanship and lasting durability. Schedule your consultation today!

Listed by Judith Doyle of Coldwell Banker Realty Bedford NH

$
$
%
$/month over payments
Federal 30-year interest rate: 7.18% last updated on Nov 5, 2026
* All Figures are estimates. Check with your bank or proposed mortgage company for actual interest rates.
This product uses the FRED® API but is not endorsed or certified by the Federal Reserve Bank of St. Louis.

Save FavoriteSchedule TourAsk A QuestionMore Details

170 Shelburne Street Burlington VT 05401

Burlington, VT170 Shelburne Street

Price$600,000

Est. Mortgage: $/month

Pending

MLS Number 5112552

  • Residential Single Family
  • PricePerSqFt 350.06
  • Full Bath 2
  • Address 170 Shelburne Street
  • Construction Existing

Some homes just feel right the moment you enter. This beloved South End bungalow pairs the warmth and character of a classic Vermont home with the peace of mind of thoughtful renovation and meticulous care. A covered front porch, gleaming hardwood floors, original woodwork, and vintage hardware set the tone for this one-of-a-kind home. Curl up by the wood-burning fireplace, enjoy morning coffee in the sun-filled four-season room, or gather in the beautifully renovated kitchen, where modern, sleek design meets timeless style, and every meal feels like an occasion. The kitchen was fully remodeled in 2020, including new windows, marble counters, custom breakfast bar, stainless appliances, an improved layout, and excellent storage - all modern without losing an ounce of charm. Fresh paint inside and out, mini-splits, new lighting fixtures, and an updated primary bath mean the big projects are done. Out back, a private fenced yard and convenient dining space are your own peaceful oasis in the city. The sought-after South End puts everyday necessities close at hand, along with the perks that make this neighborhood special: Calahan Park, Pine Street's shops and eateries, the bike path, lakeside sunsets, and Church Street. With a true sense of community, it's a place you'll feel at home the moment you arrive. Character you'll love, updates you can count on, and a location that's hard to beat.

Listed by Elizabeth Hogan of Coldwell Banker Hickok and Boardman

$
$
%
$/month over payments
Federal 30-year interest rate: 7.18% last updated on Nov 5, 2026
* All Figures are estimates. Check with your bank or proposed mortgage company for actual interest rates.
This product uses the FRED® API but is not endorsed or certified by the Federal Reserve Bank of St. Louis.

Save FavoriteSchedule TourAsk A QuestionMore Details

8 Aztec Road Nashua NH 03063

Nashua, NH8 Aztec Road

Price$600,000

Est. Mortgage: $/month

Pending

MLS Number 5114780

  • Residential Single Family
  • PricePerSqFt 377.12
  • Full Bath 1
  • Address 8 Aztec Road
  • Construction Existing

OPEN HOUSE CANCELLED!!! Welcome home to this beautiful, ready to move in 4-bedroom, 2-bath home situated on a desirable corner lot! This home has been lovingly maintained and updated throughout the past 54 years. Pride of ownership shows throughout. The first floor features a brightly updated kitchen with new stainless-steel appliances, lots of cabinets and counterspace. A spacious dining room with built-in shelves, fireplaced living room, bedroom or office and an updated half bath complete the first floor. The second floor features a spacious primary bedroom, two other bedrooms and an updated full bath. The oversized garage provides room for a workshop and storage above. Walk out to the beautifully landscaped and fully fenced backyard which provides a patio where you can enjoy your morning coffee, a new shed, flower beds and ultimate privacy for the whole family, friends and pets. A six-zone inground sprinkler keeps both the front and backyard green throughout the summer. Some of the other recent improvements include vinyl siding, replacement windows, furnace, central air conditioner, hot water heater, washer and dryer. A whole house generator is also included. With four bedrooms, two full baths, and numerous updates throughout don't miss out on this great opportunity to move in and enjoy the total package! Great location with easy access to highway, dining, shopping and Mine Falls Park.

Listed by Pauline Hanson of BHGRE Masiello Nashua

$
$
%
$/month over payments
Federal 30-year interest rate: 7.18% last updated on Nov 5, 2026
* All Figures are estimates. Check with your bank or proposed mortgage company for actual interest rates.
This product uses the FRED® API but is not endorsed or certified by the Federal Reserve Bank of St. Louis.

Virtual TourSave FavoriteSchedule TourAsk A QuestionMore Details

1 Boulder Avenue Rochester NH 03867

Rochester, NH1 Boulder Avenue

Price$600,000

Est. Mortgage: $/month

Pending

MLS Number 5113258

  • Residential Single Family
  • PricePerSqFt 214.75
  • Full Bath 2
  • Address 1 Boulder Avenue
  • Construction Existing

Set on 0.88 acres in a nice Rochester neighborhood, 1 Boulder Avenue offers the kind of space and flexibility that makes everyday living easy. This Colonial has a warm, inviting feel with a spacious layout designed to accommodate gathering with friends, enjoying a quiet evening at home, or simply looking for room to spread out. The main level has a natural flow between the kitchen, dining area, and living room, with vaulted ceilings and a fireplace adding character and creating a comfortable central gathering space. The primary suite offers a private retreat at the end of the day, while the additional bedrooms provide plenty of flexibility for guests, a home office, or whatever your needs may be. Showings begin the Open House on Saturday, October 10th, from 11-12:30pm. There is even more room to make the home your own downstairs. The partially finished lower level gives you valuable bonus space for a recreation room, home gym, hobby area, office, or play space, while the unfinished portion provides much needed storage. A walk-up attic adds another opportunity for storage or future use. Outside, the level lot is where this property really opens up. With 0.88 acres there is plenty of room to enjoy the outdoors without feeling confined. Garden, entertain on the patio, let the kids or dogs stretch out, or simply enjoy having your own space to spend time outside. The two-car garage adds everyday convenience, while mini-split cooling keeps things comfortable when summer temperatures arrive. With a classic Colonial layout, generous living space, and a large Rochester lot, 1 Boulder Avenue is ready for its next chapter.

Listed by The Zoeller Group of KW Coastal and Lakes & Mountains Realty/Rochester

$
$
%
$/month over payments
Federal 30-year interest rate: 7.18% last updated on Nov 5, 2026
* All Figures are estimates. Check with your bank or proposed mortgage company for actual interest rates.
This product uses the FRED® API but is not endorsed or certified by the Federal Reserve Bank of St. Louis.

Virtual TourSave FavoriteSchedule TourAsk A QuestionMore Details

Broker Reciprocity 

Copyright 2026 PrimeMLS, Inc. All rights reserved. This information is deemed reliable, but not guaranteed. The data relating to real estate displayed on this display comes in part from the IDX Program of PrimeMLS. The information being provided is for consumers’ personal, non-commercial use and may not be used for any purpose other than to identify prospective properties consumers may be interested in purchasing. Data last updated November 14, 2026 3:37 AM EST
