
SIGN UP or LOG IN 's Account

Log in to see your saved listings or edit your searches:

No account? Sign up now to save searches, listings, and get tailored listing notifications. It's free, opt-out anytime.

Find Your New Home

Sign Up Today!

Get fresh listings via email, save your favorite listings, match with similar properties, and unlock additional property info.

Create Your Account

Do not fill in this field:

Already have an account? Log in

and narrow your search. If you have fewer than 200 results, you can save your search.

Albany VT Single Family Real Estate

r=3133-3144
87 Hampstead Road Sandown NH 03873

Sandown, NH87 Hampstead Road

Price$599,000

Est. Mortgage: $/month

MLS Number 5109185

  • Residential Single Family
  • PricePerSqFt 272.27
  • Full Bath 1
  • Address 87 Hampstead Road
  • Construction Existing

Welcome to 87 Hampstead Road, a Cape-style home offering 3 bedrooms, 2 baths and over 2,000 square feet of finished living space on 2.55 acres in Sandown. A covered screened porch leads from the driveway to the entrance, opening into a convenient mudroom entry with a laundry closet. From there, the home flows into an open-concept kitchen and dining area featuring wood cabinetry, granite countertops, stainless steel appliances, updated fixtures and a wood stove. The grand living room offers beautiful softwood flooring and access to an enclosed, gas-stove-heated sunroom with a hot tub. The first floor also includes a bedroom and office space off the back entrance, offering flexibility for everyday living. Upstairs, find two large bedrooms with a shared Jack-and-Jill bathroom, including one bedroom with a walk-in closet and additional unfinished storage space above the garage. Beautiful softwood floors continue throughout the main living spaces, complemented by fresh interior paint. Outside, enjoy 2.55 acres of wooded privacy with a storage shed, a thoughtful treehouse featuring a unique ski lift chair, and a covered patio space, creating inviting areas to enjoy the surrounding property throughout the seasons. The property also features a paved driveway, direct-entry two-car garage, central A/C, forced hot air, private drilled well, septic, standby generator & a radon mitigation system. Recent improvements include a well pump, gas oven, updated kitchen & bathroom fixtures, fresh interior painting, smoke detectors and chimney sweeping. Conveniently located near the library, Phillips Pond and Seeley Park, & within the Timberlane Regional School District. This is an opportunity you do not want to miss! Visit our open houses on 9/12 & 9/13 from 2:00-4:00pm.

Listed by Nikki Douglass of KW Coastal and Lakes & Mountains Realty

$
$
%
$/month over payments
Federal 30-year interest rate: 7.18% last updated on Nov 5, 2026
* All Figures are estimates. Check with your bank or proposed mortgage company for actual interest rates.
This product uses the FRED® API but is not endorsed or certified by the Federal Reserve Bank of St. Louis.

Virtual TourSave FavoriteSchedule TourAsk A QuestionMore Details

11E Lindsay Lane New Hampton NH 03256

New Hampton, NH11E Lindsay Lane

Price$599,000

Est. Mortgage: $/month

Active With Contract

MLS Number 5103172

  • Residential Single Family
  • PricePerSqFt 323.78
  • Full Bath 1
  • Address 11E Lindsay Lane
  • Construction New Construction

This completed BRAND new home on Lindsay Lane has been thoughtfully constructed by Marceau Homes and READY NOW to move right in!! This inviting 1,850 square foot residence offers 3 bedrooms, an office, 2 baths and a comfortable floor plan designed for easy everyday living. Features include shaker style cabinetry, stainless steel appliances, vinyl plank flooring throughout, a spacious kitchen, first floor laundry hook ups and a 12 x 16 composite rear deck. Energy efficient features include a high efficiency propane furnace, two heating zones, an on demand hot water system and quality insulation. The exterior features attractive vinyl siding, low maintenance composite steps and a hydroseeded yard. An optional 24 x 24 garage may also be available for an additional cost. Enjoy the ease and peace of mind that comes with new construction and the opportunity to make this beautiful home your own. Conveniently located near public swimming, boating and paddling access on several area lakes, including Lake Waukewan, Lake Winona and Pemigewasset Lake. Specifications and finishes are subject to change. Taxes are estimated.

Listed by Rachel Xavier of KW Coastal and Lakes & Mountains Realty/Meredith

$
$
%
$/month over payments
Federal 30-year interest rate: 7.18% last updated on Nov 5, 2026
* All Figures are estimates. Check with your bank or proposed mortgage company for actual interest rates.
This product uses the FRED® API but is not endorsed or certified by the Federal Reserve Bank of St. Louis.

Virtual TourSave FavoriteSchedule TourAsk A QuestionMore Details

2021 Huntington Road Richmond VT 05477

Richmond, VT2021 Huntington Road

Price$599,000

Est. Mortgage: $/month

MLS Number 5093012

  • Residential Single Family
  • PricePerSqFt 279.78
  • Full Bath 2
  • Address 2021 Huntington Road
  • Construction Existing

$100,000 Price Improvement, home is now below market value! Welcome to 2021 Huntington Road in Richmond, Vermont a thoughtfully updated 4 bedroom, 2 bath ranch situated on a private and picturesque 0.91-acre lot just minutes from downtown Richmond. Substantially rebuilt in 2005 and expanded with a large addition in 2013, this home offers the perfect blend of comfort, functionality, and modern convenience. Inside, you'll find generous living spaces designed for everyday living and entertaining, featuring radiant floor heat, warm hardwood flooring, elegant slate finishes, and a cozy pellet stove that creates a welcoming atmosphere in the cooler months. The versatile finished basement provides abundant additional space, ideal for a family room, home office, gym, or recreation area. Outside, enjoy the peaceful setting from the charming gazebo, surrounded by nearly an acre of private outdoor space. Practical features include cold storage and ample room for hobbies and storage needs. An oversized heated two-car garage offers plenty of room for vehicles, equipment, and workshop space. The whole home standby generator provides peace of mind that you will never be without power. Offering privacy without sacrificing convenience, this well-maintained property provides a tranquil country feel while remaining close to Richmond's vibrant downtown, schools, recreation, and local amenities.

Listed by Bryce Gilmer of Vermont Real Estate Company

$
$
%
$/month over payments
Federal 30-year interest rate: 7.18% last updated on Nov 5, 2026
* All Figures are estimates. Check with your bank or proposed mortgage company for actual interest rates.
This product uses the FRED® API but is not endorsed or certified by the Federal Reserve Bank of St. Louis.

Save FavoriteSchedule TourAsk A QuestionMore Details

17 Frohock Brook Road Alton NH 03810

Alton, NH17 Frohock Brook Road

Price$599,000

Est. Mortgage: $/month

Active With Contract

MLS Number 5106671

  • Residential Single Family
  • PricePerSqFt 220.46
  • Full Bath 1
  • Construction Existing
  • Bedrooms 4

Welcome to your own private Lakes Region retreat! Set on 2.02 beautifully wooded acres in Alton Bay, this spacious 4-bedroom, 3-bath home offers privacy, room to spread out, and an unbeatable four-season location. Spend your summers enjoying all that the area has to offer. From boating, swimming, fishing, and kayaking on Lake Winnipesaukee to hiking, golfing, and exploring the charming surrounding communities. When winter arrives, trade the boat for the snowmobile and take advantage of nearby snowmobile trails, with winter recreation at Gunstock Mountain Resort just a short drive away. Whether you're looking for a year-round home, a vacation escape, or a place to gather with friends, this property puts you in the heart of everything the Lakes Region is famous for, while offering the peace and privacy of your own wooded acreage. Four bedrooms, three baths, 2.02 acres, and four seasons of adventure. This is the Alton Bay getaway you've been waiting for.

Listed by Aaron Dore and Reilly Glover of KW Coastal and Lakes & Mountains Realty/Wolfeboro

$
$
%
$/month over payments
Federal 30-year interest rate: 7.18% last updated on Nov 5, 2026
* All Figures are estimates. Check with your bank or proposed mortgage company for actual interest rates.
This product uses the FRED® API but is not endorsed or certified by the Federal Reserve Bank of St. Louis.

Save FavoriteSchedule TourAsk A QuestionMore Details

1 Gates Drive Derry NH 03038

Derry, NH1 Gates Drive

Price$599,000

Est. Mortgage: $/month

Active With Contract

MLS Number 5107824

  • Residential Single Family
  • PricePerSqFt 477.67
  • Full Bath 2
  • Address 1 Gates Drive
  • Construction Existing

Welcome to 1 Gates Drive, where a peaceful neighborhood setting and fantastic outdoor living come together in a home with plenty of space to make your own. Located in a desirable Derry neighborhood with no through streets, this 3-bedroom, 3-bath home offers a quiet setting while remaining convenient to shopping, dining, recreation, and local amenities. The main level features all three bedrooms and two bathrooms, along with comfortable living areas for everyday life and entertaining. Step outside onto the spacious back deck overlooking the backyard and in-ground swimming pool-the perfect setting for summer gatherings, cookouts, or simply relaxing at home. The finished lower level adds tremendous flexibility with a 3/4 bathroom, den, and two additional finished rooms. Whether you need a home office, rec room, workout space, hobby room, or guest area, there are plenty of possibilities. An attached garage adds convenience and storage. With its flexible floor plan, private backyard retreat, and peaceful yet convenient location, 1 Gates Drive is ready for its next owners to make it their own.

Listed by Matt Yeaton of KW Coastal and Lakes & Mountains Realty/Meredith

$
$
%
$/month over payments
Federal 30-year interest rate: 7.18% last updated on Nov 5, 2026
* All Figures are estimates. Check with your bank or proposed mortgage company for actual interest rates.
This product uses the FRED® API but is not endorsed or certified by the Federal Reserve Bank of St. Louis.

Save FavoriteSchedule TourAsk A QuestionMore Details

1001 Maple Street Salisbury VT 05769

Salisbury, VT1001 Maple Street

Price$599,000

Est. Mortgage: $/month

MLS Number 5110594

  • Residential Single Family
  • PricePerSqFt 199.67
  • Full Bath 3
  • Address 1001 Maple Street
  • Construction Existing

**NEW PRICE $599,000!** For over 20 years, this Salisbury Village home has welcomed family, friends and celebrations. Discover what life here could hold for you. With 4 bedrooms, 4 baths and 4,590 finished sq ft on 1.3 acres, there is room to gather, entertain, work and unwind. An attached former antique shop, now used for recreation and visiting family, offers possibilities for hobbies or a studio. Following an energy audit, extensive insulation improvements were made to ceilings, basement and crawl spaces. Replacement windows in most rooms add comfort. Gather in the kitchen with granite counters and generous pantry. Host dinner in the dining room, where tables have stretched to seat 20. Relax in the spacious living room with its small bar. A soapstone wood stove adds winter warmth, while wide plank floors and built ins reflect the home's history. The main level offers a bedroom with renovated private bath, walk in shower and laundry, plus a second bedroom or office near another full bath. Upstairs find additional bedrooms, a full bath, sitting or playroom and a room with propane fireplace and private balcony. **The substantial barn has electricity, lighting and large doors that open for gatherings, plus abundant room for hobbies, projects and storage.** An attached one car garage, formerly used as a heated office and now for storage, adds flexibility, with generous onsite parking. Enjoy porches, decks and a gazebo as birds and wildlife visit. The Leicester River is nearby, with conserved land and hiking trails just beyond the property. Historic Salisbury Village is approximately one mile from Lake Dunmore and its public boat launch for swimming, paddling and boating. Middlebury and Brandon are nearby for shopping and dining. A home with a story already written and so much more still to come.

Listed by Sue Walsh of BHHS Vermont Realty Group/Middlebury

$
$
%
$/month over payments
Federal 30-year interest rate: 7.18% last updated on Nov 5, 2026
* All Figures are estimates. Check with your bank or proposed mortgage company for actual interest rates.
This product uses the FRED® API but is not endorsed or certified by the Federal Reserve Bank of St. Louis.

Virtual TourSave FavoriteSchedule TourAsk A QuestionMore Details

423 Elm Street Goffstown NH 03045

Goffstown, NH423 Elm Street

Price$599,000

Est. Mortgage: $/month

Pending

MLS Number 5115965

  • Residential Single Family
  • PricePerSqFt 277.83
  • Full Bath 2
  • Address 423 Elm Street
  • Construction Existing

PRIVATE SHOWINGS ONLY! This one wont last! 4BR/2.5BA center entrance colonial with 2 car garage! Enter into the foyer with first floor bedroom or home office option on your right and dining room on your left. Enter into the eat in kitchen with granite counter tops and stainless steel appliances. A walk in pantry, half bath and laundry can also be found on this main level. Beyond the kitchen is a living room with fireplace that exits to the back deck with beautiful views of the yard. The second floor boasts a master suite with full bathroom and two walk in closets - one currently being used as a nursery. Two more bedrooms and a second full bathroom complete the upstairs. The basement is ripe for finishing with tall ceilings and full walk out door as well as access to the two car garage. Contact me for a private showing today. Available for a quick closing!

Listed by Kimberly Mara of Century 21 North East

$
$
%
$/month over payments
Federal 30-year interest rate: 7.18% last updated on Nov 5, 2026
* All Figures are estimates. Check with your bank or proposed mortgage company for actual interest rates.
This product uses the FRED® API but is not endorsed or certified by the Federal Reserve Bank of St. Louis.

Save FavoriteSchedule TourAsk A QuestionMore Details

37 Bay Street Goffstown NH 03045

Goffstown, NH37 Bay Street

Price$599,000

Est. Mortgage: $/month

MLS Number 5111266

  • Residential Single Family
  • PricePerSqFt 368.84
  • Full Bath 1
  • Address 37 Bay Street
  • Construction Existing

TURNKEY WATERFRONT RETREAT - FULLY FURNISHED & INCOME-READY! This tri-level lakefront home is currently operating as a successful short-term rental and is being sold fully furnished and equipped, making it a true turnkey opportunity for investors, second-home buyers, or year-round living. Enjoy your own sandy beach, dock, expansive deck, sun-soaked patio, and private balcony with panoramic water views. Boating, kayaking, swimming, fishing, and ice fishing in winter are all right out your back door. Inside, rustic charm meets modern updates: soaring cathedral ceilings, a floor-to-ceiling stone fireplace, pellet stove, and an updated kitchen with newer appliances and a built-in lit bar - perfect for entertaining. The primary bedroom offers water views, backyard access, and a spacious walk-in cedar closet. The renovated bathroom features a heated floor. The four-season sunroom, surrounded by windows, includes a second refrigerator, cabinets, and ample counter space - ideal for hosting guests rain or shine. Just minutes from shopping, dining, major highways, and the scenic Goffstown Rail Trail. Move-in ready for you or your next guests - your lake life starts here!

Listed by Harrison Tejada of EXP Realty

$
$
%
$/month over payments
Federal 30-year interest rate: 7.18% last updated on Nov 5, 2026
* All Figures are estimates. Check with your bank or proposed mortgage company for actual interest rates.
This product uses the FRED® API but is not endorsed or certified by the Federal Reserve Bank of St. Louis.

Save FavoriteSchedule TourAsk A QuestionMore Details

147 Browns Trace Jericho VT 05465

Jericho, VT147 Browns Trace

Price$599,000

Est. Mortgage: $/month

MLS Number 5110173

  • Residential Single Family
  • PricePerSqFt 442.39
  • Full Bath 2
  • Address 147 Browns Trace
  • Construction Existing

Set on 4.2 acres in a beautiful Jericho setting, this inviting 3-bedroom home at 147 Browns Trace Road offers comfortable living, flexible finished space, and plenty of room to enjoy the outdoors. The main level features hardwood floors throughout much of the living area, a spacious living room filled with natural light, and a bright kitchen with abundant cabinetry, generous counter space, and an easy connection to the dining area. A light-filled dining/sunroom with walls of windows creates a wonderful place to enjoy meals while overlooking the surrounding property, with direct access to the large rear deck for outdoor dining, entertaining, or relaxing. Two bedrooms and a full bath complete the main level. Downstairs, the walkout basement significantly expands the home's versatility with the third bedroom, a second full bath, a finished family or recreation room, and additional space ideal for a home office, gym, hobbies, guests, or storage. Outside, the 4.2-acre lot offers expansive lawn, mature trees, wooded privacy, and plenty of space for gardening, recreation, pets, or simply enjoying the Vermont landscape. An attached garage provides everyday convenience, while an additional detached outbuilding offers valuable space for storage, equipment, or a workshop. Enjoy a convenient location near Jericho Center, the historic Town Green, local shops, trails, and outdoor recreation, including nearby Mills Riverside Park. With easy access to Underhill, Essex, Richmond, and the greater Burlington area, this property combines acreage, versatility, and a classic Vermont setting.

Listed by Robert Foley of Flat Fee Real Estate

$
$
%
$/month over payments
Federal 30-year interest rate: 7.18% last updated on Nov 5, 2026
* All Figures are estimates. Check with your bank or proposed mortgage company for actual interest rates.
This product uses the FRED® API but is not endorsed or certified by the Federal Reserve Bank of St. Louis.

Save FavoriteSchedule TourAsk A QuestionMore Details
143 North Main Street Lebanon NH 03784

Lebanon, NH143 North Main Street

Price$599,000

Est. Mortgage: $/month

MLS Number 5097513

  • Residential Single Family
  • PricePerSqFt 301.31
  • Full Bath 1
  • Construction Existing
  • Bedrooms 5

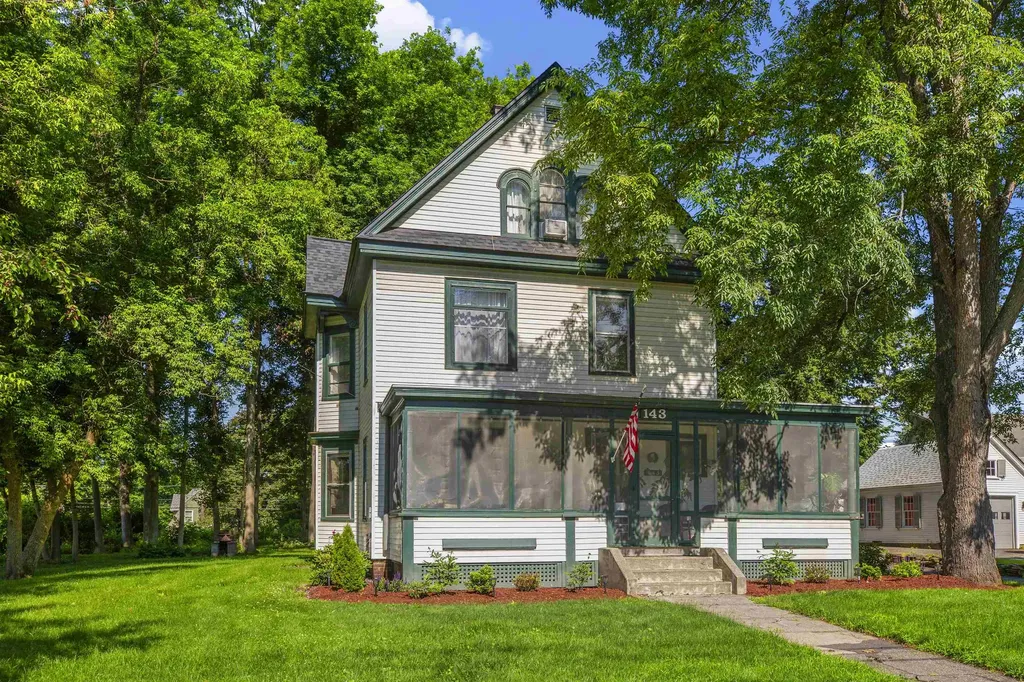
Spacious, updated, and full of historic character. This Queen Anne Victorian-style 5-bedroom Upper Valley home offers generous space, useful updates, and a flexible layout. Inside, the home features an updated kitchen with new appliances and marble countertops, hardwood floors, spacious living areas, and bathroom updates, including an updated tile shower. Owner is open to leaving select furnishings in the home, offering buyers the flexibility to negotiate a partially furnished purchase. The layout includes a first-floor office and a large finished third-floor bonus room, providing additional space for remote work, guests, hobbies, or private living areas. A large detached barn offers valuable space for storage or an additional workspace. The home is conveniently located minutes from downtown Lebanon, Dartmouth Health, Dartmouth College, shopping, dining, and I-89, with free public transit and school transportation access nearby. With Victorian charm, modern updates, and flexible living spaces, this home is ready to make your own.

Listed by Joe Flanagan of Coldwell Banker LIFESTYLES - Hanover

$
$
%
$/month over payments
Federal 30-year interest rate: 7.18% last updated on Nov 5, 2026
* All Figures are estimates. Check with your bank or proposed mortgage company for actual interest rates.
This product uses the FRED® API but is not endorsed or certified by the Federal Reserve Bank of St. Louis.

Save FavoriteSchedule TourAsk A QuestionMore Details
478 Jarvis Hill Road Claremont NH 03743

Claremont, NH478 Jarvis Hill Road

Price$599,000

Est. Mortgage: $/month

MLS Number 5097699

  • Residential Single Family
  • PricePerSqFt 277.57
  • Full Bath 1
  • Address 478 Jarvis Hill Road
  • Construction Existing

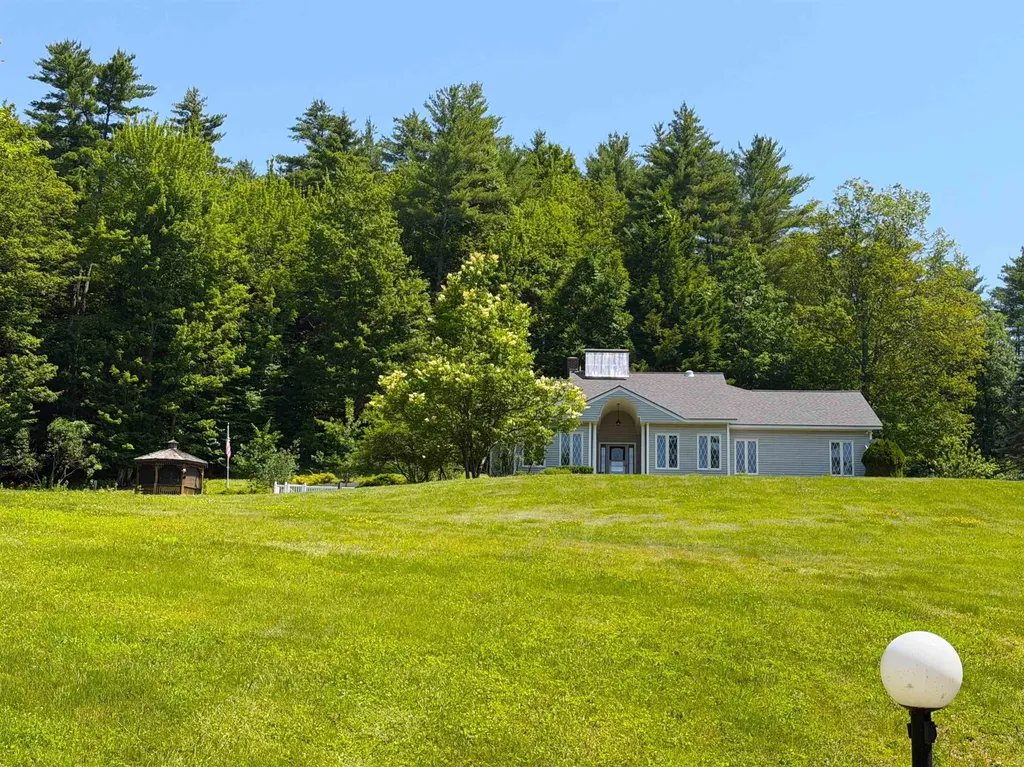
This meticulously maintained, custom built home is situated in the middle of 27 private acres. With beautifully groomed lawns and gardens, you will enjoy your evenings relaxing on the gazebo, patio or in the sunroom. Easily accessible with 3' solid wood doors, hardwood floors throughout, a large open kitchen with modern appliances, first floor laundry and primary suite with walk in shower. Every room is open and spacious with plenty of sun. Huge walk out basement with 3/4 bath, work bench and storage. Radiant floor solar hot water heating system with propane back up. The property has two functioning drilled wells so water is never on short supply. An attached two car garage and paved driveway make life easy any time of year. Close to I-91 for easy travel.

Listed by DeeAnn Shepherd of Coldwell Banker LIFESTYLES - Grantham

$
$
%
$/month over payments
Federal 30-year interest rate: 7.18% last updated on Nov 5, 2026
* All Figures are estimates. Check with your bank or proposed mortgage company for actual interest rates.
This product uses the FRED® API but is not endorsed or certified by the Federal Reserve Bank of St. Louis.

Save FavoriteSchedule TourAsk A QuestionMore Details

29 Sanctuary Drive Conway NH 03860

Conway, NH29 Sanctuary Drive

Price$599,000

Est. Mortgage: $/month

Active With Contract

MLS Number 5111192

  • Residential Single Family
  • PricePerSqFt 637.23
  • Full Bath 1
  • Village North Conway
  • Address 29 Sanctuary Drive

An efficient design, and an enviable location come together in this well crafted contemporary chalet. Built in 2005 by one of the area's premier builders and lovingly held and cared for by the same family, the home has been lightly used and never rented. This 3-bedroom, 1.5-bath furnished residence offers a rare opportunity to own a piece of the area's history. An inviting living room features a beautiful stone fireplace, while the open floor plan creates a warm, comfortable setting for gathering with family and friends. An oversized mudroom provides abundant space for outdoor gear, including a dedicated ski closet, ideal for embracing every season in the mountains. Set at the base of Cathedral Ledge, the property puts some of the area's most beloved natural attractions right at your doorstep, with easy access to Diana's Bath, Echo Lake, and an extensive network of walking, hiking and biking trails. And when it's time to head into North Conway, swim in the river or go to the mountain, you're just minutes away.

Listed by Alex Drummond of Senne Residential LLC

$
$
%
$/month over payments
Federal 30-year interest rate: 7.18% last updated on Nov 5, 2026
* All Figures are estimates. Check with your bank or proposed mortgage company for actual interest rates.
This product uses the FRED® API but is not endorsed or certified by the Federal Reserve Bank of St. Louis.

Virtual TourSave FavoriteSchedule TourAsk A QuestionMore Details

Broker Reciprocity 

Copyright 2026 PrimeMLS, Inc. All rights reserved. This information is deemed reliable, but not guaranteed. The data relating to real estate displayed on this display comes in part from the IDX Program of PrimeMLS. The information being provided is for consumers’ personal, non-commercial use and may not be used for any purpose other than to identify prospective properties consumers may be interested in purchasing. Data last updated November 14, 2026 5:52 AM EST
