SIGN UP or LOG IN 's Account

Log in to see your saved listings or edit your searches:

No account? Sign up now to save searches, listings, and get tailored listing notifications. It's free, opt-out anytime.

Find Your New Home

Sign Up Today!

Get fresh listings via email, save your favorite listings, match with similar properties, and unlock additional property info.

Create Your Account

Do not fill in this field:

Already have an account? Log in

and narrow your search. If you have fewer than 200 results, you can save your search.

Albany VT Single Family Real Estate

r=3445-3456
294 Lyon Road Derby VT 05830

Derby, VT294 Lyon Road

Price$565,000

Est. Mortgage: $/month

MLS Number 5091388

  • Residential Single Family
  • PricePerSqFt 325.46
  • Full Bath 3
  • Address 294 Lyon Road
  • Construction Existing

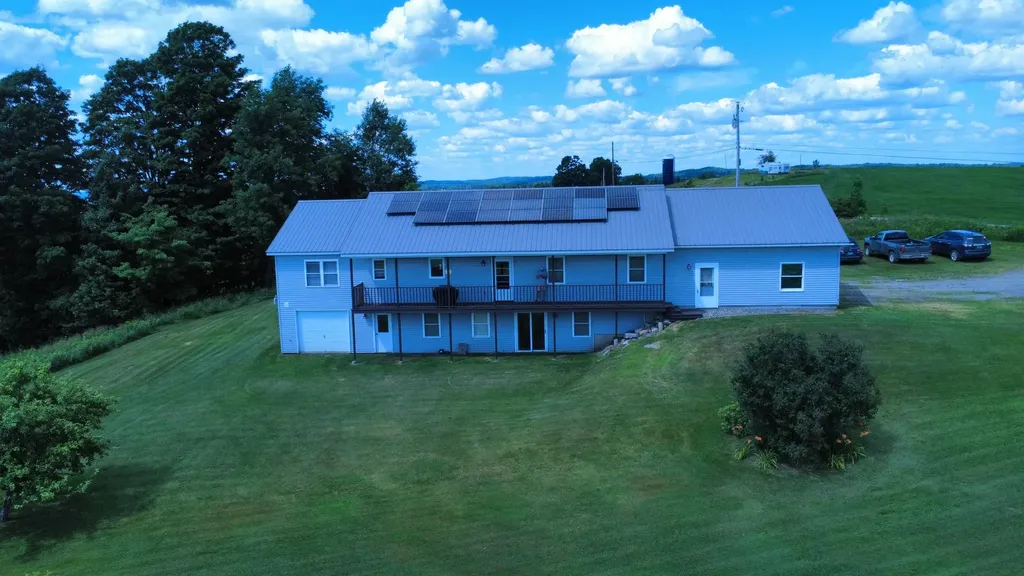
This perfectly situated ranch style home of 4300 total sq ft sits serenely on a pastoral hilltop and offers stunning, panoramic mountain views. It features an attached two car garage and even offers an additional garage space in the basement for storage of ATV's/motorcycles/tools, etc. In the main living area you will find cathedral ceilings and a cozy sunken living room. The kitchen has recently been updated with a gorgeous Amish made butcher block/island that is perfect for sipping your morning coffee and enjoying leisurely Sunday breakfasts, or sit on one of the 2 freshly stained decks during the warmer months. There are three bedrooms and two full bathrooms on the main floor, with a new walk-in shower installed in the master bathroom. The basement offers a large open area to use as a gym/den/game room, etc., and also includes two additional rooms, a full bathroom, and a sliding glass door that opens out onto the lawn which is dotted with plum and apple trees. House is also equipped with a 22-panel rooftop solar array which substantially reduces your monthly electric bill. Outside wood boiler supplies heat and hot water during the cold months with a fuel oil system to take charge in the warmer weather. A portable generator transfer switch is also installed in the basement utility room. In the evenings, step out onto the porch to watch the abundant wildlife in the surrounding hayfields or take in a breathtaking sunset. Minutes from Seymour Lake and remote Holland Pond, and the VAST trail is within sight of the house. This home allows you to enjoy the privacy and peacefulness of rural living while still being only a short drive from local amenities, truly making it the best of both worlds.

Listed by Ralph Harvey of Listwithfreedom.com

$
$
%
$/month over payments
Federal 30-year interest rate: 7.18% last updated on Nov 5, 2026
* All Figures are estimates. Check with your bank or proposed mortgage company for actual interest rates.
This product uses the FRED® API but is not endorsed or certified by the Federal Reserve Bank of St. Louis.

Save FavoriteSchedule TourAsk A QuestionMore Details

331 Hideaway Lane Sunderland VT 05250

Sunderland, VT331 Hideaway Lane

Price$565,000

Est. Mortgage: $/month

MLS Number 5107439

  • Residential Single Family
  • PricePerSqFt 388.05
  • Full Bath 1
  • Address 331 Hideaway Lane
  • Construction Existing

Welcome to 331 Hideaway Lane, a beautifully appointed 2024 modular ranch offering the rare opportunity to purchase a completely furnished, move in ready home in the heart of Southern Vermont. Set on 2.56 beautifully landscaped acres, this property is designed for easy living and enjoying every season. The beautifully finished exterior features stamped concrete in both the front and back, an above-ground pool, and a hot tub creating the perfect setting for entertaining, relaxing, and enjoying the peaceful Vermont surroundings. Inside, the open concept floor plan offers comfortable one level living with a spacious kitchen and living area, convenient first floor laundry, and a beautiful primary suite featuring a walk in tile shower. Thoughtfully finished and meticulously maintained, this home is being offered completely furnished, making it truly turnkey and ready for you to move right in and start enjoying all that Vermont has to offer. A spacious two car garage provides plenty of room for vehicles, recreational equipment, and all your Vermont essentials. The full basement offers tremendous potential for additional finished living space, with walk out access and stairs from the main level. Whether you envision a family room, guest space, home gym, office, or additional living area, the possibilities are there to make the lower level your own. The location is ideal for enjoying Southern Vermont's four season lifestyle. Situated in Sunderland, you're just a short drive to Bromley Mountain, Stratton Mountain, and Mount Snow, making this an excellent home base for skiing, hiking, mountain biking, golfing, and year round outdoor recreation. The nearby town of Manchester offers exceptional shopping, dining, galleries, and everyday amenities. Albany is approximately 1½ hours away, while Boston is approximately 3 hours away, making this a convenient Vermont escape while still being accessible to major metropolitan areas. Pack your bags and start enjoying Vermont!

Listed by Brooke Thomson Drew of Mahar McCarthy Real Estate

$
$
%
$/month over payments
Federal 30-year interest rate: 7.18% last updated on Nov 5, 2026
* All Figures are estimates. Check with your bank or proposed mortgage company for actual interest rates.
This product uses the FRED® API but is not endorsed or certified by the Federal Reserve Bank of St. Louis.

Virtual TourSave FavoriteSchedule TourAsk A QuestionMore Details

47 Bedford Road Merrimack NH 03054

Merrimack, NH47 Bedford Road

Price$565,000

Est. Mortgage: $/month

Pending

MLS Number 5111909

  • Residential Single Family
  • PricePerSqFt 233.09
  • Full Bath 1
  • Address 47 Bedford Road
  • Construction Existing

Living in the past never looked so good. The historic Zaccheus Walker House has been lovingly preserved through 300 years of devoted stewardship. Rarely does a home remain in such remarkably authentic condition, this majestic colonial stands as a living history lesson right here in Merrimack. Step over the threshold and into the stories of generations past. The expansive kitchen, running the full width of the home, offers both charm and functionality, with an attached sunroom overlooking your beautiful acre-and-a-half property. It’s easy to imagine a kettle simmering in the impressive period fireplace. Wide-plank floors and original woodwork create a tranquil, timeless atmosphere throughout. The incredible fireplace continues into the living room, perfect for cozy winter evenings curled up in your favorite chair in front of the woodstove. The wood-paneled dining room is ready for memorable gatherings, its rich tones adding warmth and character. A den and a convenient half bath complete the main floor. Up the front stairs, you’ll find three bedrooms, with the two front rooms each featuring spectacular fireplaces. There is a bonus office space with built-ins, a full bathroom and access to the walk-up attic. The back staircase brings you conveniently back down to the kitchen. Outdoors, enjoy a private yard accented by low-maintenance perennials and flowering trees. Enjoy picking your own apples and sweet cherries. A garden shed provides space for tools, and a well-constructed chicken coop is ready for your flock. The attached carriage house serves as a one-car garage with ample additional storage. A paved driveway with apron offers plenty of parking. Conveniently located near shopping, dining, and with easy access to Route 3. Showings begin at Open House Thursday 10/1 4:30 to 6:00 and Saturday 10:00 to 1:00

Listed by Marge Badois of Keller Williams Realty Metro-Londonderry

$
$
%
$/month over payments
Federal 30-year interest rate: 7.18% last updated on Nov 5, 2026
* All Figures are estimates. Check with your bank or proposed mortgage company for actual interest rates.
This product uses the FRED® API but is not endorsed or certified by the Federal Reserve Bank of St. Louis.

Virtual TourSave FavoriteSchedule TourAsk A QuestionMore Details

4 Hawthorne Road Ossipee NH 03864

Ossipee, NH4 Hawthorne Road

Price$565,000

Est. Mortgage: $/month

MLS Number 5099819

  • Residential Single Family
  • PricePerSqFt 332.35
  • Full Bath 2
  • Address 4 Hawthorne Road
  • Construction New Construction

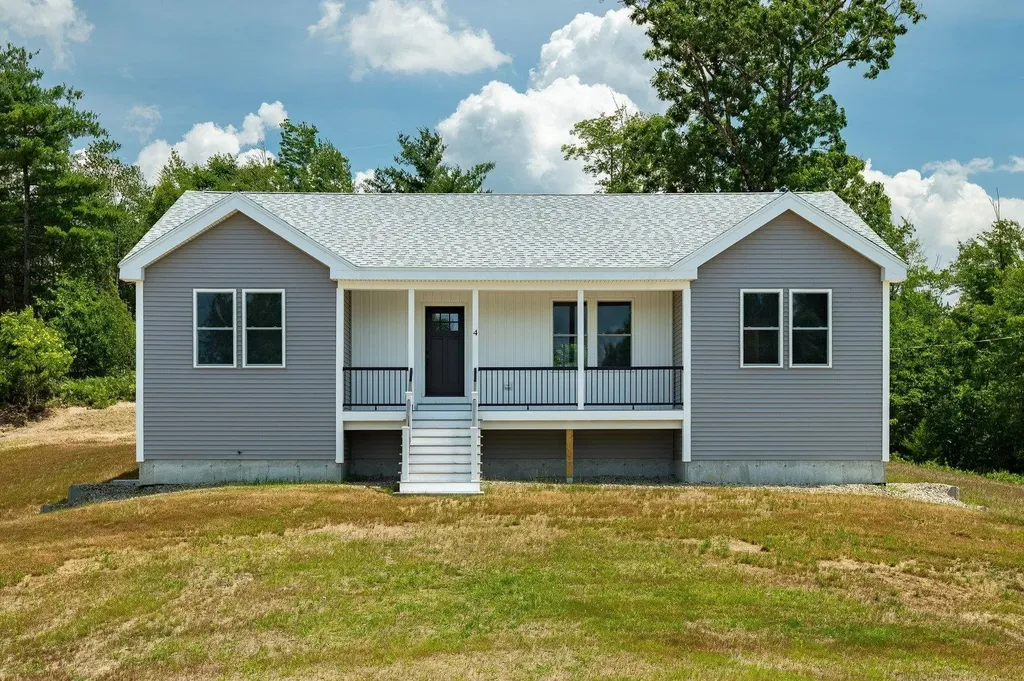
Welcome to 4 Hawthorne Road a meticulously crafted new build offering 3 bedrooms, 2 full baths, and 1,700 square feet of thoughtfully designed living space, all on one floor. Set on a 1.69 acre corner lot, this home delivers modern comfort with classic New Hampshire appeal. Step inside to an open concept layout anchored by a stunning modern kitchen featuring sleek cabinetry, quality countertops, and stainless steel appliances perfect for everything from weeknight dinners to holiday gatherings. The spacious living area flows naturally from the kitchen, creating an inviting space to relax or entertain. A dedicated separate laundry room on the main floor means no stairs, no basement runs just everyday convenience. Three generously sized bedrooms and two full baths round out the main level, including a private primary suite. The attached two-car garage offers direct entry and ample storage for vehicles, tools, and all your outdoor gear. Outside, the 1.69-acre corner lot gives you room to breathe - space for gardening, play, or simply enjoying the peace and quiet of the Ossipee Woods neighborhood. And when adventure calls, you're minutes from Ossipee Lake, hiking trails, snowmobile routes, and all the Lakes Region has to offer.

Listed by Norma Joy of KW Coastal and Lakes & Mountains Realty

$
$
%
$/month over payments
Federal 30-year interest rate: 7.18% last updated on Nov 5, 2026
* All Figures are estimates. Check with your bank or proposed mortgage company for actual interest rates.
This product uses the FRED® API but is not endorsed or certified by the Federal Reserve Bank of St. Louis.

Save FavoriteSchedule TourAsk A QuestionMore Details

37 Wright Road Ludlow VT 05149

Ludlow, VT37 Wright Road

Price$565,000

Est. Mortgage: $/month

Pending

MLS Number 5102436

  • Residential Single Family
  • PricePerSqFt 272.68
  • Full Bath 2
  • Address 37 Wright Road
  • Construction Existing

Stunning Vermont retreat minutes from Okemo Mountain completely renovated from top to bottom! This beautifully updated 3-bedroom, 2.5 bath home on 2.7 private acres has been transformed with high end finishes throughout.. The main level features an open-concept living and dining area centered around a cozy fireplace, flowing seamlessly into a gorgeous chef's kitchen with L-shaped countertops, a center island, brand-new stainless appliances, and abundant cabinetry. A convenient main-floor bedroom, full bath, bedroom sized office, and additional half bathroom complete the first floor. Upstairs, the primary suite is a true sanctuary featuring a freestanding soaking tub, a skylight that fills the room with natural light, a walk-in shower, and double vanity perfect for unwinding after a day on the slopes. A stylish half bath with a striking wood-slat wall accent adds artisan flair. A third bedroom with ceiling fan rounds out the upper level. Outside, enjoy 2.7 acres of Vermont serenity and reflection pond providing a tranquil outdoor oasis. Minutes from Okemo Mountain Resort, downtown Ludlow dining and shops, and Green Mountain National Forest. Whether you're seeking a year-round residence, vacation getaway, or investment property 37 Wright Road delivers. Listing broker is the manager of the LLC selling the property.

Listed by Michael Gilman of Sugarhouse Real Estate

$
$
%
$/month over payments
Federal 30-year interest rate: 7.18% last updated on Nov 5, 2026
* All Figures are estimates. Check with your bank or proposed mortgage company for actual interest rates.
This product uses the FRED® API but is not endorsed or certified by the Federal Reserve Bank of St. Louis.

Virtual TourSave FavoriteSchedule TourAsk A QuestionMore Details

10 Stone Lane Berwick ME 03901

Berwick, ME10 Stone Lane

Price$565,000

Est. Mortgage: $/month

Pending

MLS Number 5110787

  • Residential Single Family
  • PricePerSqFt 366.88
  • Full Bath 2
  • Address 10 Stone Lane
  • Construction Existing

Looking for a home with space to roam, privacy, and convenient one-floor living? This 3-bedroom, 2-bath ranch is privately set on 10.68 acres and offers plenty of room to enjoy both inside and out! The open-concept layout features hardwood floors throughout, a spacious eat-in kitchen with center island and breakfast bar, and a comfortable living room filled with natural light. A convenient mudroom includes first-floor laundry with washer and dryer. The primary suite offers a private bath, while two additional bedrooms and a guest bath complete the main level. The walkout daylight basement provides excellent potential for additional finished living space with proper permits. Step outside to an expansive deck spanning the entire back of the home and take in the peaceful views and surrounding nature. Spend fall evenings gathered around the fire pit or relaxing in the hot tub. Recent updates include a new furnace, landscaping, fencing, and Nest smart thermostat. Privacy, acreage, and single-level living, all in one! Showings begin at the Open House, Thursday 9/24 4:30 - 6:30pm

Listed by Jeanette Bandouveres of Great Island Realty LLC

$
$
%
$/month over payments
Federal 30-year interest rate: 7.18% last updated on Nov 5, 2026
* All Figures are estimates. Check with your bank or proposed mortgage company for actual interest rates.
This product uses the FRED® API but is not endorsed or certified by the Federal Reserve Bank of St. Louis.

Virtual TourSave FavoriteSchedule TourAsk A QuestionMore Details

40 Carousel Court Hartford VT 05001

Hartford, VT40 Carousel Court

Price$565,000

Est. Mortgage: $/month

Pending

MLS Number 5107771

  • Residential Single Family
  • PricePerSqFt 298.63
  • Address 40 Carousel Court
  • Construction Existing
  • Bedrooms 3

This Beautiful Homestead Ready property features a lovely exposed post & beams, with flooring that is tile, pine in bedrooms and some reclaimed hard wood, and rough sawed wood ceilings, 3 bedroom 2 baths both with walk in showers, mudroom, large living room with welcome area near the front door, excelently designed kitchen with a large center island open to the dining room which has sliders to a wrap around deck, basement level has a large family room, utility room and bonus room. Walk up attic 12'x31' through primary bedroom is insulated. Attached over sized, direct entry 2 car garage. Property consist of 11.5 acres, a large chicken and turkey coop complex, barn for rabbits, sheep and goats, paths for hiking or ATV rideing. The Snowmobile trail goes on the road at the end of the driveway, deck and primary bedroom have a long range view of Mt Ascutney. There are Maple trees so you can make your own syrup, apple and pear trees, established asparagus, raspberries, blueberries, elderberries, vegitable garden and multiple beautiful flower gardens. All designed for peaceful country living. Extended Open house on Saturday, September 5th from 10:00 to 2:00 There is lots to see and you will not want to miss this oportunity.

Listed by Mary Chamberlin of Dave Walthour Real Estate

$
$
%
$/month over payments
Federal 30-year interest rate: 7.18% last updated on Nov 5, 2026
* All Figures are estimates. Check with your bank or proposed mortgage company for actual interest rates.
This product uses the FRED® API but is not endorsed or certified by the Federal Reserve Bank of St. Louis.

Virtual TourSave FavoriteSchedule TourAsk A QuestionMore Details

3 Sharon Avenue Merrimack NH 03054

Merrimack, NH3 Sharon Avenue

Price$565,000

Est. Mortgage: $/month

MLS Number 5116911

  • Residential Single Family
  • PricePerSqFt 581.28
  • Full Bath 1
  • Address 3 Sharon Avenue
  • Construction Existing

Welcome home to this 3 bedroom, 1.5 bath split level tucked just off Turkey Hill Road in Merrimack. It has been cared for by the same owners for 34 years, and that long-term pride of ownership shows throughout. Inside, the kitchen stands out with granite countertops and a double oven, so holiday meals and weeknight dinners both come together with ease. Fresh new carpet runs throughout the main living areas, giving the home a clean, move-in-ready feel, while the split level layout offers a natural separation between living and sleeping spaces. Comfort is covered in every season with efficient gas heat for New Hampshire winters and central air conditioning for the summer months. The roof is only five years old, giving the next owner peace of mind on one of a home's biggest maintenance items. Step outside to a big backyard with room to play, garden, entertain, or simply relax. An irrigation system keeps the lawn green with minimal effort, and two sheds provide plenty of storage for yard equipment, tools, bikes, and seasonal gear. The location is hard to beat. You're about five minutes from the highway and everyday shopping, making commutes and errands simple, and just ten minutes from the Merrimack Premium Outlets. After 34 years, this Merrimack home is ready for its next chapter, so schedule your showing today. OPEN HOUSE Sat 11/7 from 11am-1pm

Listed by Eugenios Arfanakis of Signature Realty LLC

$
$
%
$/month over payments
Federal 30-year interest rate: 7.18% last updated on Nov 5, 2026
* All Figures are estimates. Check with your bank or proposed mortgage company for actual interest rates.
This product uses the FRED® API but is not endorsed or certified by the Federal Reserve Bank of St. Louis.

Virtual TourSave FavoriteSchedule TourAsk A QuestionMore Details

89 North Road Sandown NH 03873

Sandown, NH89 North Road

Price$565,000

Est. Mortgage: $/month

MLS Number 5106623

  • Residential Single Family
  • PricePerSqFt 337.11
  • Full Bath 1
  • Address 89 North Road
  • Construction Existing

If you've been searching for a lovingly cared-for home in desirable Sandown, NH, your search may end right here! This special property has been in the same family since it was built, and the pride of ownership is evident throughout. From the moment you enter the impressive great room, you'll quickly realize this is no ordinary split-level! The heart of the home is the oversized kitchen, dining and family room, a wonderful gathering space highlighted by a beautiful true fieldstone fireplace. The spacious kitchen features granite countertops, stainless steel appliances and plenty of room for everyday living and entertaining. This level also offers an additional living area, two bedrooms, two baths and a large storage closet. The lower level is nearly completely finished and offers tremendous flexibility. You'll find the third bedroom along with two generously sized rooms ready to suit your needs, additional living space, a home office, craft room, exercise room or whatever works best for you. An oversized garage with built-in storage shelving and a convenient mudroom area makes New England winters that much easier. The same love and care continues outside, where the property truly shines. An oversized deck overlooks a wonderful backyard featuring several raised garden beds and beautifully established perennial gardens. Adding even more charm is the delightful potting shed with its own farmer's porch is the perfect spot to sit back, relax and enjoy the surroundings. A truly special Sandown home that has been loved for generations and is ready for its next chapter. Agent is related to Seller.

Listed by Kevin Higham of Sue Padden Real Estate LLC

$
$
%
$/month over payments
Federal 30-year interest rate: 7.18% last updated on Nov 5, 2026
* All Figures are estimates. Check with your bank or proposed mortgage company for actual interest rates.
This product uses the FRED® API but is not endorsed or certified by the Federal Reserve Bank of St. Louis.

Save FavoriteSchedule TourAsk A QuestionMore Details

695 Brigham Road St. Albans City VT 05478

St. Albans City, VT695 Brigham Road

Price$565,000

Est. Mortgage: $/month

MLS Number 5117073

  • Residential Single Family
  • PricePerSqFt 210.19
  • Full Bath 2
  • Address 695 Brigham Road
  • Construction Existing

Beautifully built in 2022 and surrounded by picturesque Vermont countryside, this impressive 3-bedroom, 2.5-bath Colonial offers the perfect combination of modern finishes, generous living spaces, and room to spread out! With its striking dark exterior, attached two-car garage, and expansive .93-acre lot, this home makes a wonderful first impression. Inside, beautiful hardwood floors, abundant natural light, and tasteful finishes create a warm and inviting atmosphere. The gorgeous kitchen features crisp white cabinetry, granite countertops, stainless steel appliances, and a spacious center island perfect for gathering and entertaining. Step directly onto the rear deck to enjoy your morning coffee or take in the peaceful countryside views. A generously sized living room with an attractive tray ceiling, dedicated dining room, and convenient half bath complete the main level. Upstairs, the primary suite offers a relaxing retreat with its own private bath, while two additional bedrooms and another full bathroom provide comfortable accommodations. One of the home's standout features is the enormous bonus room above the garage, offering incredible flexibility for a playroom, home theater, recreation room, or home office! Need even more space? The full walkout basement offers tremendous potential for future expansion with direct access to the backyard. Outside, nearly an acre of open lawn provides plenty of room for recreation, gardening, entertaining, or simply enjoying the beautiful natural surroundings. With the benefits of newer construction, a versatile floor plan, and a gorgeous Vermont setting, this home has so much to offer! *Seller is a licensed VT Realtor*

Listed by Katy Daley of Signature Properties of Vermont

$
$
%
$/month over payments
Federal 30-year interest rate: 7.18% last updated on Nov 5, 2026
* All Figures are estimates. Check with your bank or proposed mortgage company for actual interest rates.
This product uses the FRED® API but is not endorsed or certified by the Federal Reserve Bank of St. Louis.

Virtual TourSave FavoriteSchedule TourAsk A QuestionMore Details

220 New Colony Road Orange NH 03741

Orange, NH220 New Colony Road

Price$565,000

Est. Mortgage: $/month

MLS Number 5100014

  • Residential Single Family
  • PricePerSqFt 220.7
  • Full Bath 1
  • Address 220 New Colony Road
  • Construction Existing

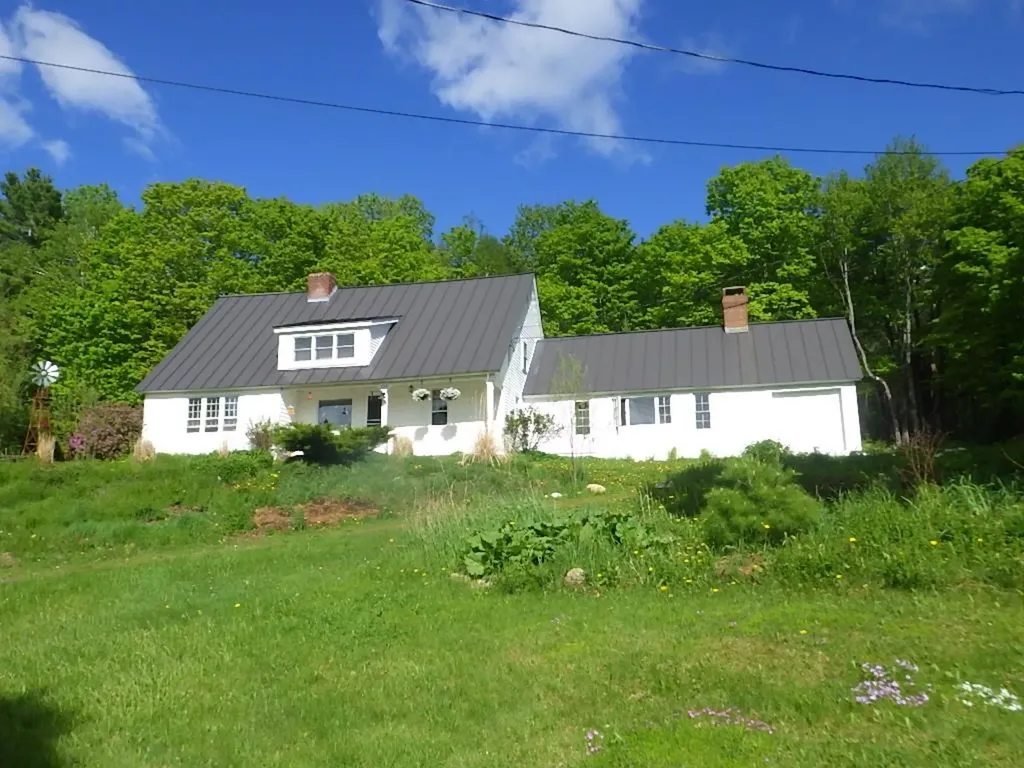
Tucked up over a quiet country road near Cardigan Mountain State Preserve you will find this lovingly cared for 1900 cape/farmhouse on 5 beautiful acres with a year round pond and brook running through. Relax in the mature forest of mixed wood including mature Sugar Maples and Apple trees (both cultivated and wild), organic gardens, pick many variety of berries from the yard or simple look at the view on the farmers porch and watch the sun set. Plenty of storage in the beautiful barn with attached potting shed, greenhouse and chicken coop. Guest's can stay in the 3 season cottage or in one of the many rooms in the home. Host the holidays in the great room or the finished 4 season enclosed porch on the east side of the home with a beautiful Hearthstone woodstove. Privacy, peace and quiet in this wonderful farmhouse with laundry, a bedroom and a full bath all on the first floor with 3 bedrooms upstairs and a 3/4 bath. All located on a quiet mountain road.

Listed by Sam Vidal of Vanessa Stone Real Estate

$
$
%
$/month over payments
Federal 30-year interest rate: 7.18% last updated on Nov 5, 2026
* All Figures are estimates. Check with your bank or proposed mortgage company for actual interest rates.
This product uses the FRED® API but is not endorsed or certified by the Federal Reserve Bank of St. Louis.

Save FavoriteSchedule TourAsk A QuestionMore Details

112 Kaime Road Chichester NH 03258

Chichester, NH112 Kaime Road

Price$565,000

Est. Mortgage: $/month

Open House

MLS Number 5110237

  • Residential Single Family
  • Next Open House: Sat 11/14 12:00 pm. to 2:00 pm.
  • PricePerSqFt 222.44
  • Full Bath 1
  • Address 112 Kaime Road

Be ready for a New Hampshire winter with an on-demand GENERAC generator, an oversized two-car garage, and a 12' x 18' shed. Backup power offers peace of mind during storms, the garage keeps vehicles out of the snow and ice, and the shed provides room for your snowblower, shovels, and seasonal equipment. Inside, hardwood floors flow through the living room, dining room, and den/office, while custom built-ins and crown molding add warmth and character. Gather around the living room's gas fireplace on chilly evenings, or enjoy the deck through the sliding glass door when warmer weather returns. A first-floor ¾ bath adds convenience. Upstairs, the front-to-back primary bedroom features two closets, with two additional bedrooms and a full bath completing the second floor. The garage includes walk-up storage, and the roof is approximately two years old. Set on 2.3 level acres in a country setting just five minutes from Route 28, this home has been in the same family for about 45 years and is ready for its next chapter. OPEN HOUSES: 11/14 12:00-2:00 & 11/15 11:00-1:00

Listed by Robin Dennis of The Mullen Realty Group,LLC

$
$
%
$/month over payments
Federal 30-year interest rate: 7.18% last updated on Nov 5, 2026
* All Figures are estimates. Check with your bank or proposed mortgage company for actual interest rates.
This product uses the FRED® API but is not endorsed or certified by the Federal Reserve Bank of St. Louis.

Virtual TourSave FavoriteSchedule TourAsk A QuestionMore Details

Broker Reciprocity 

Copyright 2026 PrimeMLS, Inc. All rights reserved. This information is deemed reliable, but not guaranteed. The data relating to real estate displayed on this display comes in part from the IDX Program of PrimeMLS. The information being provided is for consumers’ personal, non-commercial use and may not be used for any purpose other than to identify prospective properties consumers may be interested in purchasing. Data last updated November 14, 2026 10:52 AM EST