SIGN UP or LOG IN 's Account

Log in to see your saved listings or edit your searches:

No account? Sign up now to save searches, listings, and get tailored listing notifications. It's free, opt-out anytime.

Find Your New Home

Sign Up Today!

Get fresh listings via email, save your favorite listings, match with similar properties, and unlock additional property info.

Create Your Account

Do not fill in this field:

Already have an account? Log in

and narrow your search. If you have fewer than 200 results, you can save your search.

Albany VT Single Family Real Estate

r=3721-3732
106 Lock Street Nashua NH 03064

Nashua, NH106 Lock Street, Unit B

Price$599,900

Est. Mortgage: $/month

MLS Number 5087896

  • Residential Single Family
  • PricePerSqFt 333.28
  • Full Bath 2
  • Address 106 Lock Street
  • Construction New Construction

OWN A BRAND NEW DUPLEX SIDE. Step into something truly different-this is not your average cookie-cutter new construction. Thoughtfully designed and built with quality craftsmanship at every turn, this stunning modern home offers flexibility, style, and long-term value. Choose the lifestyle that fits you best: purchase one of two beautifully designed Duplexes or take advantage of a rare opportunity to own the entire building-perfect for generating rental income or creating the ideal multi-generational living setup. Inside, you'll find 3 spacious bedrooms and 2.5 baths, complemented by a bright, open-concept layout. The kitchen is a showstopper, featuring light wood cabinetry, sleek white quartz countertops, and elegant soft brass hardware that brings a warm, modern edge. Every detail has been curated to feel both elevated and inviting. Enjoy the ease of a 2-car garage, second-floor laundry for everyday convenience, and a full basement with potential to finish-ideal for adding more living space, a home office, or gym. Perfectly situated in a commuter-friendly location with easy access to nearby parks, this home blends convenience with lifestyle. Plus, enjoy peace of mind with a 1-year builder warranty included. Join us at the open house and experience the difference quality construction makes-this is one you won't want to miss.

Listed by Amie Ceder-Bracey of Realty One Group Reliant

$
$
%
$/month over payments
Federal 30-year interest rate: 6.95% last updated on Sep 17, 2026
* All Figures are estimates. Check with your bank or proposed mortgage company for actual interest rates.
This product uses the FRED® API but is not endorsed or certified by the Federal Reserve Bank of St. Louis.

Save FavoriteSchedule TourAsk A QuestionMore Details

16 Juniper Drive Amherst NH 03031

Amherst, NH16 Juniper Drive

Price$599,900

Est. Mortgage: $/month

Pending

MLS Number 5106257

  • Residential Single Family
  • PricePerSqFt 360.08
  • Full Bath 1
  • Address 16 Juniper Drive
  • Construction Existing

Lovingly maintained and set on a peaceful cul-de-sac, this inviting home offers the perfect blend of comfort, privacy, and convenience on a beautiful one-acre lot. Set well back from the road and surrounded by mature landscaping, the property offers a wonderful sense of tranquility while remaining just a mile from downtown Milford. The spacious first floor features a warm and welcoming living room with a HearthStone soapstone wood-burning fireplace, creating a cozy gathering space for family and friends. Just off the living room, a massive screened-in porch extends the living space outdoors and provides the perfect spot to relax, entertain, and enjoy the peaceful surroundings. Upstairs, you'll find four generously sized bedrooms and a full bathroom. The finished basement adds even more versatile living space, complete with a bathroom and newer epoxy flooring. Use it as a family room, home office, gym, playroom, or guest space. So many possibilities. A two-car garage provides plenty of parking and storage. Outside, the backyard is truly an oasis, featuring a striking heated gunite pool and plenty of room for summer entertaining, relaxing, and making memories with family and friends. With its private setting, generous lot, thoughtful updates, expansive outdoor spaces, and convenient location just a short walk from downtown Milford, this lovingly cared-for home is ready to welcome its next owners.

Listed by Andrew McCaul of Prestige Homes Real Estate,LLC

$
$
%
$/month over payments
Federal 30-year interest rate: 6.95% last updated on Sep 17, 2026
* All Figures are estimates. Check with your bank or proposed mortgage company for actual interest rates.
This product uses the FRED® API but is not endorsed or certified by the Federal Reserve Bank of St. Louis.

Save FavoriteSchedule TourAsk A QuestionMore Details

17 Gerrys Lane Barnstead NH 03225

Barnstead, NH17 Gerrys Lane

Price$599,900

Est. Mortgage: $/month

MLS Number 5107539

  • Residential Single Family
  • PricePerSqFt 354.55
  • Full Bath 1
  • Address 17 Gerrys Lane
  • Construction Updated/Remodeled

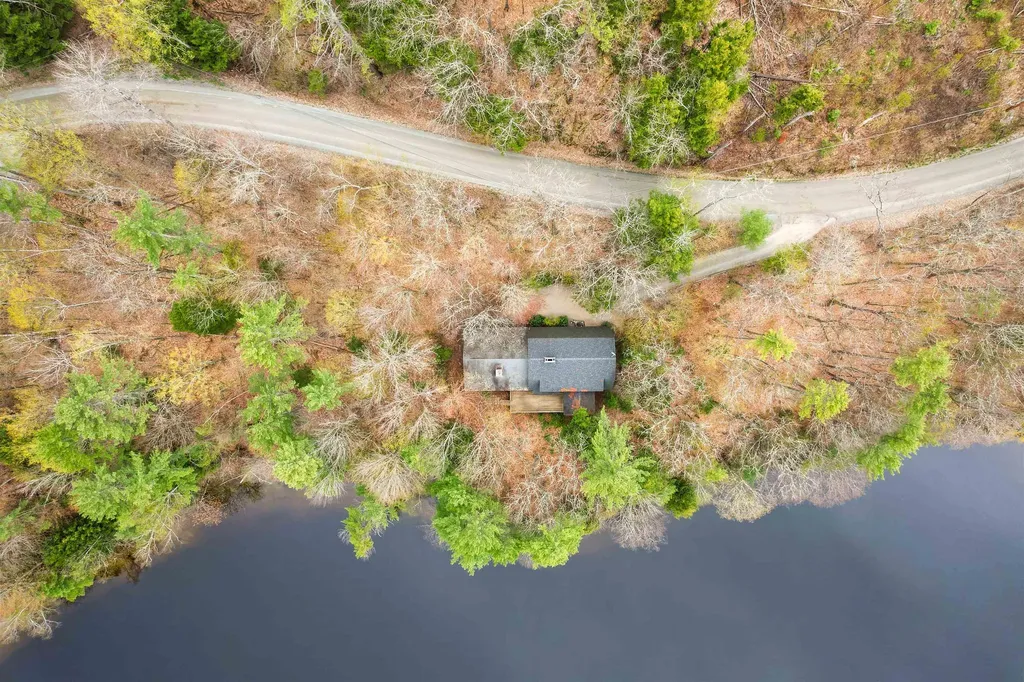
Lower Suncook lake, easy commute to points north and south via Route 28. Many recent improvements including full poured concrete foundation with walkout access to yard and lake, gas furnace, instant hot water heater and metal roof. Newer decks and stairs and an electric generator. Great views of the lake and a great family setting. This property is in The Lakelands Improvement Association Inc and has a beach area, dock use and a boat slip steps from the door.

Listed by Ken Blevens of Blevens Agency

$
$
%
$/month over payments
Federal 30-year interest rate: 6.95% last updated on Sep 17, 2026
* All Figures are estimates. Check with your bank or proposed mortgage company for actual interest rates.
This product uses the FRED® API but is not endorsed or certified by the Federal Reserve Bank of St. Louis.

Save FavoriteSchedule TourAsk A QuestionMore Details

759 1st Crown Point Road Strafford NH 03884
Active With Contract

MLS Number 5096556

  • Residential Single Family
  • PricePerSqFt 422.46
  • Full Bath 2
  • Construction Existing
  • Bedrooms 2

Discover an enchanting nature retreat where rustic charm meets modern convenience on over 23 acres of land. This home features an open floor plan, cathedral ceilings and a beautiful stone hearth. The tile and oak floors add to the home's picturesque appeal, while the radiant floor heating in the sunroom provides comfort during cold months. Step outside to a stone patio surrounded by perennial gardens and old stone walls that enhance the sense of seclusion and unity with nature. Next to the home, a spacious renovated Gambrel style barn offers additional living space including a 20' x 24' Great Room with skylights and windows. The barn also has a sitting room, kitchenette, storage room, bath, and office. The barn features 8" Southern yellow pine flooring throughout and includes a garage with an additional metal-roofed lean-to perfect for an additional vehicle or machinery storage. Both home and barn are equipped with a whole house generator. Come and see this breathtaking property and walk the winding path to the gazebo overlooking the spring fed pond. This estate offers endless possibilities for outdoor activities creating an unparalleled living experience for those seeking tranquility and a deep connection with nature.

Listed by Jennifer Laverdiere of BHG Masiello Portsmouth

$
$
%
$/month over payments
Federal 30-year interest rate: 6.95% last updated on Sep 17, 2026
* All Figures are estimates. Check with your bank or proposed mortgage company for actual interest rates.
This product uses the FRED® API but is not endorsed or certified by the Federal Reserve Bank of St. Louis.

Save FavoriteSchedule TourAsk A QuestionMore Details

130 Concord Road Lee NH 03861

Lee, NH130 Concord Road

Price$599,900

Est. Mortgage: $/month

MLS Number 5093823

  • Residential Single Family
  • PricePerSqFt 347.16
  • Full Bath 2
  • Address 130 Concord Road
  • Construction Existing

Welcome to 130 Concord Road, where modern construction meets privacy and space. Built in 2019 and set on 2.08 acres, this move-in ready home offers the peace of mind of newer construction without the wait or expense of building. Inside, you'll find nearly 2,000 square feet of thoughtfully designed living space featuring 3 bedrooms, 2.5 bathrooms, central air, and an open, functional layout ideal for both everyday living and entertaining. The kitchen features a center island and flows seamlessly into the main living area, highlighted by a cozy gas fireplace, while a separate family room provides flexible space for a home office, playroom, or additional living area. Upstairs, you'll find all 3 bedrooms, including a generous primary suite with a private bath, along with an additional full bathroom. Step outside to a rear deck overlooking the private backyard, offering the perfect setting for relaxing, entertaining, or enjoying the peaceful surroundings. Surrounded by open space and natural beauty, the property offers the perfect balance of privacy and convenience. Located just minutes from Durham, UNH, Dover, and the Seacoast, you'll enjoy easy access to shopping, dining, commuting routes, and the highly regarded Oyster River School District. If you've been searching for a newer home with land, modern amenities, and an unbeatable location, this is one you won't want to miss.

Listed by Chris Blauvelt of William Raveis R.E. & Home Services

$
$
%
$/month over payments
Federal 30-year interest rate: 6.95% last updated on Sep 17, 2026
* All Figures are estimates. Check with your bank or proposed mortgage company for actual interest rates.
This product uses the FRED® API but is not endorsed or certified by the Federal Reserve Bank of St. Louis.

Save FavoriteSchedule TourAsk A QuestionMore Details

24 Julie Avenue Salem NH 03079

Salem, NH24 Julie Avenue

Price$599,900

Est. Mortgage: $/month

Active With Contract

MLS Number 5103168

  • Residential Single Family
  • PricePerSqFt 385.79
  • Full Bath 2
  • Address 24 Julie Avenue
  • Construction Existing

SHOWINGS begin with Open House Friday, August 7, 2026. Click the "Virtual Tour URL" Link below the photo to see the full video of this NEWLY UPDATED Cape-style single-family home in the Arlington Pond community with beach rights, on a quiet, dead-end street. INSIDE: The NEW CUSTOM DESIGNED KITCHEN (2026) features a stainless steel appliance package, soft-close cabinets, stainless sink, Quartz Counters, & LVP flooring. A NEWLY RENOVATED main-floor bath offers architectural fixtures and tile flooring, while original hardwoods flow through the rest of the home. Enjoy a wood-burning fireplace and abundant NATURAL LIGHT in the family room. Main level includes 2 bedrooms and 1 full bath, making it easy to have a master on the main level. Upper level offers 2 large bedrooms and a full bath with custom tile floor. The FULL DAYLIGHT TERRACE LEVEL provides excellent flexibility for potential as an in-law suite, ADU, or rec area, complete with private entrance, separate driveway, kitchenette, bedroom, ¾ bath, second fireplace, sliders to a covered patio, and laundry/utility room. STEP OUTSIDE to the oversized deck for views of lush foliage, providing privacy and deal for entertaining. The LARGE LEVEL YARD has room for a garden and shed. ENJOY LAKE LIFE with access to the community beach on Arlington Pond. Community residents have access to the pet-friendly island year round, where you will find grills, a huge fire pit, areas to dock your boat, jet ski, kayak, or paddleboard, and hang out on the sand bar in the summer, and ice fish, skate, and snowmobile/atv in the winter. Located in TAX-FREE New Hampshire (no sales or income tax). Convenient to Atkinson Golf & Country Club, Tuscan Village, Canobie Lake Park, shopping, dining, schools, medical facilities, the rail trail, and Manchester-Boston Regional Airport. Short drive to coastal beaches, ski areas, the Lakes Region, Boston-Logan Airport, and more.

Listed by Maria Erna of McGinn & Associates Realty,LLC

$
$
%
$/month over payments
Federal 30-year interest rate: 6.95% last updated on Sep 17, 2026
* All Figures are estimates. Check with your bank or proposed mortgage company for actual interest rates.
This product uses the FRED® API but is not endorsed or certified by the Federal Reserve Bank of St. Louis.

Virtual TourSave FavoriteSchedule TourAsk A QuestionMore Details

858 East Hill Road Plainfield VT 05667

Plainfield, VT858 East Hill Road

Price$599,900

Est. Mortgage: $/month

Active With Contract

MLS Number 5099801

  • Residential Single Family
  • PricePerSqFt 244.16
  • Full Bath 2
  • Address 858 East Hill Road
  • Construction Existing

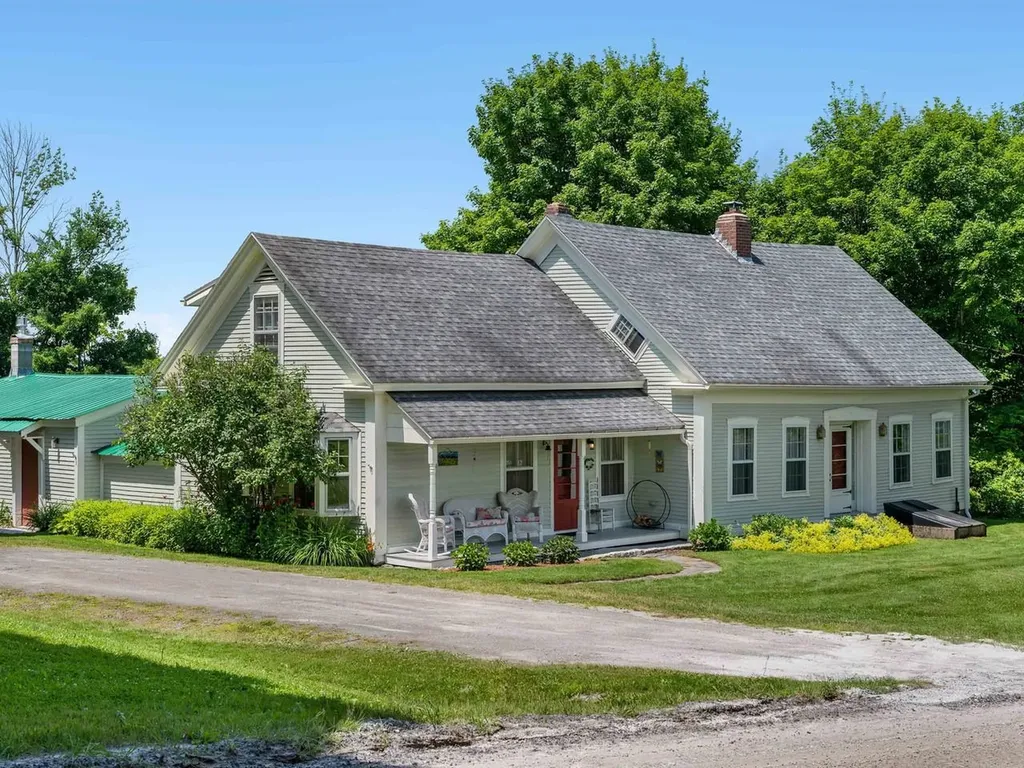
Quintessential Vermont Farmhouse on 10.1 Acres with sweeping pastoral and mountain views. Blending historic character with modern flexibility, this exceptional property offers ample space, 3 bedrooms, 2½ baths, and a floor plan designed to adapt to the way you live. At the heart of the home is a spacious open-concept Kitchen/dining area that flows effortlessly for everyday living and entertaining, including a full bathroom with sauna. Spacious living room and office open to a back patio. Apart from the main living area is a semi-finished light and bright multi-use space, perfect as an artist's studio, gathering space, or recreation room. The home's flexible layout includes two separate living suites. A second kitchen has been converted to an office. The configuration also offers the potential to convert back to two residential units if desired. Outside, the property is a dream for hobby farmers, equestrians, entrepreneurs, and anyone seeking space to create. Multiple barns provide incredible versatility. The studio barn features garage parking below with finished studio or office space above. A second barn with direct access to pasture is perfectly suited for horses, livestock, or other farm animals. Across the road, the historic main barn built with English Tyne joinery offers exceptional space for entertaining, events, workshops, agricultural ventures, or storage. Frost-free farm and barn water spigots throughout the property. Whether you're dreaming of a working farm, equestrian property, family homestead, artist's retreat, or simply a peaceful Vermont escape surrounded by spectacular scenery, this remarkable property offers the rare combination of historic charm, functional outbuildings, flexible living spaces, and boundless potential. Here, Vermont's iconic landscape becomes your everyday view, and the possibilities are limited only by your imagination.

Listed by Joan Shannon of Coldwell Banker Hickok and Boardman, Sue Aldrich of Coldwell Banker Hickok & Boardman / E. Montpelier

$
$
%
$/month over payments
Federal 30-year interest rate: 6.95% last updated on Sep 17, 2026
* All Figures are estimates. Check with your bank or proposed mortgage company for actual interest rates.
This product uses the FRED® API but is not endorsed or certified by the Federal Reserve Bank of St. Louis.

Save FavoriteSchedule TourAsk A QuestionMore Details

9 Cedar Street South Hero VT 05486

South Hero, VT9 Cedar Street

Price$599,900

Est. Mortgage: $/month

MLS Number 5110108

  • Residential Single Family
  • PricePerSqFt 246.67
  • Full Bath 1
  • Address 9 Cedar Street
  • Construction Existing

Enjoy the best of South Hero Island living in this thoughtfully designed 2006 contemporary home, ideally located just a few hundred feet from Lake Champlain's Broad Lake. With beautiful lake and Adirondack Mountain views and nearby shared lake access featuring a large sand and shale beach, you'll have an ideal setting for morning paddles, swimming, sunset bonfires, and enjoying the seasons on the water. Designed for modern living and entertaining, the updated Great Room features exposed beams, abundant natural light, and a beautifully renovated kitchen with a large island offering seating for eight, newer appliances, natural stone backsplash, under-counter lighting, and a deep stainless sink. The first floor includes a spacious bedroom, full bath, 11x13 office/guest room, and utility/laundry room. Upstairs, the sumptuous primary suite offers lake views, a walk-in closet, and an impressive 3/4 bath with custom tile work, double vanity, and spacious walk-in shower with dual shower heads. A generous second-floor family room provides additional living space and opens to a private 8x11 deck overlooking Lake Champlain and the Adirondacks. Outdoor living is exceptional, with a covered porch, fenced in yard and expansive 24x12 deck and Hot tub. The property also includes and a distinctive covered outdoor bar and pergola with power, lighting, ceiling fan, fire table, with bead board trim, corrugated metal, and natural wood accents. A wonderful opportunity to enjoy the privacy, recreation, and timeless lifestyle of South Hero and Vermont's Lake Champlain Islands.

Listed by Franz Rosenberger of Coldwell Banker Islands Realty

$
$
%
$/month over payments
Federal 30-year interest rate: 6.95% last updated on Sep 17, 2026
* All Figures are estimates. Check with your bank or proposed mortgage company for actual interest rates.
This product uses the FRED® API but is not endorsed or certified by the Federal Reserve Bank of St. Louis.

Virtual TourSave FavoriteSchedule TourAsk A QuestionMore Details

2 Dennison Avenue Salem NH 03079

Salem, NH2 Dennison Avenue

Price$599,900

Est. Mortgage: $/month

Pending

MLS Number 5102888

  • Residential Single Family
  • PricePerSqFt 437.24
  • Full Bath 1
  • Address 2 Dennison Avenue
  • Construction Existing

Welcome to this beautifully renovated 3-bedroom, 2-bathroom home in the desirable North Salem school district - where thoughtful design meets extensive quality improvements! Thoughtfully renovated from top to bottom, this home features a bright and spacious kitchen with brand-new cabinetry and quartz countertops, and brand new appliances - creating a beautiful and functional space for everyday living and entertaining. New hardwood floors, interior doors, high-end trim and moldings, lighting & fixtures - continue throughout the home creating a fresh and polished feel. Exterior improvements include a new roof, siding, windows, exterior doors, 3 new decks, fencing, landscaping and two newly paved driveways. Both bathrooms have been beautifully refreshed with new vanities, quartz countertops, porcelain sinks and fixtures. The 1st floor bath showcases a beautifully tiled shower complete with a built-in bench. The extensive improvements continue with the convenience of a newly designed 2nd floor laundry area, including brand new low-noise washer and dryer, along with a new HVAC system, on-demand tankless water heater, new propane tanks, and an updated electrical panel. Bright, stylish, and truly turnkey with quality craftsmanship throughout - this home offers the opportunity to move right in and enjoy the peace of mind that comes with extensive recent improvements. Located in North Salem, with convenient access to Route 93, shopping, dining, entertainment and Tuscan Village, this exceptional home combines modern finishes, extensive upgrades and an ideal location.

Listed by Jenni Wakeen of BHHS Verani Londonderry

$
$
%
$/month over payments
Federal 30-year interest rate: 6.95% last updated on Sep 17, 2026
* All Figures are estimates. Check with your bank or proposed mortgage company for actual interest rates.
This product uses the FRED® API but is not endorsed or certified by the Federal Reserve Bank of St. Louis.

Save FavoriteSchedule TourAsk A QuestionMore Details

236 Silver Street Milton NH 03851

Milton, NH236 Silver Street

Price$599,900

Est. Mortgage: $/month

MLS Number 5110487

  • Residential Single Family
  • PricePerSqFt 342.02
  • Full Bath 2
  • Address 236 Silver Street
  • Construction Existing

Space, privacy and flexibility on nearly four acres in Milton, New Hampshire. Set on 3.93 acres, this spacious 1754-square-foot home offers comfortable one-level living, an open floor plan and a finished detached outbuilding ideal for a studio or dedicated work-from-home space. Step inside to a bright, freshly painted interior where the kitchen, dining and living spaces flow together beneath a vaulted ceiling. Large windows bring in abundant natural light, while the kitchen features generous white cabinetry, plenty of counter space, stainless steel appliances and a large peninsula with seating. The convenient single-level floor plan includes three bedrooms, two full baths and first-floor laundry. The spacious primary suite features a private bath and generous closet space, while two additional bedrooms provide flexibility for guests, office or hobby space. An expansive unfinished basement offers exceptional storage, workshop space and potential for future finished living area. Since purchasing the property, the sellers have made a number of important improvements, including a new roof, new carpeting, replacement appliances, a new water pump system, new water treatment system, select electrical updates and fresh paint throughout. Outside, the 3.93-acre setting provides plenty of room to spread out, but one of the property's standout features is the finished detached outbuilding. This versatile bonus space is ideal for a dedicated work-from-home office, art or design studio, creative workspace, music studio or hobby space, providing separation from the main house while still being just steps away. With nearly four acres, comfortable one-level living, a full basement, numerous recent improvements and a finished detached studio/office, this Milton property offers something increasingly difficult to find: space to live, work, create and make your own inside and out.

Listed by Foss & Russell Group of BHHS Verani Seacoast

$
$
%
$/month over payments
Federal 30-year interest rate: 6.95% last updated on Sep 17, 2026
* All Figures are estimates. Check with your bank or proposed mortgage company for actual interest rates.
This product uses the FRED® API but is not endorsed or certified by the Federal Reserve Bank of St. Louis.

Virtual TourSave FavoriteSchedule TourAsk A QuestionMore Details

5 Ames Road Brookline NH 03033

Brookline, NH5 Ames Road

Price$599,900

Est. Mortgage: $/month

Pending

MLS Number 5107799

  • Residential Single Family
  • PricePerSqFt 368.94
  • Full Bath 2
  • Address 5 Ames Road
  • Construction Existing

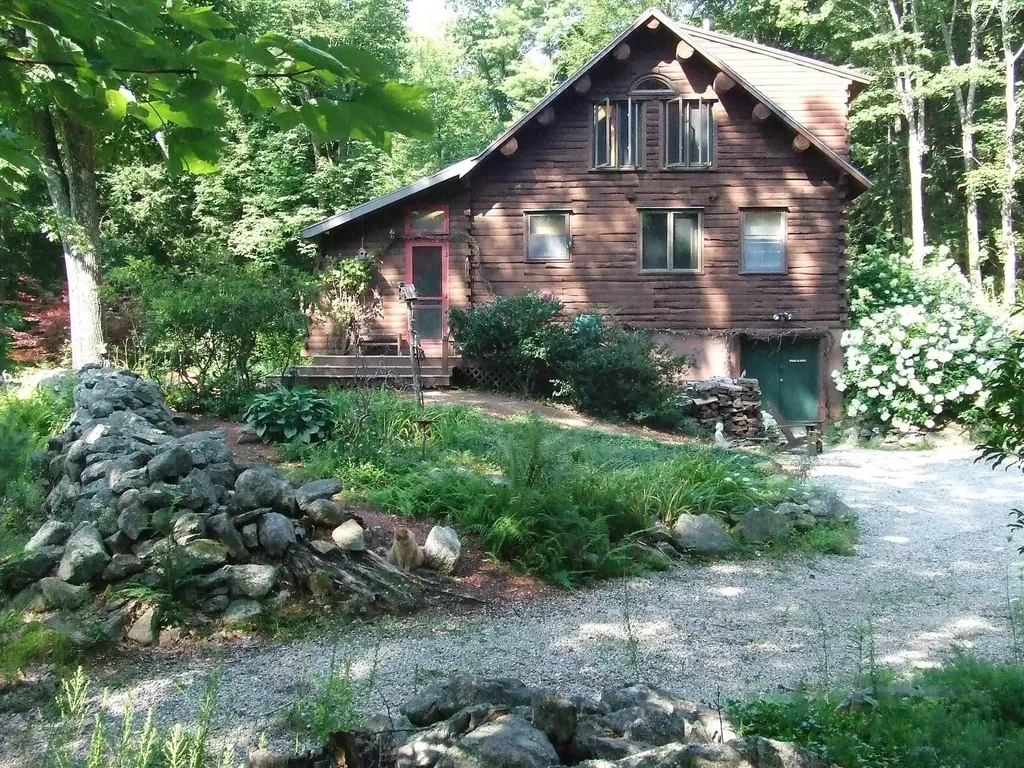
BEST DEAL IN TOWN! 12 year-young Ranch priced below assessed value and offers the perfect combination of solid construction, desirable features, and room to personalize. Set on 1.23 acres in sought after Hutchinson Hills Estates, this 3-bedroom, 2 bath home offers easy single level living with a thoughtful, open-concept design. A welcoming farmers porch invites you inside, where hardwood and tile floors flow throughout the main level. The spacious foyer opens to a bright study/home office overlooking the porch and front yard. The heart of the home is the impressive open-concept living area, featuring cathedral ceilings, a cozy corner gas fireplace, and sliders leading to a deck overlooking the private backyard. The kitchen is equipped with granite countertops and stainless steel appliances and opens to a sun-filled dining area - perfect for everyday living or entertaining. The primary suite is thoughtfully separated from the additional bedrooms and features a walk-in closet and tiled bath with dual-sink vanity. Two additional bedrooms share a second full tiled bath. A conveniently located laundry area and direct garage access add to the home's functionality. The partially finished walkout lower level offers fantastic potential for additional living space, with three rooms ready to become a media room, home gym, office, guest space, or recreation area. There is plenty of room to grow and customize to suit your lifestyle. Walk out to the back yard with fenced in areas for your pets. Additional features include an attached garage, energy-efficient on demand water heater, central air conditioning, central vacuum, irrigation system and solar panels. The home needs cosmetic updating, but the possibilities are endless. Bring your ideas, your personal style, and create the home you've always wanted while building equity along the way. All this in a private country setting while enjoying the highly regarded Hollis/Brookline school system.

Listed by Kristen Merritt of Realty One Group Next Level

$
$
%
$/month over payments
Federal 30-year interest rate: 6.95% last updated on Sep 17, 2026
* All Figures are estimates. Check with your bank or proposed mortgage company for actual interest rates.
This product uses the FRED® API but is not endorsed or certified by the Federal Reserve Bank of St. Louis.

Virtual TourSave FavoriteSchedule TourAsk A QuestionMore Details

4499 Lower Waterford Road Waterford VT 05819
Active With Contract

MLS Number 5089806

  • Residential Single Family
  • PricePerSqFt 265.8
  • Full Bath 2
  • Construction Existing
  • Bedrooms 3

It is a rare property that manages to feel both expansive and intensely private, providing a sanctuary where the deliberate rustic charms create a sense of timelessness. This is a place for gathering, or quiet reflection, all from the comfort of a home that is as sturdy as it is beautiful. Imagine a place where the morning alarm is replaced by the soft lap of the Connecticut River against the shore. The back of the house is practically one giant viewing platform, featuring a full-length deck and enclosed porch that runs the entire length of the home. First-floor living features a large primary ensuite and living spaces that draw your eyes straight to the water. Downstairs, a fully finished walkout basement apartment offers independent, handicapped-accessible living with wide doors, an open kitchenette, and a roll-in shower. Whether hosting holidays or lounging on a Tuesday, the River is your backdrop. While the home leans into its historic aesthetic with four brick fireplaces perfect for snowy New England nights, it doesn't skimp on modern life; central air keeps things crisp and cool all summer long. With your own private River frontage (335ft), keep the kayaks ready for a sunrise paddle, head out for a day of boating, or cast a line right from your backyard. The best part? You aren't just buying a house; you're joining the Waterford Springs community. Beyond your private yard, you get access to over 600 common acres of beautiful terrain to explore. Whether you're looking to hit the beach, challenge neighbors to a game of pickleball, tennis, or basketball, or host an event at the clubhouse, the amenities are top-notch. It's private, it's peaceful, and it's waiting for someone who knows that the best luxury in life is a little bit of character in your home and a lot of water in your view. Waterford is at the intersections of interstates 91 and 93, is minutes away from St. Johnsbury, Vermont and Littleton, New Hampshire. View the 3D tour accompanying the listing.

Listed by Robin Migdelany of Four Seasons Sotheby's Int'l Realty

$
$
%
$/month over payments
Federal 30-year interest rate: 6.95% last updated on Sep 17, 2026
* All Figures are estimates. Check with your bank or proposed mortgage company for actual interest rates.
This product uses the FRED® API but is not endorsed or certified by the Federal Reserve Bank of St. Louis.

Virtual TourSave FavoriteSchedule TourAsk A QuestionMore Details

Broker Reciprocity 

Copyright 2026 PrimeMLS, Inc. All rights reserved. This information is deemed reliable, but not guaranteed. The data relating to real estate displayed on this display comes in part from the IDX Program of PrimeMLS. The information being provided is for consumers’ personal, non-commercial use and may not be used for any purpose other than to identify prospective properties consumers may be interested in purchasing. Data last updated September 22, 2026 2:54 PM UTC